
Views - New Construction
Address
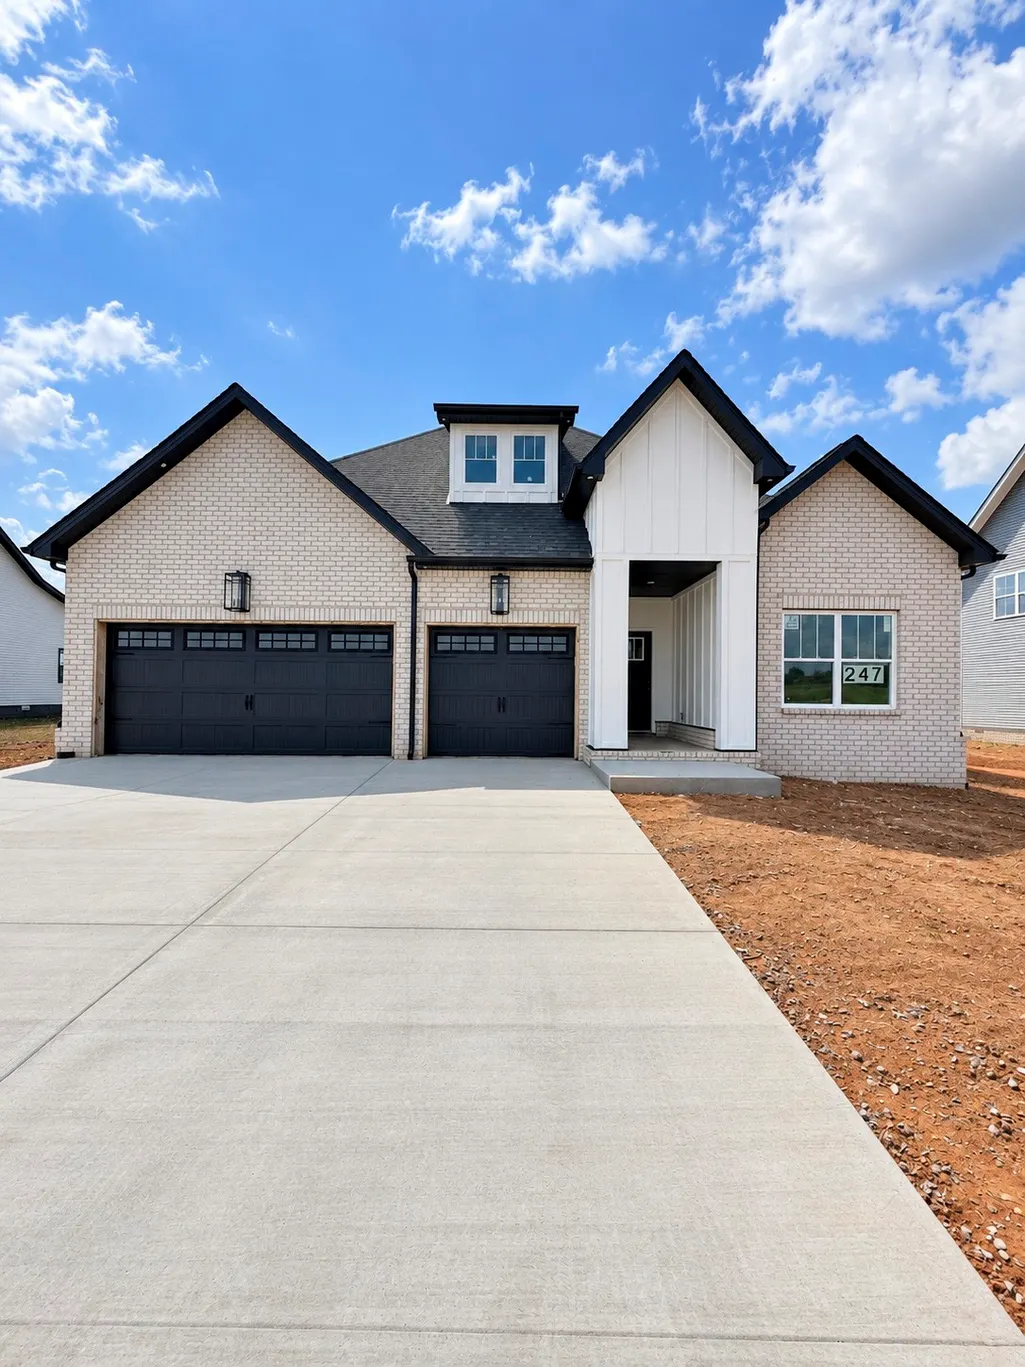
214 Low Plains Ln, Clarksville, TN
Price
$ 539,900
Property Attributes
- MLS#3233128
- TypeSingle Family
- Listing Status Active
- CountyMONTGOMERY
- CityClarksville
- NeighborhoodWellington Fields
- Zip37043
- Style
- Year Built2026
- Taxes$ 472
- Price$ 539,900
- Bedrooms4
- Full Bathrooms3
- Half Bathrooms0
- Sqr Footage2650
- Lot Size0.28 Acres
Data Source:
Listing courtesy of RealTracs MLS as distributed by MLS GRID
Property Description
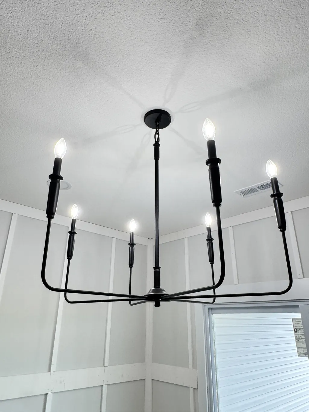
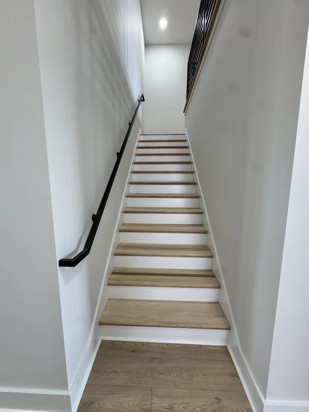
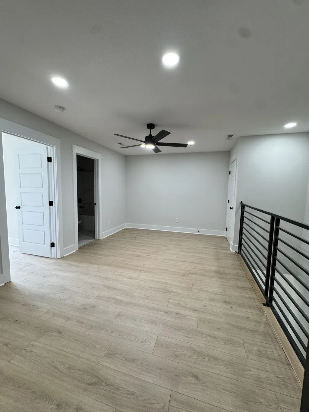
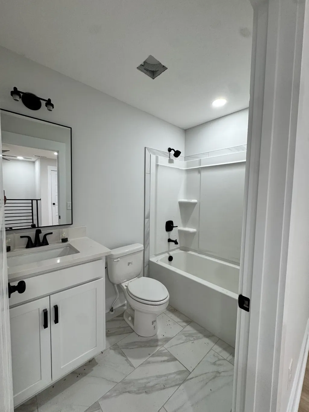
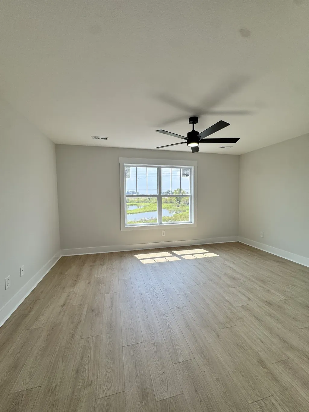
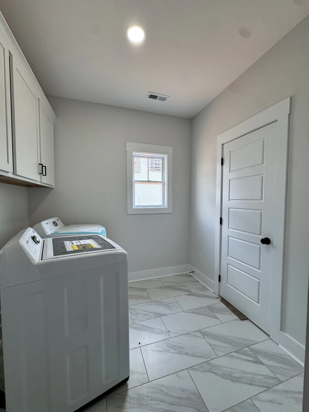
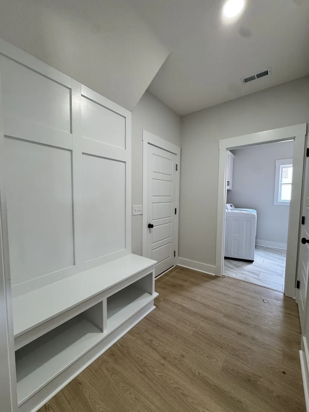
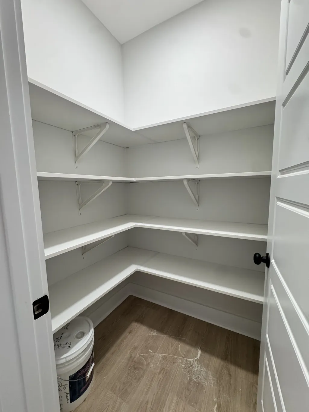
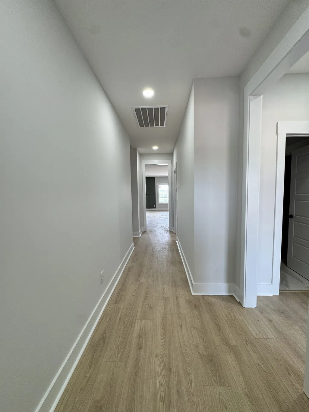
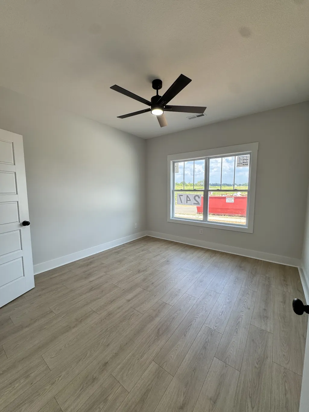
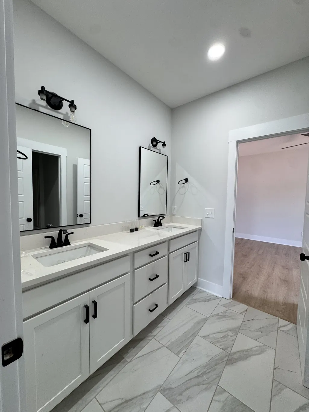
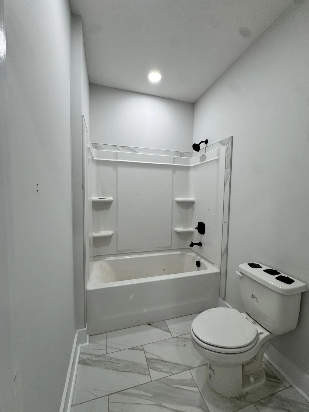
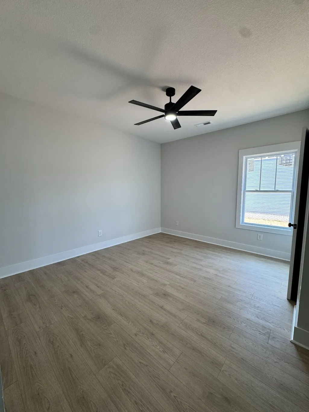
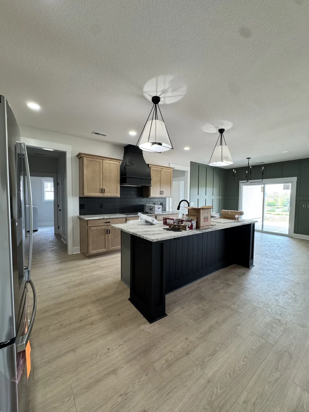
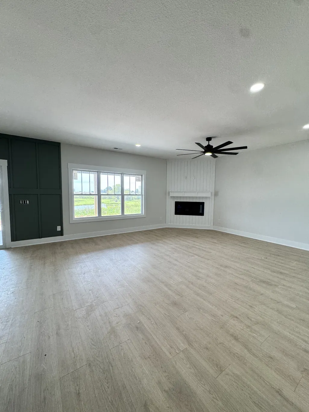
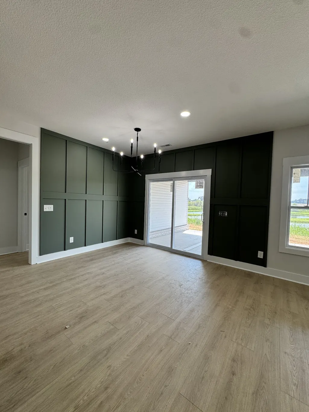
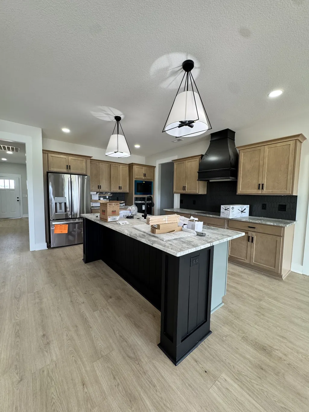
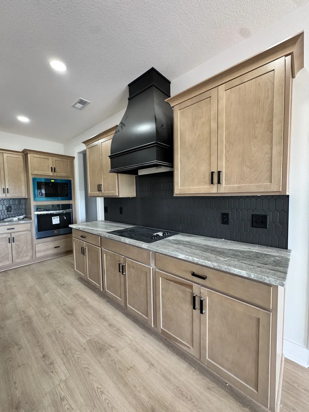
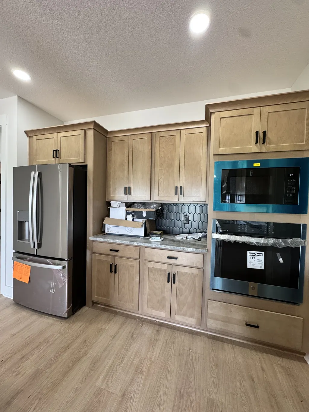
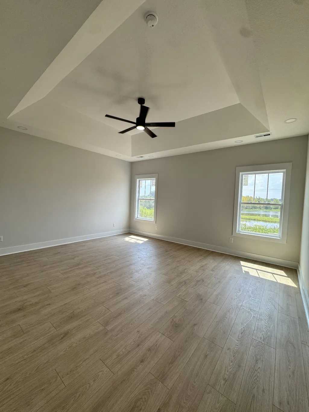
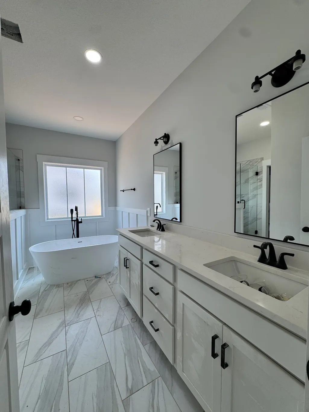
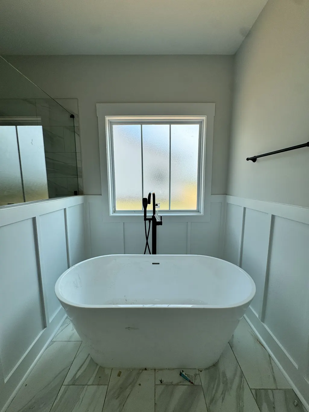
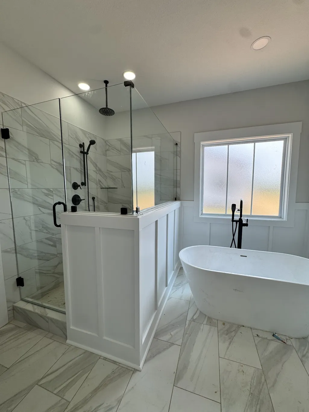
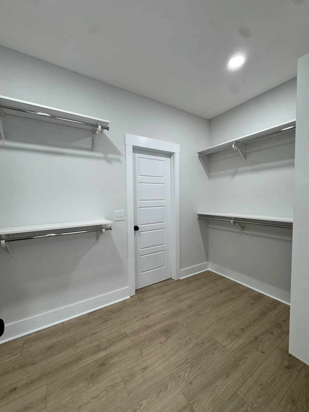
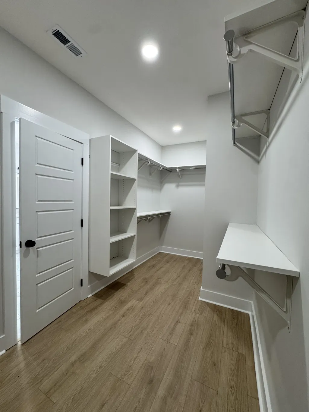
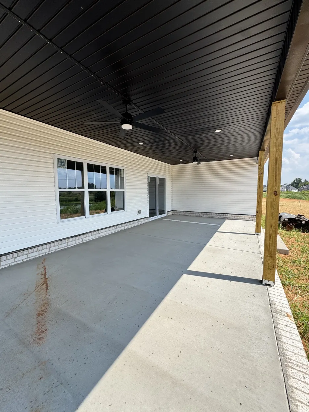
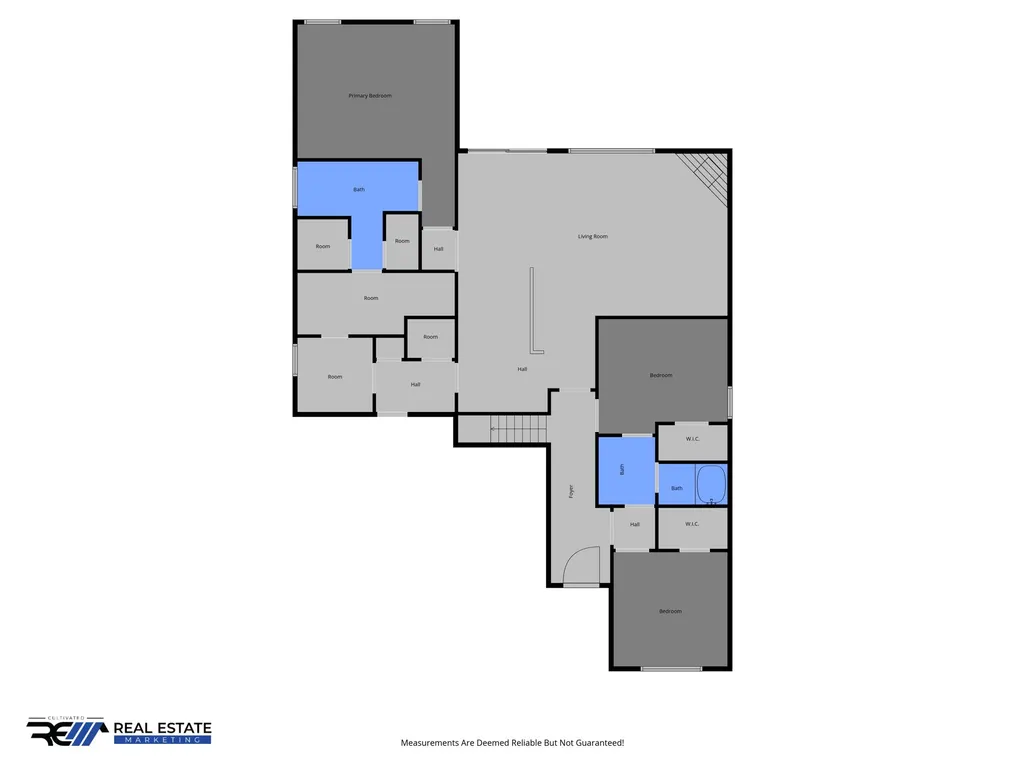
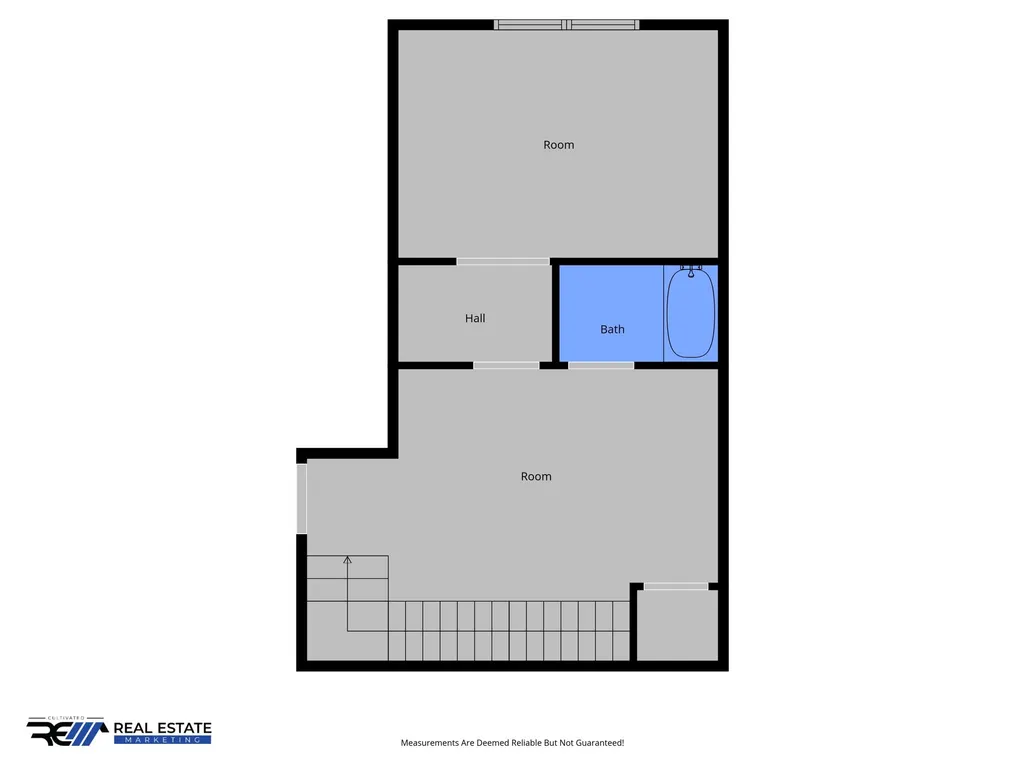
EVERYTHING YOU NEED IS INCLUDED! COUNTY ONLY TAXES, Backyard Fence, Window Blinds, French Door Refrigerator, Washer + Dryer, Solid Local Builder’s Warranty, Seller paid-costs + fixed rate buy-down. Upgrades including; Full Front Masonry/Hardie, Custom Primary Closets, Oak Stair Treads, Hood Vent Over Cooktop, Wall Oven/Microwave, Apron Sink, Knockdown Ceilings, Opulent Lighting Package and more!! Experience elevated living with exceptional privacy—NO REAR Neighbors! This stunning home offers a layout that’s hard to find — three bedrooms and two full bathrooms on the main level, perfectly designed for ease and comfort. Step into the heart of the home and enjoy an open-concept kitchen that truly impresses. An oversized island provides the ideal space for casual meals or entertaining, while sleek stainless steel appliances, double ovens, and a spacious pantry cater to every culinary need. From the kitchen, take in the seamless view into the cozy living room, where a fireplace with LED firescape creates a warm and stylish atmosphere. The primary suite is a true retreat, complete with laminate flooring, a large walk-in closet, and a spa-like bathroom featuring double vanities, a soaking tub, and a fully tiled shower—every detail designed for comfort. Upstairs, find a fourth bedroom with its own private bathroom offers endless potential—perfect for a home office, media room, gym, or guest suite. With easy access to I-24, schools, shopping, and quick commutes to Nashville and Fort Campbell. A rare find that combines a smart floor plan, high-end finishes, and a peaceful setting.
| Elementary School | Middle School | High School |
|---|---|---|
| Kirkwood Elementary | Kirkwood Middle | Kirkwood High |
| Price History | |
|---|---|
| 6/9/2026 | Listed $539,900 |
General Features
| Living Area | 2650 |
|---|---|
| Sewer | Public Sewer |
| Heating | Electric,Heat Pump |
| Cooling | Central Air,Electric |
| Utilities | Electricity Available,Water Available |
| Possession | Close Of Escrow |
| Appliances | Built-In Electric Oven,Cooktop,Dishwasher,Disposal,Dryer,Microwave,Refrigerator,Stainless Steel Appliance(s),Washer |
| HOA Fee | 34 |
| Garage Spaces | 3 |
| Association Fee Includes | Trash |
| Patio/Porch Features | Patio,Covered,Porch |
| Construction Materials | Hardboard Siding,Brick,Vinyl Siding |
| Year Built | 2026 |
| Stories Count | 2 |
| Topography | Level |
| Levels | Two |
| Property Subtype | Single Family Residence |
| HOA Fee 2 | 350 |
| Assoc Fee Paid Per | Monthly |
| County | Montgomery County,TN |
| New Construction | Yes |
| Property Type | Residential |
| Association Amenities | Playground |
| Attached Garage | Yes |
| Subdivision Name | Wellington Fields |
| Garage Y/N | Yes |
| Full Baths | 3 |
| Status | Active |
| Buyer Financing | Conventional,FHA,VA |
| Directions | I-24 W to Exit 8 (Rossview Rd.),Left onto Kirkwood Rd.,Left onto Hayward Fields,Left onto Upland Terrace,Left onto High Plains,Left onto Fieldview,Left onto Shield,Right onto Low Plains. Google Maps |
| High School | Kirkwood High |
| City | Clarksville |
| Senior Community Y/N | No |
| Lot Size Units | Acres |
| HOA Fee 2 Frequency | One Time |
| Elementary School | Kirkwood Elementary |
| Property Attached Y/N | No |
| Year Built Details | New |
| Tax Annual Amount | 472 |
| Middle/Junior High School | Kirkwood Middle |
| Building Area Units | Square Feet |
| Living Area Units | Square Feet |
| Standard Status | Active |
| Tax Lot | 247 |
Interior Features
| Interior Amenities | Ceiling Fan(s),Entrance Foyer,Extra Closets,Open Floorplan,Pantry,Walk-In Closet(s),Kitchen Island |
|---|---|
| Basement | None |
| Flooring | Carpet,Laminate,Tile |
| Total Fireplaces | 1 |
| Air Conditioning Y/N | Yes |
| Heating Y/N | Yes |
| Fireplace Y/N | Yes |
| Above Grade Finished Area | 2650 |
| Laundry Features | Electric Dryer Hookup,Washer Hookup |
| Total Bedrooms | 4 |
| Main Level Bedrooms | 3 |
| Below Grade Finished Area Unit Type | Square Feet |
| LivingAreaSource | Other |
| Below Grade Finished Area Source | Other |
| Above Grade Finished Area Source | Other |
| Above Grade Finished Area Unit Type | Square Feet |
| Total Baths | 3 |
Exterior Features
| Fencing | Back Yard |
|---|---|
| Parking Features | Garage Door Opener,Garage Faces Front |
| Lot Features | Level |
| Water Source | Public |
| Total Parking | 3 |
| Lot Size Area | 0.28 |
| Building Area Total | 2650 |
| Lot Dimensions | 0.28 |
| Lot Size Acres | 0.28 |
| Waterfront Y/N | No |
| Covered Spaces | 3 |
Amenities
- Foreclosure
- Views
- Short Sale
- New Construction
- Adult 55+
- Lease To Own
- No HOA Fees
- Furnished
- Primary On Main
- Air Conditioning
- Seller Finance
- Green
- Fixer Upper
- Horse
- Golf
- Fireplace
- Deck
- Garage
- Basement
- Pool
Property vs Single Family Average in 37043
Price
Taxes
Year Built
Visits

 The data relating to real estate for sale on this web site comes in part from the Internet Data Exchange Program of RealTracs Solutions as distributed by MLS Grid. Real estate listings held by brokerage firms other than United Real Estate Middle TN are marked with the Internet Data Exchange Program logo or thumbnail logo and detailed information about them includes the name of the listing brokers.
