
Address
344 Oasis Ln, Clarksville, TN
Price
$ 599,900
Property Attributes
- MLS#3223476
- TypeSingle Family
- Listing Status Active
- CountyMONTGOMERY
- CityClarksville
- NeighborhoodWellington Fields
- Zip37043
- StyleContemporary
- Year Built2021
- Taxes$ 2916
- Price$ 599,900
- Bedrooms5
- Full Bathrooms3
- Half Bathrooms1
- Sqr Footage3163
- Lot Size0.44 Acres
Data Source:
Listing courtesy of RealTracs MLS as distributed by MLS GRID
Property Description
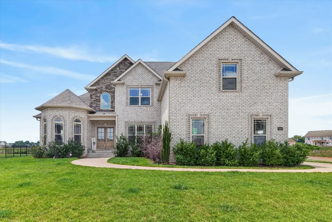
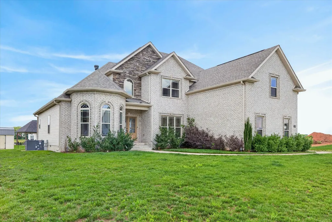
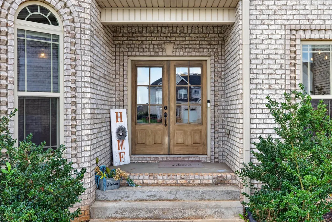
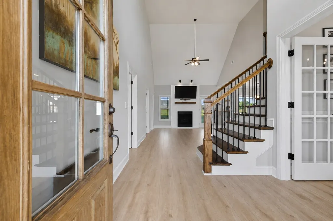
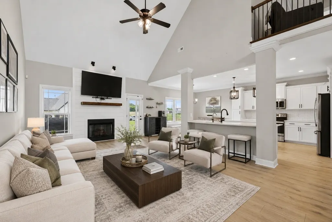
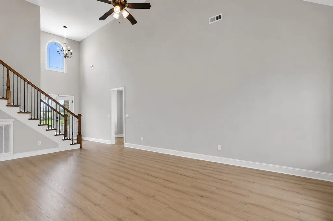
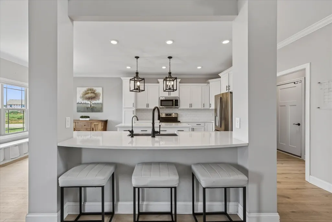
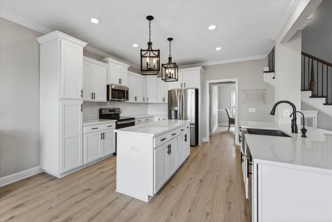
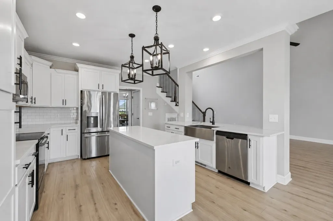
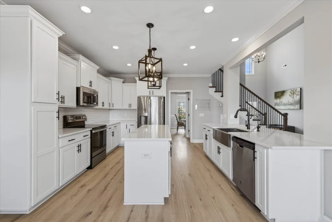
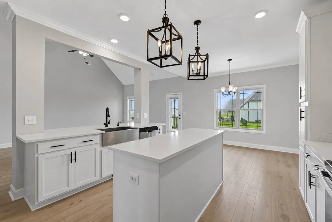
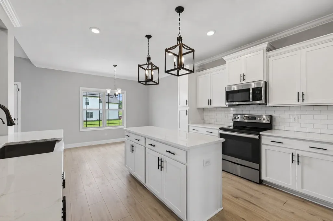
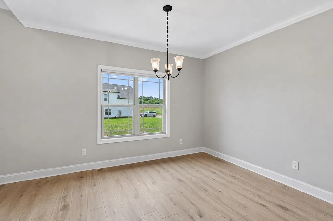
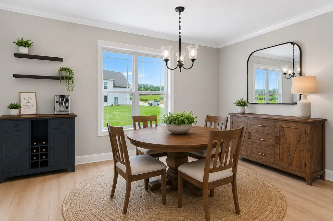
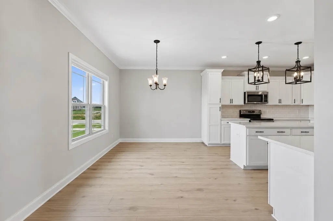
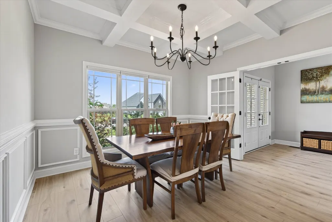
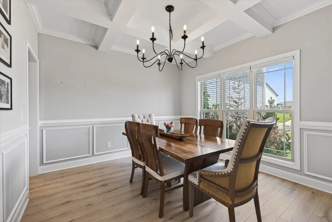
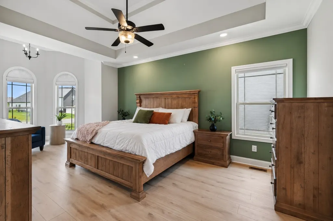
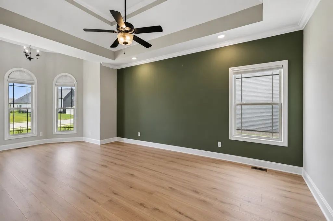
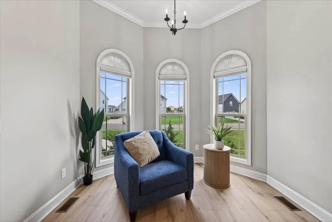
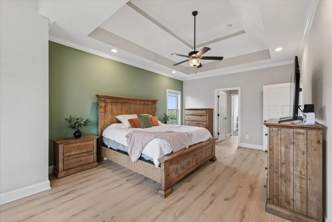
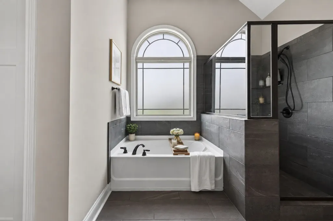
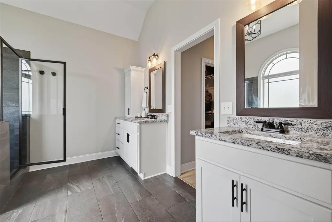
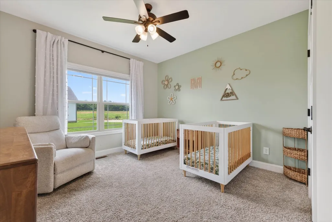
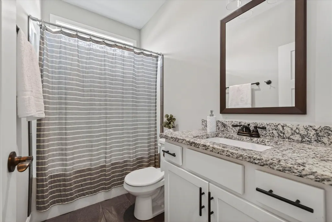
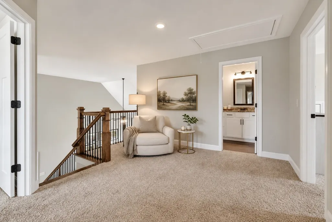
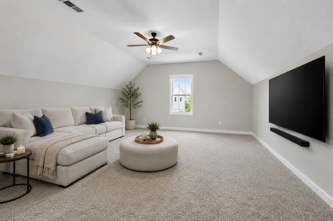
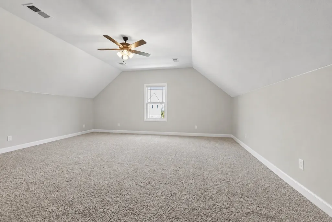
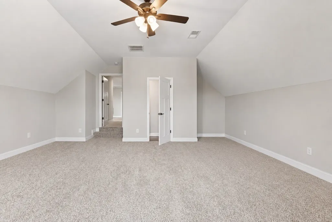
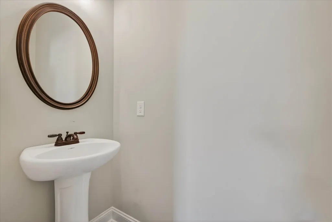
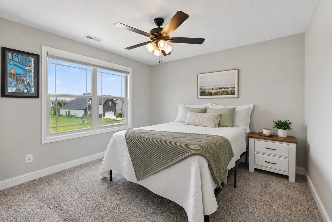
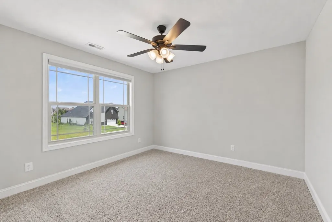
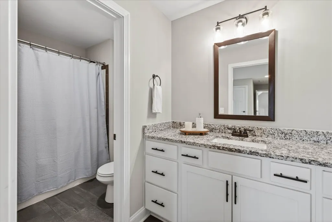
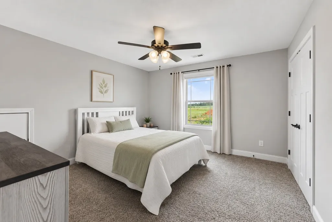
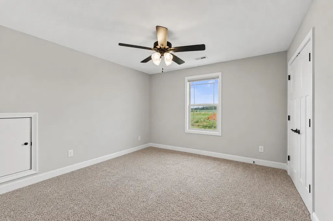
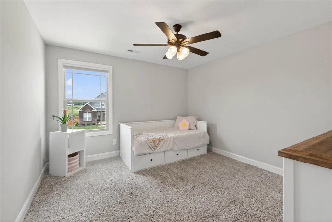
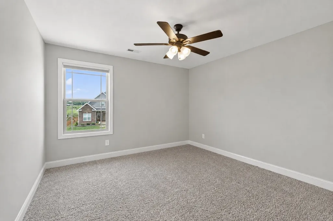
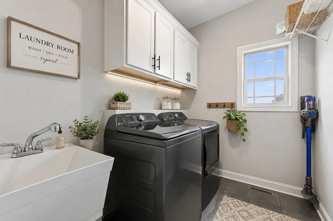
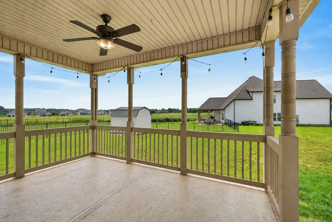
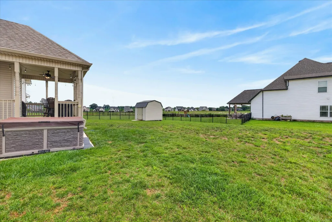
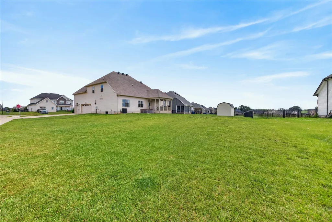
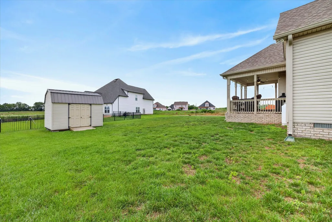
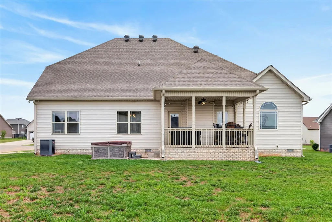
$20,000 SELLER CONCESSIONS | HOT TUB | BONUS ROOM | Main Level Primary & Mother in Law Suite| | 2 Year Home Warranty | 71 Inch TV! | Storage Shed | The kitchen alone is worth the tour! With two oversized islands, there's room for everyone, whether it's holiday baking, Sunday football, homework after school, or hosting friends without everyone ending up crowded around the stove. From there, the home just keeps delivering. Over 3,100 square feet, 5 bedrooms, 4 full bathrooms, a main-level primary suite, spacious bonus room, and a 3-car garage give you the flexibility to grow without sacrificing style. Natural light pours through the open-concept living space, where a cozy fireplace anchors the room and makes everyday moments feel a little more special. Every finish was chosen with both luxury and functionality in mind, from the quartz countertops and farmhouse sink to the designer lighting and custom details throughout. Outside, the corner lot offers extra space to enjoy, while Wellington Fields provides sidewalks, a playground, picnic pavilion, decorative street lighting, and the benefit of county-only taxes. Even better? You're zoned for the highly sought-after Kirkwood School District and just minutes from Fort Campbell, I-24, shopping, dining, and Tennova Healthcare.
| Elementary School | Middle School | High School |
|---|---|---|
| Kirkwood Elementary | Kirkwood Middle | Kirkwood High |
| Price History | |
|---|---|
| 5/28/2026 | Listed $629,900 |
| 7/14/2026 | 2$619,900 |
| 8/6/2026 | 4$599,900 |
General Features
| Living Area | 3163 |
|---|---|
| Sewer | Public Sewer |
| Heating | Central,Electric |
| Cooling | Ceiling Fan(s),Central Air,Electric |
| Utilities | Electricity Available,Water Available |
| Possession | Negotiable |
| Roof | Shingle |
| Appliances | Built-In Electric Oven,Built-In Electric Range,Dishwasher,Disposal,Dryer,Microwave,Refrigerator,Stainless Steel Appliance(s),Washer |
| HOA Fee | 34 |
| Garage Spaces | 3 |
| Association Fee Includes | Trash |
| Patio/Porch Features | Patio,Covered |
| Architectural Style | Contemporary |
| Security Features | Security System |
| Construction Materials | Brick,Vinyl Siding |
| Year Built | 2021 |
| Stories Count | 2 |
| Topography | Cleared,Corner Lot,Level |
| Levels | Two |
| Property Subtype | Single Family Residence |
| Assoc Fee Paid Per | Monthly |
| County | Montgomery County,TN |
| New Construction | No |
| Property Type | Residential |
| Association Amenities | Park,Playground,Sidewalks,Underground Utilities |
| Attached Garage | No |
| Subdivision Name | Wellington Fields |
| Garage Y/N | Yes |
| Full Baths | 3 |
| Status | Active |
| Buyer Financing | Assumed,Conventional,FHA,VA |
| Directions | Take Rossview Rd to Kirkwood. Turn left onto Kirkwood and go for 1 mile. Turn left on Hayward Fields Dr. right on Upland Terrace,right on High Plains Dr,Left on Fieldview Way,Left on Shield DR,right |
| High School | Kirkwood High |
| City | Clarksville |
| Senior Community Y/N | No |
| Lot Size Units | Acres |
| Elementary School | Kirkwood Elementary |
| Property Attached Y/N | No |
| Year Built Details | Existing |
| Tax Annual Amount | 2916 |
| Middle/Junior High School | Kirkwood Middle |
| Building Area Units | Square Feet |
| Living Area Units | Square Feet |
| Standard Status | Active |
Interior Features
| Interior Amenities | Ceiling Fan(s),Extra Closets,High Ceilings,Hot Tub,Walk-In Closet(s) |
|---|---|
| Basement | Crawl Space,None |
| Flooring | Carpet,Laminate,Tile |
| Total Fireplaces | 1 |
| Air Conditioning Y/N | Yes |
| Heating Y/N | Yes |
| Fireplace Y/N | Yes |
| Above Grade Finished Area | 3163 |
| Half Baths | 1 |
| Total Bedrooms | 5 |
| Main Level Bedrooms | 2 |
| Below Grade Finished Area Unit Type | Square Feet |
| LivingAreaSource | Assessor |
| Below Grade Finished Area Source | Assessor |
| Above Grade Finished Area Source | Assessor |
| Above Grade Finished Area Unit Type | Square Feet |
| Total Baths | 4 |
Exterior Features
| Parking Features | Garage Door Opener,Garage Faces Side,Driveway |
|---|---|
| Lot Features | Cleared,Corner Lot,Level |
| Water Source | Public |
| Total Parking | 3 |
| Lot Size Area | 0.44 |
| Building Area Total | 3163 |
| Lot Size Acres | 0.44 |
| Lot Size Source | Assessor |
| Waterfront Y/N | No |
| Covered Spaces | 3 |
Amenities
- Foreclosure
- Views
- Short Sale
- New Construction
- Adult 55+
- Lease To Own
- No HOA Fees
- Furnished
- Primary On Main
- Air Conditioning
- Seller Finance
- Green
- Fixer Upper
- Horse
- Golf
- Fireplace
- Deck
- Garage
- Basement
- Pool
Property vs Single Family Average in 37043
Price
Taxes
Year Built
Visits

 The data relating to real estate for sale on this web site comes in part from the Internet Data Exchange Program of RealTracs Solutions as distributed by MLS Grid. Real estate listings held by brokerage firms other than United Real Estate Middle TN are marked with the Internet Data Exchange Program logo or thumbnail logo and detailed information about them includes the name of the listing brokers.
