
Views - New Construction

Address
5006 Royal View Way, Clarksville, TN
Price
$ 644,900
Property Attributes
- MLS#3598278
- TypeSingle Family
- Listing Status Active
- CountyMONTGOMERY
- CityClarksville
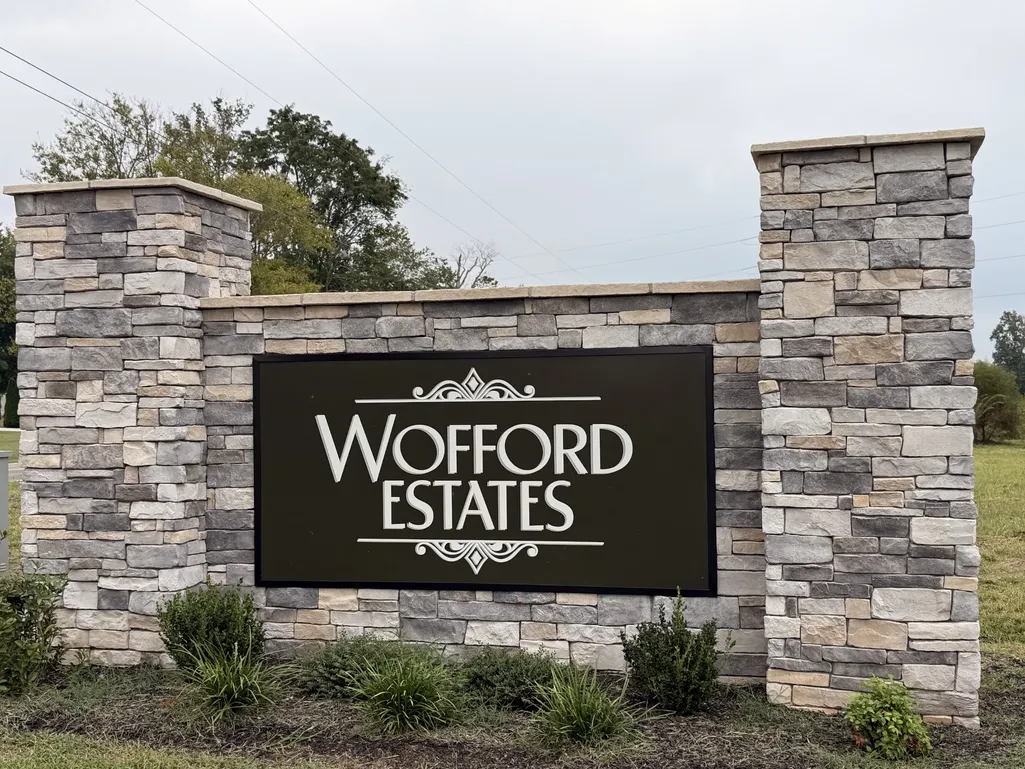
- NeighborhoodWofford Estates
- Zip37040
- Style
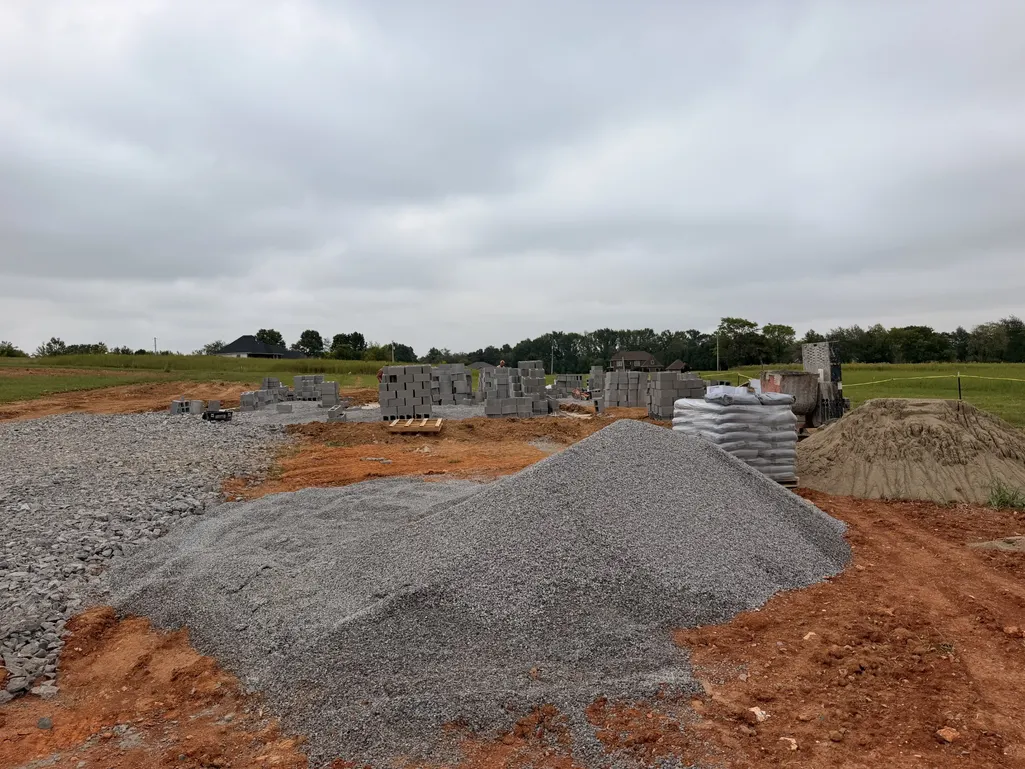
- Year Built2026
- Taxes$ 393
- Price$ 644,900
- Bedrooms4
- Full Bathrooms3
- Half Bathrooms0
- Sqr Footage2600
- Lot Size1.08 Acres
Data Source:
Listing courtesy of RealTracs MLS as distributed by MLS GRID
Property Description
Welcome to the Cherbourg floor plan located in Wofford Estates. Situated on 1.08 acres, this spacious home offers the perfect combination of privacy, comfort, and convenience, giving you the opportunity to enjoy a peaceful setting without feeling far from the amenities of town. This four-bedroom, three-bathroom home features a thoughtfully designed layout with the primary suite conveniently located on the main level. The living room makes a statement with soaring ceilings, creating an open and spacious atmosphere that is perfect for relaxing or entertaining. A bonus room provides additional flexible living space that can be used as a home office, media room, playroom, fitness area, or whatever best fits your lifestyle. The additional bedrooms provide plenty of room for family and guests, while the three-car garage offers ample parking and storage space for vehicles, recreational equipment, tools, and more. Outside, the 1.08-acre lot provides plenty of room to enjoy the outdoors, create your own backyard retreat, or simply appreciate having more space and privacy. Wofford Estates offers a peaceful residential setting while keeping you conveniently close to shopping, dining, and everyday necessities, all approximately 10 minutes away. If you have been searching for a home with generous living space, a main-level primary suite, soaring ceilings, a versatile bonus room, three-car garage, and over an acre of land, 5006 Royal View Way is ready to welcome you home.
| Elementary School | Middle School | High School |
|---|---|---|
| Oakland Elementary | Kirkwood Middle | Kirkwood High |
| Price History | |
|---|---|
| 9/23/2026 | Listed $644,900 |
General Features
| Living Area | 2600 |
|---|---|
| Sewer | Septic Tank |
| Heating | Central |
| Cooling | Central Air |
| Utilities | Water Available |
| Possession | Close Of Escrow |
| Appliances | Cooktop,Dishwasher,Disposal,Microwave |
| HOA Fee | 35 |
| Garage Spaces | 3 |
| Security Features | Fire Alarm |
| Construction Materials | Brick |
| Year Built | 2026 |
| Stories Count | 2 |
| Topography | Level |
| Levels | Two |
| Property Subtype | Single Family Residence |
| Assoc Fee Paid Per | Monthly |
| County | Montgomery County,TN |
| New Construction | Yes |
| Property Type | Residential |
| Attached Garage | Yes |
| Subdivision Name | Wofford Estates |
| Garage Y/N | Yes |
| Full Baths | 3 |
| Status | Active |
| Buyer Financing | Conventional,FHA,USDA,VA |
| Directions | Head North on Guthrie Hwy,Right on Port Royal Road turn right into Wofford Estates,right on Royal View Way. Then take first right. House is on the right,5006 Royal View Way (Lot 14) |
| High School | Kirkwood High |
| City | Clarksville |
| Senior Community Y/N | No |
| Lot Size Units | Acres |
| Elementary School | Oakland Elementary |
| Property Attached Y/N | No |
| Year Built Details | New |
| Tax Annual Amount | 393 |
| Middle/Junior High School | Kirkwood Middle |
| Building Area Units | Square Feet |
| Living Area Units | Square Feet |
| Standard Status | Active |
| Tax Lot | 14 |
Interior Features
| Basement | Crawl Space |
|---|---|
| Flooring | Carpet,Wood,Laminate,Tile |
| Air Conditioning Y/N | Yes |
| Heating Y/N | Yes |
| Above Grade Finished Area | 2600 |
| Total Bedrooms | 4 |
| Main Level Bedrooms | 2 |
| Below Grade Finished Area Unit Type | Square Feet |
| LivingAreaSource | Builder |
| Below Grade Finished Area Source | Builder |
| Above Grade Finished Area Source | Builder |
| Above Grade Finished Area Unit Type | Square Feet |
| Total Baths | 3 |
Exterior Features
| Parking Features | Attached |
|---|---|
| Lot Features | Level |
| Water Source | Public |
| Total Parking | 3 |
| Lot Size Area | 1.08 |
| Building Area Total | 2600 |
| Lot Size Acres | 1.08 |
| Lot Size Source | Assessor |
| Waterfront Y/N | No |
| Covered Spaces | 3 |
Amenities
- Foreclosure
- Views
- Short Sale
- New Construction
- Adult 55+
- Lease To Own
- No HOA Fees
- Furnished
- Primary On Main
- Air Conditioning
- Seller Finance
- Green
- Fixer Upper
- Horse
- Golf
- Fireplace
- Deck
- Garage
- Basement
- Pool
Property vs Single Family Average in 37040
Price
Taxes
Year Built

 The data relating to real estate for sale on this web site comes in part from the Internet Data Exchange Program of RealTracs Solutions as distributed by MLS Grid. Real estate listings held by brokerage firms other than United Real Estate Middle TN are marked with the Internet Data Exchange Program logo or thumbnail logo and detailed information about them includes the name of the listing brokers.
