
New Construction
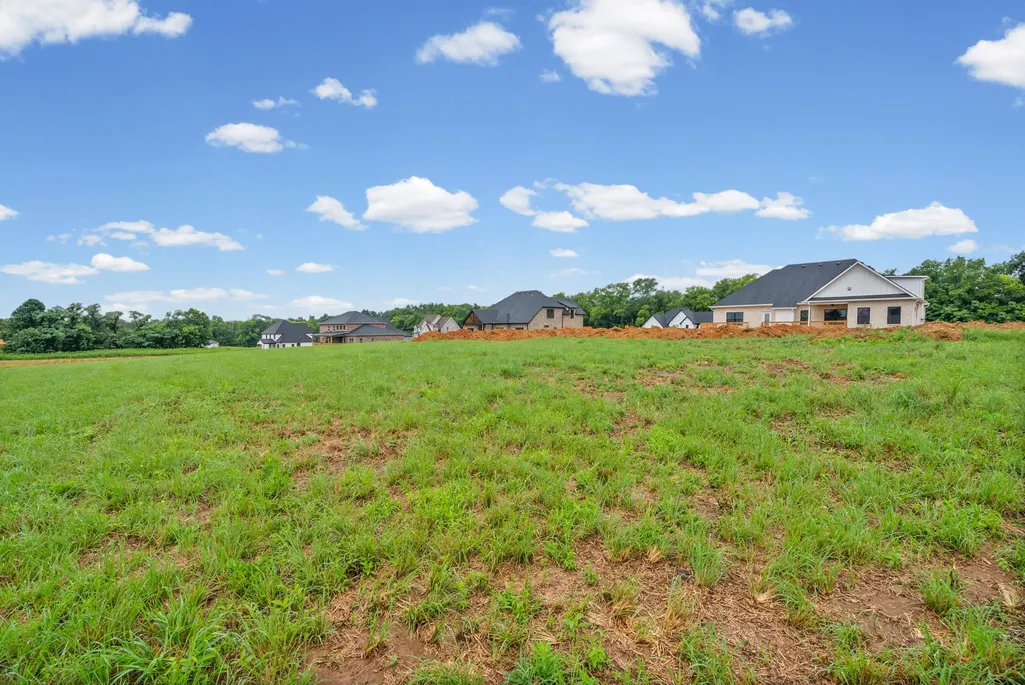
Address
4923 Royal View Way, Clarksville, TN
Price
$ 648,900
Property Attributes
- MLS#3245511
- TypeSingle Family
- Listing Status Active
- CountyMONTGOMERY
- CityClarksville
- NeighborhoodWofford Estates
- Zip37040
- StyleRanch
- Year Built2026
- Taxes$ 652
- Price$ 648,900
- Bedrooms4
- Full Bathrooms3
- Half Bathrooms0
- Sqr Footage2583
- Lot Size1.01 Acres
Data Source:
Listing courtesy of RealTracs MLS as distributed by MLS GRID
Property Description
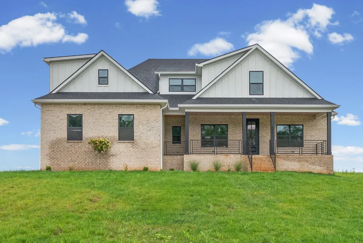
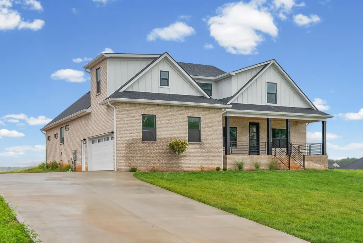
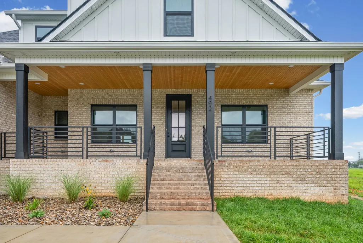
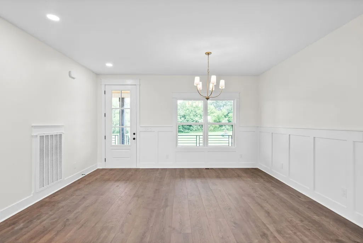
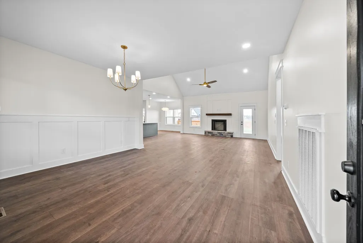
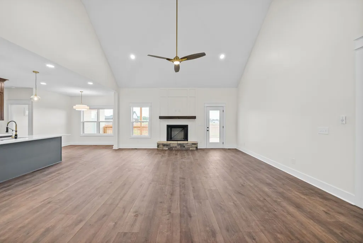
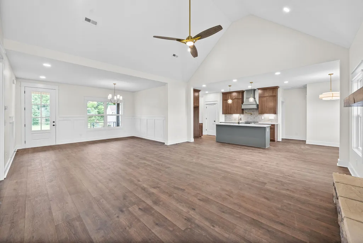
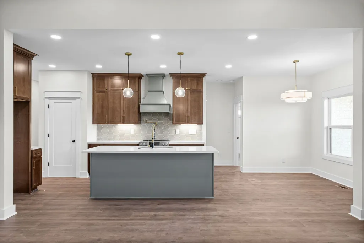
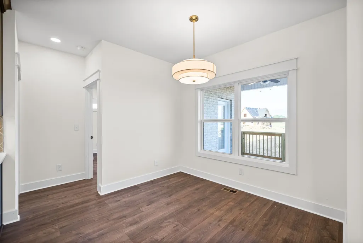
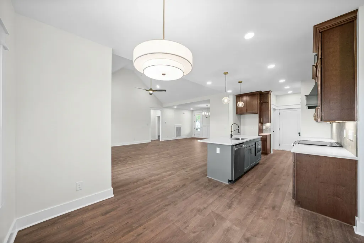
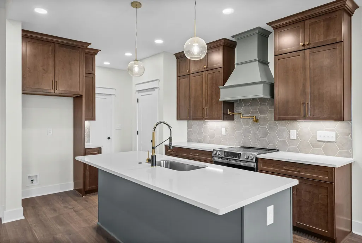
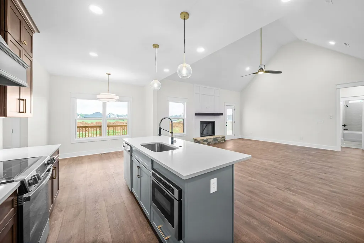
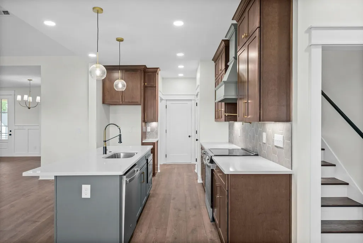
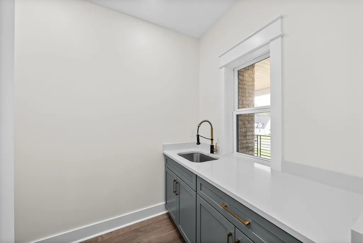
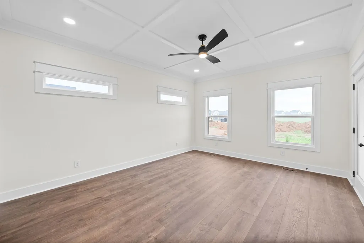
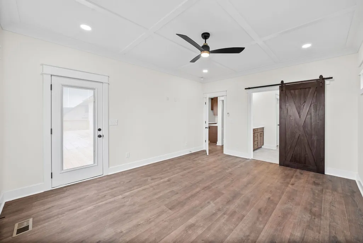
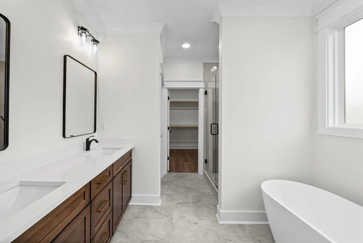
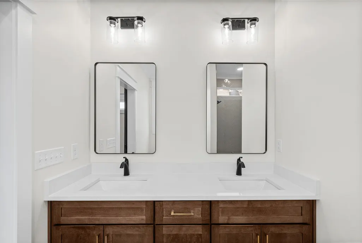
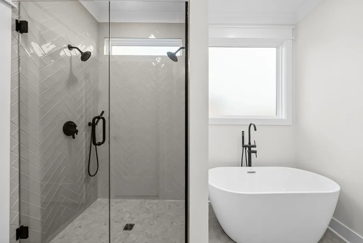
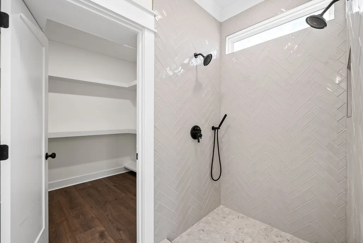
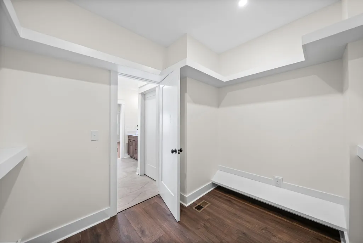
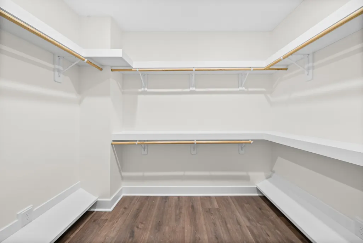
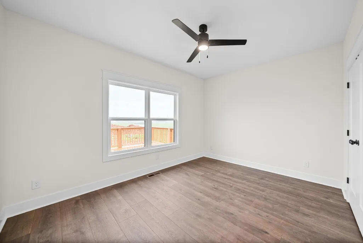
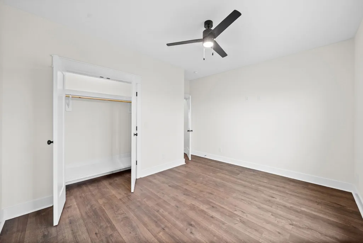
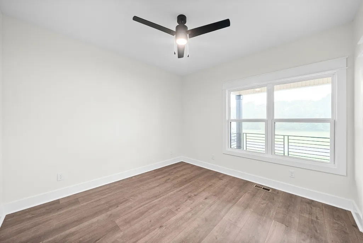
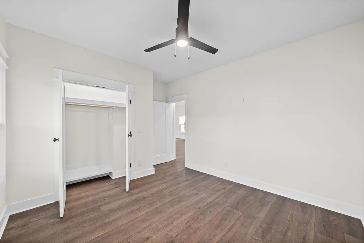
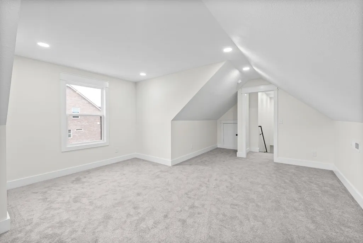
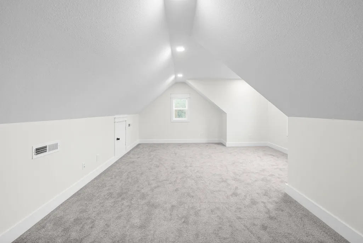
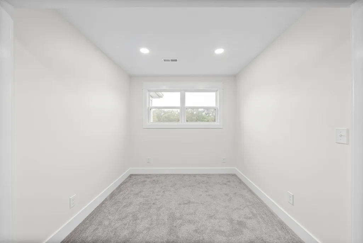
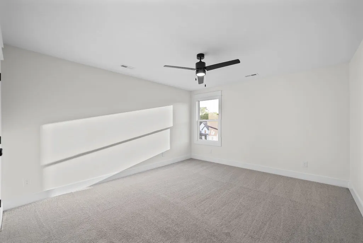
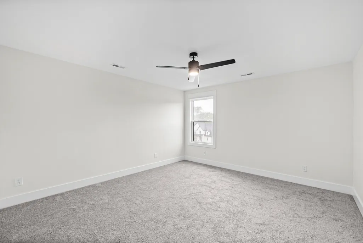
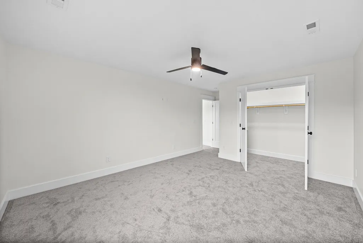
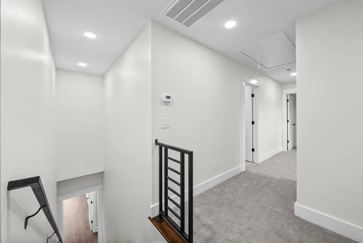
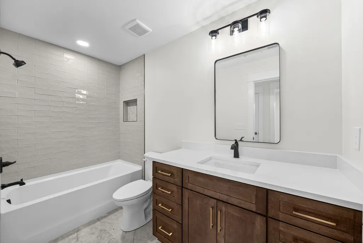
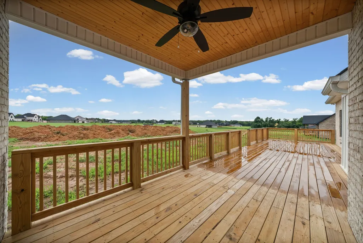
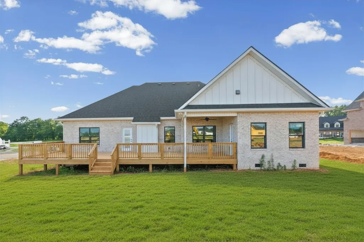
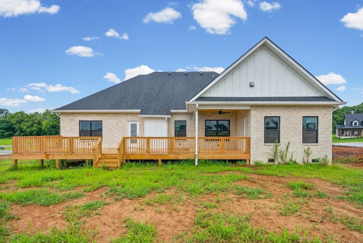
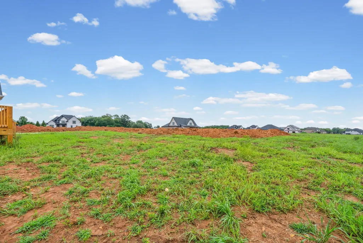
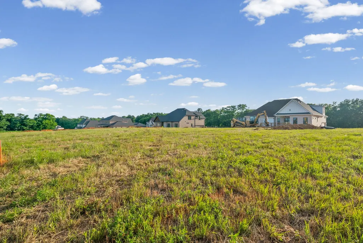
RANCH HOME on 1 ACRE LOT!! Tucked away in a beautiful, quiet community out in the county, this exceptional ranch home offers the perfect blend of luxury, comfort, and room to breathe. Nestled on a picturesque 1-acre homesite, this thoughtfully designed 4-bedroom, 3-bath residence features a two-car garage and welcomes you with an expansive covered front porch and a warm, inviting atmosphere from the moment you arrive. The open-concept living space is ideal for both entertaining and everyday living, featuring a striking fireplace as the heart of the home and a chef’s kitchen complete with quartz countertops, a custom tile backsplash, pot filler, hooded range, and an oversized island made for gathering. The main level offers three bedrooms, providing convenient single-level living. Upstairs, you'll find a private bedroom, full bath, a flex space ideal for a home office, and a versatile bonus room—perfect for working from home, hosting guests, or creating a media or playroom. Every detail has been carefully considered, including craftsman-built closet systems and beautifully finished bathrooms with full tile surrounds, delivering both durability and upscale design throughout. Set in a peaceful county setting yet convenient to modern amenities, this is the kind of home that must be experienced in person—photos simply cannot capture its beauty. Receive a 1-year rate buy down with our preferred lender! Buyer to verify all pertinent information.
| Elementary School | Middle School | High School |
|---|---|---|
| Oakland Elementary | Kirkwood Middle | Kirkwood High |
| Price History | |
|---|---|
| 6/19/2026 | Listed $659,900 |
| 7/3/2026 | 1$658,900 |
| 7/10/2026 | 1$657,900 |
| 7/16/2026 | 1$656,900 |
| 7/22/2026 | 2$649,900 |
| 8/5/2026 | 1$648,900 |
General Features
| Living Area | 2583 |
|---|---|
| Sewer | Septic Tank |
| Heating | Central |
| Cooling | Central Air |
| Utilities | Water Available |
| Possession | Close Of Escrow |
| Roof | Shingle |
| Appliances | Electric Range,Dishwasher,Disposal,ENERGY STAR Qualified Appliances,Microwave |
| HOA Fee | 35 |
| Garage Spaces | 2 |
| Association Fee Includes | Trash |
| Patio/Porch Features | Deck,Covered,Porch |
| Architectural Style | Ranch |
| Security Features | Carbon Monoxide Detector(s),Smoke Detector(s) |
| Construction Materials | Brick |
| Year Built | 2026 |
| Stories Count | 2 |
| Levels | Two |
| Property Subtype | Single Family Residence |
| HOA Fee 2 | 350 |
| Assoc Fee Paid Per | Monthly |
| County | Montgomery County,TN |
| New Construction | Yes |
| Property Type | Residential |
| Attached Garage | No |
| Energy Efficient | Water Heater,Windows,Fireplace Insert,Low Flow Plumbing Fixtures |
| Subdivision Name | Wofford Estates |
| Garage Y/N | Yes |
| Full Baths | 3 |
| Status | Active |
| Buyer Financing | Conventional,FHA,Other,VA |
| Directions | From Exit 4,head north on HWY 79,turn right onto Port Roayl Rd,turn right into Wofford Estates,right onto Royal View Way,house is on the left. |
| High School | Kirkwood High |
| City | Clarksville |
| Senior Community Y/N | No |
| Lot Size Units | Acres |
| HOA Fee 2 Frequency | One Time |
| Elementary School | Oakland Elementary |
| Property Attached Y/N | No |
| Year Built Details | New |
| Tax Annual Amount | 652 |
| Middle/Junior High School | Kirkwood Middle |
| Building Area Units | Square Feet |
| Living Area Units | Square Feet |
| Standard Status | Active |
| Tax Lot | 77 |
Interior Features
| Interior Amenities | Air Filter,Ceiling Fan(s),Open Floorplan,Pantry,Walk-In Closet(s),High Speed Internet |
|---|---|
| Basement | Crawl Space |
| Flooring | Carpet,Laminate,Tile |
| Total Fireplaces | 1 |
| Air Conditioning Y/N | Yes |
| Heating Y/N | Yes |
| Fireplace Y/N | Yes |
| Above Grade Finished Area | 2583 |
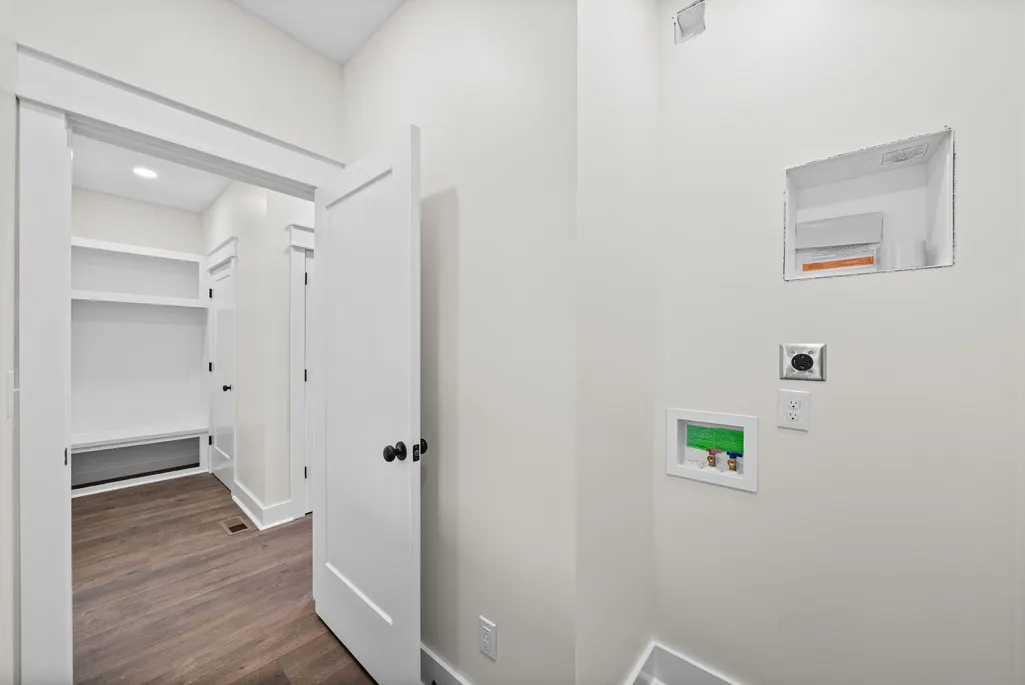
| Laundry Features | Electric Dryer Hookup,Washer Hookup |
| Total Bedrooms | 4 |
| Main Level Bedrooms | 3 |
| Below Grade Finished Area Unit Type | Square Feet |
| LivingAreaSource | Builder |
| Below Grade Finished Area Source | Builder |
| Above Grade Finished Area Source | Builder |
| Above Grade Finished Area Unit Type | Square Feet |
| Total Baths | 3 |
Exterior Features
| Parking Features | Garage Door Opener,Garage Faces Side |
|---|---|
| Water Source | Public |
| Total Parking | 2 |
| Lot Size Area | 1.01 |
| Building Area Total | 2583 |
| Lot Size Acres | 1.01 |
| Lot Size Source | Assessor |
| Waterfront Y/N | No |
| Covered Spaces | 2 |
| Other Equipment | Air Purifier |
Amenities
- Foreclosure
- Views
- Short Sale
- New Construction
- Adult 55+
- Lease To Own
- No HOA Fees
- Furnished
- Primary On Main
- Air Conditioning
- Seller Finance
- Green
- Fixer Upper
- Horse
- Golf
- Fireplace
- Deck
- Garage
- Basement
- Pool
Property vs Single Family Average in 37040
Price
Taxes
Year Built
Visits

 The data relating to real estate for sale on this web site comes in part from the Internet Data Exchange Program of RealTracs Solutions as distributed by MLS Grid. Real estate listings held by brokerage firms other than United Real Estate Middle TN are marked with the Internet Data Exchange Program logo or thumbnail logo and detailed information about them includes the name of the listing brokers.
