
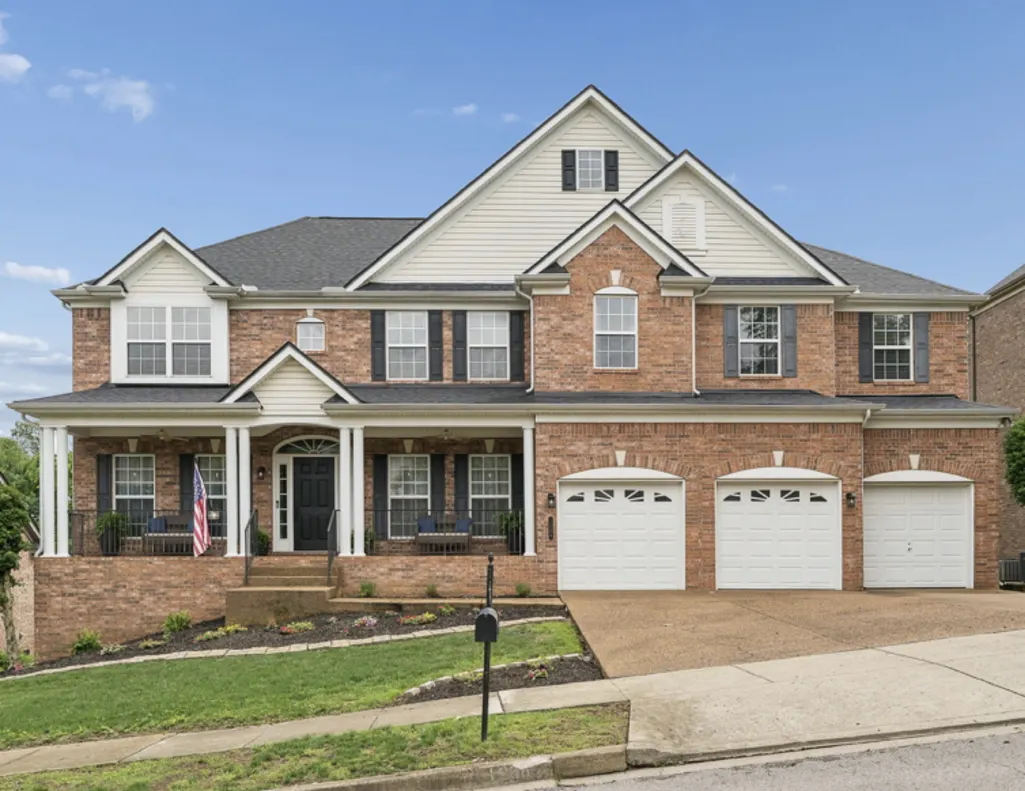

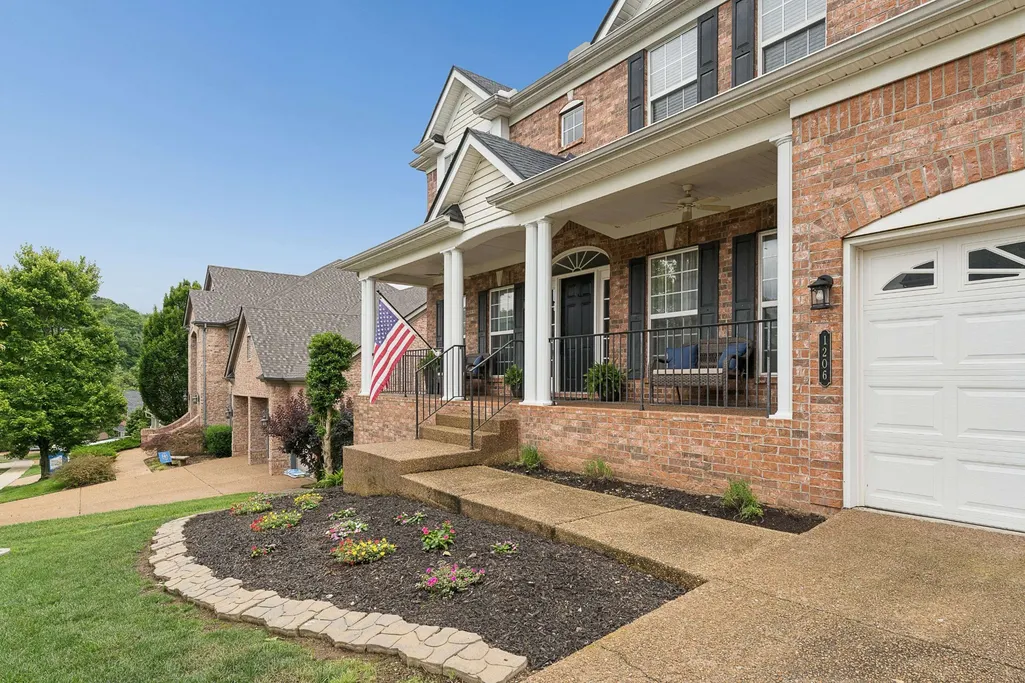
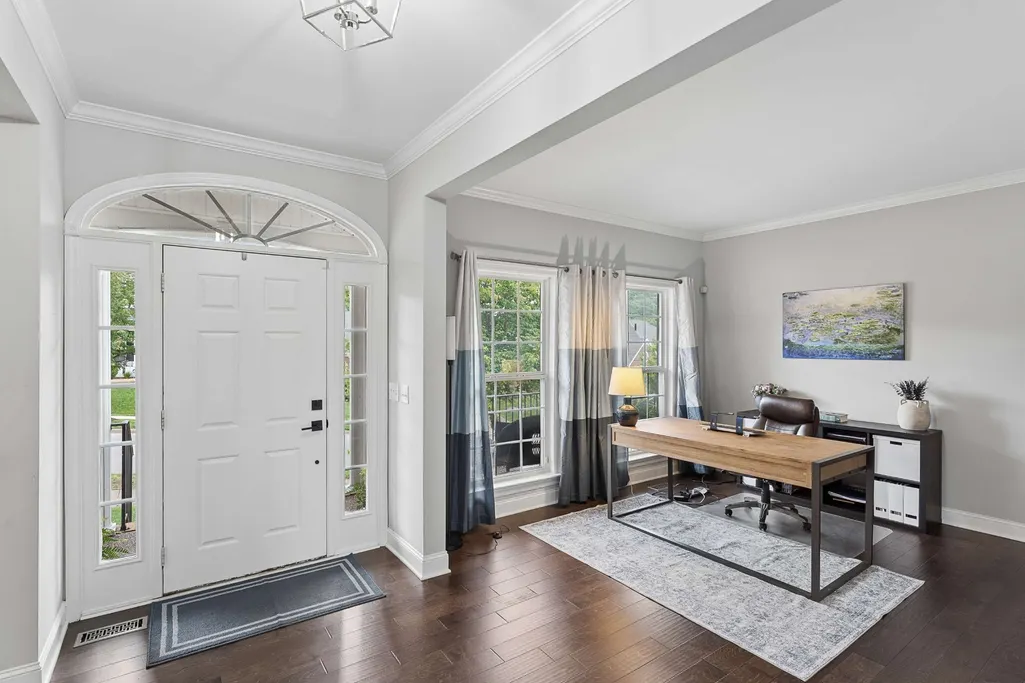
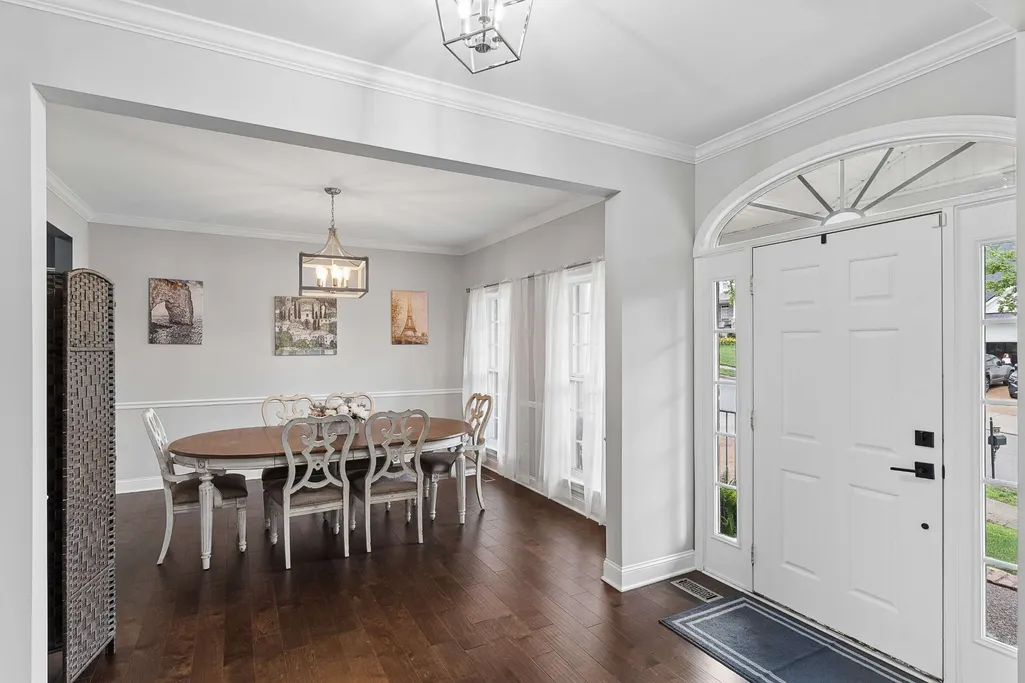

















Address
1206 Broadmoor Cir, Franklin, TN
Price
$ 997,900
Property Attributes
- MLS#3594365
- TypeSingle Family
- Listing Status Active
- CountyWILLIAMSON
- CityFranklin
- NeighborhoodMcKays Mill
- Zip37067
- Style
- Year Built2006
- Taxes$ 3543
- Price$ 997,900
- Bedrooms4
- Full Bathrooms2
- Half Bathrooms1
- Sqr Footage3725
- Lot Size0.26 Acres
Data Source:
Listing courtesy of RealTracs MLS as distributed by MLS GRID
Property Description
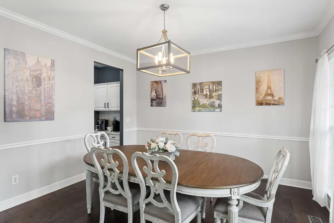
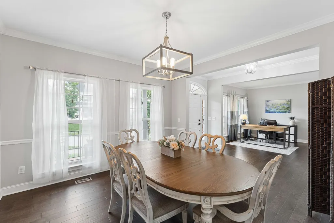
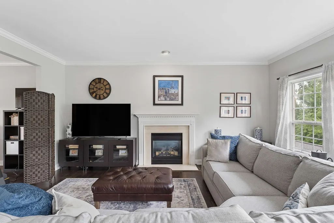
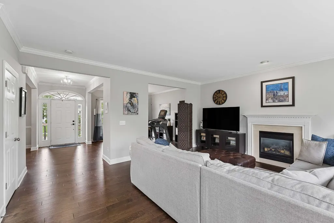
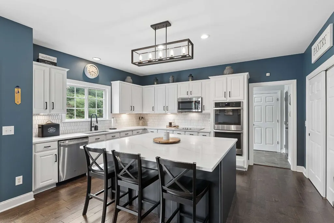
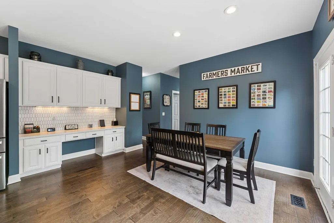
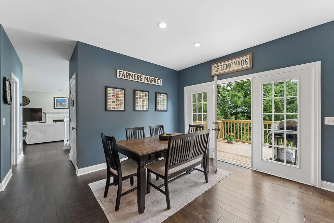
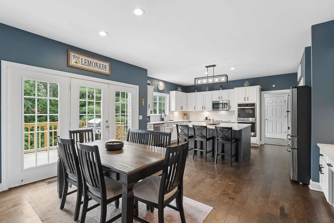
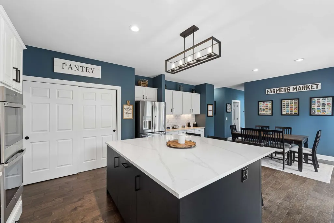
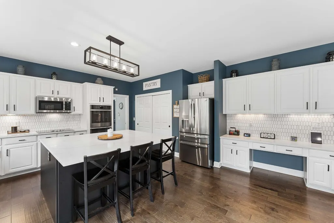
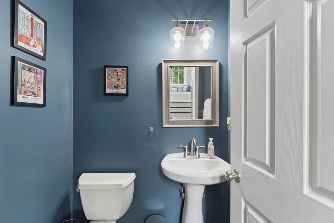
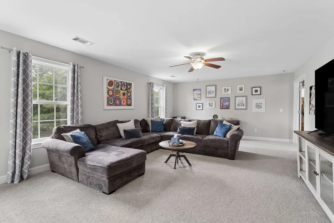
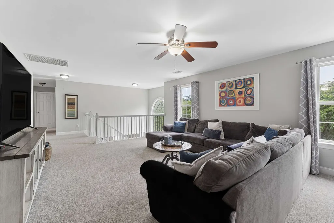
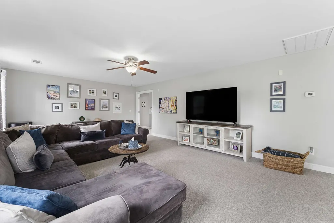
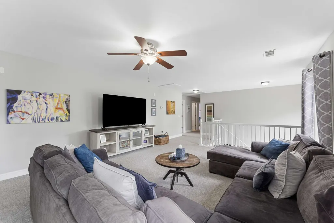
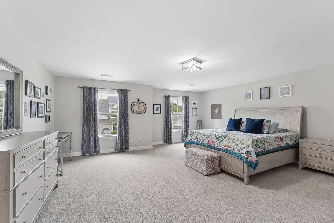
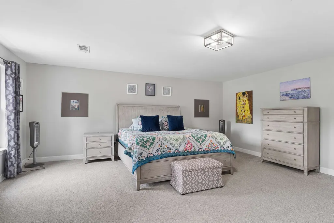
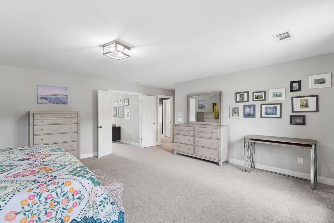
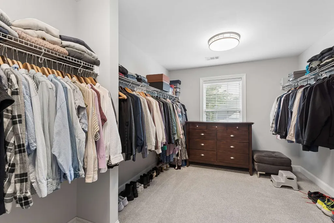
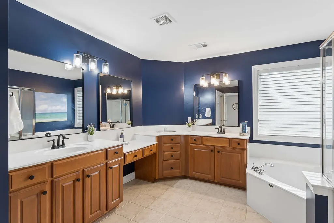
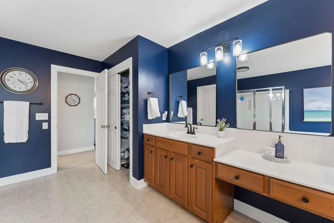
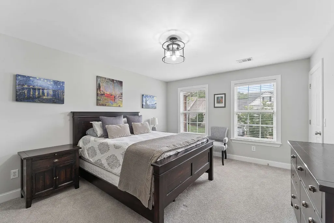
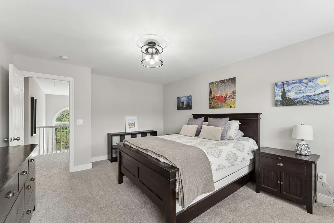
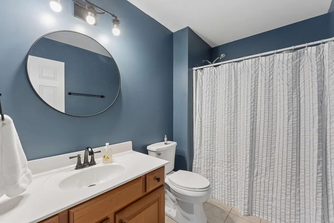
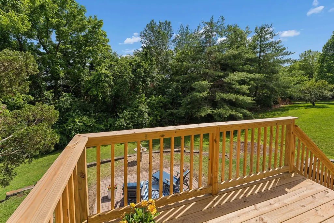
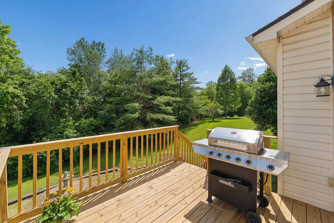
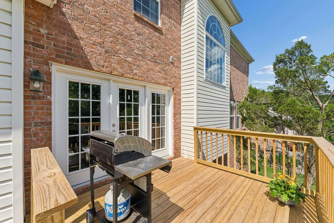
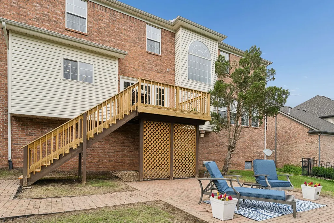
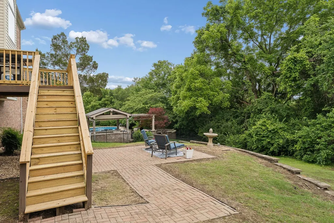
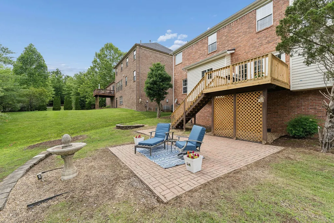
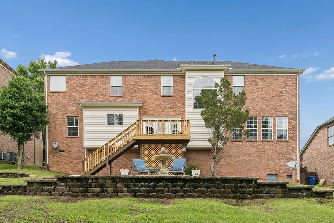
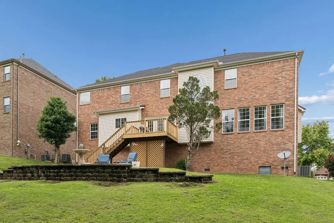
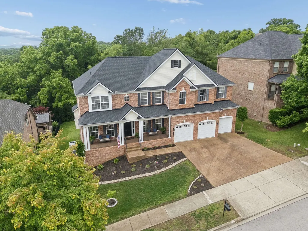
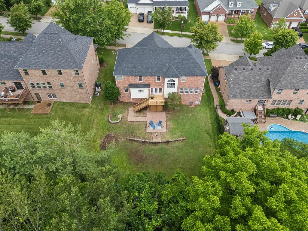
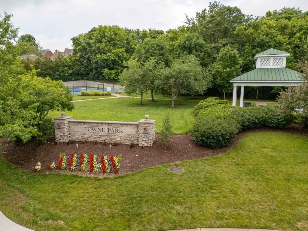
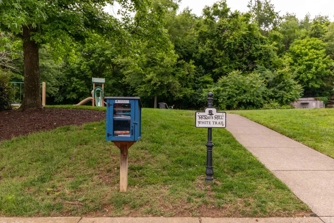
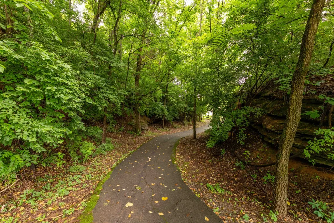
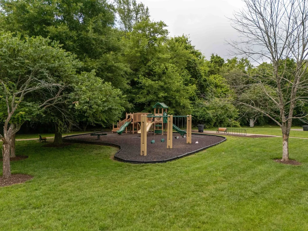
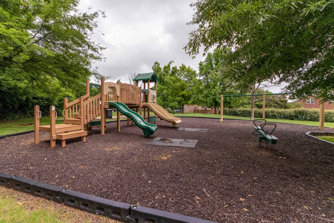
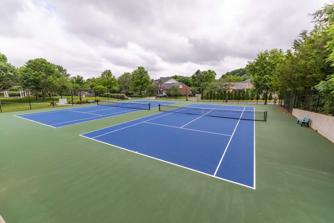
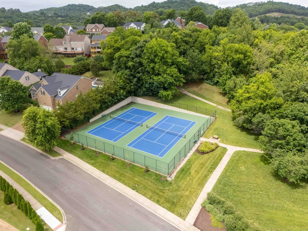
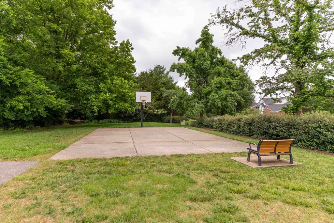
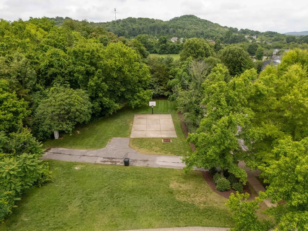
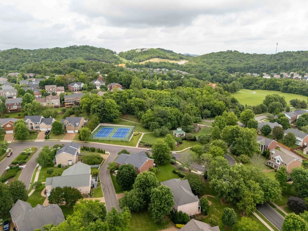
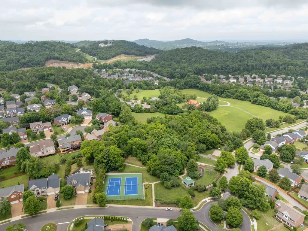
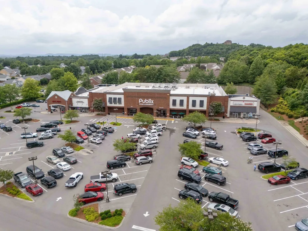
Welcome to this beautifully maintained home in the highly sought-after McKay's Mill community, ideally located near Cool Springs with convenient access to I-65. Set on a private lot backing to a peaceful tree line, this property offers both privacy and a prime location in one of the area’s most desirable neighborhoods. McKay’s Mill is known for its exceptional amenities, including an Olympic-sized swimming pool, tennis courts, playgrounds, scenic walking trails, and even a neighborhood Publix—providing everyday convenience just moments from your doorstep. Inside, the home features a thoughtfully updated interior with a renovated kitchen (2021) and fresh paint (2025), along with beautifully refreshed bathrooms completed in 2026. Major system updates include a new roof (2024) and water heater (2022), offering added peace of mind. The spacious layout includes 4 bedrooms and 2.5 bathrooms, with all bedrooms located upstairs for optimal privacy. Additional highlights include a 3-car garage, a new back door (to be installed mid-June), and a new deck—perfect for outdoor entertaining or relaxing while enjoying the natural backdrop. Need a 3rd full bathroom? Contractor has confirmed one could easily be added if desired! This move-in ready home combines modern upgrades, a functional layout, and an unbeatable location in McKay’s Mill.
| Elementary School | Middle School | High School |
|---|---|---|
| Clovercroft Elementary School | Fred J Page Middle School | Centennial High School |
| Price History | |
|---|---|
| 9/18/2026 | Listed $997,900 |
General Features
| Living Area | 3725 |
|---|---|
| Sewer | Public Sewer |
| Heating | Central,Natural Gas |
| Cooling | Central Air,Electric |
| Utilities | Electricity Available,Natural Gas Available,Water Available |
| Possession | Close Of Escrow |
| Appliances | Double Oven,Electric Oven,Cooktop,Dishwasher,Disposal,Microwave,Refrigerator,Stainless Steel Appliance(s) |
| Garage Spaces | 3 |
| Patio/Porch Features | Porch,Covered,Deck |
| Construction Materials | Brick,Vinyl Siding |
| Year Built | 2006 |
| Stories Count | 2 |
| Levels | Two |
| Property Subtype | Single Family Residence |
| Assoc Fee Paid Per | Monthly |
| County | Williamson County,TN |
| New Construction | No |
| Property Type | Residential |
| Association Amenities | Clubhouse,Fitness Center,Playground,Pool,Sidewalks,Tennis Court(s),Underground Utilities,Trail(s) |
| Attached Garage | Yes |
| Subdivision Name | McKays Mill Sec 35 |
| Garage Y/N | Yes |
| Full Baths | 2 |
| Status | Active |
| Directions | From Nashville,take I-65 S. Take exit 68A toward East Cool Springs Blvd. Keep right onto Cool Springs Blvd. Take the 3rd exit from roundabout onto E McEwen Dr. Turn right onto Players Mill Rd. Take t |
| High School | Centennial High School |
| City | Franklin |
| Senior Community Y/N | No |
| Lot Size Units | Acres |
| Elementary School | Clovercroft Elementary School |
| Property Attached Y/N | No |
| Year Built Details | Existing |
| Tax Annual Amount | 3543 |
| Middle/Junior High School | Fred J Page Middle School |
| Building Area Units | Square Feet |
| Living Area Units | Square Feet |
| Standard Status | Active |
Interior Features
| Interior Amenities | Ceiling Fan(s),Entrance Foyer,Pantry,Walk-In Closet(s) |
|---|---|
| Basement | Crawl Space,None |
| Flooring | Carpet,Wood,Tile |
| Total Fireplaces | 1 |
| Air Conditioning Y/N | Yes |
| Heating Y/N | Yes |
| Fireplace Y/N | Yes |
| Above Grade Finished Area | 3725 |
| Half Baths | 1 |
| Laundry Features | Electric Dryer Hookup,Washer Hookup |
| Total Bedrooms | 4 |
| Below Grade Finished Area Unit Type | Square Feet |
| LivingAreaSource | Other |
| Below Grade Finished Area Source | Other |
| Above Grade Finished Area Source | Other |
| Above Grade Finished Area Unit Type | Square Feet |
| Total Baths | 3 |
Exterior Features
| Parking Features | Garage Door Opener,Garage Faces Front |
|---|---|
| Water Source | Public |
| Total Parking | 3 |
| Lot Size Area | 0.26 |
| Building Area Total | 3725 |
| Lot Dimensions | 85 X 135 |
| Lot Size Acres | 0.26 |
| Lot Size Source | Calculated from Plat |
| Waterfront Y/N | No |
| Covered Spaces | 3 |
Amenities
- Foreclosure
- Views
- Short Sale
- New Construction
- Adult 55+
- Lease To Own
- No HOA Fees
- Furnished
- Primary On Main
- Air Conditioning
- Seller Finance
- Green
- Fixer Upper
- Horse
- Golf
- Fireplace
- Deck
- Garage
- Basement
- Pool
Property vs Single Family Average in 37067
Price
Taxes
Year Built
Visits

 The data relating to real estate for sale on this web site comes in part from the Internet Data Exchange Program of RealTracs Solutions as distributed by MLS Grid. Real estate listings held by brokerage firms other than United Real Estate Middle TN are marked with the Internet Data Exchange Program logo or thumbnail logo and detailed information about them includes the name of the listing brokers.
