
Price Reduction
Address
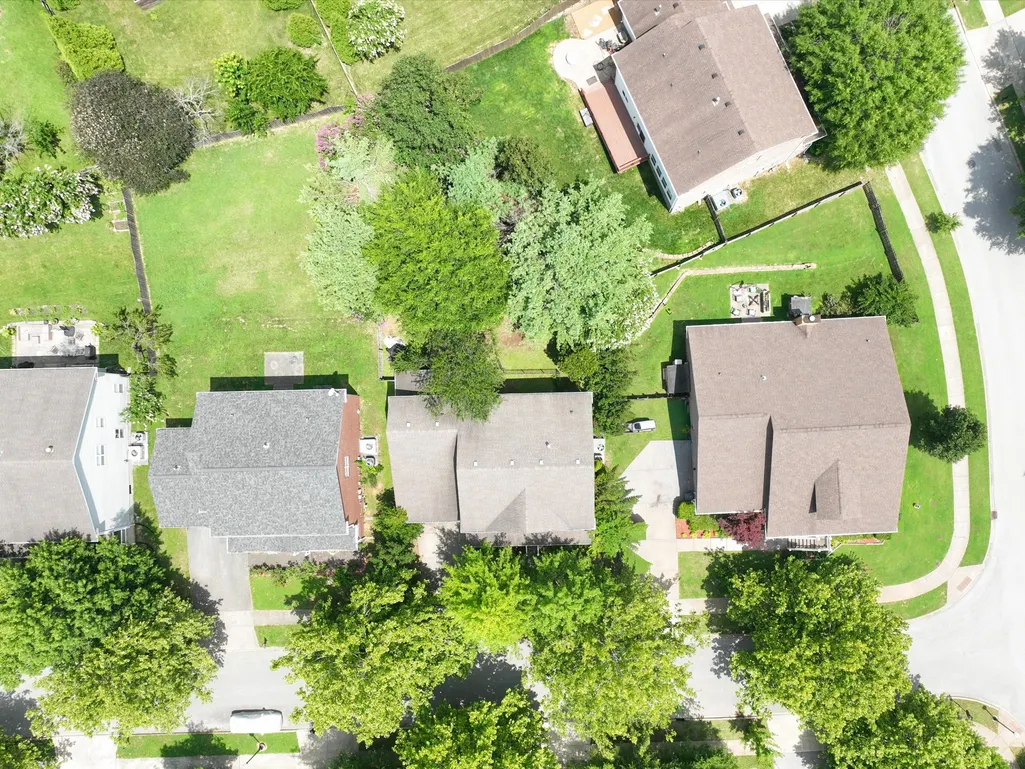
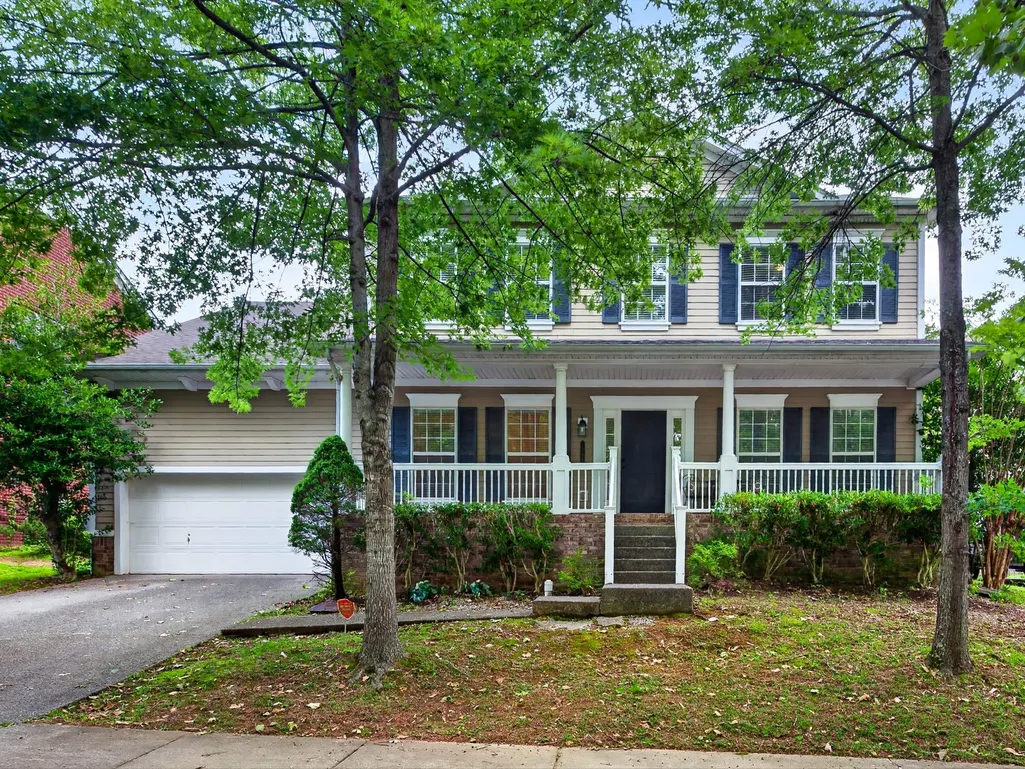
1504 Braden Cir, Franklin, TN
Price
$ 799,900
Property Attributes
- MLS#3270642
- TypeSingle Family
- Listing Status Active
- CountyWILLIAMSON
- CityFranklin
- NeighborhoodMcKays Mill
- Zip37067
- Style
- Year Built2004
- Taxes$ 3198
- Price$ 799,900
- Bedrooms5
- Full Bathrooms3
- Half Bathrooms1
- Sqr Footage3300
- Lot Size0.21 Acres
Data Source:
Listing courtesy of RealTracs MLS as distributed by MLS GRID
Property Description
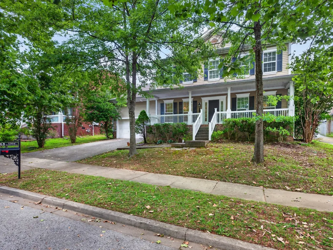
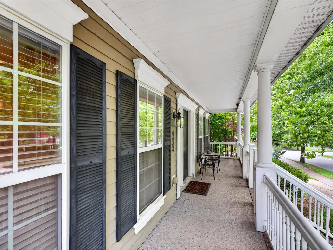
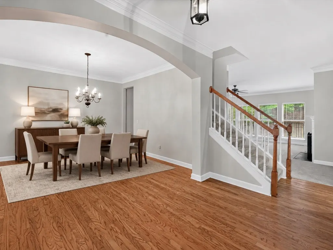
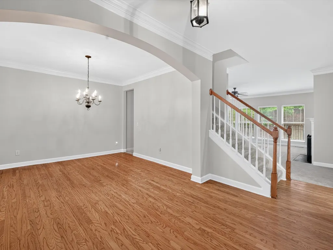
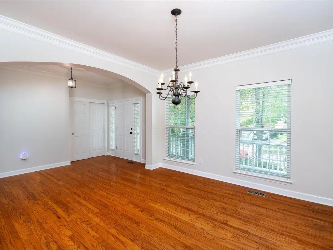
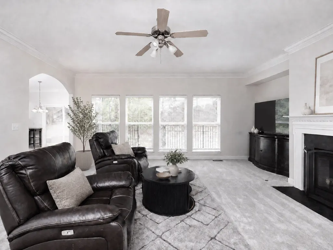
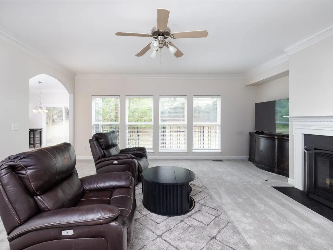
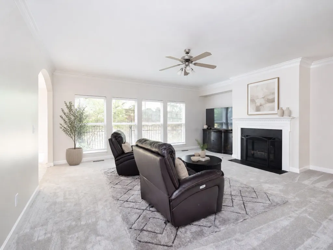
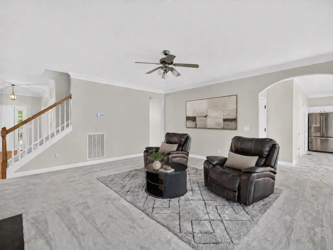
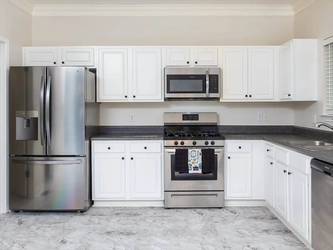
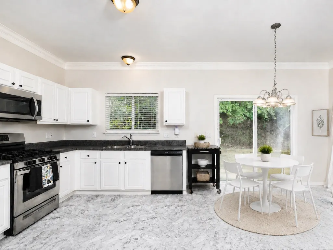
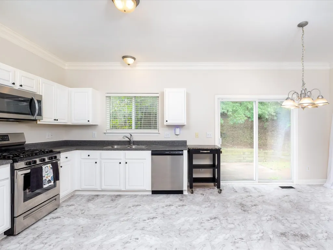
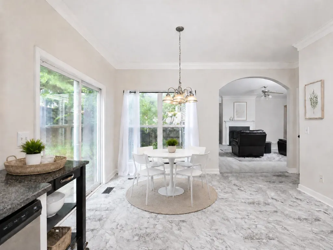
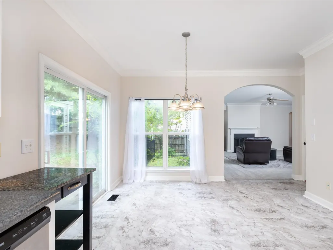
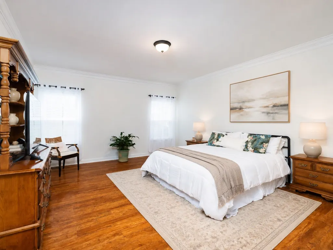
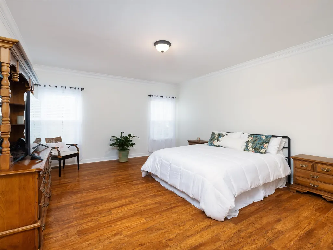
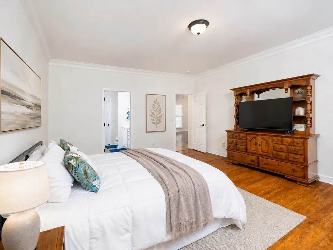
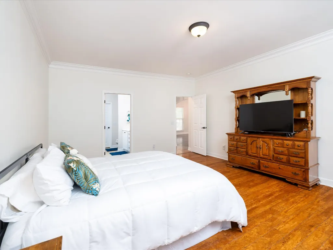
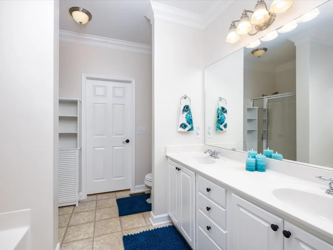
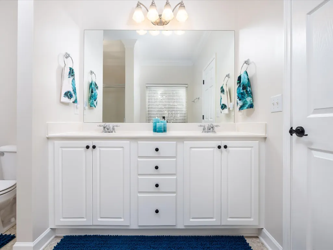
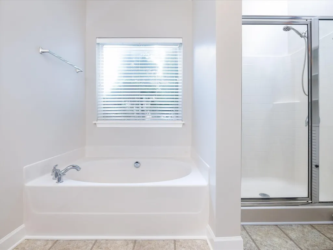
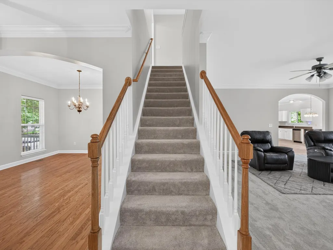
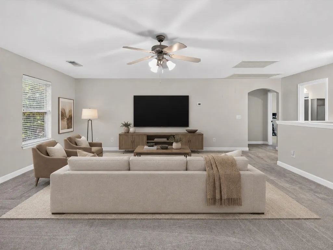
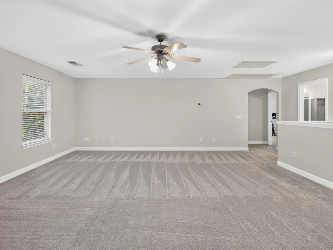
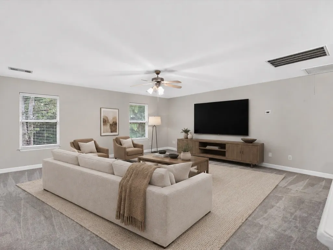
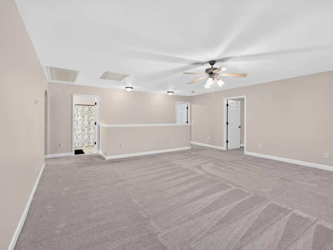
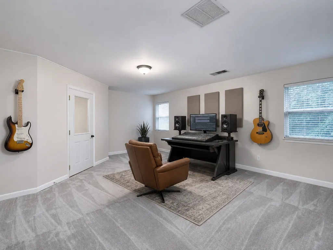
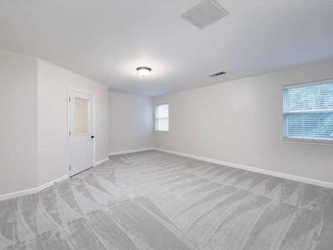
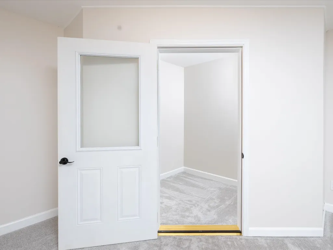
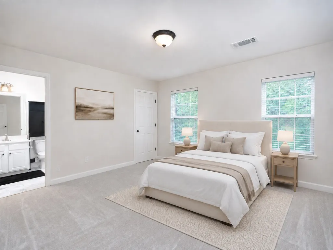
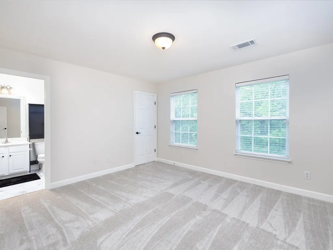
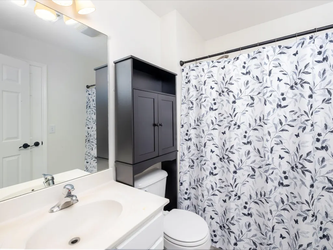
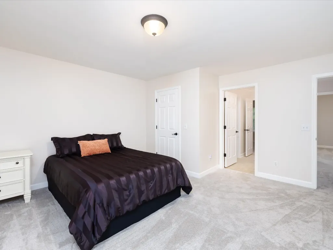
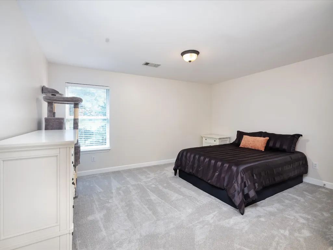
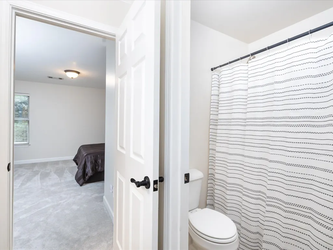
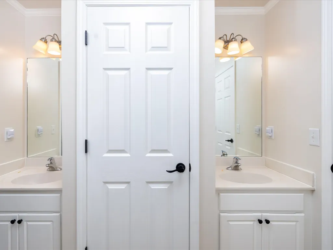
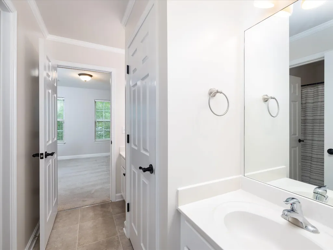
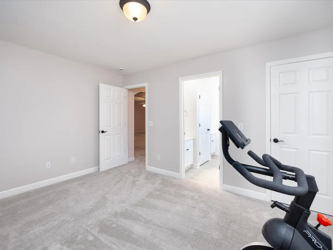
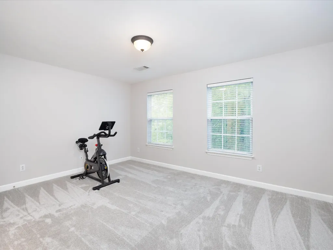
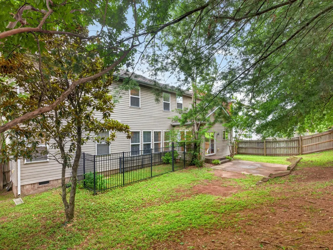
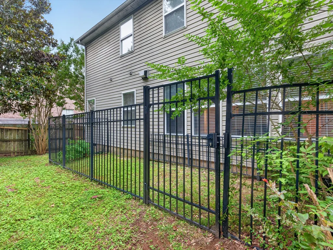
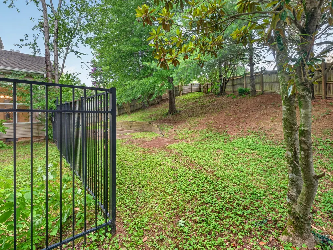
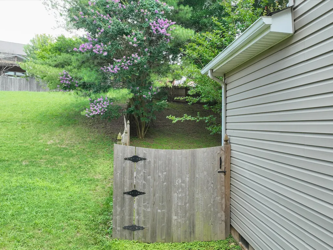
NEW PRICE + When Buyer uses Seller's preferred lender, up to 1% Lender credit given to buyer! Welcome to 1504 Braden Circle in sought-after McKay’s Mill, offering 5 bedrooms, 3.5 baths, and approximately 3,300 square feet of flexible living space. The main-level primary suite provides a private retreat, while the open main living areas create an inviting setting for everyday living and entertaining. Upstairs, you’ll find a large family room, four additional bedrooms and two full baths, including a versatile fifth bedroom previously used as a music studio. This flexible room can easily serve as a true fifth bedroom, home office, creative studio, playroom, workout room, or hobby space to fit your needs. Recent improvements include a new upstairs HVAC system, new carpet and paint throughout. The home also features a covered porch, two-car attached garage, walk-in closets, pantry, stainless-steel appliances, and a fireplace. Washer and dryer convey. Enjoy a beautiful street within McKay’s Mill, just a short walk to the neighborhood clubhouse, Olympic-sized saltwater pool, fitness center, tennis and basketball courts, scenic trails, and McKay’s Mill Towne Center. Convenient to Cool Springs, Downtown Franklin, and I-65. Schedule your private showing today!
| Elementary School | Middle School | High School |
|---|---|---|
| Clovercroft Elementary School | Fred J Page Middle School | Centennial High School |
| Price History | |
|---|---|
| 7/10/2026 | Listed $829,900 |
| 8/27/2026 | 2$814,900 |
| 9/9/2026 | 2$799,900 |
General Features
| Living Area | 3300 |
|---|---|
| Sewer | Public Sewer |
| Heating | Central,Natural Gas |
| Cooling | Central Air,Electric |
| Utilities | Electricity Available,Natural Gas Available,Water Available |
| Possession | Close Of Escrow |
| Roof | Asphalt |
| Appliances | Gas Oven,Gas Range,Dishwasher,Disposal,Dryer,Microwave,Refrigerator,Stainless Steel Appliance(s),Washer |
| HOA Fee | 334 |
| Garage Spaces | 2 |
| Association Fee Includes | Maintenance Grounds,Recreation Facilities |
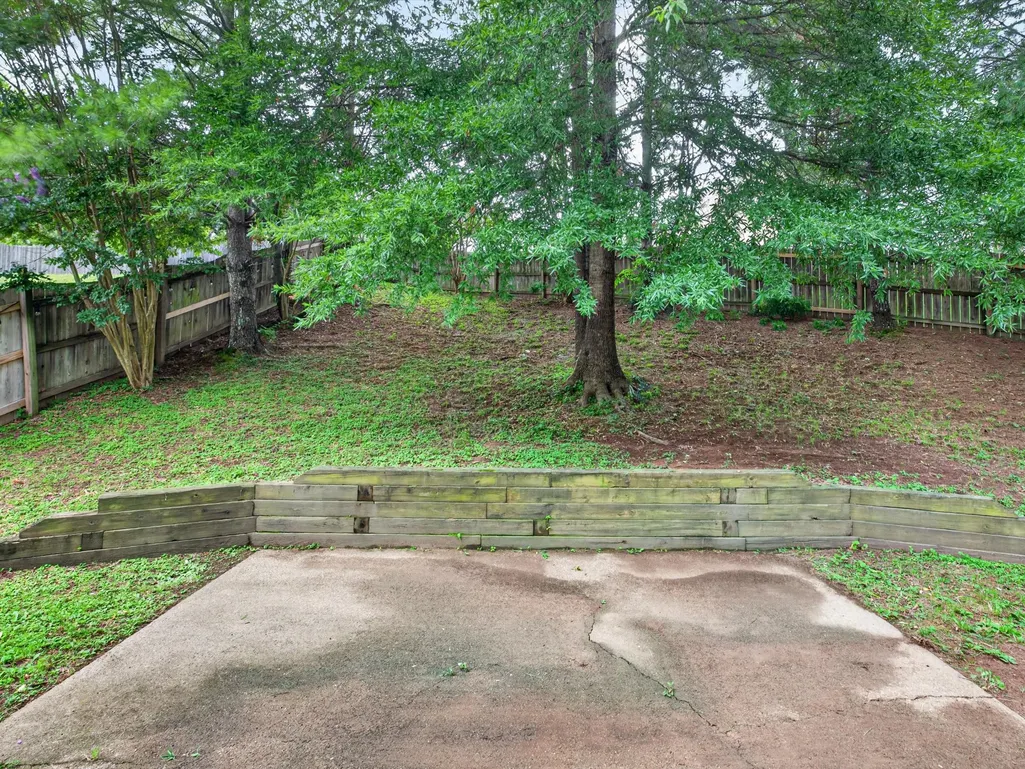
| Patio/Porch Features | Porch,Covered,Patio |
| Construction Materials | Hardboard Siding,Vinyl Siding |
| Year Built | 2004 |
| Stories Count | 2 |
| Levels | One |
| Property Subtype | Single Family Residence |
| Assoc Fee Paid Per | Quarterly |
| County | Williamson County,TN |
| New Construction | No |
| Property Type | Residential |
| Attached Garage | Yes |
| Subdivision Name | McKays Mill Sec 20 |
| Garage Y/N | Yes |
| Full Baths | 3 |
| Status | Active |
| Buyer Financing | Conventional,FHA |
| Directions | I-65S*Exit 68A Cool Springs Blvd E*At the traffic circle,take the 2nd exit & stay on Cool Springs Blvd*At the next traffic circle,take the 3rd exit onto Liberty Pike*Right onto Waverly*Left onto Habe |
| High School | Centennial High School |
| City | Franklin |
| Senior Community Y/N | No |
| Lot Size Units | Acres |
| Elementary School | Clovercroft Elementary School |
| Property Attached Y/N | No |
| Year Built Details | Existing |
| Tax Annual Amount | 3198 |
| Middle/Junior High School | Fred J Page Middle School |
| Building Area Units | Square Feet |
| Living Area Units | Square Feet |
| Standard Status | Active |
Interior Features
| Interior Amenities | Ceiling Fan(s),Entrance Foyer,Open Floorplan,Pantry,Walk-In Closet(s) |
|---|---|
| Basement | Crawl Space |
| Flooring | Carpet,Wood,Tile,Vinyl |
| Total Fireplaces | 1 |
| Air Conditioning Y/N | Yes |
| Heating Y/N | Yes |
| Fireplace Y/N | Yes |
| Above Grade Finished Area | 3300 |
| Half Baths | 1 |
| Total Bedrooms | 5 |
| Main Level Bedrooms | 1 |
| Below Grade Finished Area Unit Type | Square Feet |
| LivingAreaSource | Owner |
| Below Grade Finished Area Source | Owner |
| Above Grade Finished Area Source | Owner |
| Above Grade Finished Area Unit Type | Square Feet |
| Total Baths | 4 |
Exterior Features
| Parking Features | Garage Door Opener,Garage Faces Front |
|---|---|
| Water Source | Public |
| Total Parking | 2 |
| Lot Size Area | 0.21 |
| Building Area Total | 3300 |
| Lot Dimensions | 70 X 100 |
| Lot Size Acres | 0.21 |
| Lot Size Source | Calculated from Plat |
| Waterfront Y/N | No |
| Covered Spaces | 2 |
Amenities
- Foreclosure
- Views
- Short Sale
- New Construction
- Adult 55+
- Lease To Own
- No HOA Fees
- Furnished
- Primary On Main
- Air Conditioning
- Seller Finance
- Green
- Fixer Upper
- Horse
- Golf
- Fireplace
- Deck
- Garage
- Basement
- Pool
Property vs Single Family Average in 37067
Price
Taxes
Year Built
Visits

 The data relating to real estate for sale on this web site comes in part from the Internet Data Exchange Program of RealTracs Solutions as distributed by MLS Grid. Real estate listings held by brokerage firms other than United Real Estate Middle TN are marked with the Internet Data Exchange Program logo or thumbnail logo and detailed information about them includes the name of the listing brokers.
