



Address
3737 Felipe Way, Murfreesboro, TN
Price
$ 510,000
Property Attributes
- MLS#3548002
- TypeSingle Family
- Listing Status Active
- CountyRUTHERFORD
- CityMurfreesboro
- NeighborhoodKingsbury
- Zip37129
- Style
- Year Built2023
- Taxes$ 3245
- Price$ 510,000
- Bedrooms4
- Full Bathrooms3
- Half Bathrooms1
- Sqr Footage2753
- Lot Size0.13 Acres
Data Source:
Listing courtesy of RealTracs MLS as distributed by MLS GRID
Property Description
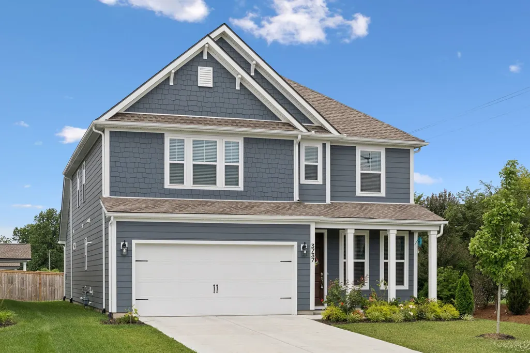
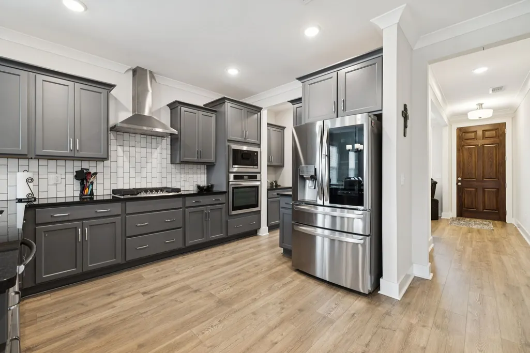
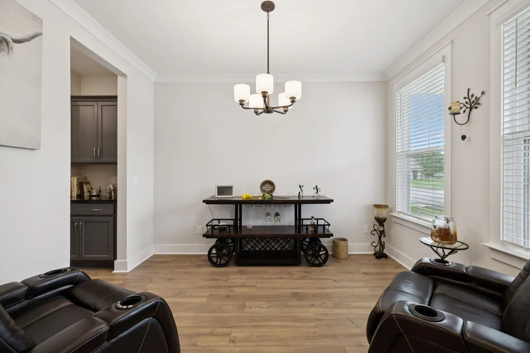
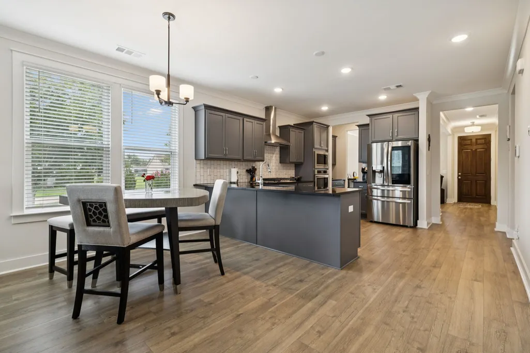
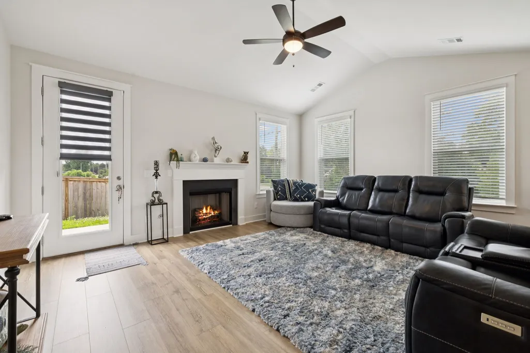
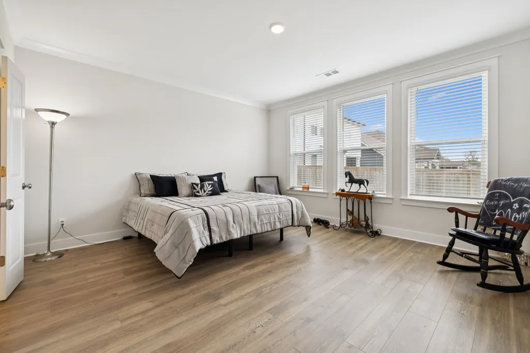
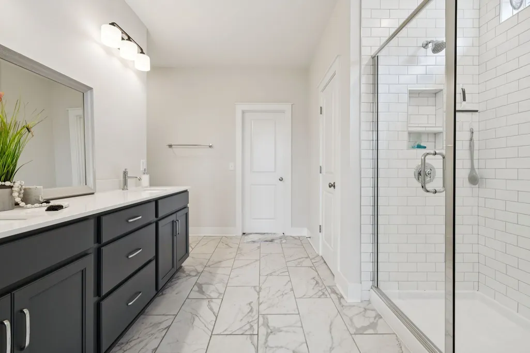
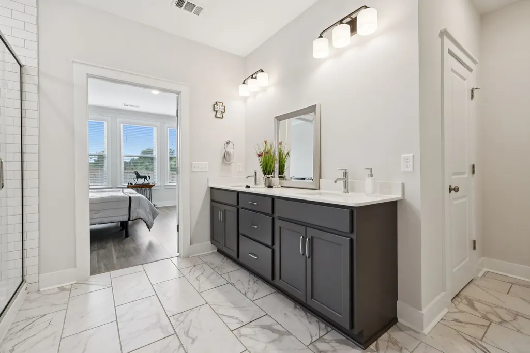
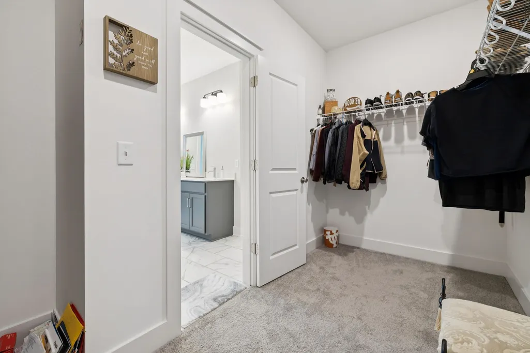
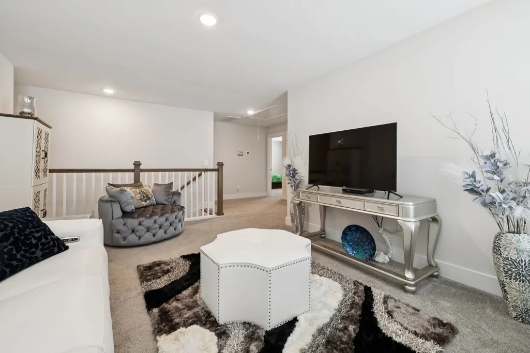
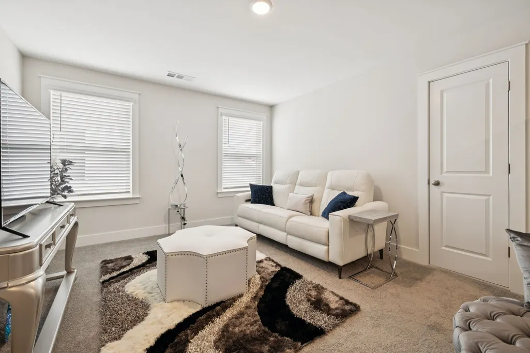
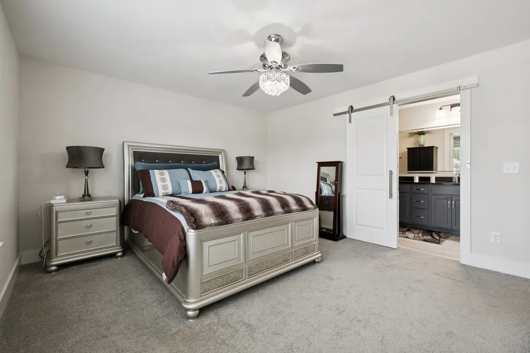
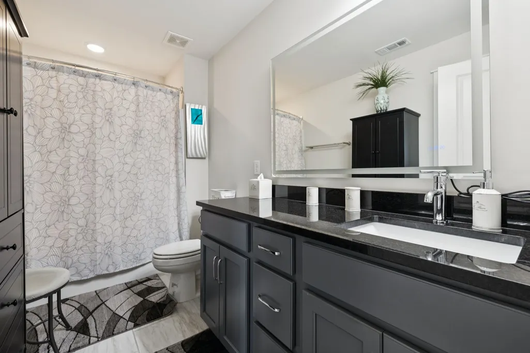
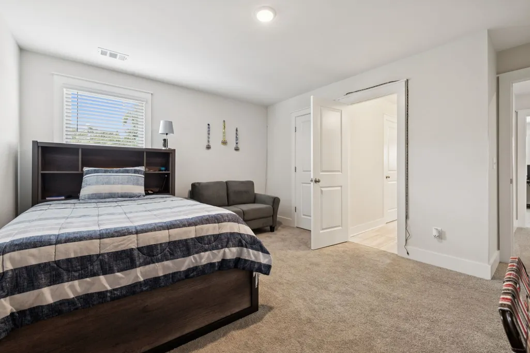
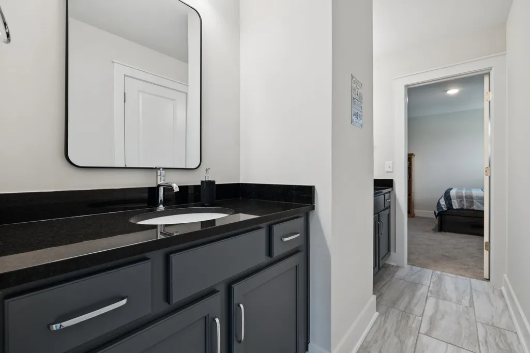
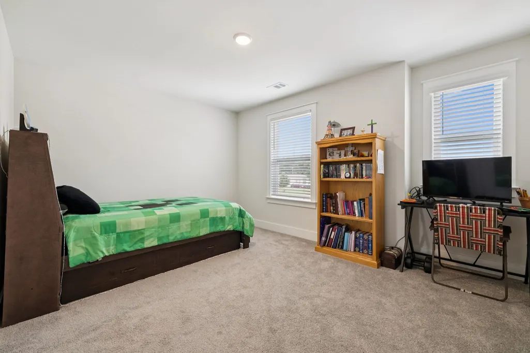
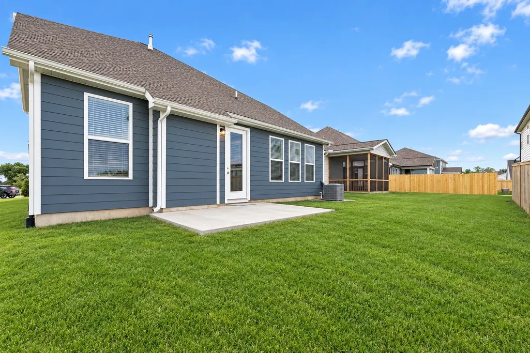
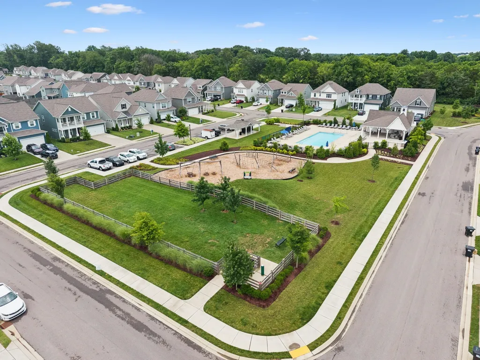
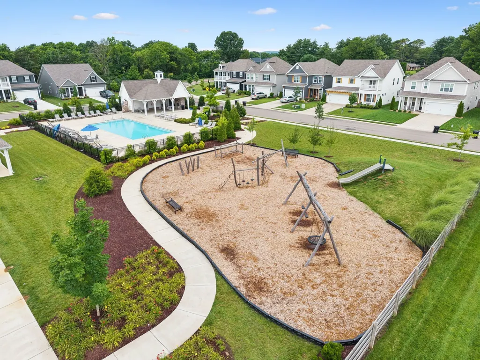
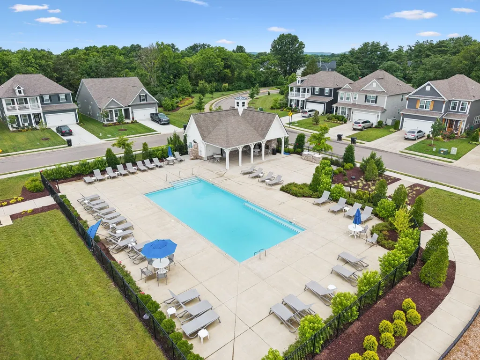
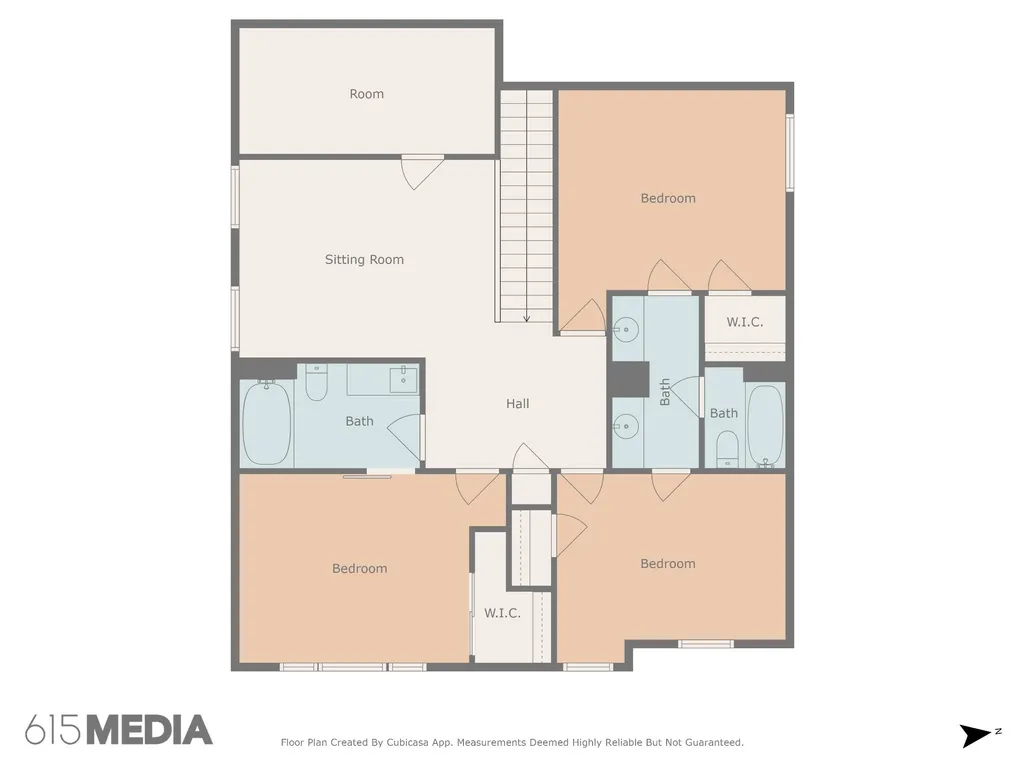
Receive a special rate incentive or closing cost credit with seller’s suggested lender! This stunning, better-than-new home in the heart of Murfreesboro combines modern style, comfort, and convenience in an exceptional location. Completed in December 2023 and positioned on a desirable corner lot, the property is just minutes from The Avenue, Stones River Mall, the interstate, and a wide variety of shopping and dining options. Inside, you’ll find an open and welcoming floor plan featuring durable laminate flooring throughout the main level and a spacious living area anchored by a cozy gas fireplace. The kitchen is beautifully designed with abundant cabinetry, sleek black granite countertops, a tiled backsplash, stainless steel appliances, a gas cooktop, and a walk-in pantry—perfect for everyday living and entertaining. At the front of the home, a versatile flex space provides the ideal spot for a home office, sitting room, or additional living area. The primary suite is conveniently located on the main level and offers a relaxing retreat with a luxurious ensuite bath complete with double vanities, a tiled walk-in shower, and a spacious walk-in closet. Upstairs, you’ll find two bedrooms connected by a Jack-and-Jill bathroom, along with a third bedroom featuring its own private full bath, making it ideal for guests. A large bonus room provides additional flexible living space, and a walk-in attic offers convenient extra storage. Step outside to a private back patio, perfect for relaxing or entertaining. Residents of the community also enjoy wonderful amenities including a pool, playground, and dog park. With thoughtful design, modern upgrades such as a tankless water heater, and an unbeatable location in one of Murfreesboro’s most convenient areas, this home truly has it all. Don’t miss the chance to make it yours!
| Elementary School | Middle School | High School |
|---|---|---|
| Brown's Chapel Elementary School | Blackman Middle School | Blackman High School |
| Price History | |
|---|---|
| 9/14/2026 | Listed $510,000 |
General Features
| Living Area | 2753 |
|---|---|
| Sewer | STEP System |
| Heating | Central,Heat Pump |
| Cooling | Central Air,Electric |
| Utilities | Electricity Available,Water Available |
| Possession | Close Of Escrow |
| Roof | Shingle |
| Appliances | Built-In Electric Oven,Gas Range,Dishwasher,Disposal,Microwave,Stainless Steel Appliance(s) |
| HOA Fee | 90 |
| Garage Spaces | 2 |
| Association Fee Includes | Maintenance Grounds,Recreation Facilities |
| Patio/Porch Features | Porch,Covered,Patio |
| Security Features | Fire Alarm,Security System,Smoke Detector(s) |
| Construction Materials | Hardboard Siding |
| Year Built | 2023 |
| Stories Count | 2 |
| Topography | Corner Lot,Level |
| Levels | Two |
| Property Subtype | Single Family Residence |
| Assoc Fee Paid Per | Monthly |
| County | Rutherford County,TN |
| New Construction | No |
| Property Type | Residential |
| Association Amenities | Park,Playground,Pool,Underground Utilities |
| Attached Garage | Yes |
| Energy Efficient | Water Heater |
| Subdivision Name | Kingsbury Sec 3 |
| Garage Y/N | Yes |
| Full Baths | 3 |
| Status | Active |
| Buyer Financing | Conventional,FHA,Other,VA |
| Directions | Take I-24 E to exit 76 onto Fortress Blvd and turn left. Make a U-turn at Conference Center Blvd. Turn right onto Asbury Ln. Turn right onto Asbury Rd. Turn right onto Felipe Way. Home is first on th |
| High School | Blackman High School |
| City | Murfreesboro |
| Senior Community Y/N | No |
| Lot Size Units | Acres |
| Elementary School | Brown's Chapel Elementary School |
| Property Attached Y/N | No |
| Year Built Details | Existing |
| Tax Annual Amount | 3245 |
| Middle/Junior High School | Blackman Middle School |
| Building Area Units | Square Feet |
| Living Area Units | Square Feet |
| Standard Status | Active |
Interior Features
| Interior Amenities | Ceiling Fan(s),Open Floorplan,Pantry,Walk-In Closet(s) |
|---|---|
| Basement | None |
| Flooring | Carpet,Laminate,Tile |
| Total Fireplaces | 1 |
| Air Conditioning Y/N | Yes |
| Heating Y/N | Yes |
| Fireplace Y/N | Yes |
| Above Grade Finished Area | 2753 |
| Half Baths | 1 |
| Laundry Features | Electric Dryer Hookup,Washer Hookup |
| Total Bedrooms | 4 |
| Main Level Bedrooms | 1 |
| Below Grade Finished Area Unit Type | Square Feet |
| LivingAreaSource | Other |
| Below Grade Finished Area Source | Other |
| Above Grade Finished Area Source | Other |
| Above Grade Finished Area Unit Type | Square Feet |
| Total Baths | 4 |
Exterior Features
| Parking Features | Garage Door Opener,Garage Faces Front |
|---|---|
| Lot Features | Corner Lot,Level |
| Water Source | Public |
| Total Parking | 2 |
| Lot Size Area | 0.13 |
| Building Area Total | 2753 |
| Lot Size Acres | 0.13 |
| Lot Size Source | Calculated from Plat |
| Waterfront Y/N | No |
| Covered Spaces | 2 |
Amenities
- Foreclosure
- Views
- Short Sale
- New Construction
- Adult 55+
- Lease To Own
- No HOA Fees
- Furnished
- Primary On Main
- Air Conditioning
- Seller Finance
- Green
- Fixer Upper
- Horse
- Golf
- Fireplace
- Deck
- Garage
- Basement
- Pool
Property vs Single Family Average in 37129
Price
Taxes
Year Built
Visits

 The data relating to real estate for sale on this web site comes in part from the Internet Data Exchange Program of RealTracs Solutions as distributed by MLS Grid. Real estate listings held by brokerage firms other than United Real Estate Middle TN are marked with the Internet Data Exchange Program logo or thumbnail logo and detailed information about them includes the name of the listing brokers.
