








Address
3504 Percilla Dr, Murfreesboro, TN
Price
$ 599,900
Property Attributes
- MLS#3519004
- TypeSingle Family
- Listing Status Active
- CountyRUTHERFORD
- CityMurfreesboro
- NeighborhoodKingsbury
- Zip37129
- StyleCape Cod
- Year Built2021
- Taxes$ 3405
- Price$ 599,900
- Bedrooms4
- Full Bathrooms3
- Half Bathrooms1
- Sqr Footage2785
- Lot Size0.22 Acres
Data Source:
Listing courtesy of RealTracs MLS as distributed by MLS GRID
Property Description
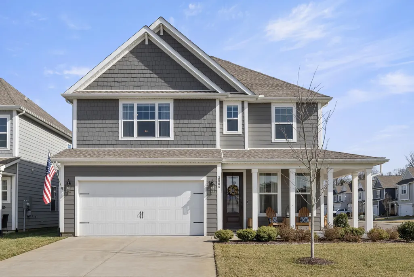
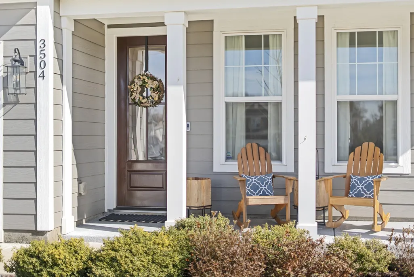
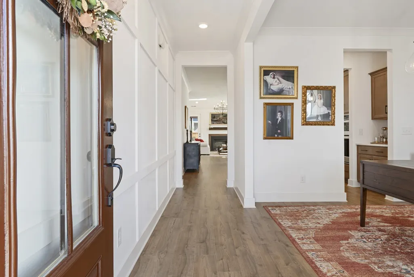
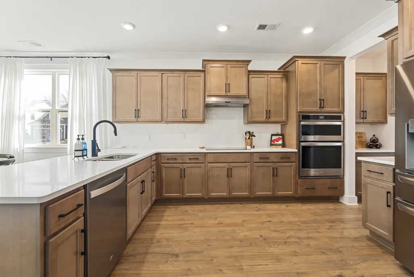
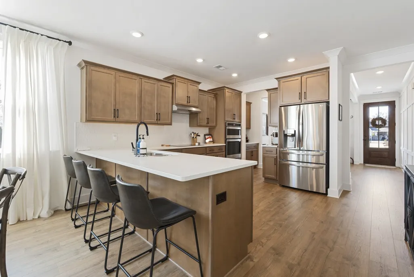
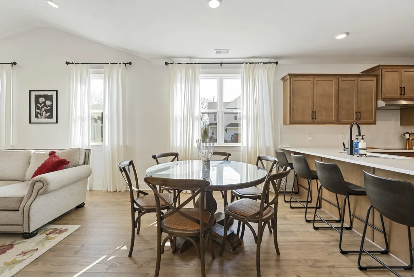
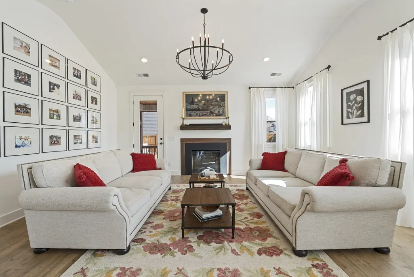
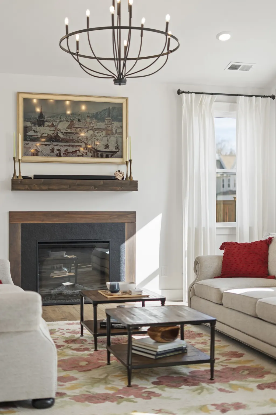
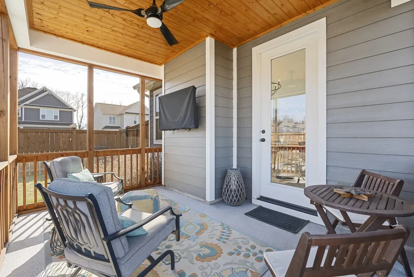
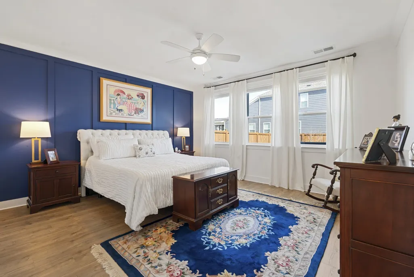
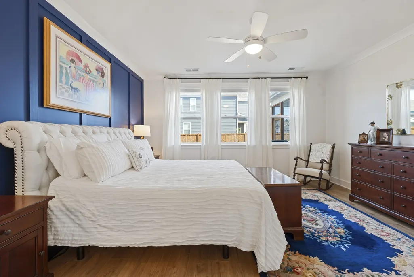
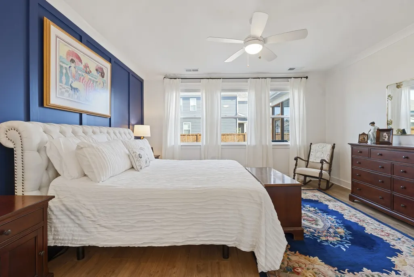
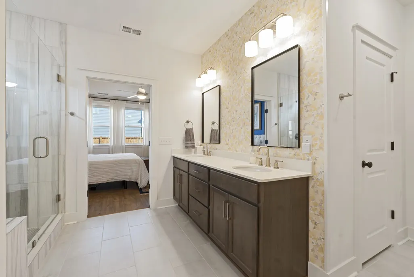
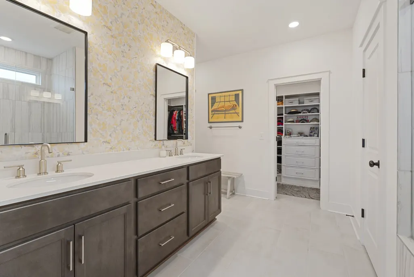
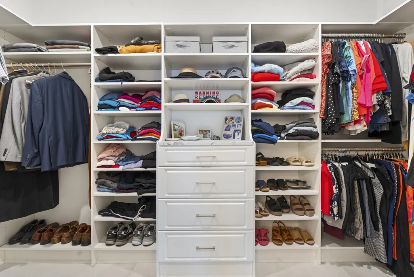
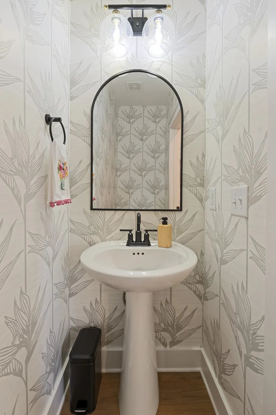
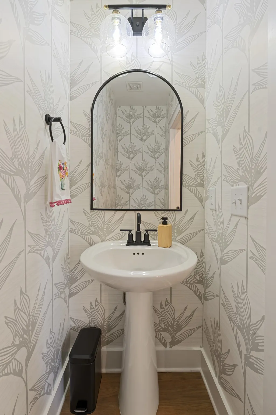
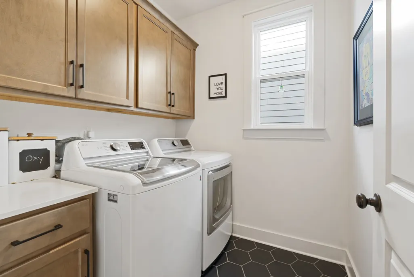
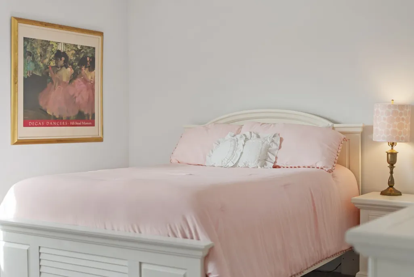
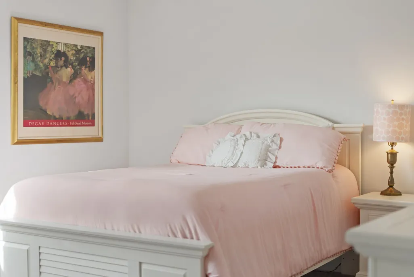
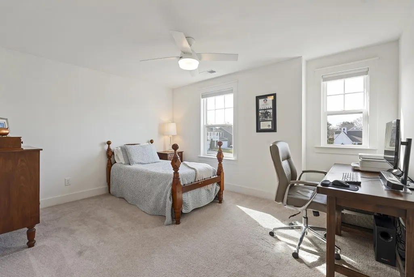
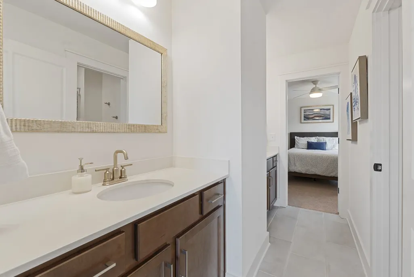
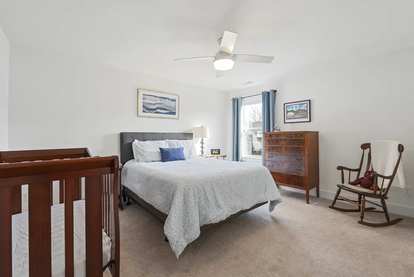
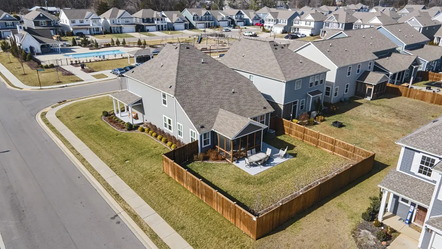
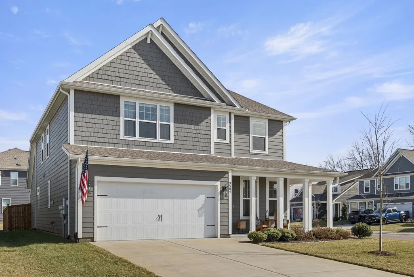
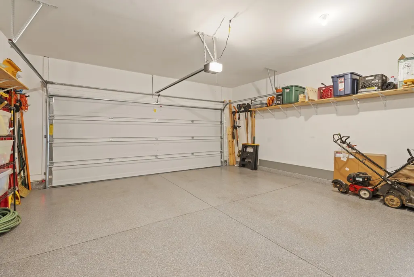
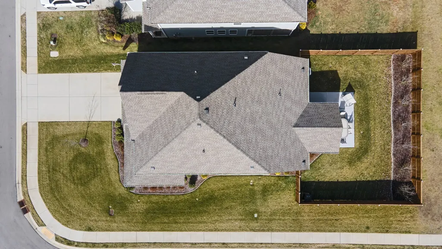
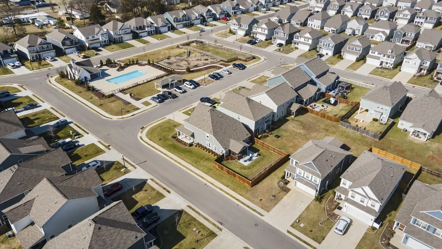
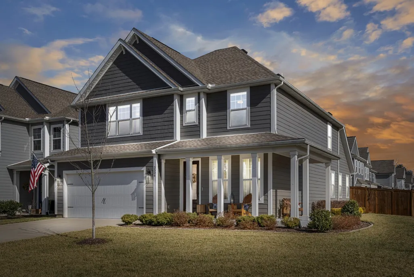
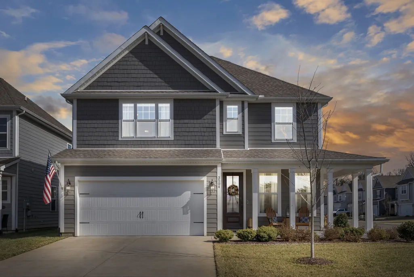
Welcome to 3504 Percilla Dr, a stunning single-family home offering 2,765 square feet of thoughtfully designed living space. This 4-bedroom, 3.5-bathroom property perfectly balances comfort, style, and functionality. Step inside and discover a warm and inviting atmosphere throughout. The spacious living area features a fireplace, ideal for creating cozy memories on cooler evenings. This stunning home is a chef's dream, showcasing a beautifully upgraded kitchen designed for both everyday living and effortless entertaining. Featuring a premium Wolf induction cooktop, oven and microwave combo, and dishwasher, every detail reflects quality and performance. A spacious butler's pantry and an additional walk-in pantry provide abundant storage and prep space, making this kitchen as functional as it is impressive. Outdoor relaxation is a breeze with a lovely front porch, large screened back patio, privacy fenced yard, professionally landscaped/irrigation, and access to common outdoor space. On warm days, enjoy the nearby communal pool, perfect for cooling off and socializing. The attached garage ensures convenient parking with plenty of room for your vehicles and gear. With central heating and air conditioning, this home ensures year-round comfort. Thoughtfully appointed with electric heat and central AC, it’s ready to accommodate your lifestyle needs. This property is more than just a house—it’s a place to call home. Don’t miss your chance to explore 3504 Percilla Dr, a versatile and inviting space with fantastic features. Schedule your showing today and see what makes this property special!
| Elementary School | Middle School | High School |
|---|---|---|
| Brown's Chapel Elementary School | Blackman Middle School | Blackman High School |
| Price History | |
|---|---|
| 9/16/2026 | Listed $599,900 |
General Features
| Living Area | 2785 |
|---|---|
| Sewer | Public Sewer |
| Heating | Central |
| Cooling | Ceiling Fan(s),Central Air |
| Utilities | Water Available |
| Possession | Close Of Escrow |
| Roof | Shingle |
| Appliances | Built-In Electric Oven,Cooktop,Dishwasher,Disposal,Microwave,Stainless Steel Appliance(s) |
| HOA Fee | 90 |
| Garage Spaces | 2 |
| Patio/Porch Features | Porch,Covered,Patio,Screened |
| Architectural Style | Cape Cod |
| Pool Features | In Ground |
| Construction Materials | Fiber Cement |
| Year Built | 2021 |
| Stories Count | 2 |
| Levels | Two |
| Property Subtype | Single Family Residence |
| Assoc Fee Paid Per | Monthly |
| County | Rutherford County,TN |
| New Construction | No |
| Property Type | Residential |
| Attached Garage | Yes |
| Subdivision Name | Kingsbury Sec 1 |
| Garage Y/N | Yes |
| Full Baths | 3 |
| Status | Active |
| Directions | Take Asbury lane,Kingsbury is on the right. |
| High School | Blackman High School |
| City | Murfreesboro |
| Senior Community Y/N | No |
| Lot Size Units | Acres |
| Elementary School | Brown's Chapel Elementary School |
| Property Attached Y/N | No |
| Year Built Details | Existing |
| Tax Annual Amount | 3405 |
| Middle/Junior High School | Blackman Middle School |
| Building Area Units | Square Feet |
| Living Area Units | Square Feet |
| Standard Status | Active |
Interior Features
| Basement | None |
|---|---|
| Flooring | Carpet,Luxury Vinyl,Tile |
| Air Conditioning Y/N | Yes |
| Heating Y/N | Yes |
| Above Grade Finished Area | 2785 |
| Half Baths | 1 |
| Total Bedrooms | 4 |
| Main Level Bedrooms | 1 |
| Below Grade Finished Area Unit Type | Square Feet |
| LivingAreaSource | Builder |
| Below Grade Finished Area Source | Builder |
| Above Grade Finished Area Source | Builder |
| Above Grade Finished Area Unit Type | Square Feet |
| Total Baths | 4 |
Exterior Features
| Exterior Amenities | Smart Camera(s)/Recording |
|---|---|
| Fencing | Privacy |
| Parking Features | Garage Door Opener,Garage Faces Front |
| Water Source | Public |
| Total Parking | 2 |
| Lot Size Area | 0.22 |
| Building Area Total | 2785 |
| Lot Size Acres | 0.22 |
| Lot Size Source | Calculated from Plat |
| Waterfront Y/N | No |
| Covered Spaces | 2 |
| Other Equipment | Irrigation System |
Amenities
- Foreclosure
- Views
- Short Sale
- New Construction
- Adult 55+
- Lease To Own
- No HOA Fees
- Furnished
- Primary On Main
- Air Conditioning
- Seller Finance
- Green
- Fixer Upper
- Horse
- Golf
- Fireplace
- Deck
- Garage
- Basement
- Pool
Property vs Single Family Average in 37129
Price
Taxes
Year Built
Visits

 The data relating to real estate for sale on this web site comes in part from the Internet Data Exchange Program of RealTracs Solutions as distributed by MLS Grid. Real estate listings held by brokerage firms other than United Real Estate Middle TN are marked with the Internet Data Exchange Program logo or thumbnail logo and detailed information about them includes the name of the listing brokers.
