
Open House Mon, Sep 21st 10:00 AM - 04:00 PM - Views - New Construction




Address
208 Crepe Myrtle Drive, Dickson, TN
Price
$ 379,900
Property Attributes
- MLS#3508140
- TypeSingle Family
- Listing Status Active
- CountyDICKSON
- CityDickson
- NeighborhoodWoodland Farms
- Zip37055
- StyleRanch
- Year Built2026
- Taxes$ 1900
- Price$ 379,900
- Bedrooms3
- Full Bathrooms2
- Half Bathrooms0
- Sqr Footage1344
- Lot Size1.504 Acres
Data Source:
Listing courtesy of RealTracs MLS as distributed by MLS GRID
Property Description
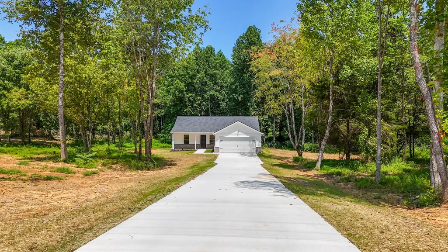
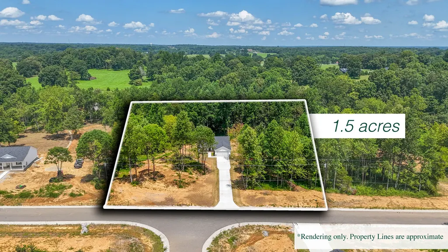
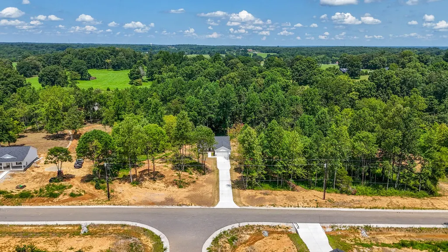
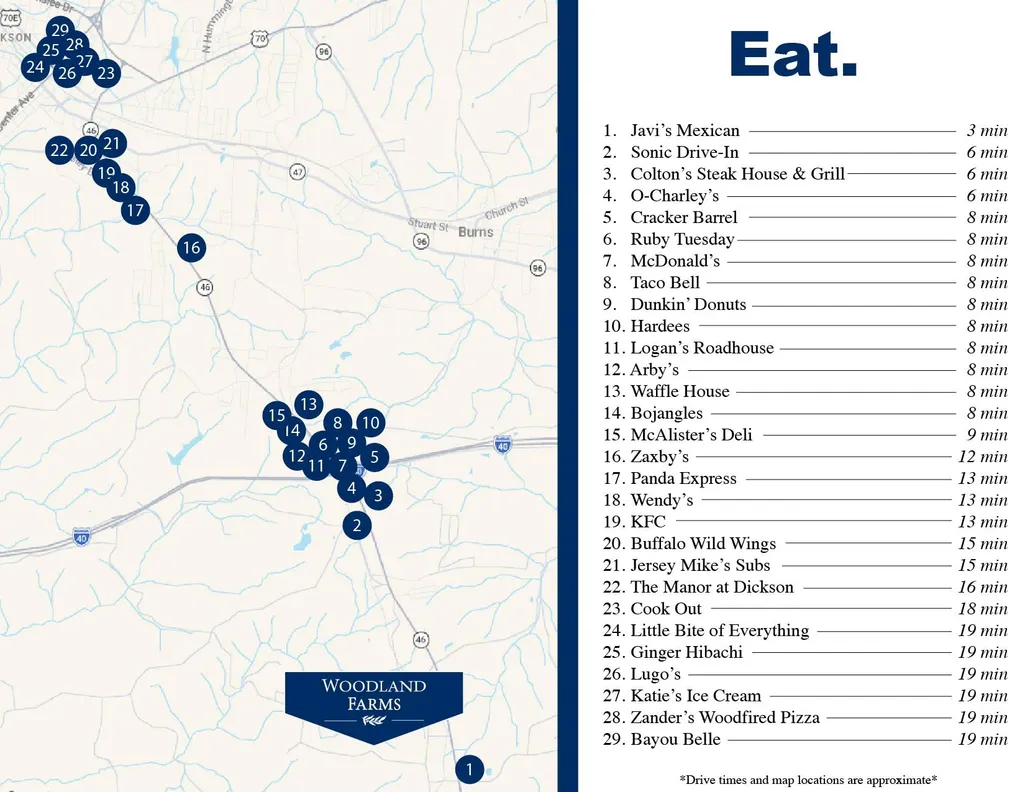
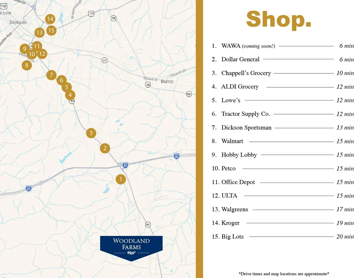
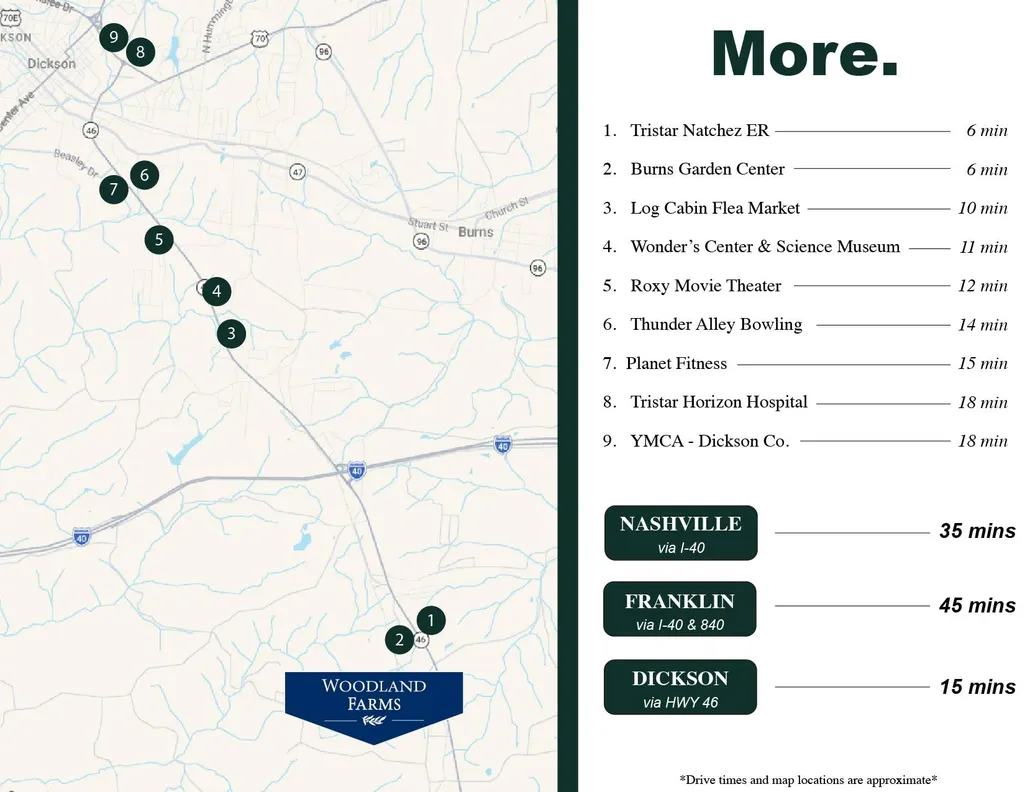
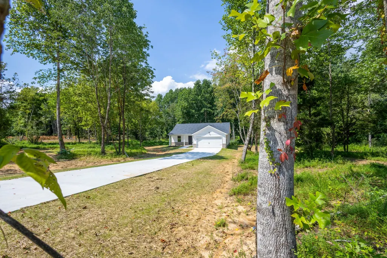
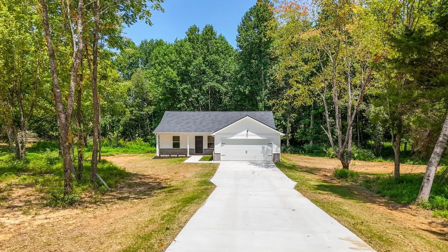
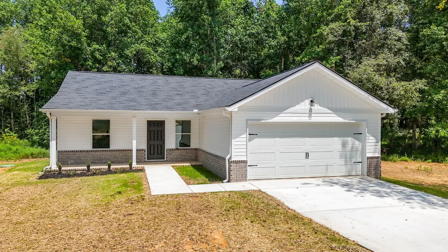
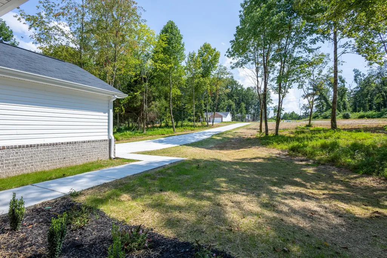
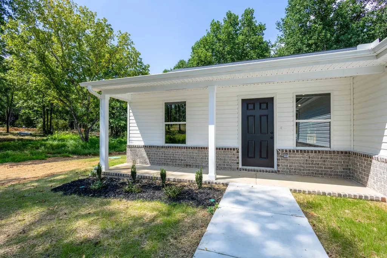
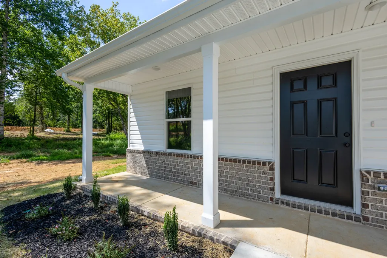
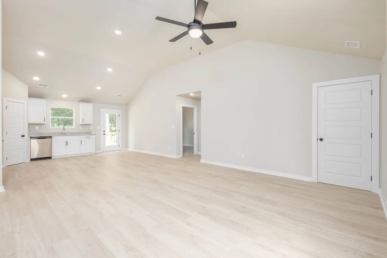
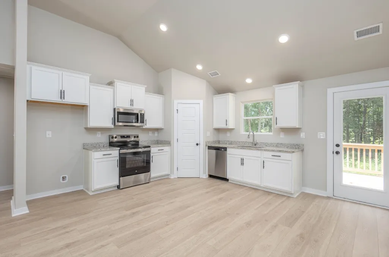
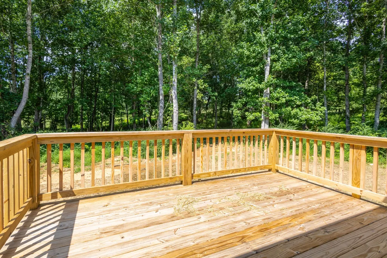
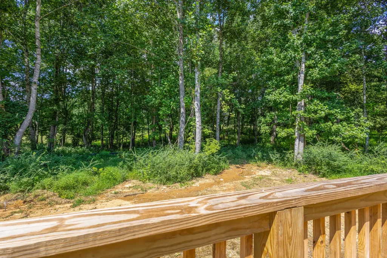
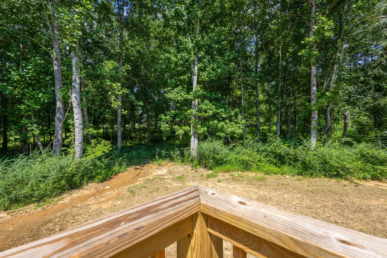
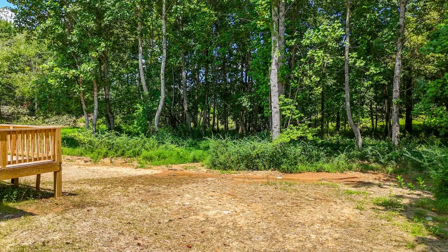
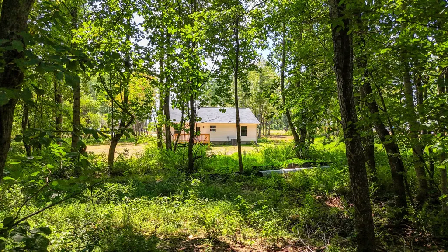
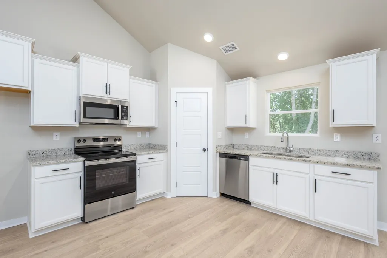
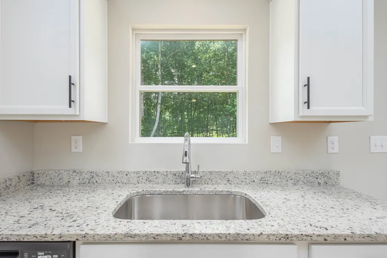
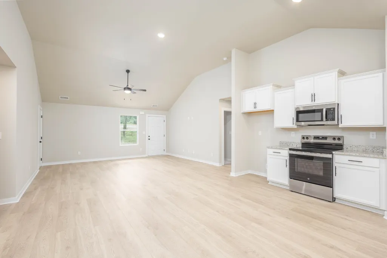
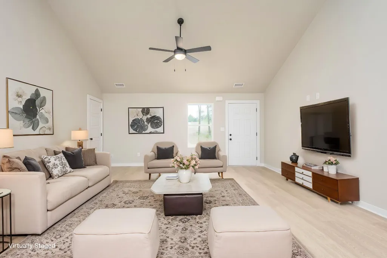
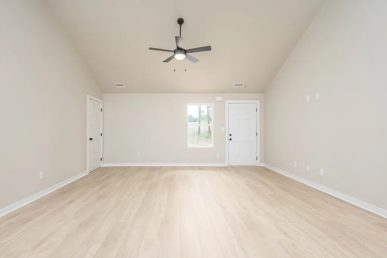
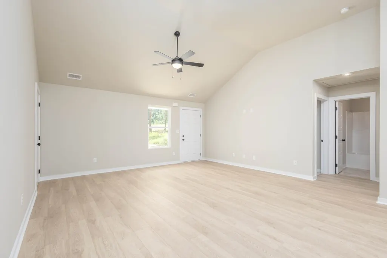
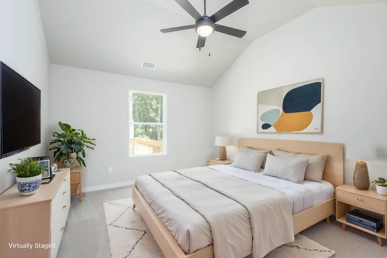
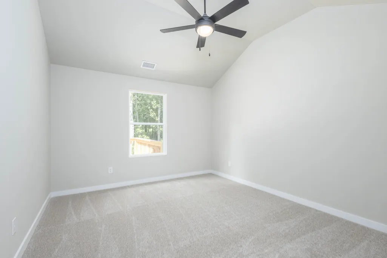
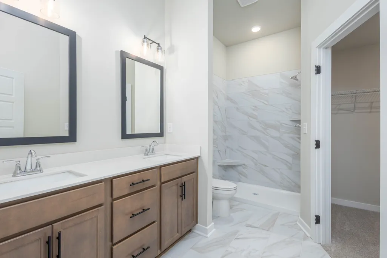
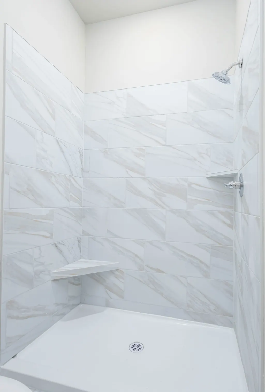
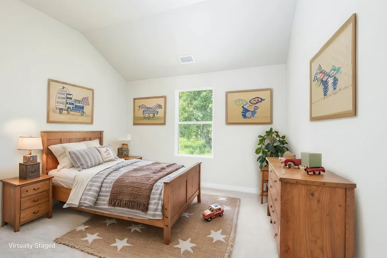
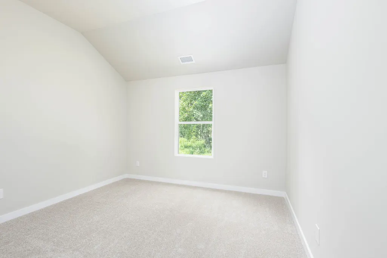
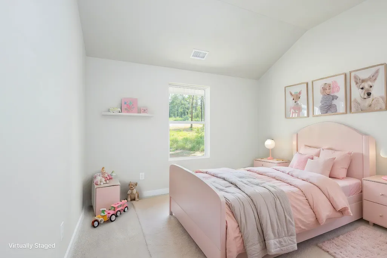
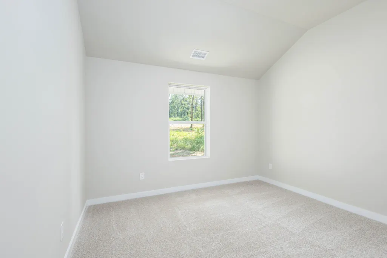
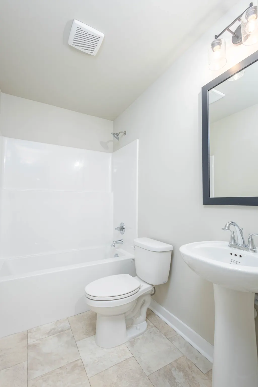
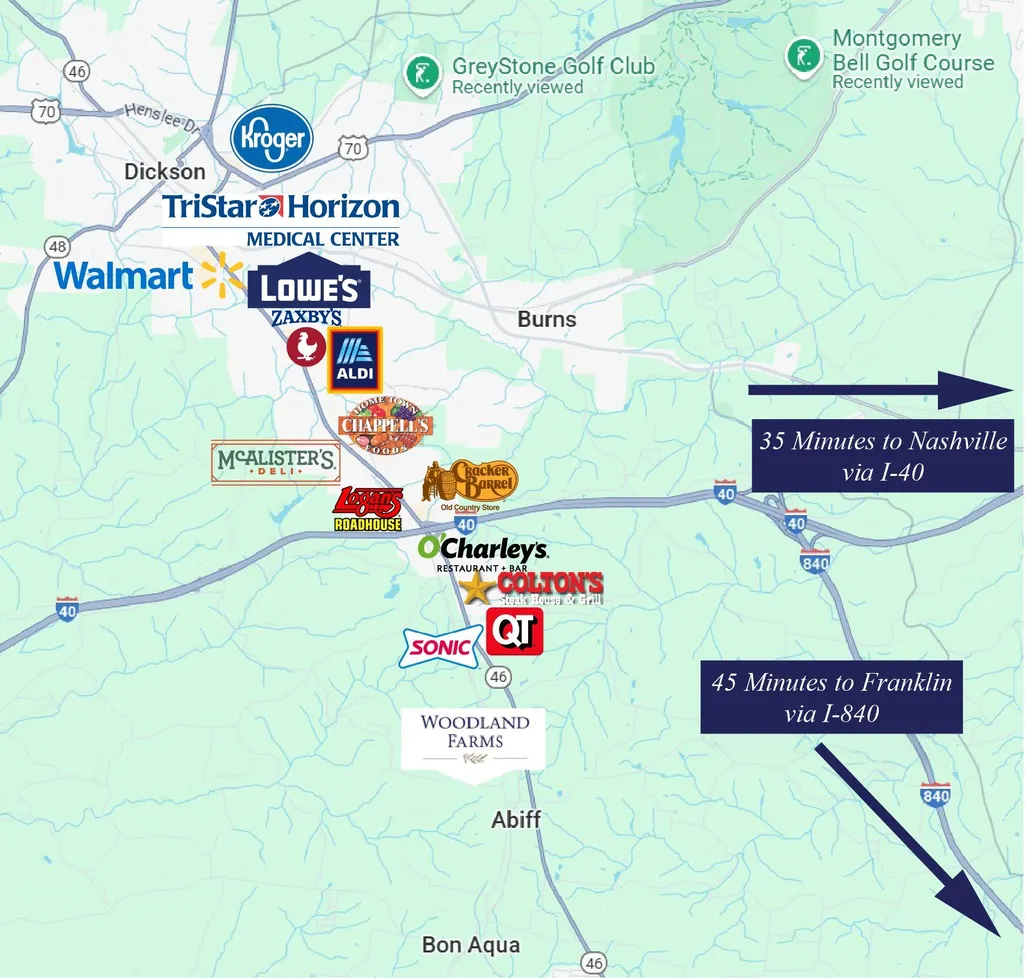
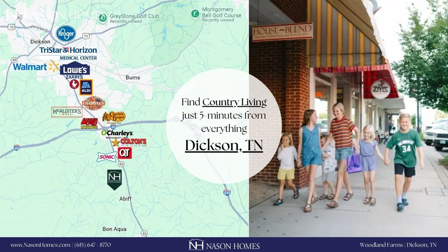
Nason Homes presents: The Juniper on lot 12 in Woodland Farms, a private, wooded 1.5 Acre lot nestled in the heart of this incredibly unique boutique community of only (29) 1.5 to 2-Acre homesites. This home is 100% Complete. This lot affords some incredible privacy with the house seemingly dropped in the middle of a canopy of mature trees. This Single-Story, Split-Bedroom Ranch Home has some fantastic features and design including an incredible Deck off the back that will make morning coffees overlooking the wooded property an absolute dream, a MASSIVE Great Room with Soaring Vaulted Ceilings connecting the Family Room, Dining, and Kitchen into one massive entertainment space, all with Engineered Laminate Plank Flooring. The Primary Bedroom has its own wing, opposite from the two secondary bedrooms, with Vaulted Ceilings and an En-Suite Full Bathroom with Tile Flooring, a Tile Shower, Walk-In Closet and Dual Vanity with Granite Countertops. The Secondary Bedrooms are spacious and feature Vaulted Ceilings and share a Full Bathroom. You'll also love the Covered Front Porch with an incredible view of your private and wooded property, a great place to explore, relax and enjoy your slice of Tennessee Countryside. Access to *HIGH-SPEED FIBER INTERNET via AT&T* ALL homes in Woodland Farms are on a minimum of 1.5 Acres and still within a 5-minute drive to Interstate I-40 and only a 35-minute drive to Nashville, and only 5-minutes from Shopping, Dining and more in Dickson, TN. ALL Driveways in Woodland Farms are FULLY Paved and lead to an ATTACHED TWO-CAR Garage.
| Elementary School | Middle School | High School |
|---|---|---|
| Stuart Burns Elementary | Burns Middle School | Dickson County High School |
| Price History | |
|---|---|
| 8/11/2026 | Listed $379,900 |
General Features
| Living Area | 1344 |
|---|---|
| Sewer | Septic Tank |
| Heating | Electric |
| Cooling | Electric |
| Utilities | Electricity Available,Water Available |
| Possession | Close Of Escrow |
| Appliances | Electric Range,Dishwasher,Microwave,Stainless Steel Appliance(s) |
| HOA Fee | 65 |
| Garage Spaces | 2 |
| Patio/Porch Features | Porch,Covered,Deck |
| Architectural Style | Ranch |
| Security Features | Carbon Monoxide Detector(s),Smoke Detector(s) |
| Construction Materials | Brick,Vinyl Siding |
| Year Built | 2026 |
| Stories Count | 1 |
| Topography | Private,Wooded |
| Levels | One |
| Property Subtype | Single Family Residence |
| Assoc Fee Paid Per | Monthly |
| County | Dickson County,TN |
| New Construction | Yes |
| Property Type | Residential |
| Attached Garage | Yes |
| Energy Efficient | Thermostat |
| Subdivision Name | Woodland Farms |
| Garage Y/N | Yes |
| Full Baths | 2 |
| Status | Active |
| Buyer Financing | Conventional,FHA,USDA,VA |
| Directions | **GPS ADDRESS: 1042 S Bear Creek Rd,Dickson,TN 37055** From Nashville: I-40W to Exit 172,Left onto TN-46 S,Right onto Old Highway 46,Right onto S Bear Creek Road,Right onto Poplar Way,Lot 12 is strai |
| High School | Dickson County High School |
| City | Dickson |
| Senior Community Y/N | No |
| Lot Size Units | Acres |
| Elementary School | Stuart Burns Elementary |
| Property Attached Y/N | No |
| Year Built Details | New |
| Tax Annual Amount | 1900 |
| Middle/Junior High School | Burns Middle School |
| Building Area Units | Square Feet |
| Living Area Units | Square Feet |
| Standard Status | Active |
| Tax Lot | 12 |
Interior Features
| Interior Amenities | Ceiling Fan(s),Extra Closets,High Ceilings,Open Floorplan,Pantry,Walk-In Closet(s),High Speed Internet |
|---|---|
| Basement | None |
| Flooring | Carpet,Laminate,Tile,Vinyl |
| Air Conditioning Y/N | Yes |
| Heating Y/N | Yes |
| Above Grade Finished Area | 1344 |
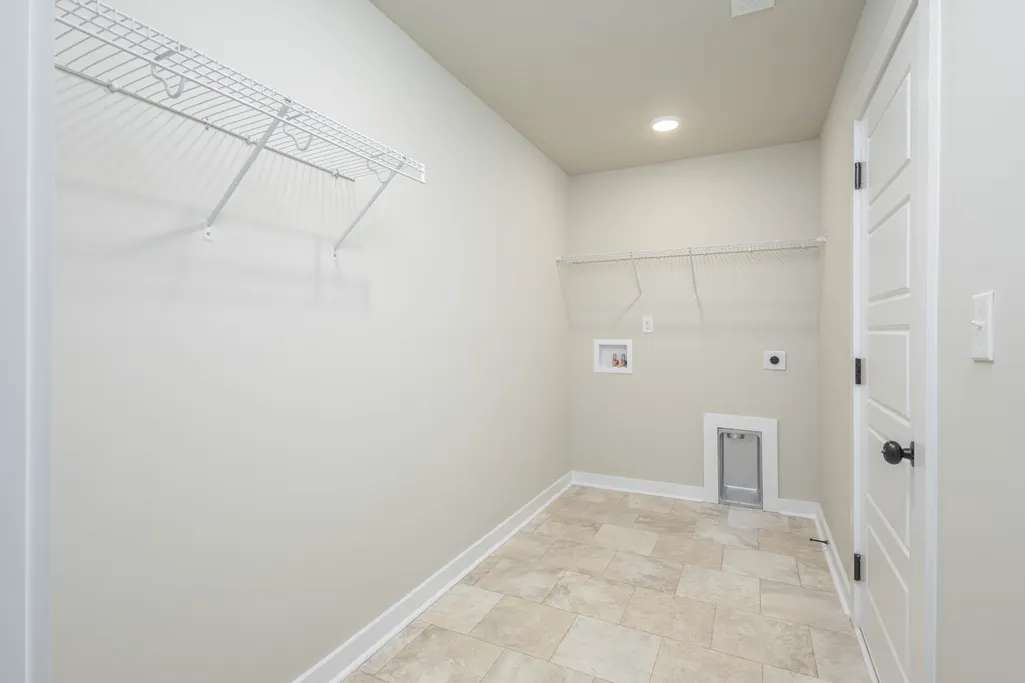
| Laundry Features | Electric Dryer Hookup,Washer Hookup |
| Total Bedrooms | 3 |
| Main Level Bedrooms | 3 |
| Below Grade Finished Area Unit Type | Square Feet |
| LivingAreaSource | Owner |
| Below Grade Finished Area Source | Owner |
| Above Grade Finished Area Source | Owner |
| Above Grade Finished Area Unit Type | Square Feet |
| Total Baths | 2 |
Exterior Features
| Parking Features | Garage Faces Front,Concrete,Driveway |
|---|---|
| Lot Features | Private,Wooded |
| Water Source | Public |
| Total Parking | 2 |
| Lot Size Area | 1.504 |
| Building Area Total | 1344 |
| Lot Size Acres | 1.504 |
| Lot Size Source | Calculated from Plat |
| Waterfront Y/N | No |
| Covered Spaces | 2 |
Amenities
- Foreclosure
- Views
- Short Sale
- New Construction
- Adult 55+
- Lease To Own
- No HOA Fees
- Furnished
- Primary On Main
- Air Conditioning
- Seller Finance
- Green
- Fixer Upper
- Horse
- Golf
- Fireplace
- Deck
- Garage
- Basement
- Pool
Property vs Single Family Average in 37055
Price
Taxes
Year Built
Visits

 The data relating to real estate for sale on this web site comes in part from the Internet Data Exchange Program of RealTracs Solutions as distributed by MLS Grid. Real estate listings held by brokerage firms other than United Real Estate Middle TN are marked with the Internet Data Exchange Program logo or thumbnail logo and detailed information about them includes the name of the listing brokers.
