
Address
1413 Straightway Ave, Nashville, TN
Price
$ 749,000
Property Attributes
- MLS#3601880
- TypeSingle Family
- Listing Status Active
- CountyDAVIDSON
- CityNashville
- NeighborhoodRobinson-Brownsville
- Zip37206
- Style
- Year Built2013
- Taxes$ 4868
- Price$ 749,000
- Bedrooms3
- Full Bathrooms2
- Half Bathrooms1
- Sqr Footage2110
- Lot Size0.09 Acres
Data Source:
Listing courtesy of RealTracs MLS as distributed by MLS GRID
Property Description
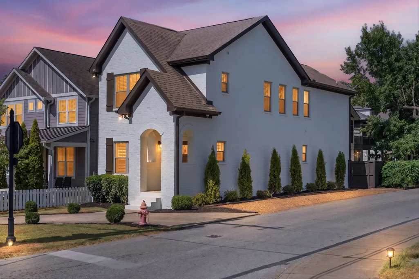
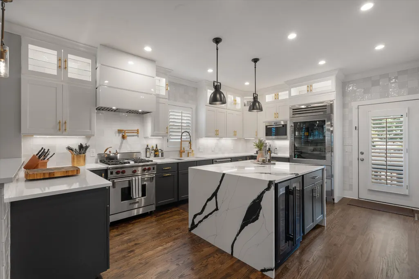
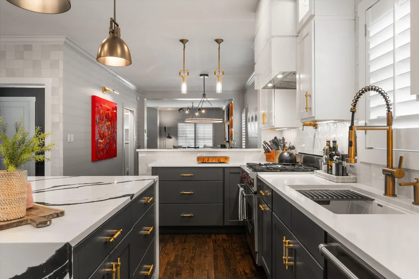
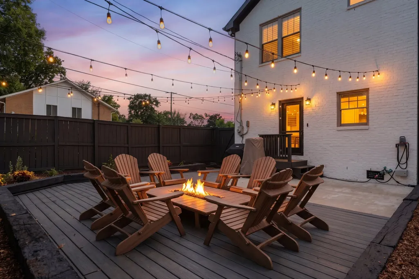
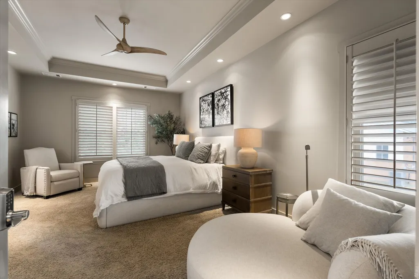
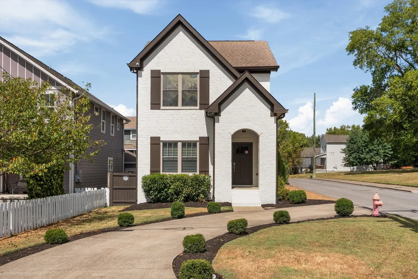
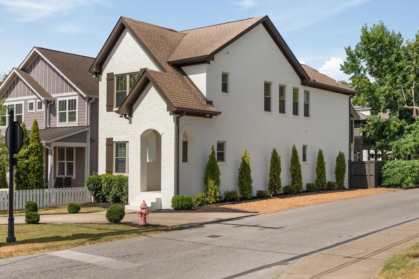
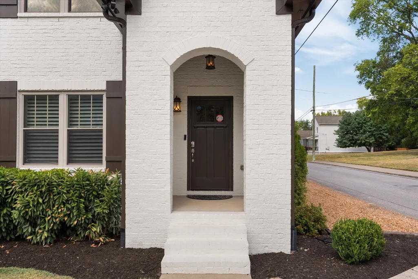
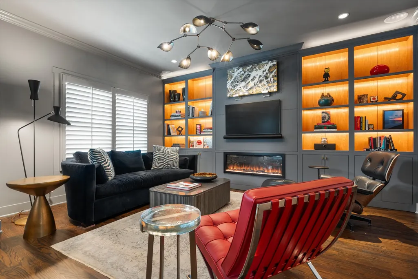
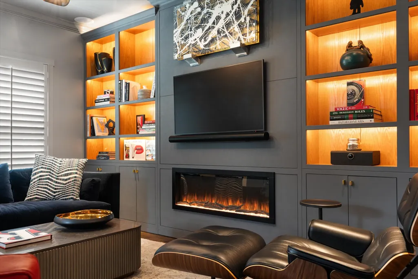
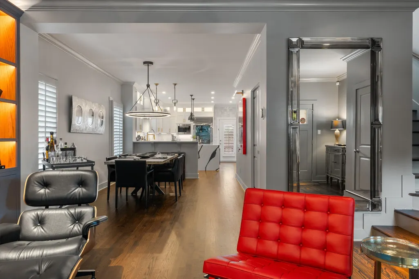
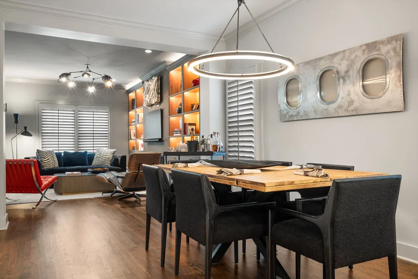
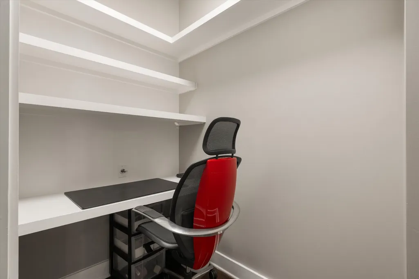
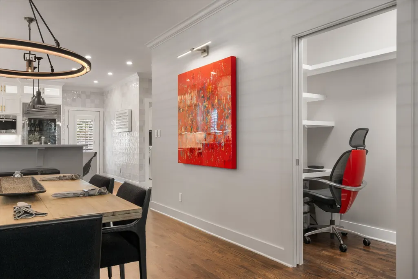
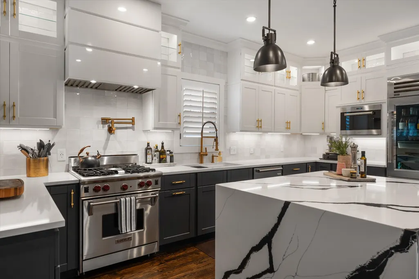
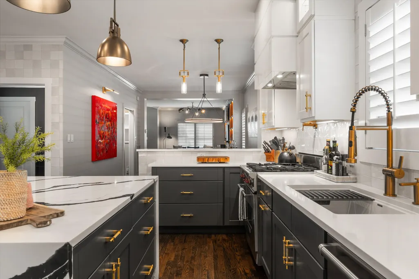
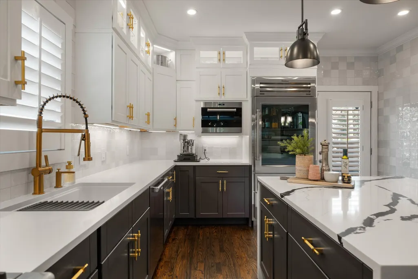
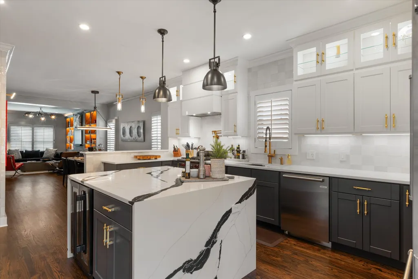
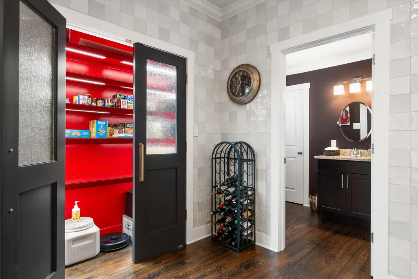
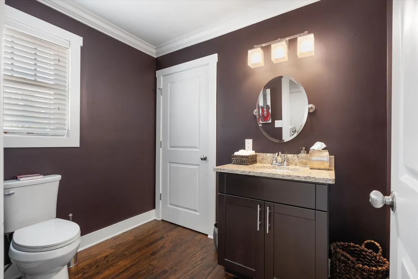
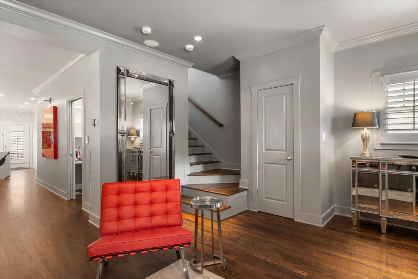
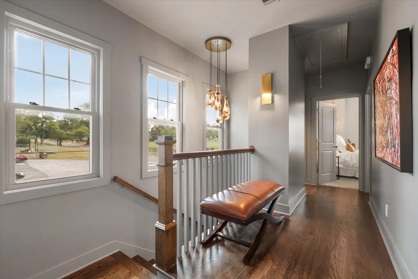
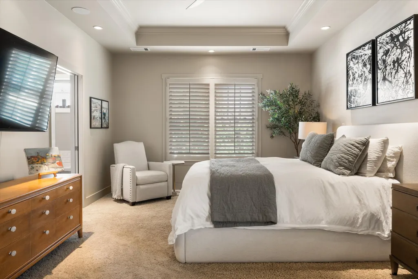
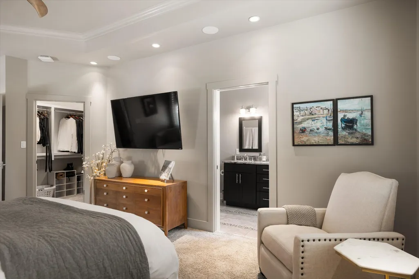
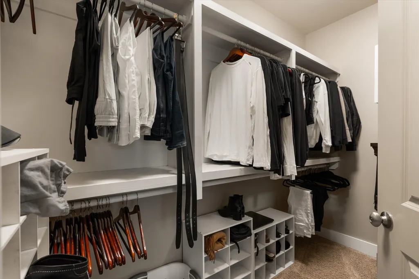
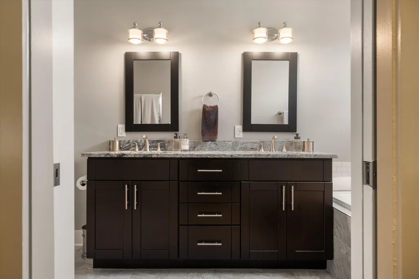
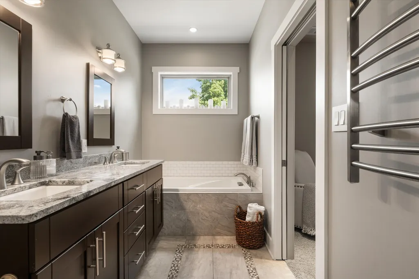
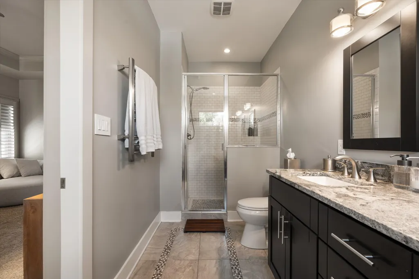
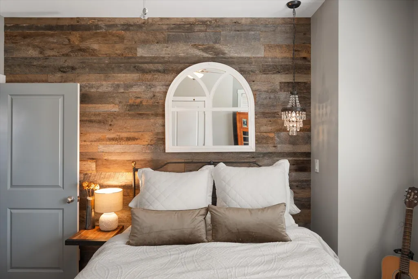
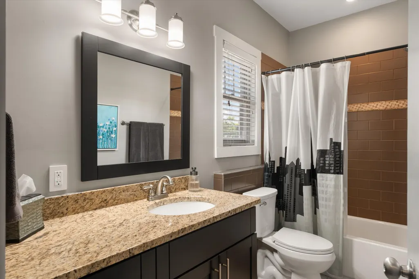
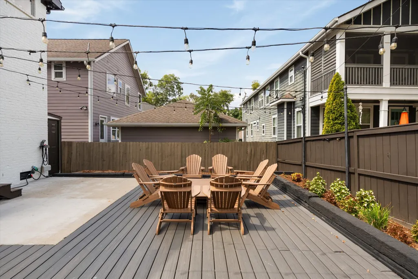
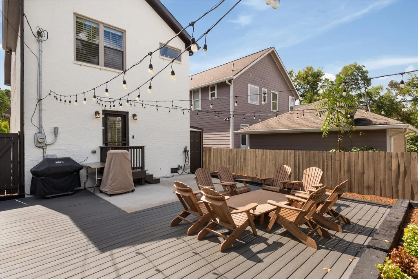
Beautifully updated, detached all-brick East Nashville home on its own corner lot directly across from Eastland Park—no HOA and no shared walls. This 3BR/2.5BA home combines a peaceful residential setting with exceptional access to Five Points, downtown, neighborhood restaurants, coffee and shopping. The showpiece is the extensively updated 2025 kitchen featuring Sub-Zero refrigeration, gas Wolf range, Wolf built-in microwave, Cove dishwasher, dual-zone beverage/wine refrigerator, professional-grade externally vented hood, pot filler, oversized single-basin sink, waterfall-edge island, illuminated glass-front cabinetry, under-cabinet lighting and zellige-style tile carried to the ceiling. A dramatic custom pantry features raindrop-glass double doors, high-gloss red interior, integrated lighting and glass-lined shelving. Also completed in 2025, the custom living-room feature wall incorporates an electric fireplace, illuminated display shelving, cabinetry, integrated TV and Sonos soundbar, custom finishes and permanent art installation. Designer lighting, plantation shutters and refinished main-level hardwoods further elevate the interior. A private home office with generous storage is tucked behind a pocket door off the dining area. Upstairs, the oversized primary suite offers a tray ceiling, sitting area, walk-in closet, plantation shutters and Sonos audio. The primary bath includes a separate soaking tub, tiled shower, double vanity and heated towel rack. Two additional bedrooms feature generous closets with built-in storage, and an infrared sauna conveys. The fully fenced, low-maintenance backyard is ready for entertaining with Trex decking, professional landscaping, dimmable string lighting and outdoor Sonos speakers. Adirondack chairs and community-style table convey. Freshly painted brick exterior in 2026. Additional features include zoned HVAC with two Ecobee thermostats, gas heat, smart/security features, electronic front-door lock, Ring cameras, profess
| Elementary School | Middle School | High School |
|---|---|---|
| Rosebank Elementary | East Nashville Magnet Middle | East Nashville Magnet High School |
| Price History | |
|---|---|
| 9/28/2026 | Listed $749,000 |
General Features
| Living Area | 2110 |
|---|---|
| Sewer | Public Sewer |
| Heating | Central,Natural Gas |
| Cooling | Central Air,Electric |
| Utilities | Electricity Available,Natural Gas Available,Water Available |
| Possession | Close Of Escrow |
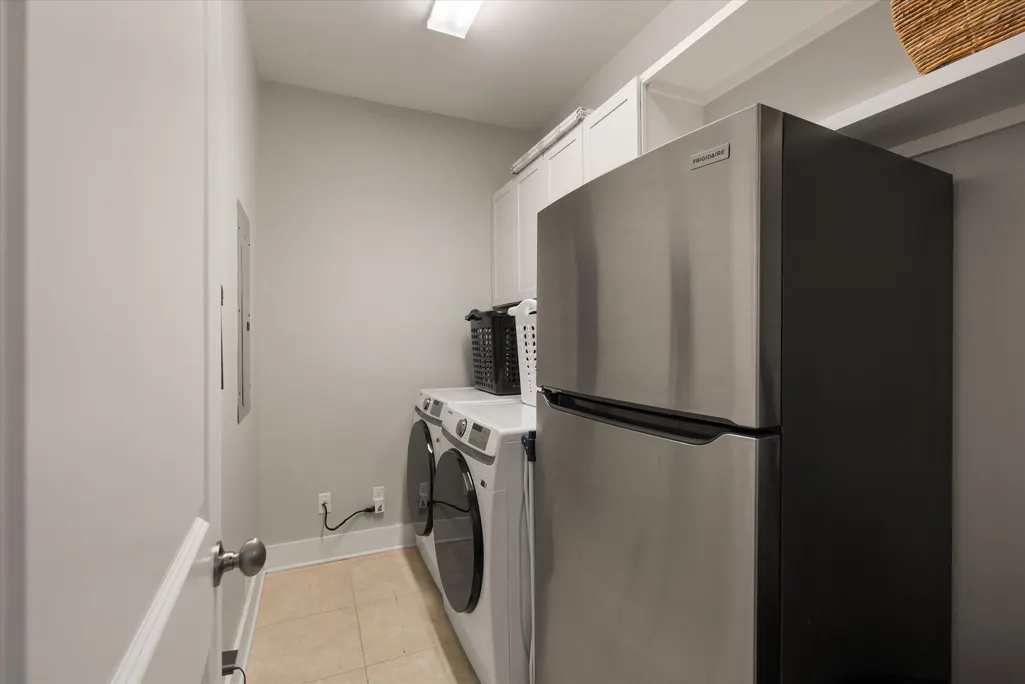
| Appliances | Electric Oven,Gas Range,Dishwasher,Disposal,Dryer,Microwave,Refrigerator,Stainless Steel Appliance(s),Washer |
| Patio/Porch Features | Deck |
| Security Features | Security System |
| Construction Materials | Brick |
| Year Built | 2013 |
| Stories Count | 2 |
| Topography | Level |
| Levels | Two |
| Property Subtype | Single Family Residence |
| County | Davidson County,TN |
| New Construction | No |
| Property Type | Residential |
| Attached Garage | No |
| Subdivision Name | Robinson/Brownsville |
| Garage Y/N | No |
| Full Baths | 2 |
| Status | Active |
| Directions | North on Ellington Parkway,Right on Douglas Avenue,Left on Gallatin,Right on Straightway. House is on the left across from the park. |
| High School | East Nashville Magnet High School |
| City | Nashville |
| Senior Community Y/N | No |
| Lot Size Units | Acres |
| Elementary School | Rosebank Elementary |
| Property Attached Y/N | No |
| Year Built Details | Existing |
| Tax Annual Amount | 4868 |
| Middle/Junior High School | East Nashville Magnet Middle |
| Building Area Units | Square Feet |
| Living Area Units | Square Feet |
| Standard Status | Active |
| Virtual Tour | https://www.zillow.com/view-imx/b9f73302-8b70-466f-b8ad-095672105863?setAttribution=mls&wl=true&initialViewType=pano&utm_source=dashboard |
Interior Features
| Interior Amenities | Bookcases,Built-in Features,Ceiling Fan(s),High Ceilings,Open Floorplan,Pantry,Smart Thermostat,Walk-In Closet(s) |
|---|---|
| Basement | Crawl Space,None |
| Flooring | Carpet,Wood,Tile |
| Total Fireplaces | 1 |
| Air Conditioning Y/N | Yes |
| Heating Y/N | Yes |
| Fireplace Y/N | Yes |
| Above Grade Finished Area | 2110 |
| Half Baths | 1 |
| Laundry Features | Electric Dryer Hookup,Washer Hookup |
| Total Bedrooms | 3 |
| Below Grade Finished Area Unit Type | Square Feet |
| LivingAreaSource | Assessor |
| Below Grade Finished Area Source | Assessor |
| Above Grade Finished Area Source | Assessor |
| Above Grade Finished Area Unit Type | Square Feet |
| Total Baths | 3 |
Exterior Features
| Fencing | Back Yard |
|---|---|
| Parking Features | Driveway,On Street |
| Lot Features | Level |
| Water Source | Public |
| Lot Size Area | 0.09 |
| Building Area Total | 2110 |
| Lot Dimensions | 35 X 115 |
| Lot Size Acres | 0.09 |
| Lot Size Source | Assessor |
| Waterfront Y/N | No |
Amenities
- Foreclosure
- Views
- Short Sale
- New Construction
- Adult 55+
- Lease To Own
- No HOA Fees
- Furnished
- Primary On Main
- Air Conditioning
- Seller Finance
- Green
- Fixer Upper
- Horse
- Golf
- Fireplace
- Deck
- Garage
- Basement
- Pool
Property vs Single Family Average in 37206
Price
Taxes
Year Built
Visits

 The data relating to real estate for sale on this web site comes in part from the Internet Data Exchange Program of RealTracs Solutions as distributed by MLS Grid. Real estate listings held by brokerage firms other than United Real Estate Middle TN are marked with the Internet Data Exchange Program logo or thumbnail logo and detailed information about them includes the name of the listing brokers.
