
Open House Sun, Sep 27th 01:00 PM - 04:00 PM
Address
213 Republic St, Shelbyville, TN
Price
$ 329,900
Property Attributes
- MLS#3599346
- TypeSingle Family
- Listing Status Active
- CountyBEDFORD
- CityShelbyville
- NeighborhoodWheatfield Subdv
- Zip37160
- StyleContemporary
- Year Built2023
- Taxes$ 2451
- Price$ 329,900
- Bedrooms3
- Full Bathrooms2
- Half Bathrooms1
- Sqr Footage1684
- Lot Size0.17 Acres
Data Source:
Listing courtesy of RealTracs MLS as distributed by MLS GRID
Property Description
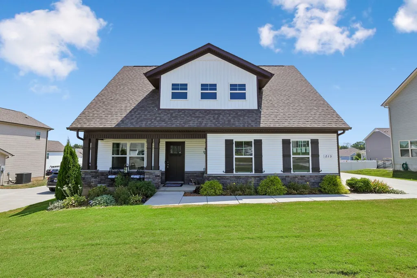
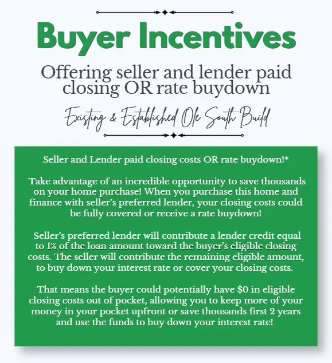
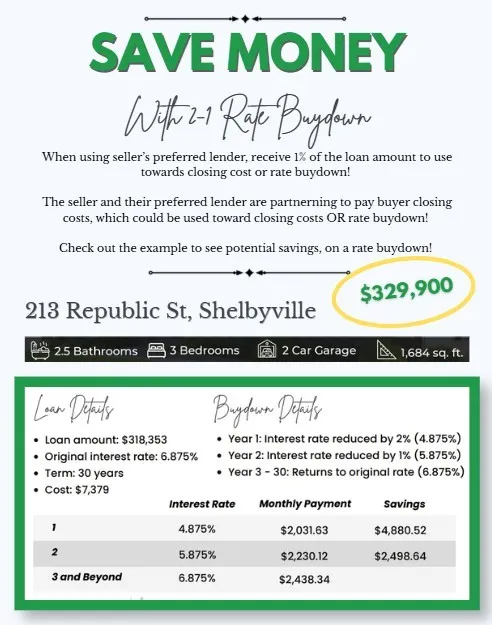
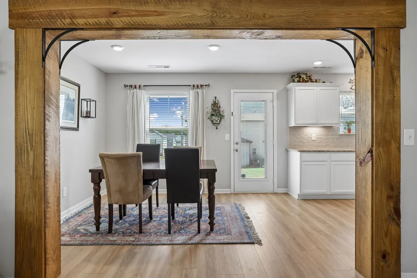
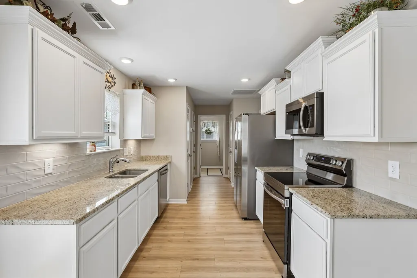
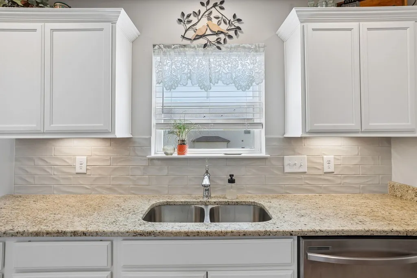
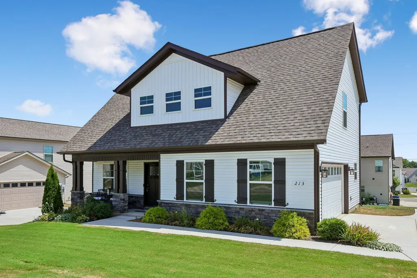
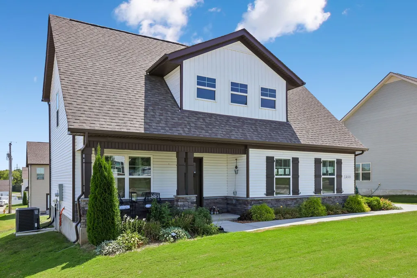
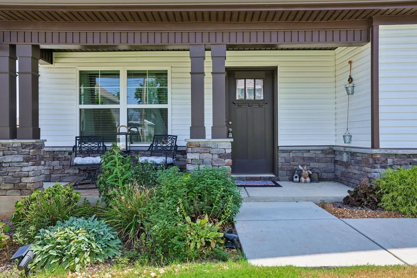
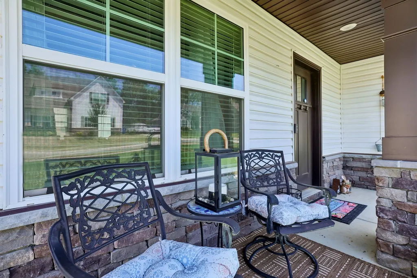
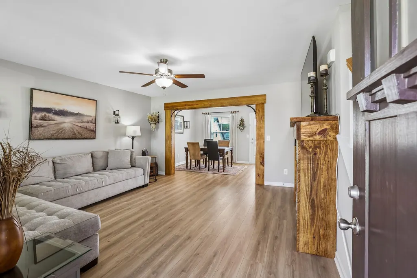
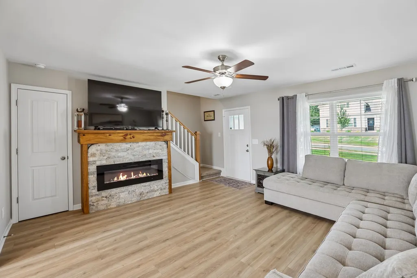
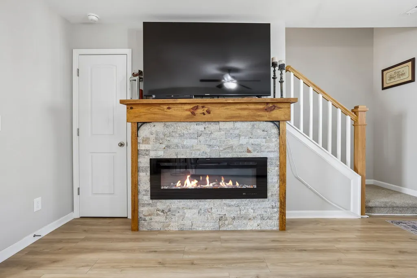
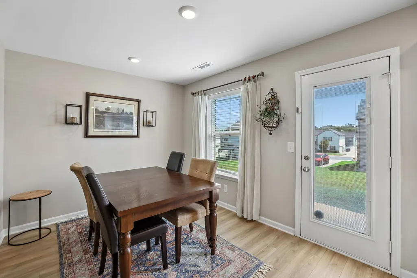
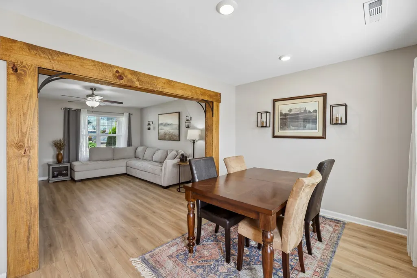
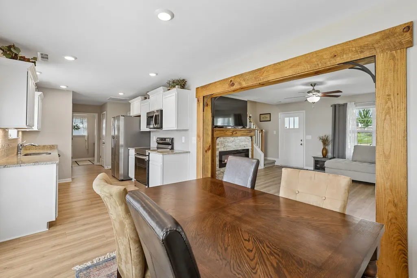
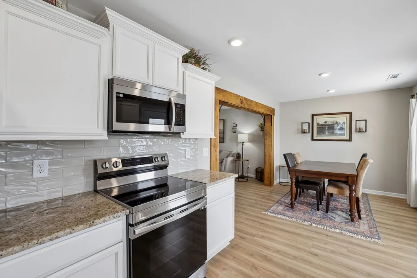
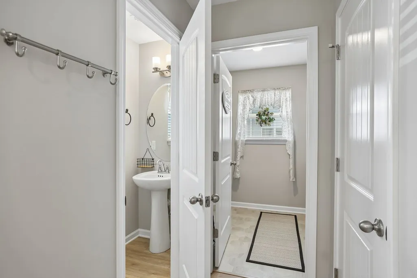
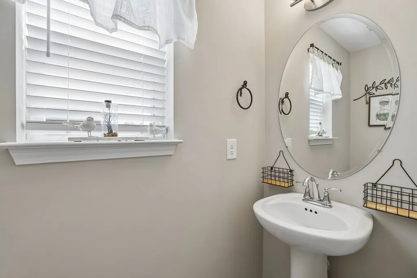
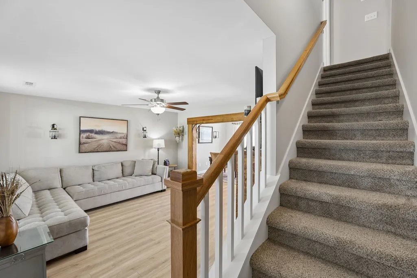
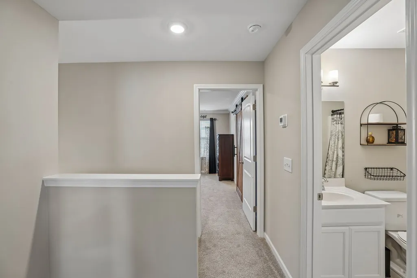
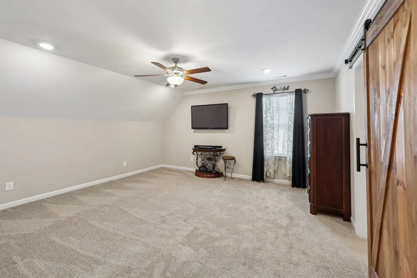
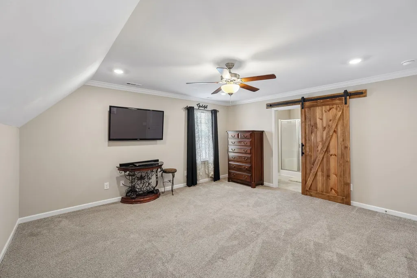
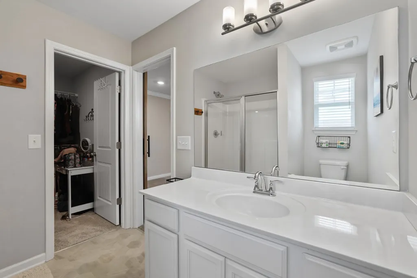
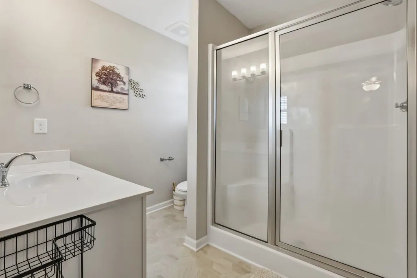
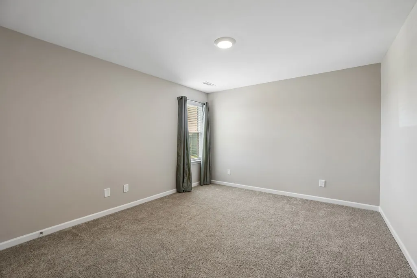
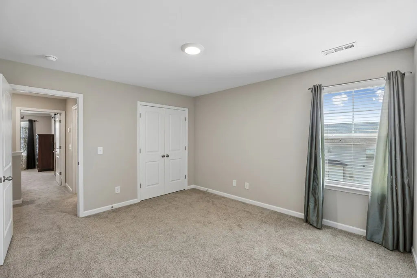
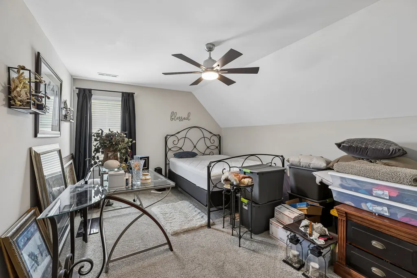
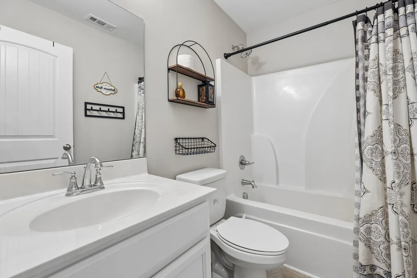
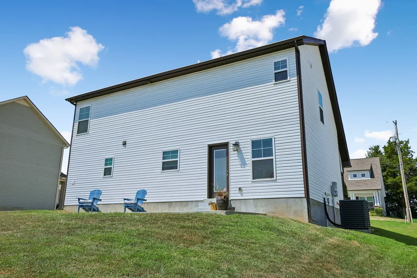
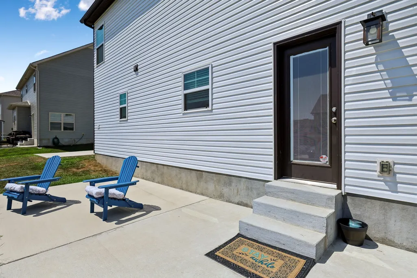
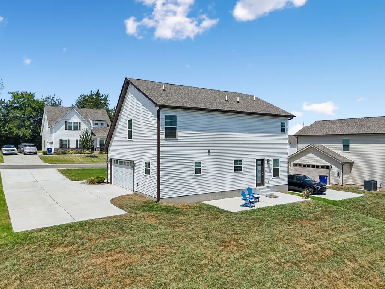
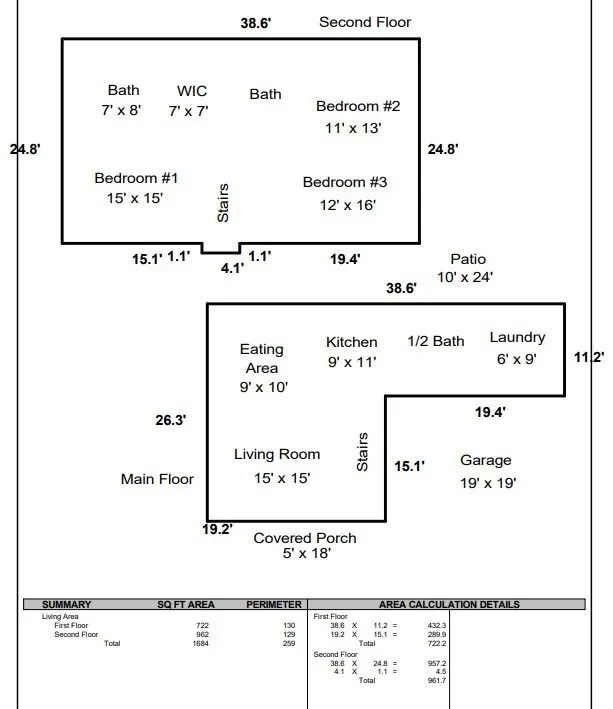
SELLER PAYS CLOSING COSTS OR WILL DO 2-1 BUYDOWN WITH USE OF PREFERRED LENDER AND ACCEPTABLE OFFER- On Shelbyville’s west side, 213 Republic Street puts you just minutes from the Square where you can enjoy local businesses like the Pomegranate, Glass Hollow, and Grindstone Cowboy, with the bonus of being in an established part of the neighborhood. Built in the new Wheatfield neighborhood by Ole South in 2023, this 3-bedroom, 2.5-bath home has been kept in immaculate condition. At 1,684 square feet, the layout makes smart use of the space, with an open main level and an electric fireplace that gives the living room a cozy focal point. The kitchen has granite countertops, stainless appliances, a tile backsplash and plenty of storage. Upstairs, the primary suite includes a vaulted ceiling, walk-in closet and private bath, with two additional bedrooms offering space for guests, an office, hobbies or whatever life needs next. The double patio is one of the best surprises, with plenty of room for grilling, outdoor dining, container gardens, sidewalk chalk or a couple of good chairs at the end of the day. Immaculate, only a few years old and in a settled-in section of the neighborhood, 213 Republic Street is ready to simply move in and enjoy. Come see if it feels like your kind of place. Quick closing possible.
| Elementary School | Middle School | High School |
|---|---|---|
| Cartwright Elementary School | Harris Middle School | Shelbyville Central High School |
| Price History | |
|---|---|
| 9/25/2026 | Listed $329,900 |
General Features
| Living Area | 1684 |
|---|---|
| Sewer | Public Sewer |
| Heating | Central,Electric |
| Cooling | Central Air,Electric |
| Utilities | Electricity Available,Water Available |
| Possession | Close Of Escrow |
| Roof | Shingle |
| Appliances | Electric Oven,Electric Range,Dishwasher,Disposal,Microwave,Refrigerator,Stainless Steel Appliance(s) |
| HOA Fee | 75 |
| Garage Spaces | 2 |
| Patio/Porch Features | Porch,Covered,Patio |
| Architectural Style | Contemporary |
| Construction Materials | Stone,Vinyl Siding |
| Year Built | 2023 |
| Stories Count | 2 |
| Levels | Two |
| Property Subtype | Single Family Residence |
| Assoc Fee Paid Per | Quarterly |
| County | Bedford County,TN |
| New Construction | No |
| Property Type | Residential |
| Attached Garage | No |
| Subdivision Name | Wheatfield Subdv Ph 2 |
| Garage Y/N | Yes |
| Full Baths | 2 |
| Status | Active |
| Directions | From downtown Shelbyville,take Lane Pkwy,take Elm/Union approx 1 mi,turn left on Cloverdale,left on Durum,right on Republic,home is on your right. |
| High School | Shelbyville Central High School |
| City | Shelbyville |
| Senior Community Y/N | No |
| Lot Size Units | Acres |
| Elementary School | Cartwright Elementary School |
| Property Attached Y/N | No |
| Year Built Details | Existing |
| Tax Annual Amount | 2451 |
| Middle/Junior High School | Harris Middle School |
| Building Area Units | Square Feet |
| Living Area Units | Square Feet |
| Standard Status | Active |
Interior Features
| Interior Amenities | Ceiling Fan(s),Pantry,Walk-In Closet(s) |
|---|---|
| Basement | None |
| Flooring | Laminate,Tile |
| Total Fireplaces | 1 |
| Air Conditioning Y/N | Yes |
| Heating Y/N | Yes |
| Fireplace Y/N | Yes |
| Above Grade Finished Area | 1684 |
| Half Baths | 1 |
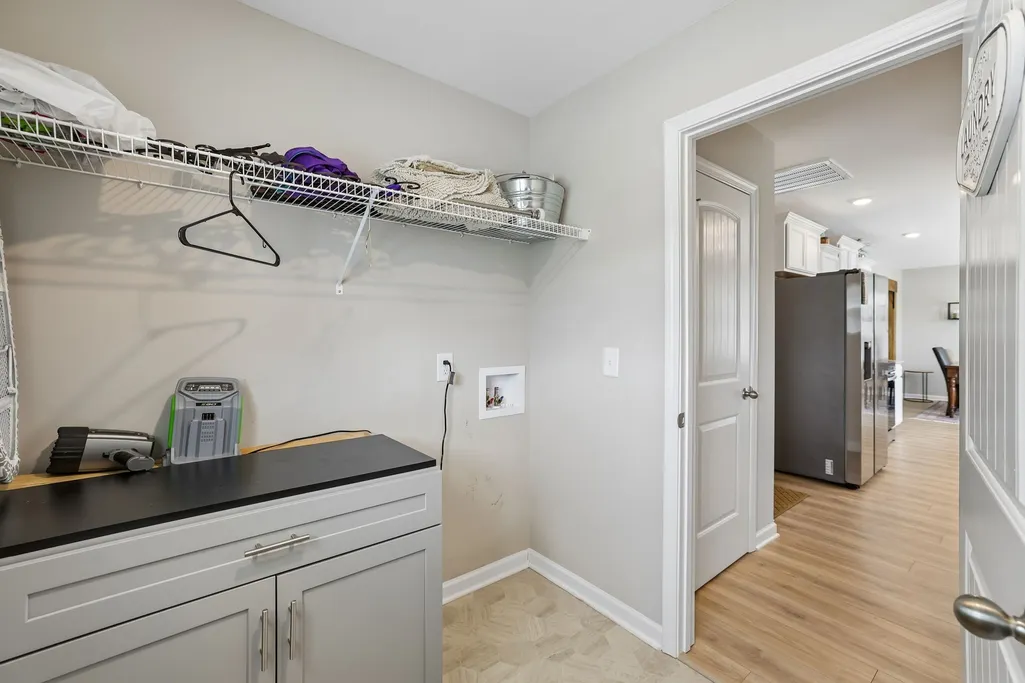
| Laundry Features | Electric Dryer Hookup,Washer Hookup |
| Total Bedrooms | 3 |
| Below Grade Finished Area Unit Type | Square Feet |
| LivingAreaSource | Professional Measurement |
| Below Grade Finished Area Source | Professional Measurement |
| Above Grade Finished Area Source | Professional Measurement |
| Above Grade Finished Area Unit Type | Square Feet |
| Total Baths | 3 |
Exterior Features
| Parking Features | Garage Door Opener,Garage Faces Side |
|---|---|
| Water Source | Public |
| Total Parking | 2 |
| Lot Size Area | 0.17 |
| Building Area Total | 1684 |
| Lot Dimensions | 75 X100 |
| Lot Size Acres | 0.17 |
| Lot Size Source | Calculated from Plat |
| Waterfront Y/N | No |
| Covered Spaces | 2 |
Amenities
- Foreclosure
- Views
- Short Sale
- New Construction
- Adult 55+
- Lease To Own
- No HOA Fees
- Furnished
- Primary On Main
- Air Conditioning
- Seller Finance
- Green
- Fixer Upper
- Horse
- Golf
- Fireplace
- Deck
- Garage
- Basement
- Pool
Property vs Single Family Average in 37160
Price
Taxes
Year Built

 The data relating to real estate for sale on this web site comes in part from the Internet Data Exchange Program of RealTracs Solutions as distributed by MLS Grid. Real estate listings held by brokerage firms other than United Real Estate Middle TN are marked with the Internet Data Exchange Program logo or thumbnail logo and detailed information about them includes the name of the listing brokers.
