
New Construction


Address
1001 Glenview Dr, Nashville, TN
Price
$ 1,399,500
Property Attributes
- MLS#3599018
- TypeSingle Family
- Listing Status Active
- CountyDAVIDSON
- CityNashville
- NeighborhoodHaynies Central Park
- Zip37206
- Style
- Year Built2025
- Taxes$ 4693
- Price$ 1,399,500
- Bedrooms5
- Full Bathrooms4
- Half Bathrooms1
- Sqr Footage4218
- Lot Size0.19 Acres
Data Source:
Listing courtesy of RealTracs MLS as distributed by MLS GRID
Property Description
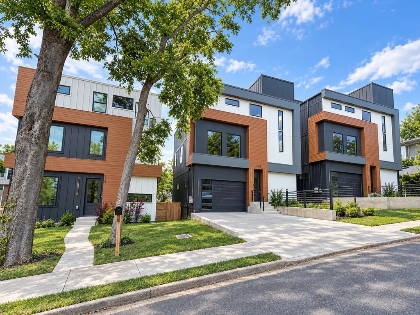
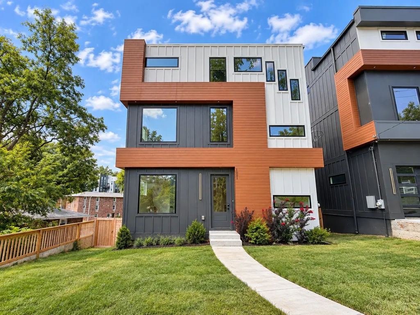
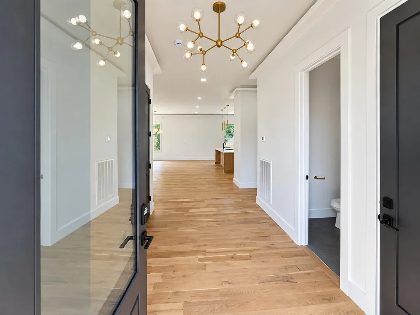
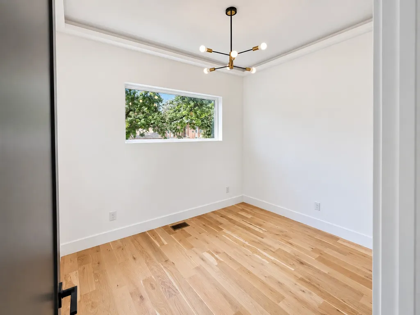
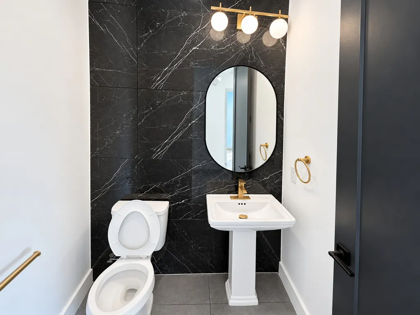
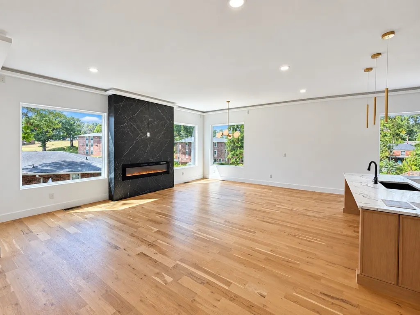
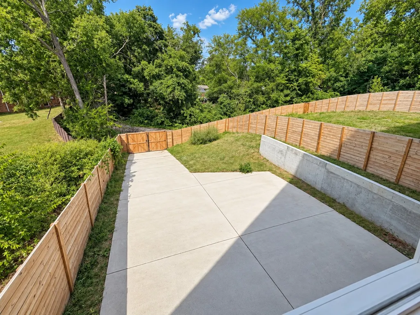
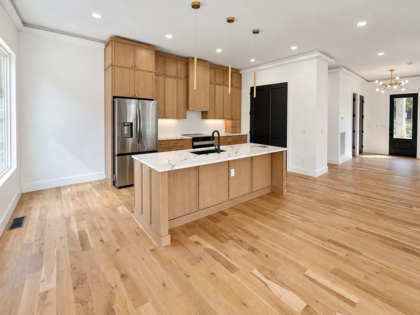
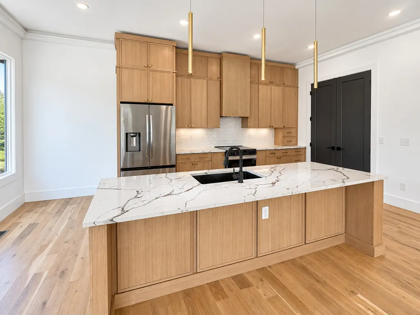
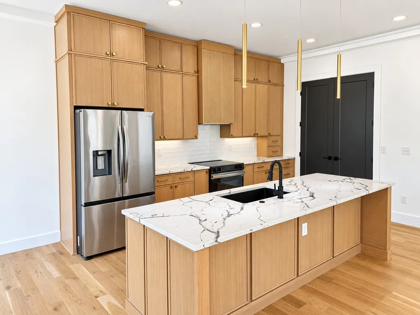
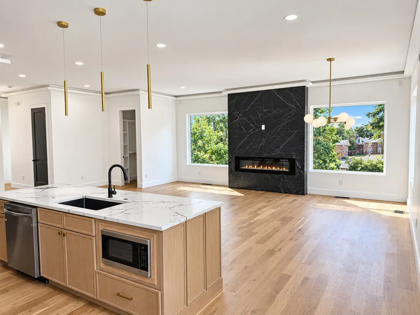
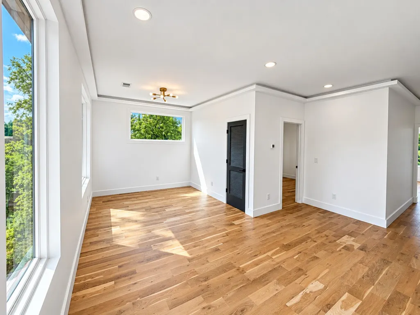
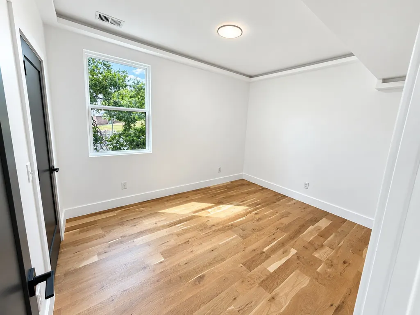
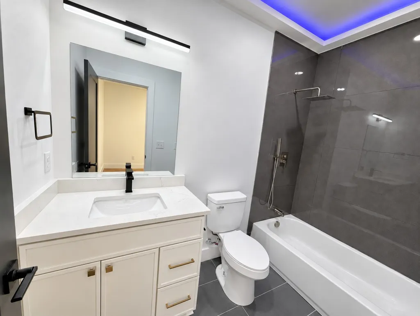
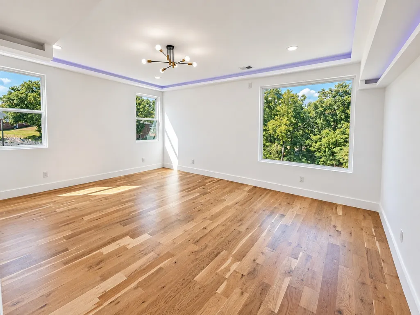
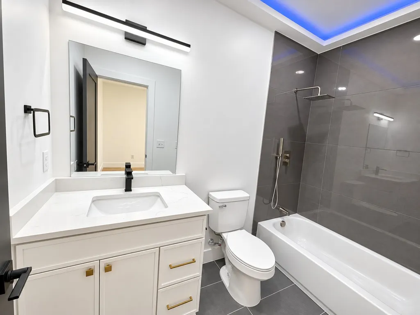
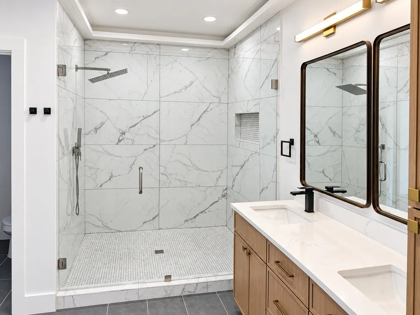
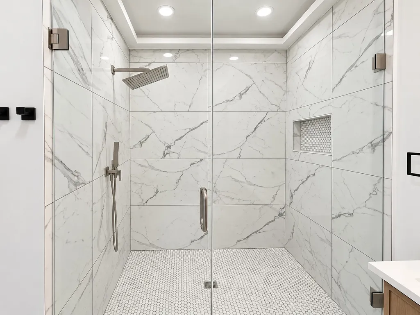
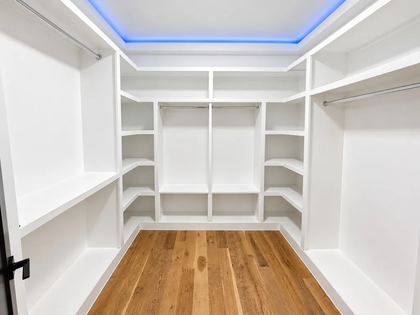
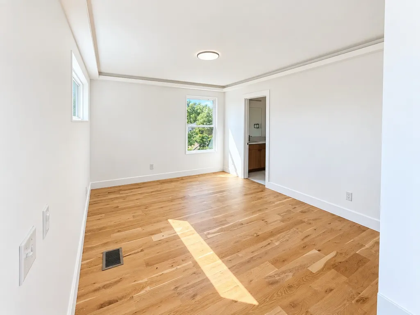
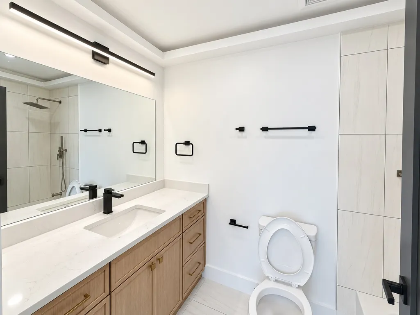
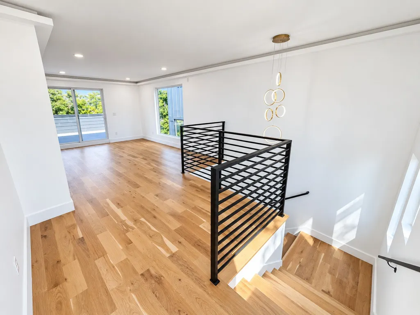
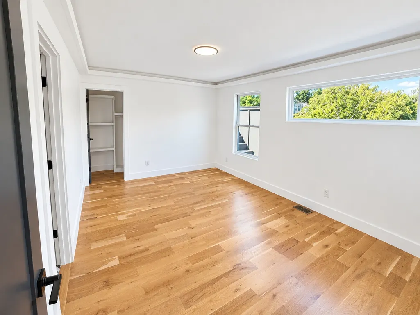
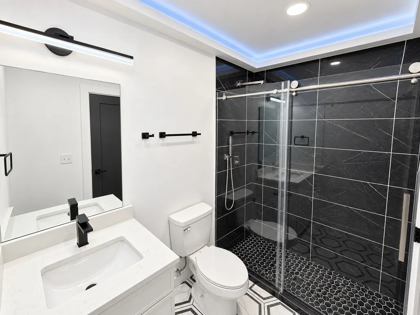
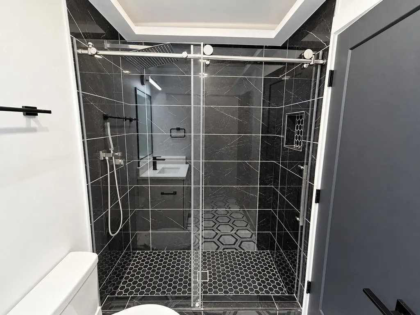
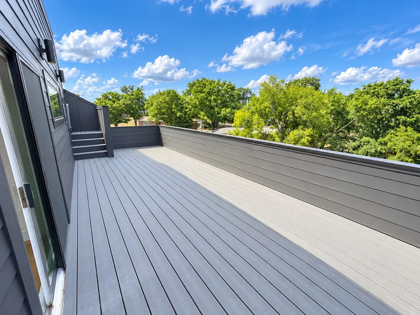
SPECIAL FINANCING OPPORTUNITY — INITIAL RATE AS LOW AS 5.00% WITH PREFERRED LENDER! Welcome to 1001 Glenview Dr, a striking new-construction residence offering modern luxury, exceptional space and an outstanding East Nashville location. Designed for both everyday living and entertaining, this home features an open-concept layout filled with natural light, wide-plank hardwood flooring, designer lighting and elevated finishes throughout. The showpiece kitchen features warm custom cabinetry, dramatic stone countertops, an oversized waterfall island, stainless appliances and abundant storage, flowing seamlessly into the dining and living areas with a sleek statement fireplace. The spacious primary suite offers a true retreat with a spa-inspired bath, oversized glass shower, dual vanity and impressive custom walk-in closet. Generously sized secondary bedrooms, beautifully finished baths, a dedicated office/bedroom 5 and flexible loft/bonus spaces provide room for work, guests, media or fitness. Enjoy multiple levels of living plus an incredible rooftop terrace with treetop and Downtown Nashville views—perfect for entertaining or relaxing at sunset. Private yard, attached 2-car garage and NO HOA add even more value. Convenient to Shelby Park & Shelby Bottoms, Five Points, Nissan Stadium, the East Bank and Downtown Nashville. Qualified buyers using the preferred lender may be eligible for a 5/6 ARM with an initial interest rate as low as 5.00% through available builder/lender incentives. Rate fixed for the first five years, then adjustable every six months and may increase. Subject to borrower, property and program eligibility, available incentives and market conditions. Terms subject to change.
| Elementary School | Middle School | High School |
|---|---|---|
| KIPP Academy Nashville Elementary School | Stratford STEM Magnet School Lower Campus Middle School | Stratford STEM Magnet School Upper Campus High School |
| Price History | |
|---|---|
| 9/24/2026 | Listed $1,399,500 |
General Features
| Living Area | 4218 |
|---|---|
| Sewer | Public Sewer |
| Heating | Central |
| Cooling | Central Air |
| Utilities | Water Available |
| Possession | Close Of Escrow |
| Appliances | Electric Oven,Electric Range,Dishwasher,Disposal,Microwave,Refrigerator |
| Garage Spaces | 2 |
| Construction Materials | Frame |
| Year Built | 2025 |
| Stories Count | 3 |
| Levels | Three Or More |
| Property Subtype | Single Family Residence |
| County | Davidson County,TN |
| New Construction | Yes |
| Property Type | Residential |
| Attached Garage | Yes |
| Subdivision Name | Haynies Central Park |
| Garage Y/N | Yes |
| Full Baths | 4 |
| Status | Active |
| Directions | From I-40 E: Exit 211B,merge onto I-24 W toward I-65 N. Exit 49 toward Shelby Ave. Continue onto Jerry Newson Wy. Right onto S 5th St. Left onto Crutcher St. Continue onto Glenview Dr,property is on |
| High School | Stratford STEM Magnet School Upper Campus |
| City | Nashville |
| Senior Community Y/N | No |
| Lot Size Units | Acres |
| Elementary School | KIPP Academy Nashville |
| Property Attached Y/N | No |
| Year Built Details | New |
| Tax Annual Amount | 4693 |
| Middle/Junior High School | Stratford STEM Magnet School Lower Campus |
| Building Area Units | Square Feet |
| Living Area Units | Square Feet |
| Standard Status | Active |
Interior Features
| Basement | Full |
|---|---|
| Flooring | Wood,Tile |
| Total Fireplaces | 1 |
| Air Conditioning Y/N | Yes |
| Heating Y/N | Yes |
| Fireplace Y/N | Yes |
| Above Grade Finished Area | 3368 |
| Half Baths | 1 |
| Total Bedrooms | 5 |
| Below Grade Finished Area | 850 |
| Main Level Bedrooms | 1 |
| Below Grade Finished Area Unit Type | Square Feet |
| LivingAreaSource | Other |
| Below Grade Finished Area Source | Other |
| Above Grade Finished Area Source | Other |
| Above Grade Finished Area Unit Type | Square Feet |
| Total Baths | 5 |
Exterior Features
| Parking Features | Garage Faces Rear |
|---|---|
| Water Source | Public |
| Total Parking | 2 |
| Lot Size Area | 0.19 |
| Building Area Total | 4218 |
| Lot Dimensions | 60 X 180 |
| Lot Size Acres | 0.19 |
| Lot Size Source | Assessor |
| Waterfront Y/N | No |
| Covered Spaces | 2 |
Amenities
- Foreclosure
- Views
- Short Sale
- New Construction
- Adult 55+
- Lease To Own
- No HOA Fees
- Furnished
- Primary On Main
- Air Conditioning
- Seller Finance
- Green
- Fixer Upper
- Horse
- Golf
- Fireplace
- Deck
- Garage
- Basement
- Pool
Property vs Single Family Average in 37206
Price
Taxes
Year Built

 The data relating to real estate for sale on this web site comes in part from the Internet Data Exchange Program of RealTracs Solutions as distributed by MLS Grid. Real estate listings held by brokerage firms other than United Real Estate Middle TN are marked with the Internet Data Exchange Program logo or thumbnail logo and detailed information about them includes the name of the listing brokers.
