
Open House Sun, Sep 27th 02:00 PM - 04:00 PM

Address
1096 Beckwith St, Franklin, TN
Price
$ 1,650,000
Property Attributes
- MLS#3597905
- TypeSingle Family
- Listing Status Active
- CountyWILLIAMSON
- CityFranklin
- NeighborhoodWesthaven Sec51
- Zip37064
- Style
- Year Built2019
- Taxes$ 5993
- Price$ 1,650,000
- Bedrooms4
- Full Bathrooms2
- Half Bathrooms1
- Sqr Footage3214
- Lot Size0.26 Acres
Data Source:
Listing courtesy of RealTracs MLS as distributed by MLS GRID
Property Description
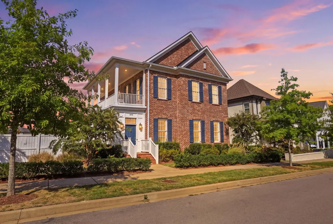
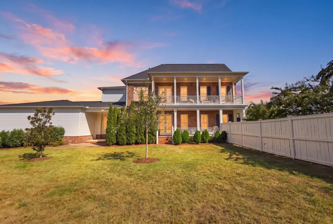
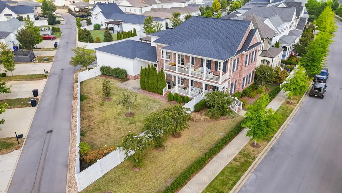
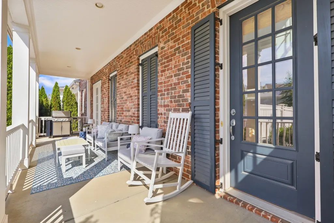
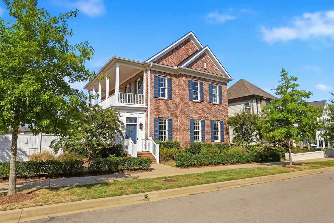
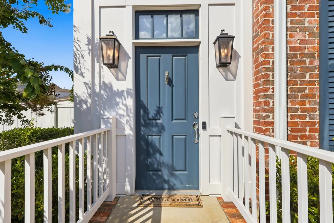
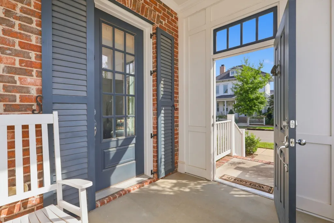
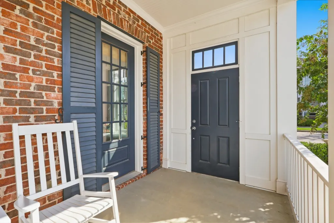
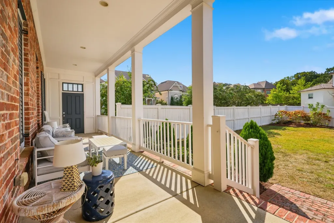
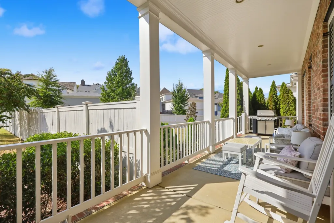
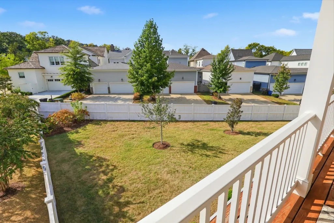
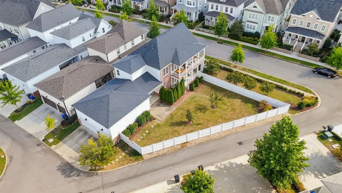
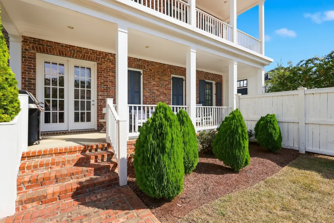
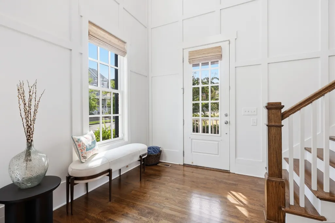
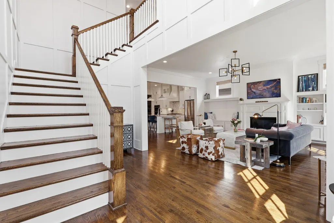
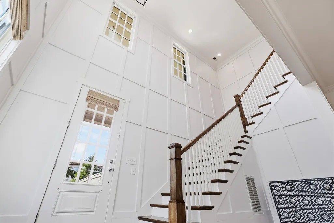
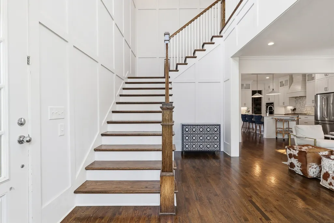
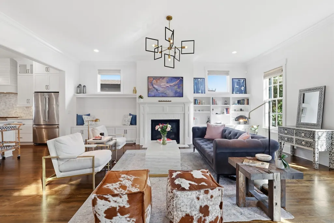
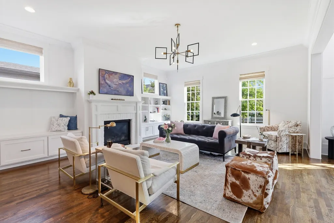
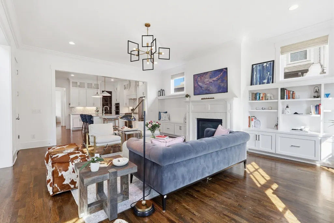
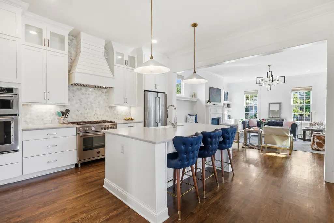
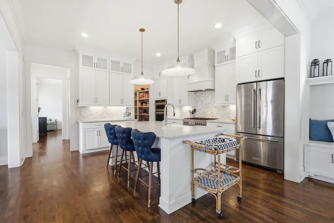
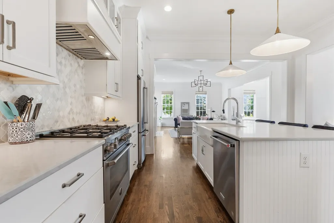
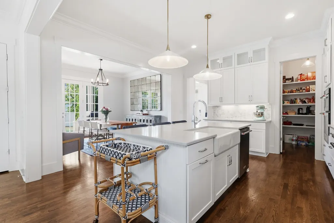
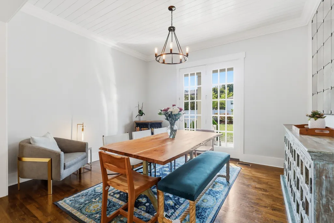
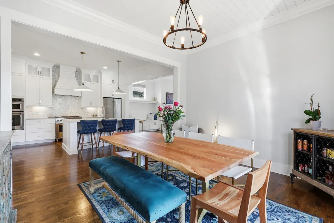
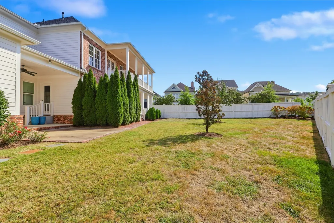
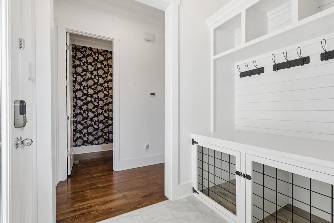
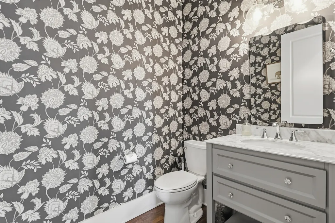
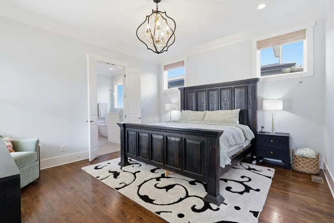
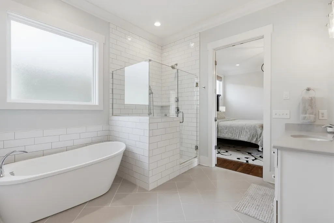
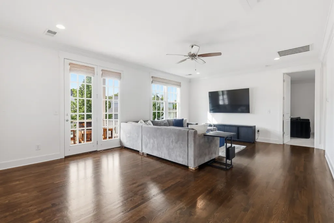
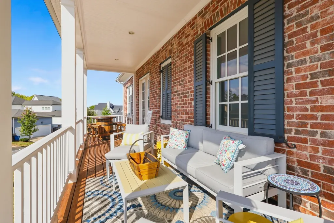
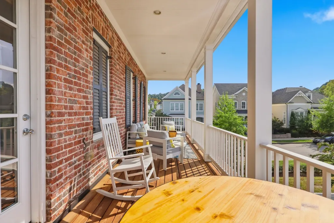
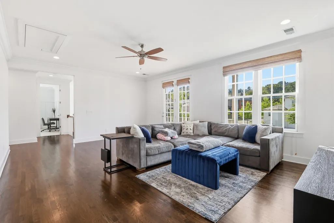
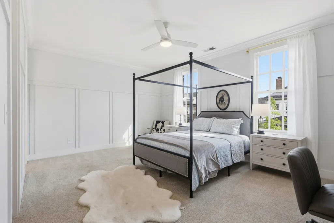
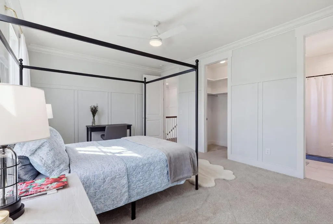
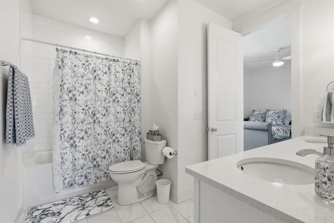
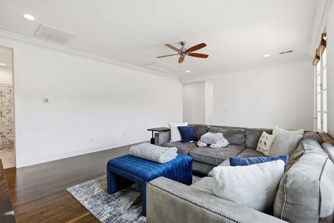
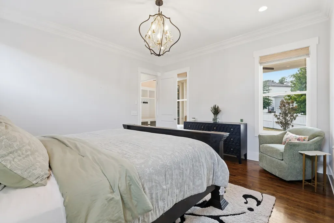
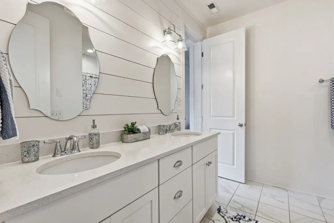
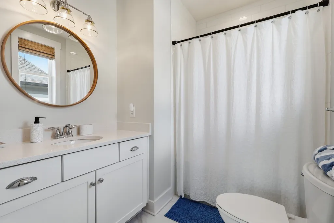
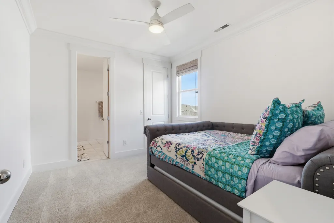
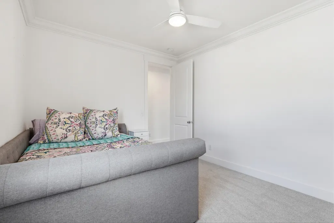
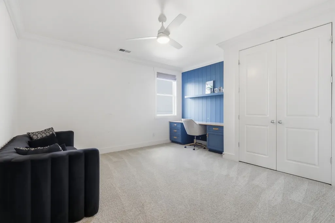
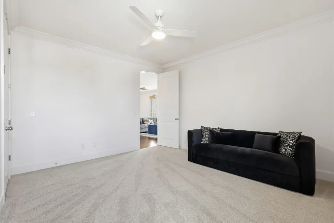
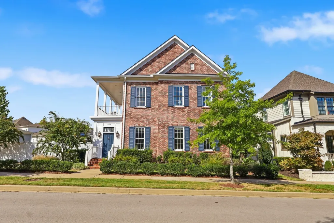
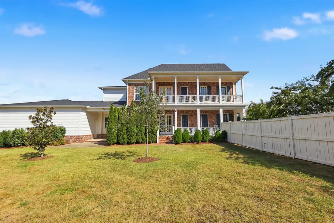
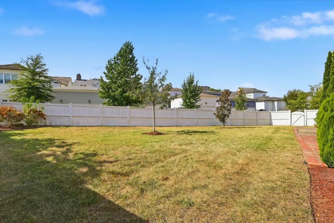
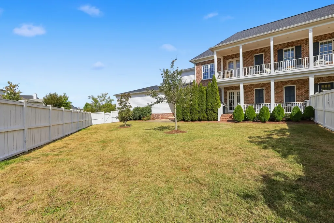
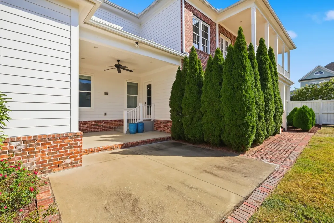
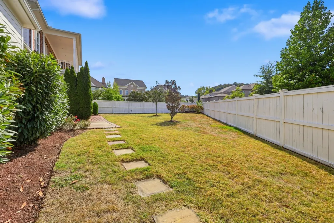
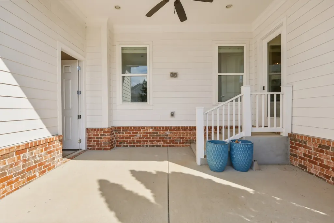
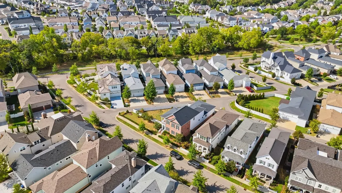
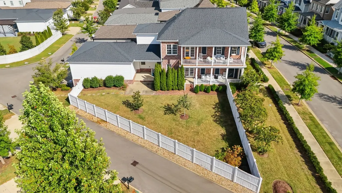
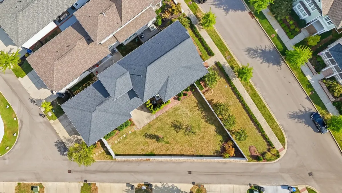
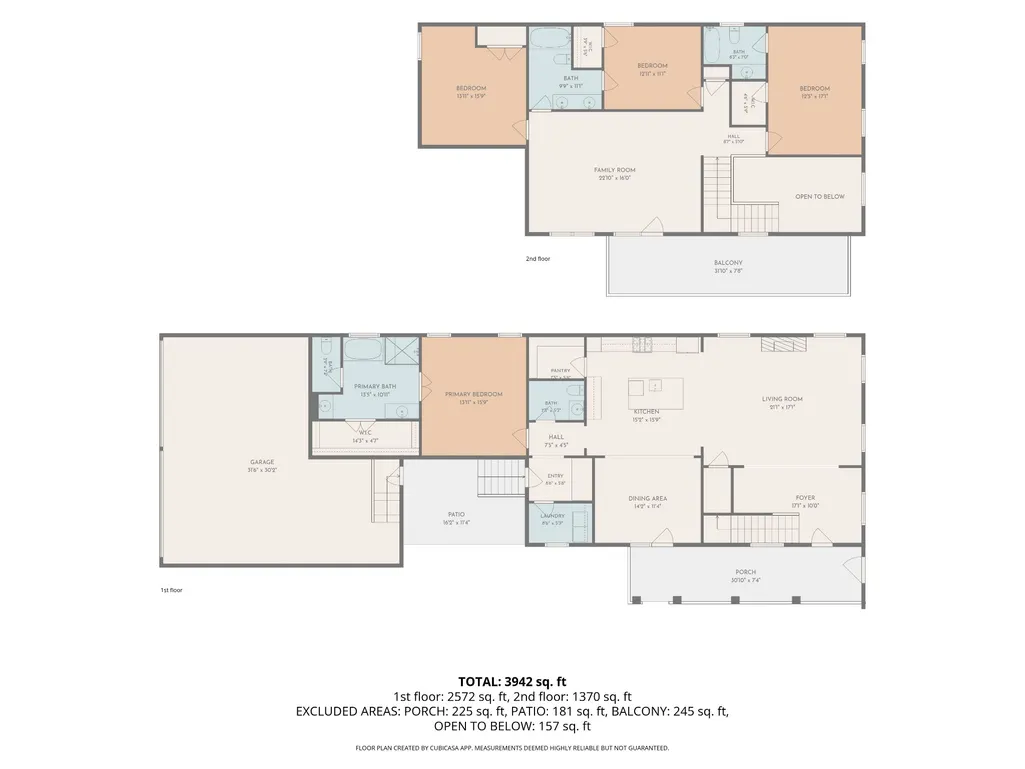
Welcome to this exceptional 4-bedroom, 3.5-bath home nestled in the renowned Westhaven community of Franklin, Tennessee! From the inviting front porch entrance to the grand two-story foyer, this home immediately showcases timeless Southern charm and thoughtful craftsmanship. Step inside to discover soaring ceilings, beautiful custom molding, and an abundance of natural light creating an elegant yet welcoming atmosphere. The spacious layout offers plenty of room for everyday living and entertaining, with generously sized living areas designed to flow seamlessly throughout the home. One of the home's standout features is its spectacular double porches, offering the perfect setting to enjoy your morning coffee, unwind after a long day, or entertain friends and family while overlooking an exceptionally rare approximately .25-acre fenced-in yard. The private backyard provides an abundance of space for outdoor activities, pets, gardening, entertaining, or simply enjoying the peaceful surroundings — a truly special feature within Westhaven. The well-appointed kitchen provides a functional gathering space for cooking and entertaining, while the adjoining living and dining areas create an inviting environment for both casual living and special occasions. The primary suite offers a comfortable retreat, while three additional bedrooms provide flexibility for family, guests, a home office, or hobbies. Beyond the home itself, Westhaven offers an unmatched lifestyle with beautifully maintained streets, parks, walking trails, green spaces, recreational amenities, and a strong sense of community. Residents enjoy access to an array of amenities designed to make everyday living feel like a getaway, all while being conveniently located near the shopping, dining, entertainment, and historic charm of downtown Franklin. This is more than a home — it is an opportunity to experience the best of Franklin living.
| Elementary School | Middle School | High School |
|---|---|---|
| Pearre Creek Elementary School | Legacy Middle School | Independence High School |
| Price History | |
|---|---|
| 9/23/2026 | Listed $1,650,000 |
General Features
| Living Area | 3214 |
|---|---|
| Sewer | Public Sewer |
| Heating | Central,Natural Gas |
| Cooling | Central Air,Electric |
| Utilities | Electricity Available,Natural Gas Available,Water Available |
| Possession | Close Of Escrow |
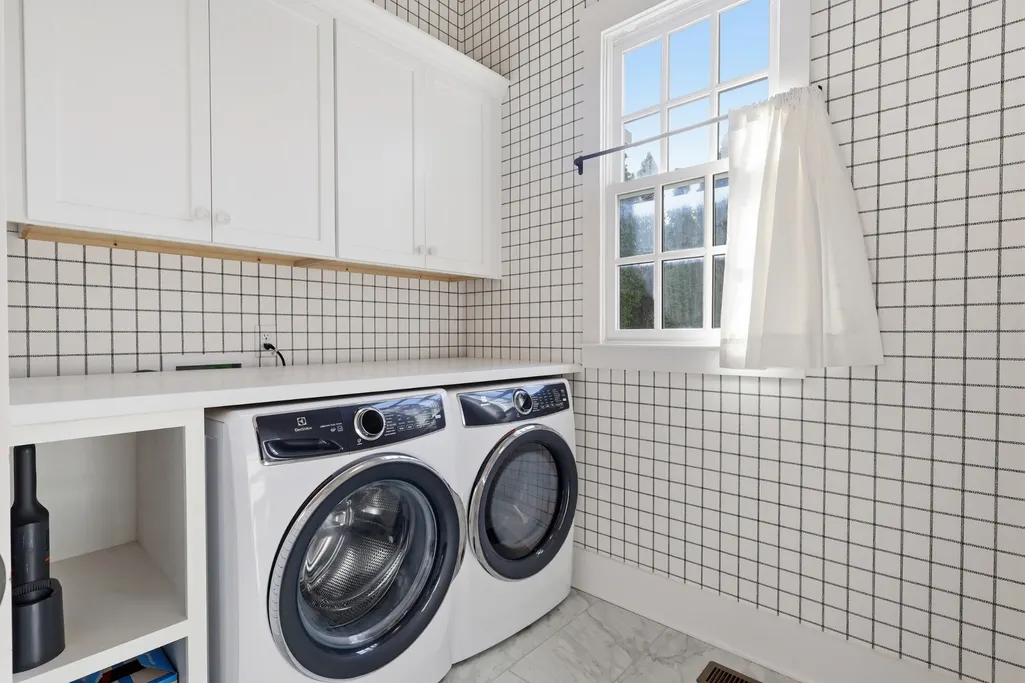
| Appliances | Gas Oven,Gas Range,Dishwasher,Dryer,Refrigerator,Stainless Steel Appliance(s),Washer |
| HOA Fee | 412 |
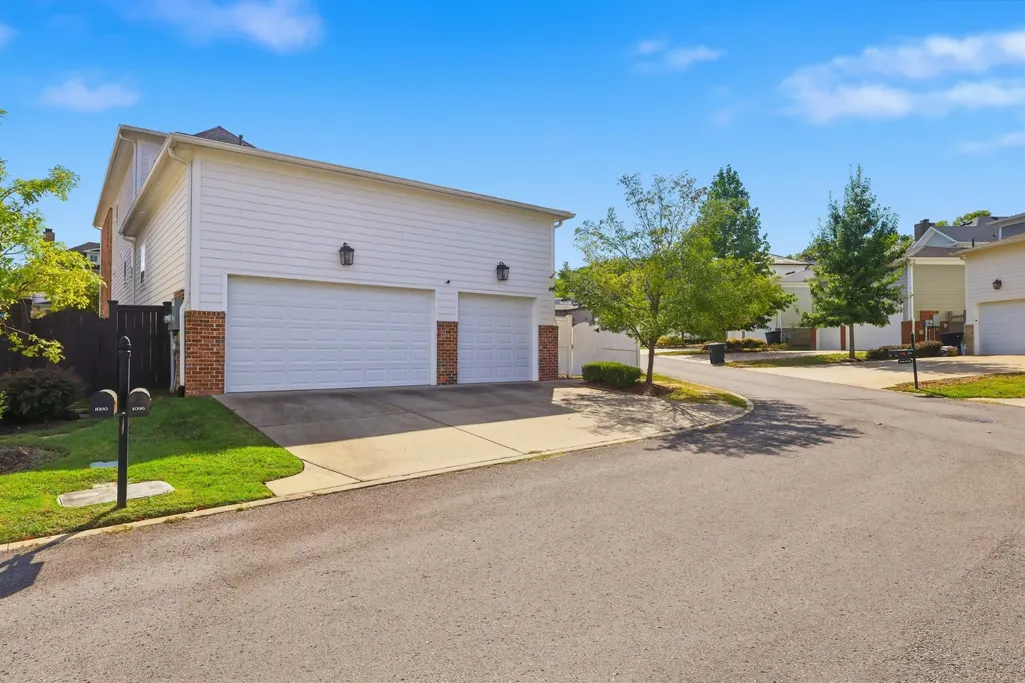
| Garage Spaces | 3 |
| Construction Materials | Brick |
| Year Built | 2019 |
| Stories Count | 2 |
| Levels | Two |
| Property Subtype | Single Family Residence |
| Assoc Fee Paid Per | Quarterly |
| County | Williamson County,TN |
| New Construction | No |
| Property Type | Residential |
| Attached Garage | Yes |
| Subdivision Name | Westhaven Sec51 |
| Garage Y/N | Yes |
| Full Baths | 2 |
| Status | Active |
| Directions | From Nashville: I-65 south to the Cool Springs exit; Exit west; Cool Springs then right on Mack Hatcher and left on Hillsboro. Right on Hwy. 96; 3 miles left on Westhaven blvd |
| High School | Independence High School |
| City | Franklin |
| Senior Community Y/N | No |
| Lot Size Units | Acres |
| Elementary School | Pearre Creek Elementary School |
| Property Attached Y/N | No |
| Year Built Details | Approximate |
| Tax Annual Amount | 5993 |
| Middle/Junior High School | Legacy Middle School |
| Virtual Tour | https://view.obnashmedia.com/order/cfb489ee-97fa-4e66-b16f-08df157580be?version=31_084&branding=false |
| Building Area Units | Square Feet |
| Living Area Units | Square Feet |
| Standard Status | Active |
Interior Features
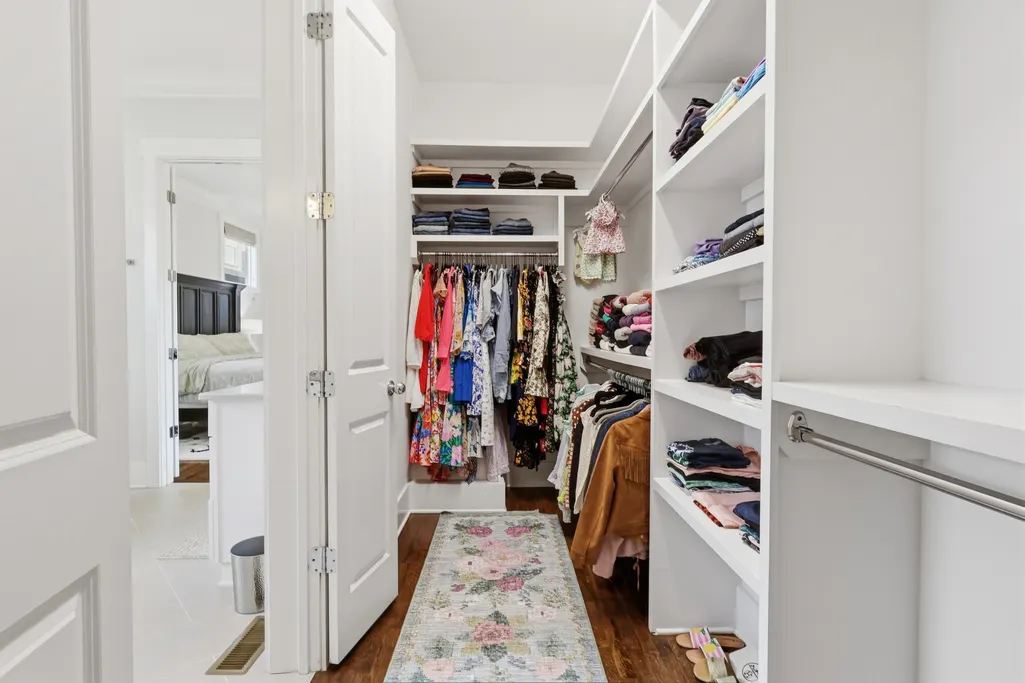
| Interior Amenities | Bookcases,Built-in Features,Entrance Foyer,Extra Closets,High Ceilings,Open Floorplan,Pantry,Smart Thermostat |
|---|---|
| Basement | Crawl Space |
| Flooring | Concrete,Wood,Tile |
| Total Fireplaces | 1 |
| Air Conditioning Y/N | Yes |
| Heating Y/N | Yes |
| Fireplace Y/N | Yes |
| Above Grade Finished Area | 3214 |
| Half Baths | 1 |
| Total Bedrooms | 4 |
| Main Level Bedrooms | 1 |
| Below Grade Finished Area Unit Type | Square Feet |
| LivingAreaSource | Assessor |
| Below Grade Finished Area Source | Assessor |
| Above Grade Finished Area Source | Assessor |
| Above Grade Finished Area Unit Type | Square Feet |
| Total Baths | 3 |
Exterior Features
| Parking Features | Garage Faces Rear |
|---|---|
| Water Source | Public |
| Total Parking | 3 |
| Lot Size Area | 0.26 |
| Building Area Total | 3214 |
| Lot Dimensions | 124.4 X 135 |
| Lot Size Acres | 0.26 |
| Lot Size Source | Calculated from Plat |
| Waterfront Y/N | No |
| Covered Spaces | 3 |
Amenities
- Foreclosure
- Views
- Short Sale
- New Construction
- Adult 55+
- Lease To Own
- No HOA Fees
- Furnished
- Primary On Main
- Air Conditioning
- Seller Finance
- Green
- Fixer Upper
- Horse
- Golf
- Fireplace
- Deck
- Garage
- Basement
- Pool
Property vs Single Family Average in 37064
Price
Taxes
Year Built

 The data relating to real estate for sale on this web site comes in part from the Internet Data Exchange Program of RealTracs Solutions as distributed by MLS Grid. Real estate listings held by brokerage firms other than United Real Estate Middle TN are marked with the Internet Data Exchange Program logo or thumbnail logo and detailed information about them includes the name of the listing brokers.
