
New Construction





Address
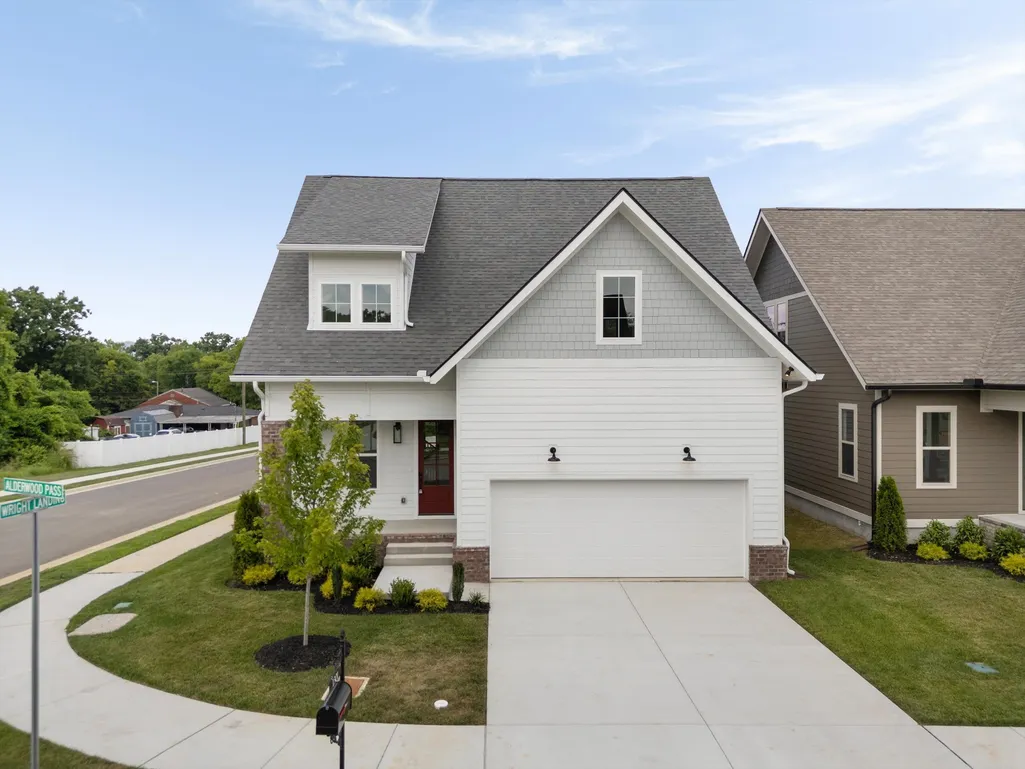
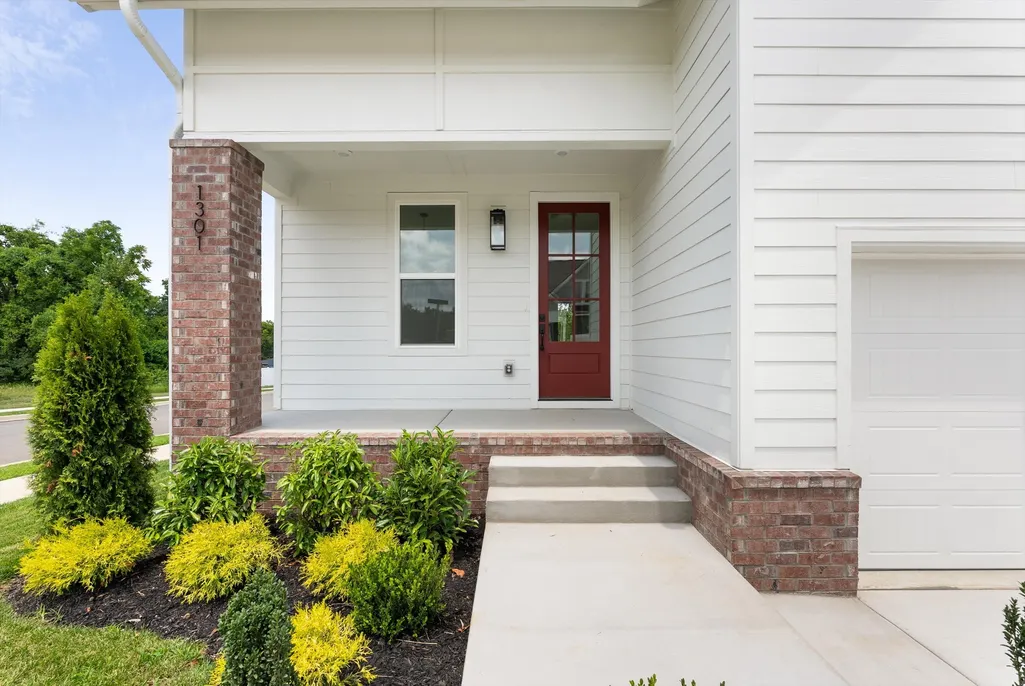
1301 Alderwood Pass, Nashville, TN
Price
$ 624,999
Property Attributes
- MLS#3595814
- TypeSingle Family
- Listing Status Active
- CountyDAVIDSON
- CityNashville
- NeighborhoodWright Landing
- Zip37207
- Style
- Year Built2025
- Price$ 624,999
- Bedrooms3
- Full Bathrooms2
- Half Bathrooms1
- Sqr Footage2038
- Lot Size0.12 Acres
Data Source:
Listing courtesy of RealTracs MLS as distributed by MLS GRID
Property Description
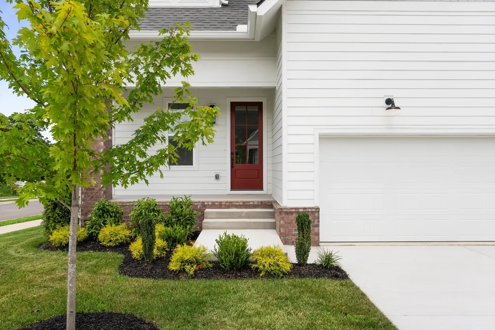
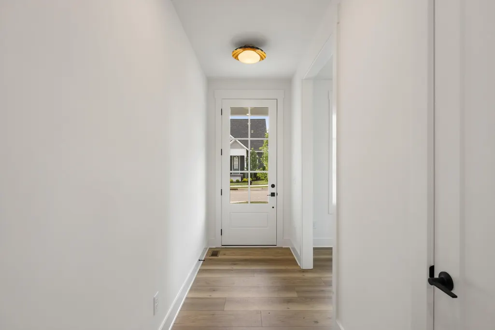
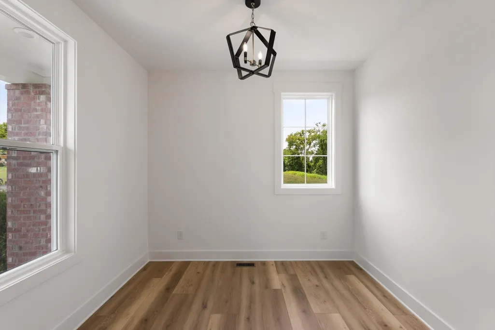
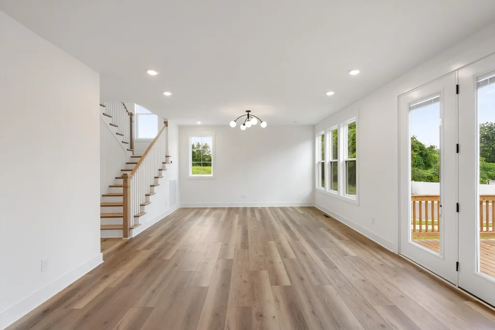
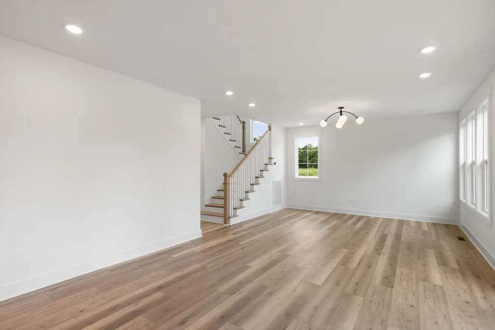
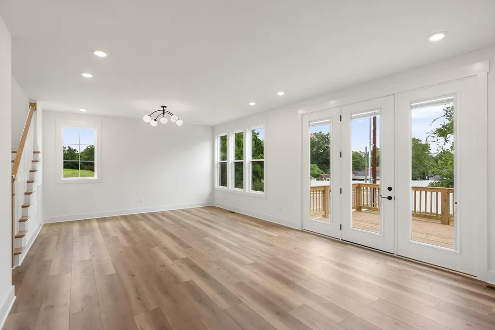
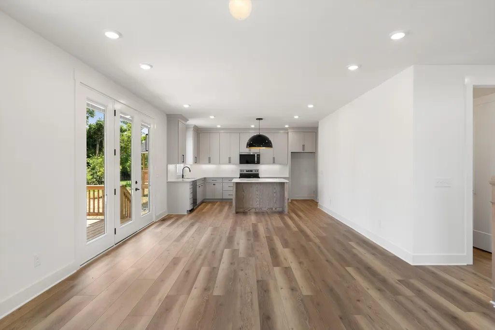
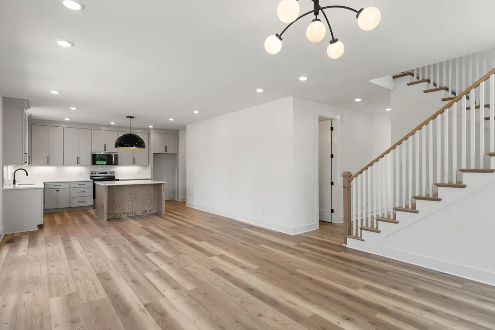
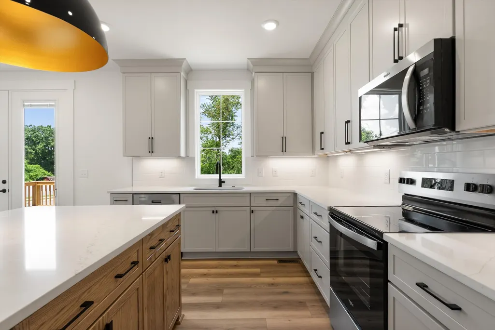
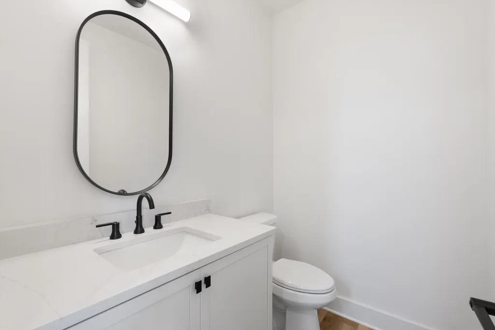
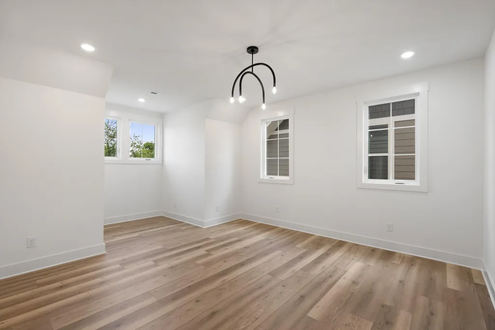
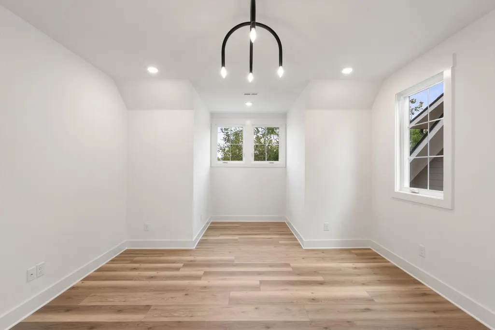
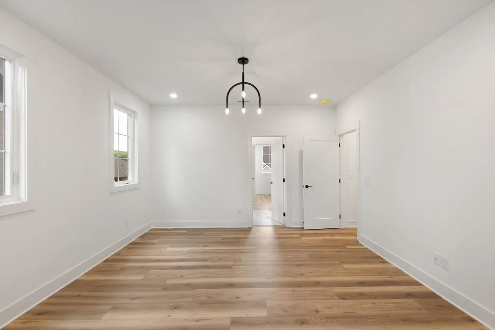
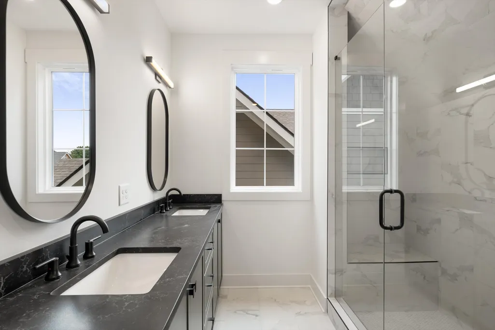
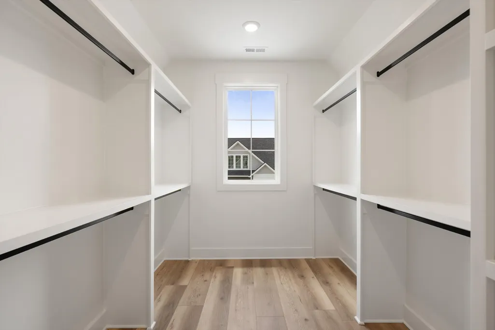
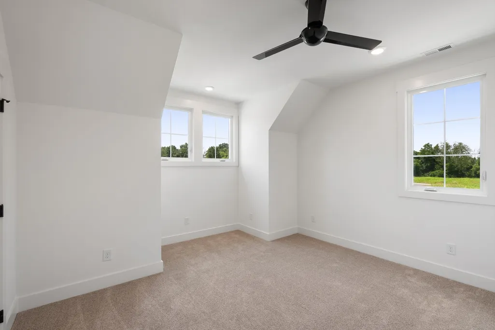
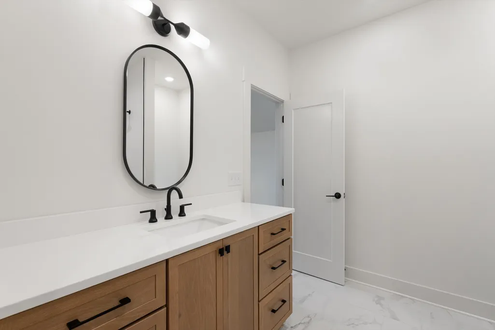
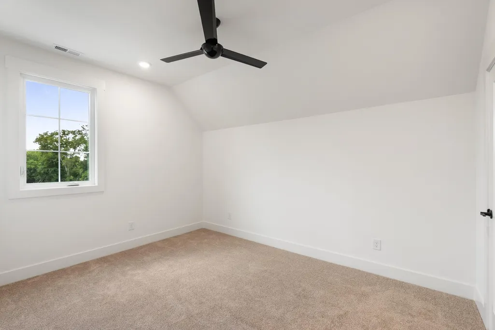
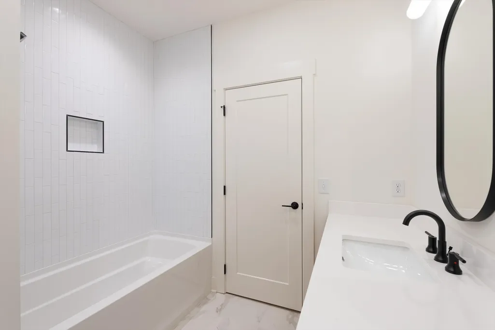
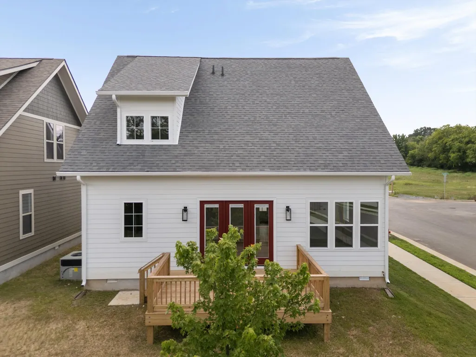
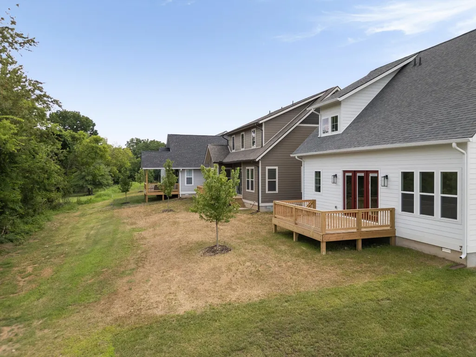
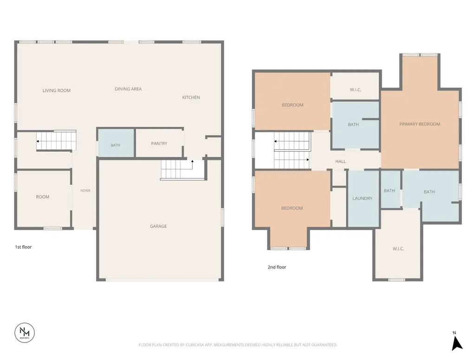
Welcome to 1301 Alderwood Pass, featuring The Linden floor plan in the highly desirable Wright Landing community. This beautifully designed new construction home offers 3 bedrooms, 2.5 bathrooms, a dedicated home office, and 2,038 square feet of thoughtfully planned living space on a premium corner lot. The open-concept floor plan creates the perfect setting for both everyday living and entertaining. The dedicated main-level office provides an ideal space for working from home, studying, or creating a private flex room. The spacious kitchen flows effortlessly into the dining and living areas, while the private owner's suite serves as a true retreat with an exceptionally large walk-in closet and a well-appointed en-suite bath. Two additional bedrooms provide flexibility for family, guests, or hobbies, making this home as functional as it is inviting. Nestled within the boutique Wright Landing community of just 45 single-family homes, residents enjoy beautifully maintained sidewalks, a shared community gazebo, and a scenic walking trail that encourages an active, connected lifestyle. Ideally located just minutes from Downtown Nashville, Briley Parkway, East Nashville, Germantown, Nashville International Airport, shopping, dining, and major employers, Wright Landing offers the perfect balance of peaceful neighborhood living with convenient access to everything Music City has to offer. Don't miss the opportunity to own a brand-new home in one of Nashville's newest communities. Ask about additional available homes and floor plans at Wright Landing.
| Elementary School | Middle School | High School |
|---|---|---|
| Alex Green Elementary | Brick Church Middle School | Whites Creek High |
| Price History | |
|---|---|
| 9/18/2026 | Listed $624,999 |
General Features
| Living Area | 2038 |
|---|---|
| Sewer | Public Sewer |
| Heating | Central |
| Cooling | Central Air |
| Utilities | Water Available |
| Possession | Close Of Escrow |
| Appliances | Electric Oven,Electric Range,Dishwasher,Disposal,Microwave |
| HOA Fee | 50 |
| Garage Spaces | 2 |
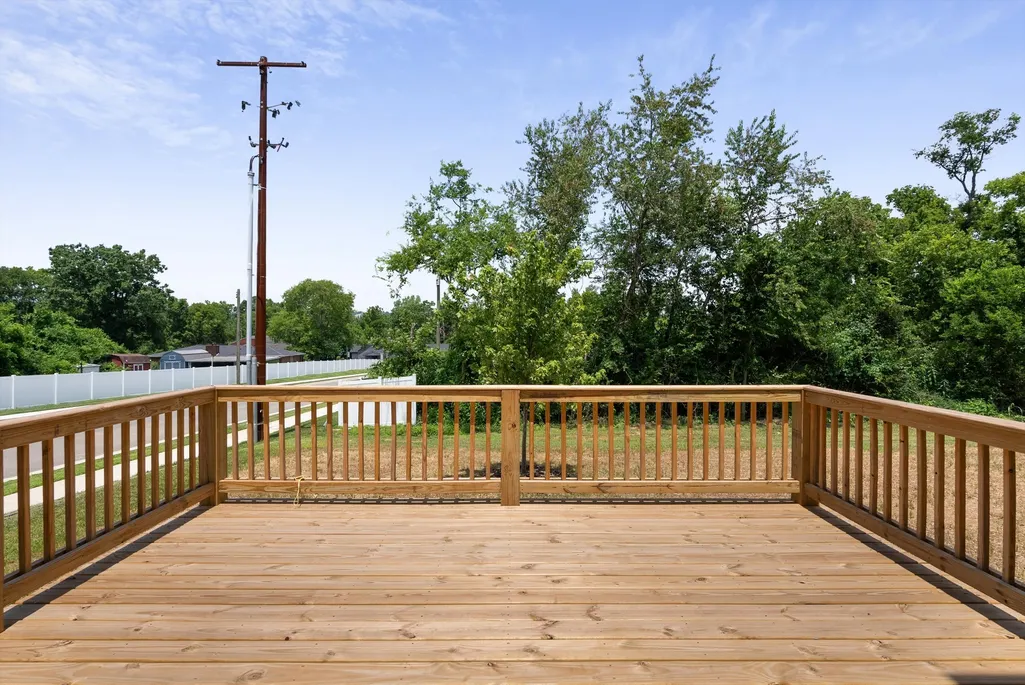
| Patio/Porch Features | Deck,Porch |
| Construction Materials | Hardboard Siding,Stone |
| Year Built | 2025 |
| Stories Count | 2 |
| Topography | Corner Lot |
| Levels | Two |
| Property Subtype | Single Family Residence |
| Assoc Fee Paid Per | Monthly |
| County | Davidson County,TN |
| New Construction | Yes |
| Property Type | Residential |
| Attached Garage | Yes |
| Subdivision Name | Wright Landing |
| Garage Y/N | Yes |
| Full Baths | 2 |
| Status | Active |
| Buyer Financing | Conventional,FHA,Other,VA |
| Directions | From I-65 N: Take exit 87 for US-431 N/W Trinity Ln. Turn left onto US-431 N/W Trinity Ln. Turn right onto Brick Church Pike. Turn left onto Ewing Dr. Turn left onto Wright Landing. Turn left onto Al |
| High School | Whites Creek High |
| City | Nashville |
| Senior Community Y/N | No |
| Lot Size Units | Acres |
| Elementary School | Alex Green Elementary |
| Property Attached Y/N | No |
| Year Built Details | New |
| Middle/Junior High School | Brick Church Middle School |
| Building Area Units | Square Feet |
| Living Area Units | Square Feet |
| Standard Status | Active |
Interior Features
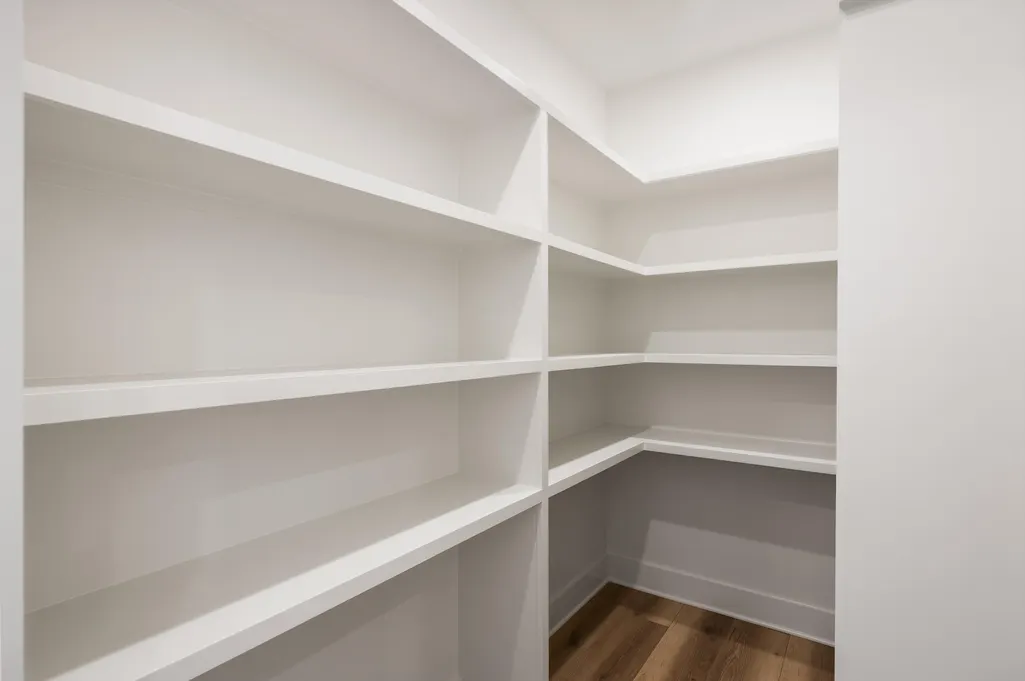
| Interior Amenities | Ceiling Fan(s),Open Floorplan,Pantry,Walk-In Closet(s) |
|---|---|
| Basement | None |
| Flooring | Carpet,Luxury Vinyl,Tile |
| Air Conditioning Y/N | Yes |
| Heating Y/N | Yes |
| Above Grade Finished Area | 2038 |
| Half Baths | 1 |
| Total Bedrooms | 3 |
| Below Grade Finished Area Unit Type | Square Feet |
| LivingAreaSource | Builder |
| Below Grade Finished Area Source | Builder |
| Above Grade Finished Area Source | Builder |
| Above Grade Finished Area Unit Type | Square Feet |
| Total Baths | 3 |
Exterior Features
| Parking Features | Garage Faces Front |
|---|---|
| Lot Features | Corner Lot |
| Water Source | Public |
| Total Parking | 2 |
| Lot Size Area | 0.12 |
| Building Area Total | 2038 |
| Lot Size Acres | 0.12 |
| Lot Size Source | Calculated from Plat |
| Waterfront Y/N | No |
| Covered Spaces | 2 |
Amenities
- Foreclosure
- Views
- Short Sale
- New Construction
- Adult 55+
- Lease To Own
- No HOA Fees
- Furnished
- Primary On Main
- Air Conditioning
- Seller Finance
- Green
- Fixer Upper
- Horse
- Golf
- Fireplace
- Deck
- Garage
- Basement
- Pool
Property vs Single Family Average in 37207
Price
Year Built
Visits

 The data relating to real estate for sale on this web site comes in part from the Internet Data Exchange Program of RealTracs Solutions as distributed by MLS Grid. Real estate listings held by brokerage firms other than United Real Estate Middle TN are marked with the Internet Data Exchange Program logo or thumbnail logo and detailed information about them includes the name of the listing brokers.
