
Views


























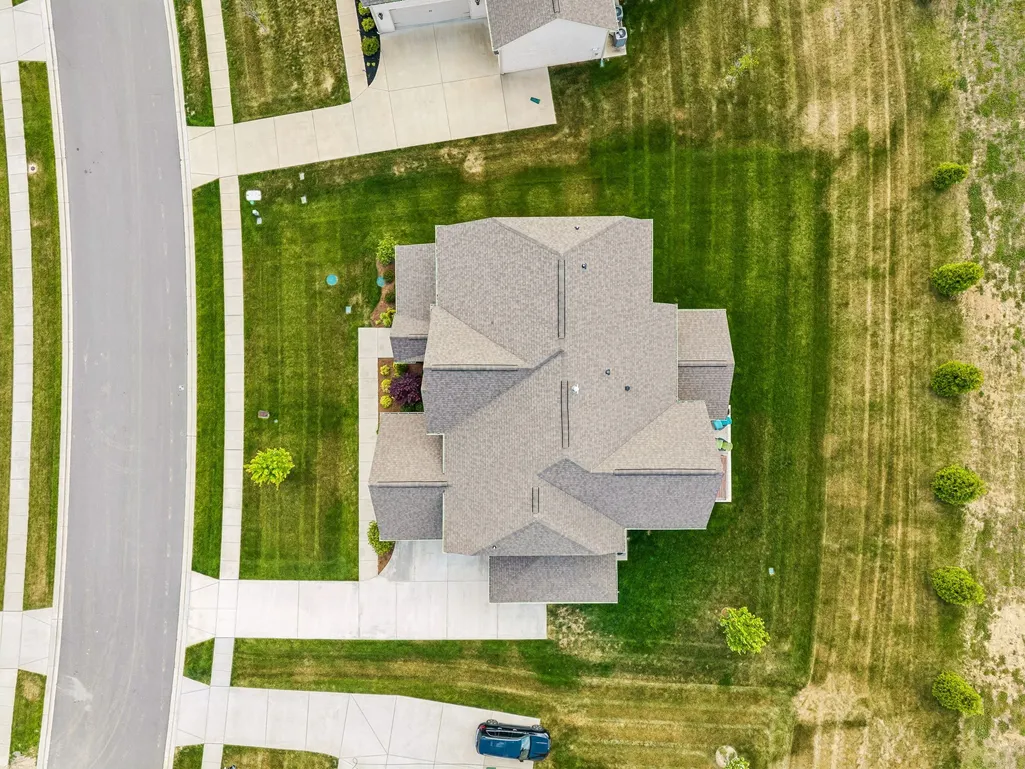
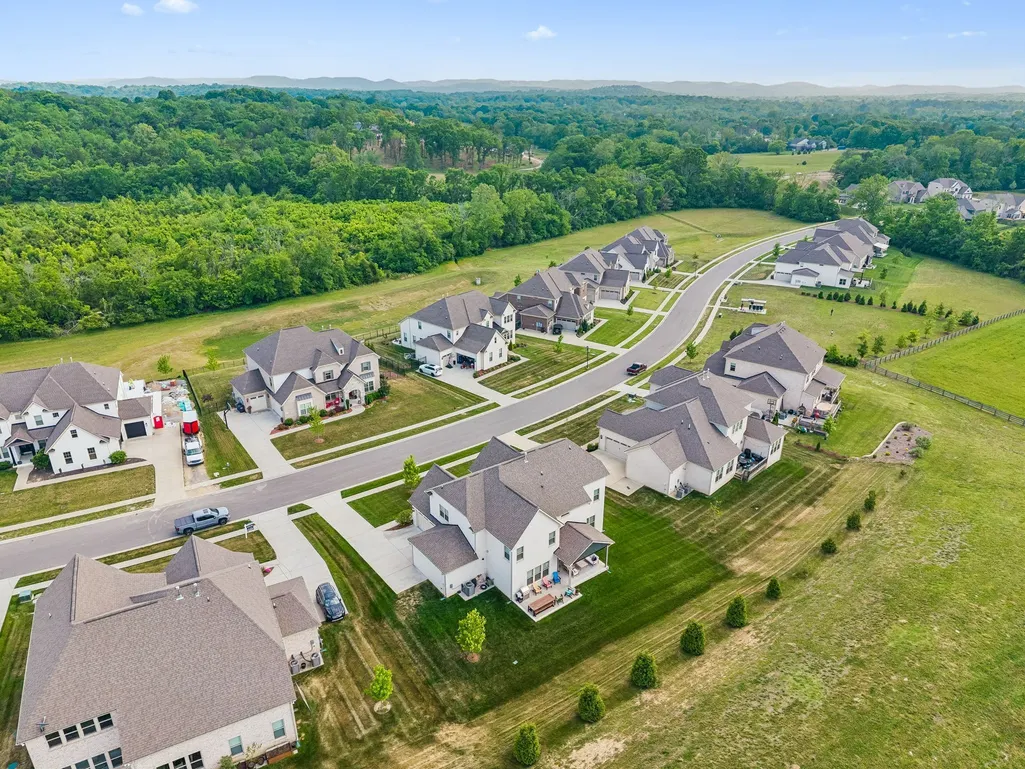
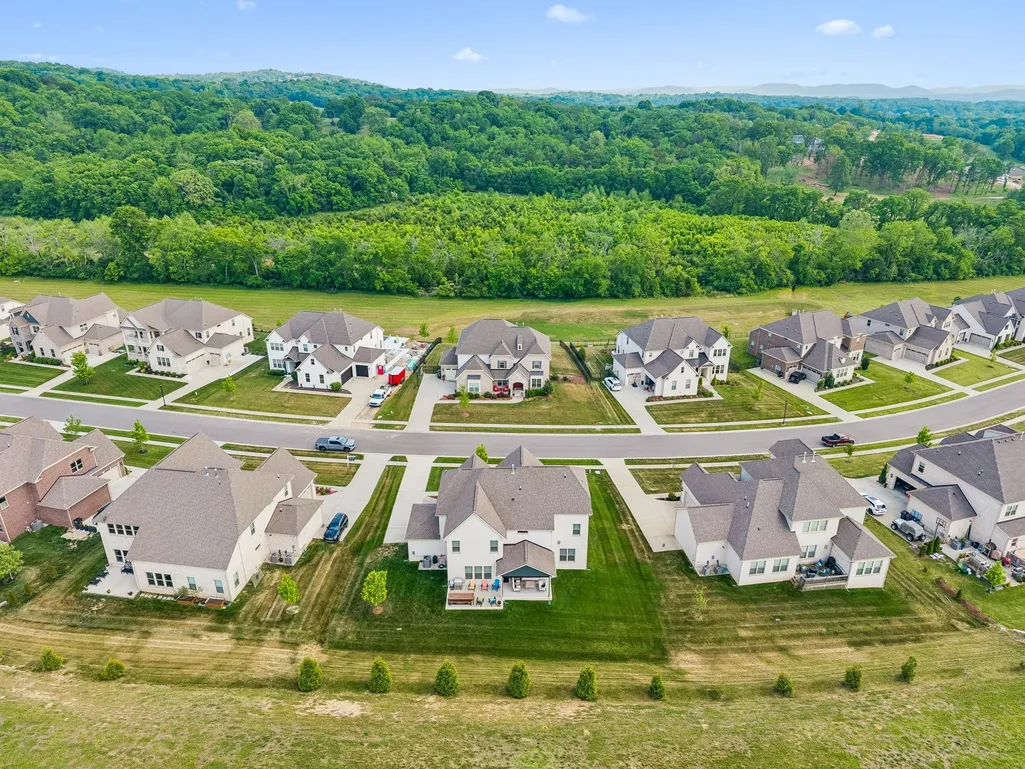
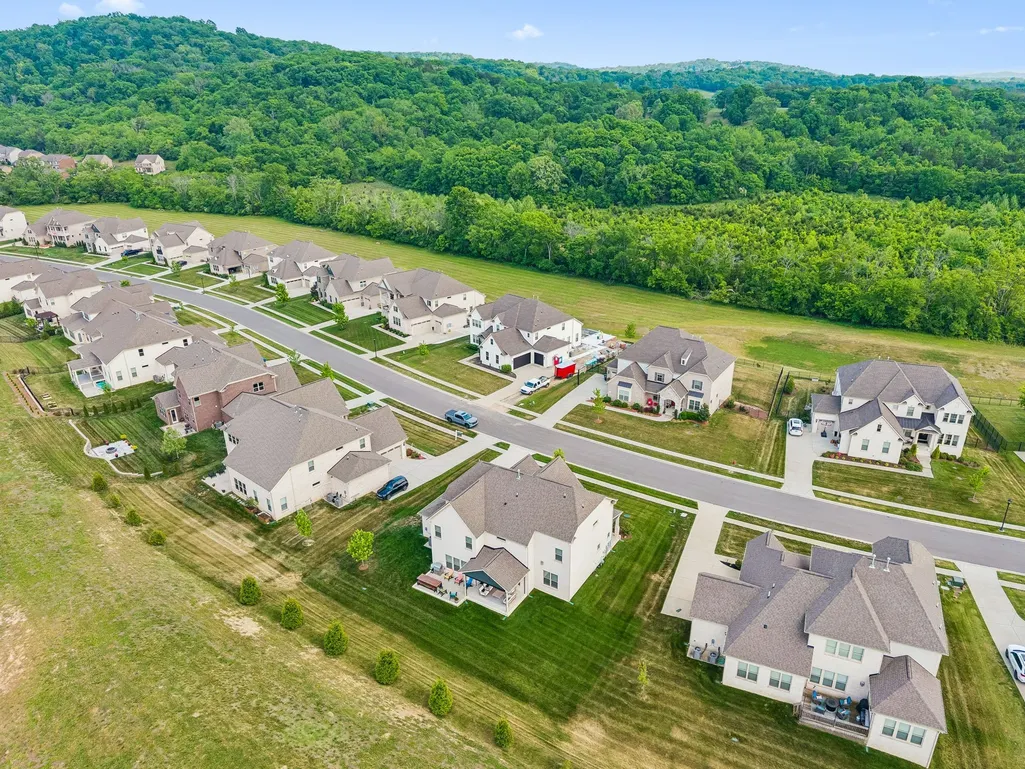
Address
3201 Chase Point Dr, Franklin, TN
Price
$ 1,195,000
Property Attributes
- MLS#3594525
- TypeSingle Family
- Listing Status Active
- CountyWILLIAMSON
- CityFranklin
- NeighborhoodDaventry
- Zip37067
- Style
- Year Built2021
- Taxes$ 3564
- Price$ 1,195,000
- Bedrooms5
- Full Bathrooms4
- Half Bathrooms0
- Sqr Footage3994
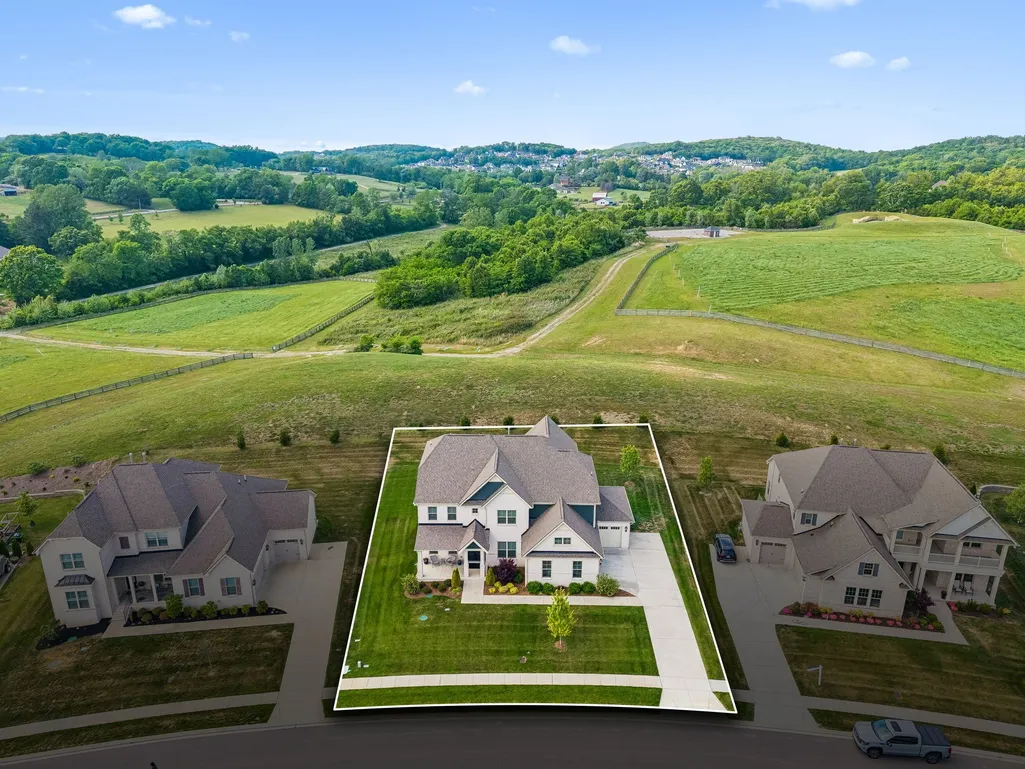
- Lot Size0.36 Acres
Data Source:
Listing courtesy of RealTracs MLS as distributed by MLS GRID
Property Description
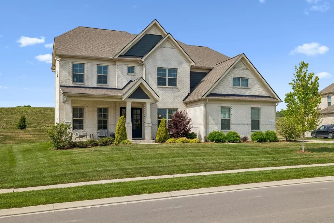
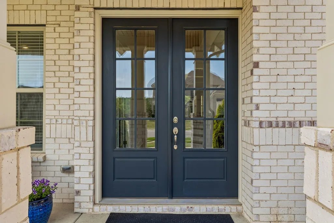
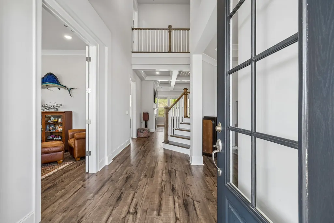
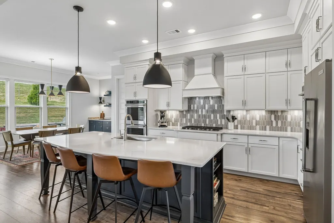
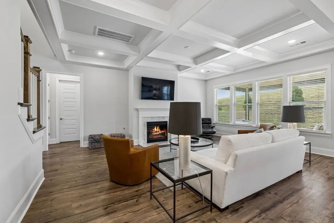
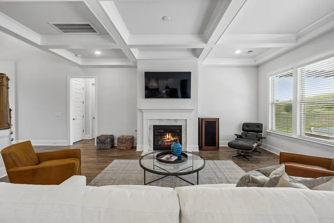
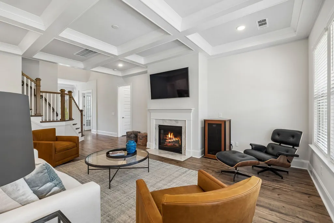
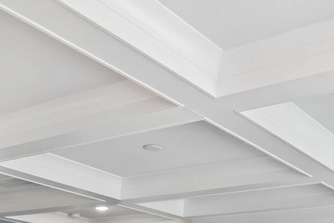
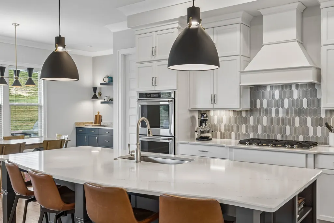
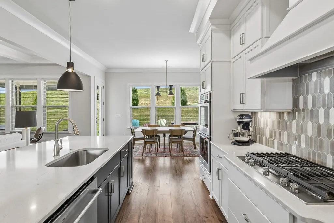
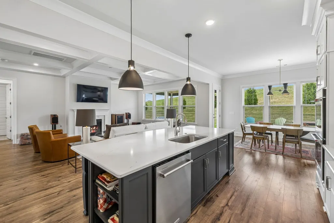
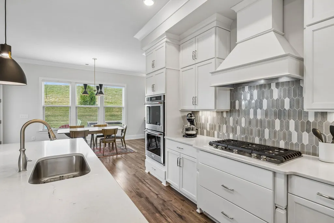
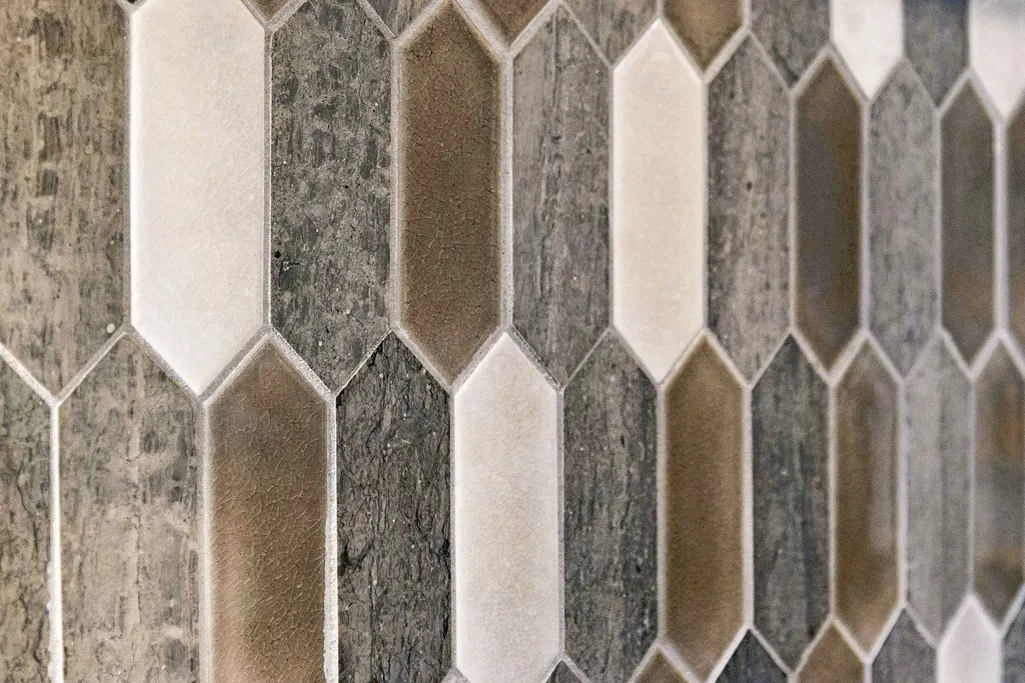
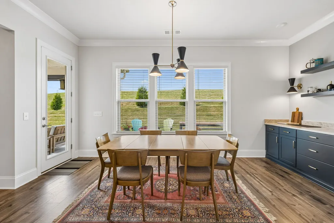
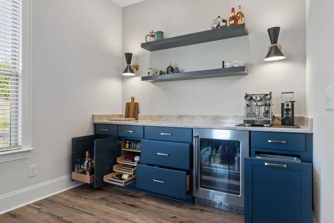
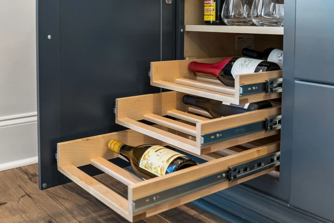
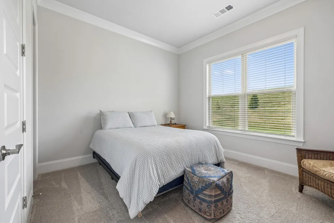
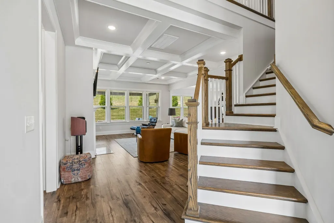
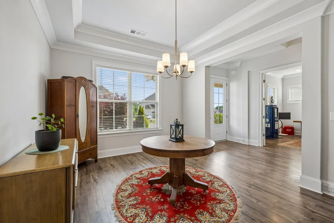
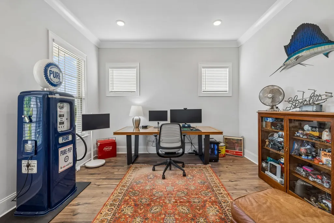
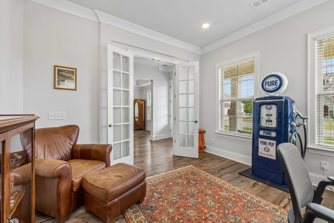
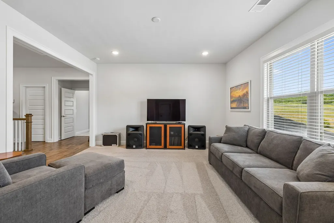
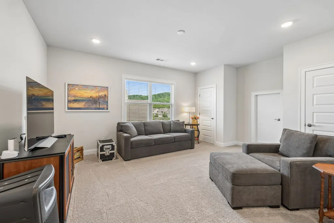
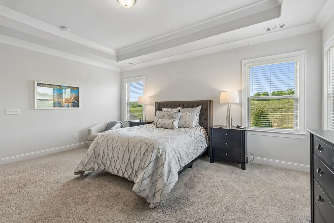
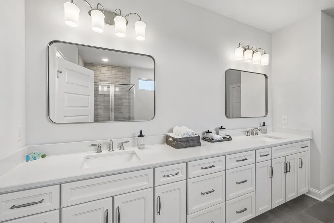
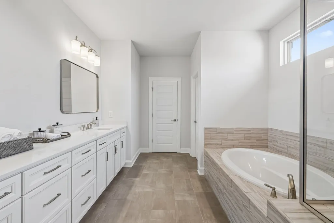
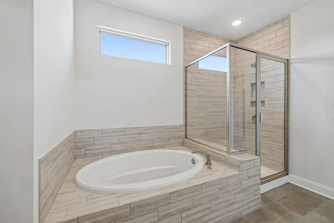
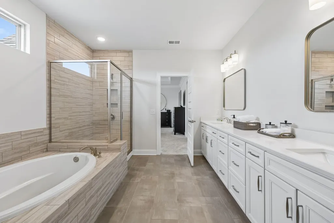
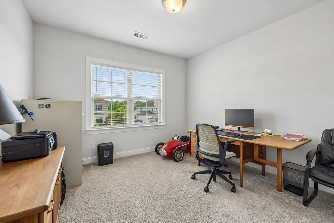
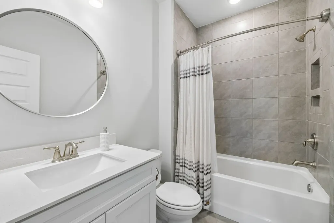
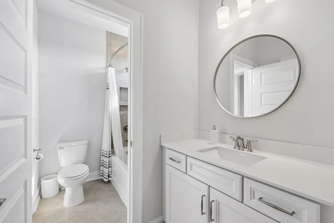
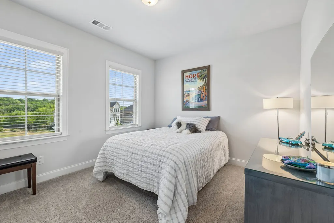
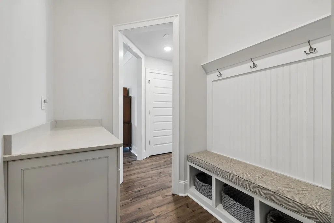
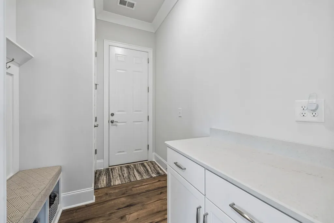
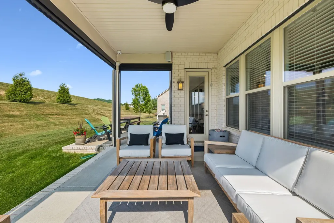
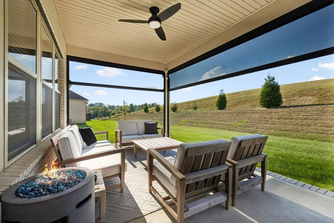
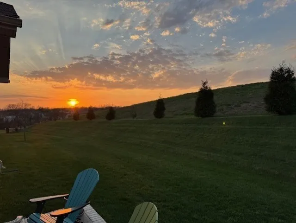
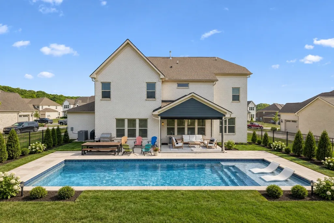
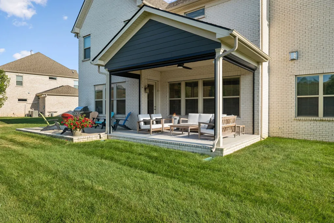
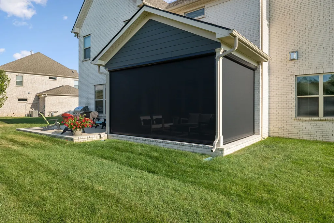
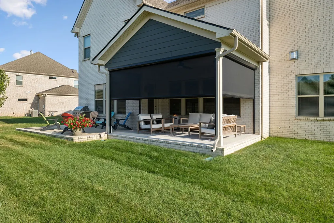
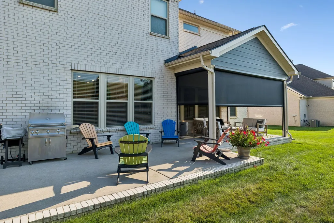
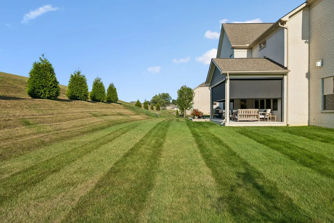
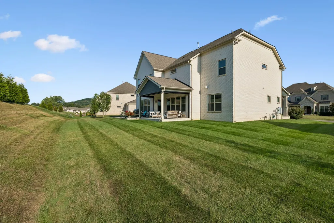
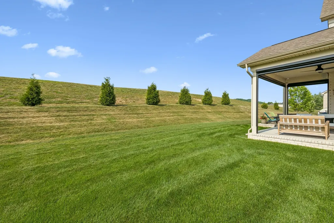
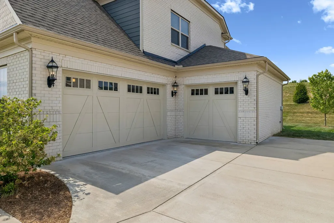
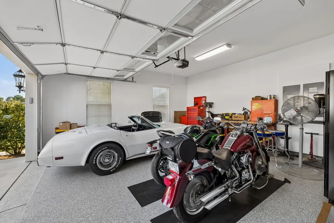
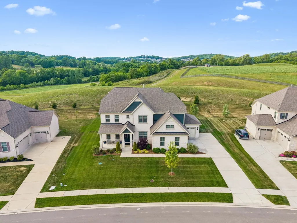
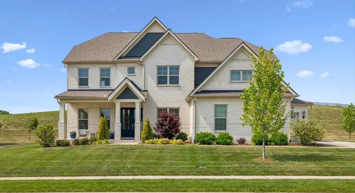
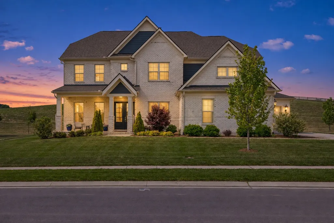
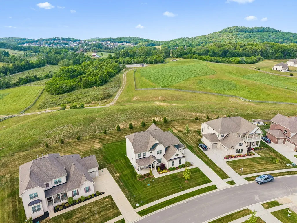
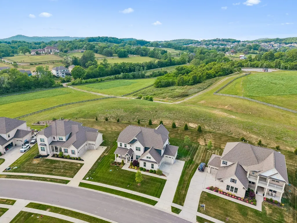
Picture yourself coming home to a place where luxury feels comfortable and every space supports the way you live. Located in Franklin, you’ll be close to schools, shopping, dining, Cool Springs, Nolensville and the everyday conveniences that make life easier. A dramatic foyer and sweeping wraparound staircase create an unforgettable welcome. Four oversized windows fill the main living area with natural light, while the tile-wrapped fireplace, coffered ceilings and finished wood floors make the space feel warm and inviting. The kitchen is where everyday life naturally comes together. An oversized island offers room for meals, conversation and entertaining, surrounded by abundant cabinetry, generous prep space and a beautiful tile backsplash. The adjoining breakfast area includes a built-in coffee and wine bar with wine rack cabinetry and a beverage refrigerator. At the end of the day, your private primary suite feels like a true retreat, complete with a spa-inspired bath featuring a soaking tub, oversized tiled shower and designer finishes. A dedicated office with French doors gives you a quiet place to work, while the upstairs loft provides a second living room for movie nights, guests or simply having room to spread out. You’ll also appreciate the utility room with sink, custom drop zone with built-in storage and tankless water heater. Outside, covered front and rear porches extend your living space. The rear porch includes motorized shades, additional patio space, private backyard views and a gas grill hookup, ready for quiet mornings, relaxed dinners and weekends at home. The three-car garage is equally impressive, with epoxy flooring, a dedicated utility sink, and upgraded 400-amp electrical service for your vehicles, equipment, hobbies and future needs. This is more than a beautiful house in Franklin. It is a home designed to make the life you already love feel even better.
| Elementary School | Middle School | High School |
|---|---|---|
| Clovercroft Elementary School | Woodland Middle School | Ravenwood High School |
| Price History | |
|---|---|
| 9/18/2026 | Listed $1,195,000 |
General Features
| Living Area | 3994 |
|---|---|
| Sewer | STEP System |
| Heating | Central,Natural Gas |
| Cooling | Central Air,Electric |
| Utilities | Electricity Available,Natural Gas Available,Water Available |
| Possession | Close Of Escrow |
| Appliances | Built-In Gas Range,Cooktop,Dishwasher,Microwave,Refrigerator |
| HOA Fee | 125 |
| Garage Spaces | 3 |
| Association Fee Includes | Maintenance Grounds |
| Patio/Porch Features | Patio,Covered,Porch |
| Construction Materials | Brick |
| Year Built | 2021 |
| Stories Count | 2 |
| Levels | One |
| Property Subtype | Single Family Residence |
| Assoc Fee Paid Per | Monthly |
| County | Williamson County,TN |
| New Construction | No |
| Property Type | Residential |
| Association Amenities | Sidewalks,Underground Utilities |
| Attached Garage | No |
| Energy Efficient | Water Heater |
| Subdivision Name | Daventry |
| Garage Y/N | Yes |
| Full Baths | 4 |
| Status | Active |
| Directions | From I-65,Exit onto Cool Springs Blvd in Franklin-Take exit 68A. Continue on Cool Springs Blvd.At Traffic Circle take 3rd Exit onto E McEwen Dr. Turn Right onto Wilson Pike and Left onto Clovercroft |
| High School | Ravenwood High School |
| City | Franklin |
| Senior Community Y/N | No |
| Lot Size Units | Acres |
| Elementary School | Clovercroft Elementary School |
| Property Attached Y/N | No |
| Year Built Details | Existing |
| Tax Annual Amount | 3564 |
| Middle/Junior High School | Woodland Middle School |
| Building Area Units | Square Feet |
| Living Area Units | Square Feet |
| Standard Status | Active |
Interior Features
| Interior Amenities | Entrance Foyer,High Ceilings,Open Floorplan,Pantry,Smart Thermostat,Walk-In Closet(s),Kitchen Island |
|---|---|
| Basement | None |
| Flooring | Carpet,Wood,Tile |
| Total Fireplaces | 1 |
| Air Conditioning Y/N | Yes |
| Heating Y/N | Yes |
| Fireplace Y/N | Yes |
| Above Grade Finished Area | 3994 |
| Total Bedrooms | 5 |
| Main Level Bedrooms | 1 |
| Below Grade Finished Area Unit Type | Square Feet |
| LivingAreaSource | Assessor |
| Below Grade Finished Area Source | Assessor |
| Above Grade Finished Area Source | Assessor |
| Above Grade Finished Area Unit Type | Square Feet |
| Total Baths | 4 |
Exterior Features
| Exterior Amenities | Smart Irrigation |
|---|---|
| Parking Features | Garage Faces Side |
| Water Source | Public |
| Total Parking | 3 |
| Lot Size Area | 0.36 |
| Building Area Total | 3994 |
| Lot Dimensions | 94.5 X 150 |
| Lot Size Acres | 0.36 |
| Lot Size Source | Calculated from Plat |
| Waterfront Y/N | No |
| Covered Spaces | 3 |
Amenities
- Foreclosure
- Views
- Short Sale
- New Construction
- Adult 55+
- Lease To Own
- No HOA Fees
- Furnished
- Primary On Main
- Air Conditioning
- Seller Finance
- Green
- Fixer Upper
- Horse
- Golf
- Fireplace
- Deck
- Garage
- Basement
- Pool
Property vs Single Family Average in 37067
Price
Taxes
Year Built

 The data relating to real estate for sale on this web site comes in part from the Internet Data Exchange Program of RealTracs Solutions as distributed by MLS Grid. Real estate listings held by brokerage firms other than United Real Estate Middle TN are marked with the Internet Data Exchange Program logo or thumbnail logo and detailed information about them includes the name of the listing brokers.
