
Views




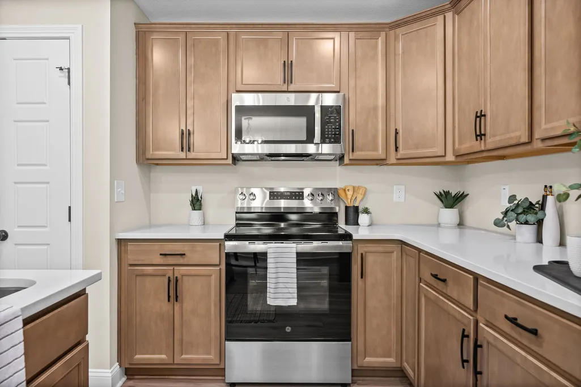
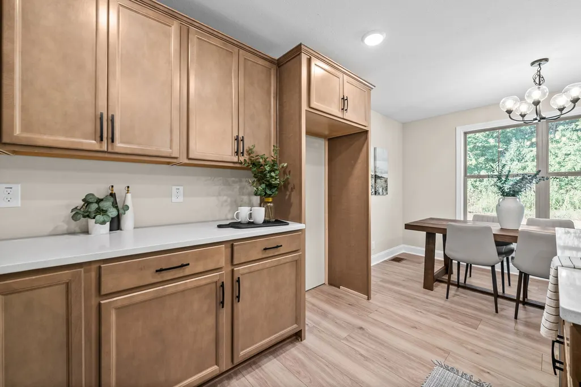
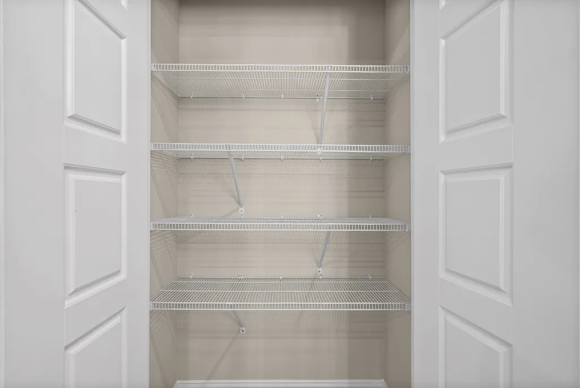

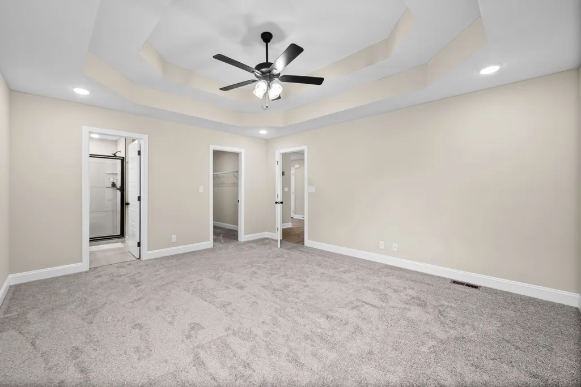
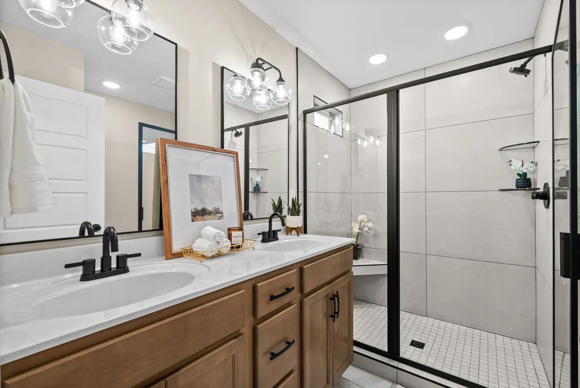
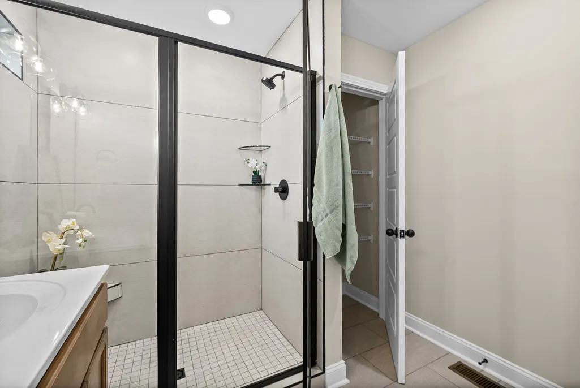
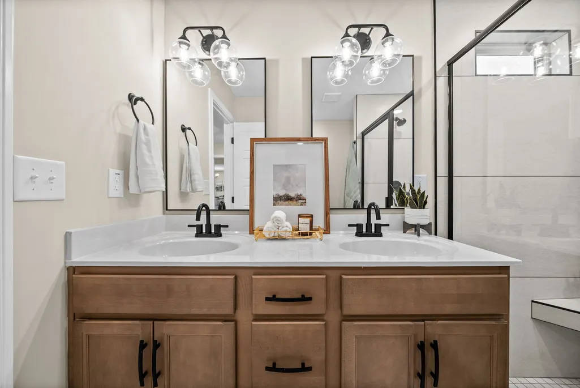
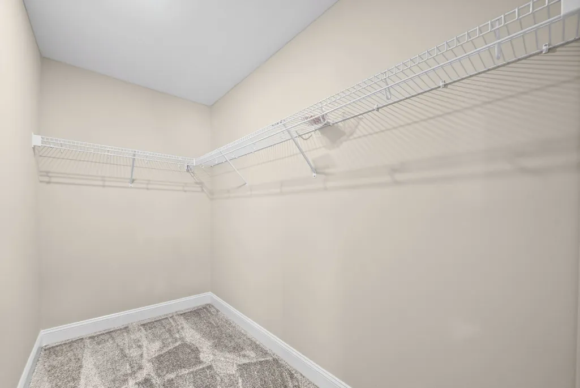
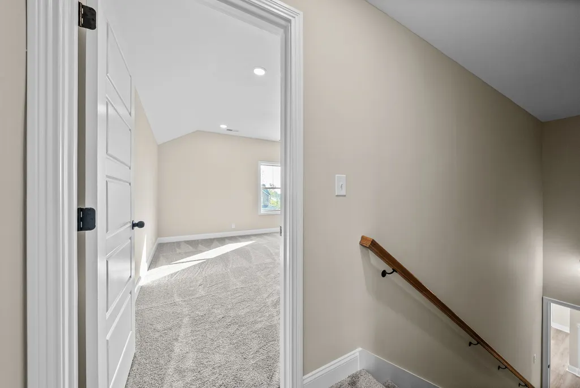
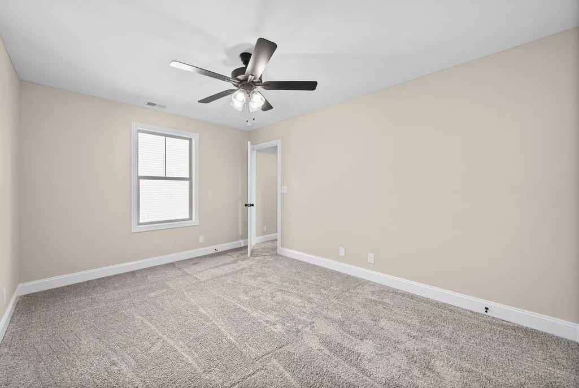
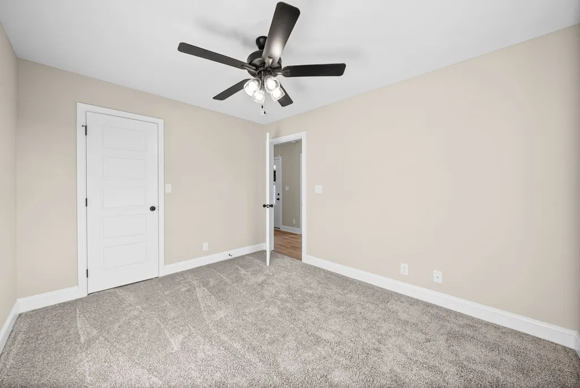
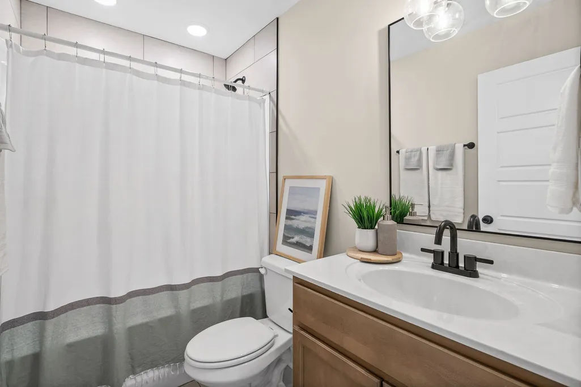

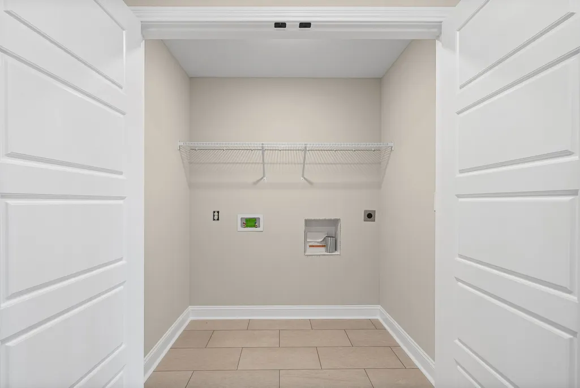
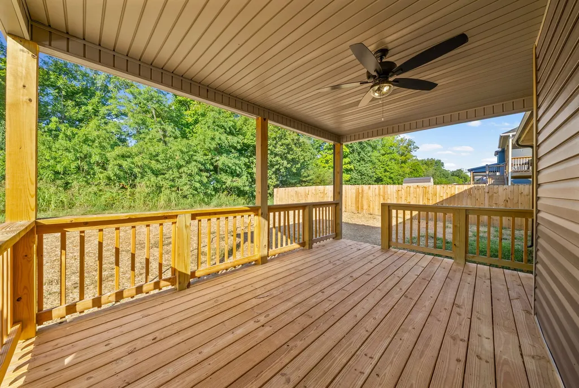
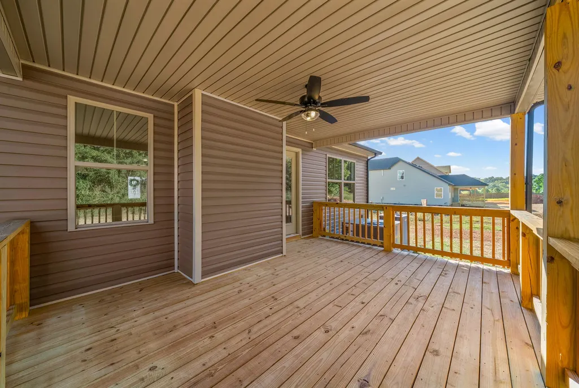


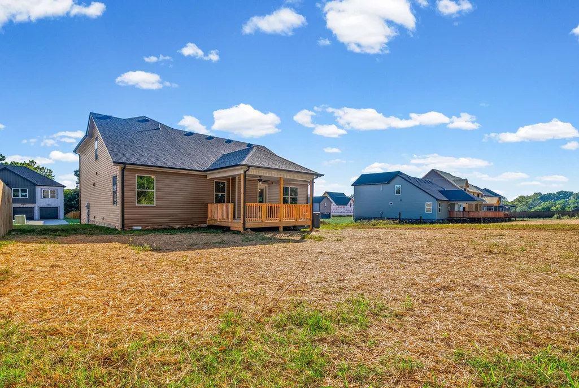

Address
862 Burley Barn Rd, Clarksville, TN
Price
$ 365,000
Property Attributes
- MLS#3593779
- TypeSingle Family
- Listing Status Active
- CountyMONTGOMERY
- CityClarksville
- NeighborhoodGriffey Estates
- Zip37042
- StyleRanch
- Year Built2026
- Price$ 365,000
- Bedrooms4
- Full Bathrooms2
- Half Bathrooms1
- Sqr Footage2000
Data Source:
Listing courtesy of RealTracs MLS as distributed by MLS GRID
Property Description
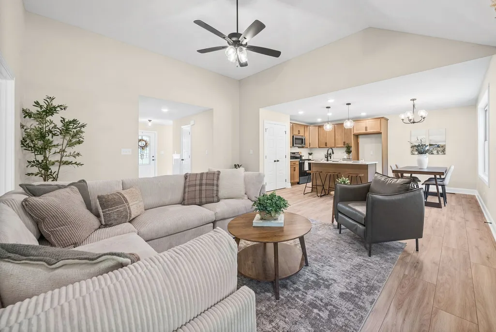
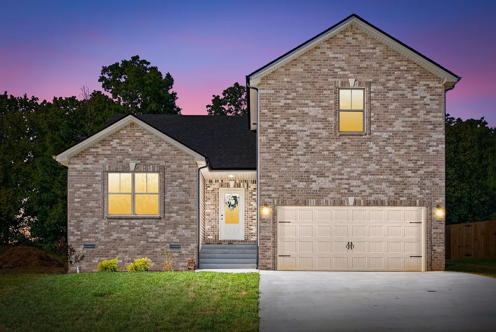
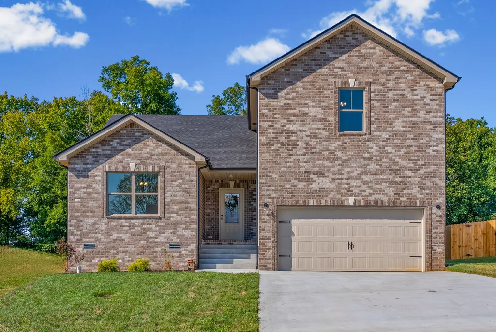
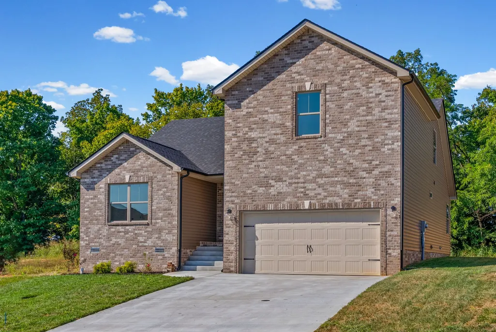
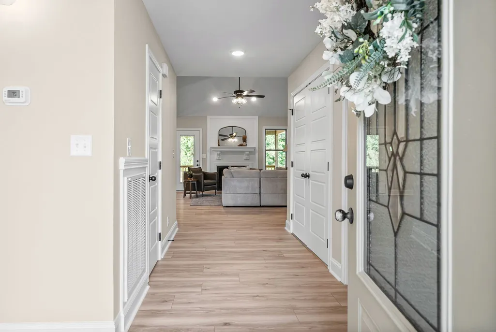
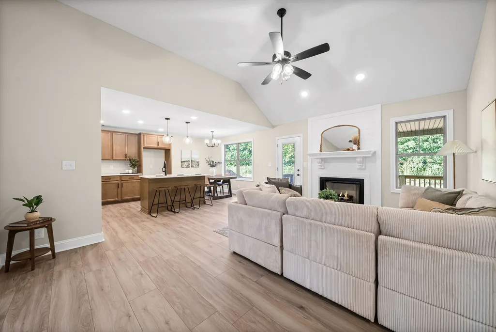
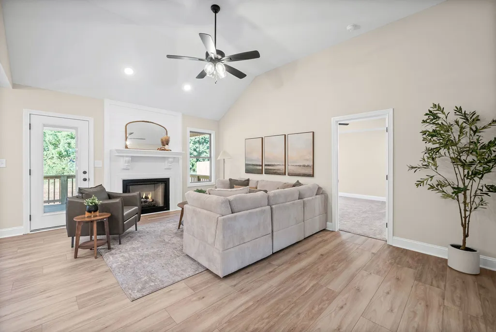
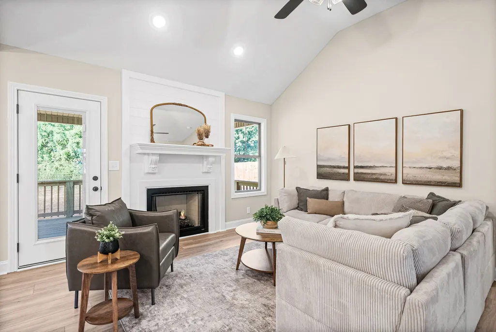
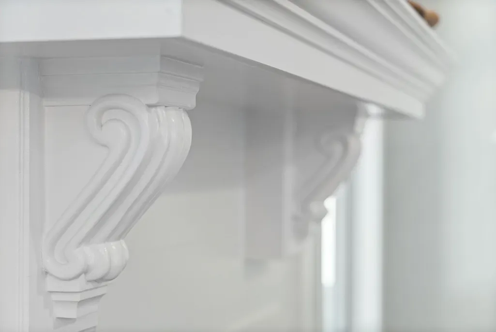
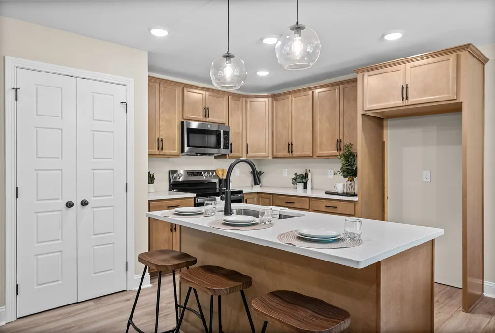
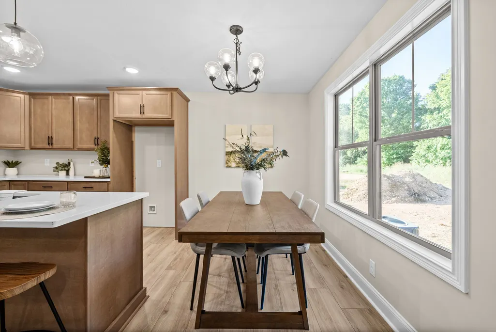
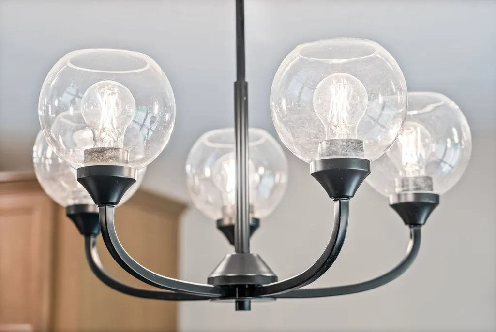
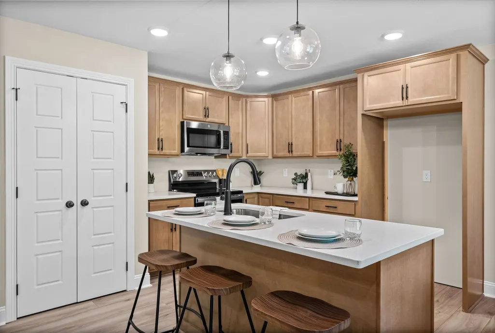
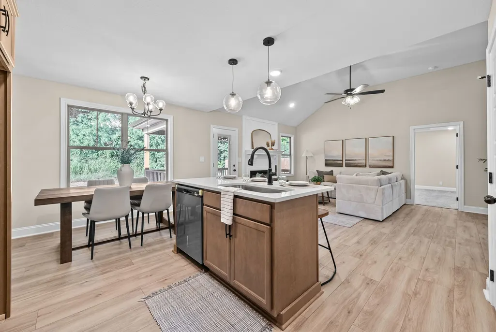
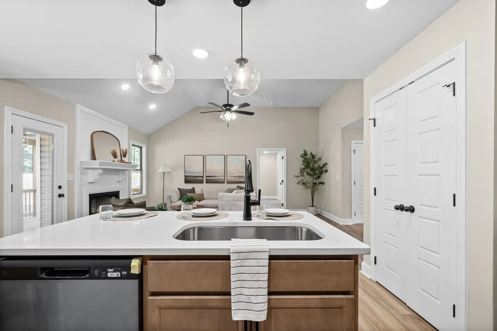
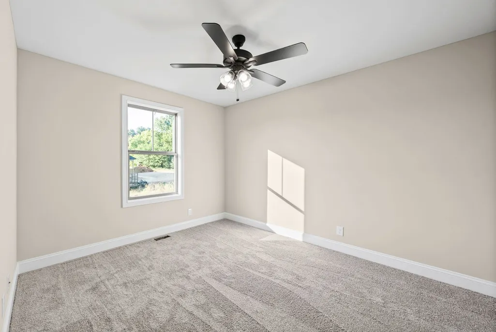
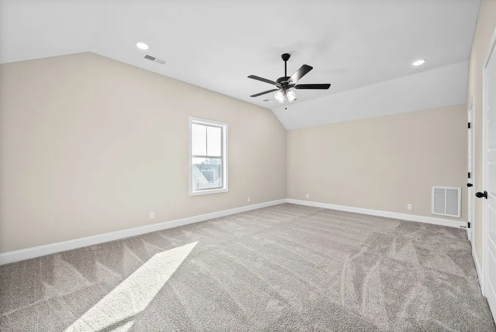
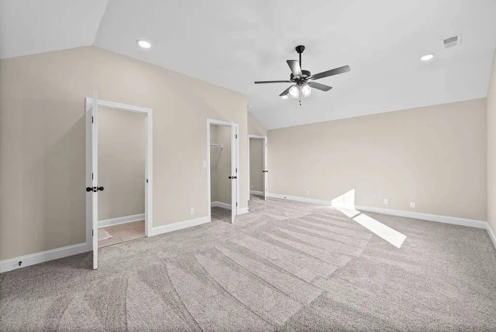
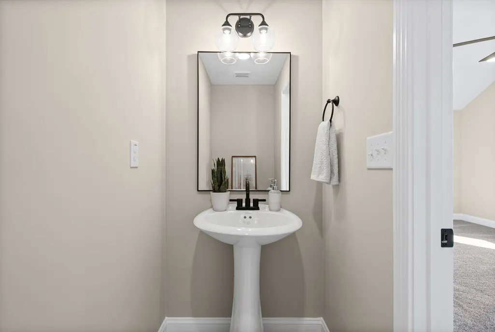
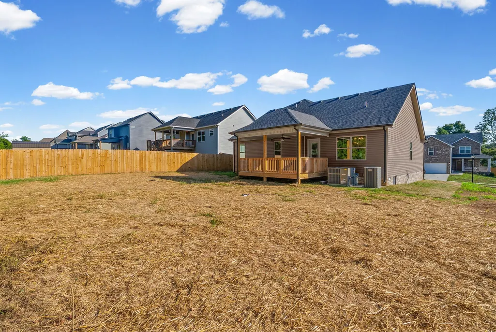
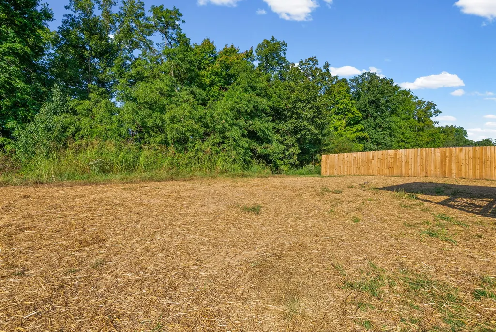
BRAND NEW CONSTRUCTION with 4 BEDROOMS, 2.5 BATHROOMS, plus a LARGE BONUS ROOM that offers the flexibility to be used as a 5th bedroom! With NO DIRECT BACKYARD NEIGHBORS, this home offers added privacy along with a thoughtfully designed floor plan. The open living area features a spacious vaulted living room filled with natural light and highlighted by a beautiful shiplap fireplace. The kitchen was redesigned from the original floor plan to create a more open layout with an OVERSIZED CENTER ISLAND offering additional counter space and seating. A large walk-in pantry provides excellent additional storage. The home features three bedrooms on the main level, with the 4TH BEDROOM located upstairs alongside a half bathroom and large bonus room. The bonus room can easily serve as a 5th bedroom, media room, playroom, home office, or additional living space. Outside, enjoy added backyard privacy while still being conveniently located near shopping, dining, and everyday amenities. With thoughtful upgrades already incorporated into the build, this home stands apart from typical new construction. Come take a look before it's gone!. GO HERE TO VIEW THE UNBRANDED PROPERTY WEBSITE WITH EXTRA VIDEOS, PHOTOS AND FLOOR PLANS: https://www.relahq.com/mls/265806621
| Elementary School | Middle School | High School |
|---|---|---|
| West Creek Elementary School | Kenwood Middle School | Kenwood High School |
| Price History | |
|---|---|
| 9/17/2026 | Listed $365,000 |
General Features
| Living Area | 2000 |
|---|---|
| Sewer | Public Sewer |
| Heating | Central,Electric,Heat Pump |
| Cooling | Central Air |
| Utilities | Electricity Available,Water Available |
| Possession | Close Of Escrow |
| Roof | Shingle |
| Appliances | Electric Oven,Electric Range,Dishwasher,Disposal,Microwave |
| HOA Fee | 30 |
| Garage Spaces | 2 |
| Architectural Style | Ranch |
| Construction Materials | Brick,Vinyl Siding |
| Year Built | 2026 |
| Stories Count | 2 |
| Levels | Two |
| Property Subtype | Single Family Residence |
| Assoc Fee Paid Per | Monthly |
| County | Montgomery County,TN |
| New Construction | No |
| Property Type | Residential |
| Attached Garage | Yes |
| Subdivision Name | Griffey Estates |
| Garage Y/N | Yes |
| Full Baths | 2 |
| Status | Active |
| Directions | Take Peachers Mill Rd. to Allen Griffey Rd on the right. go 0.2 miles and turn right onto Harding Dr. turn left onto Harrison Way and go 0.4 miles and take a right onto Burley Barn Rd. and the proper |
| High School | Kenwood High School |
| City | Clarksville |
| Senior Community Y/N | No |
| Lot Size Units | Acres |
| Elementary School | West Creek Elementary School |
| Property Attached Y/N | No |
| Year Built Details | Existing |
| Middle/Junior High School | Kenwood Middle School |
| Building Area Units | Square Feet |
| Living Area Units | Square Feet |
| Standard Status | Active |
Interior Features
| Basement | Crawl Space,None |
|---|---|
| Flooring | Carpet,Laminate,Tile |
| Total Fireplaces | 1 |
| Air Conditioning Y/N | Yes |
| Heating Y/N | Yes |
| Fireplace Y/N | Yes |
| Above Grade Finished Area | 2000 |
| Half Baths | 1 |
| Total Bedrooms | 4 |
| Main Level Bedrooms | 3 |
| Below Grade Finished Area Unit Type | Square Feet |
| LivingAreaSource | Other |
| Below Grade Finished Area Source | Other |
| Above Grade Finished Area Source | Other |
| Above Grade Finished Area Unit Type | Square Feet |
| Total Baths | 3 |
Exterior Features
| Parking Features | Attached,Driveway |
|---|---|
| Water Source | Public |
| Total Parking | 2 |
| Building Area Total | 2000 |
| Waterfront Y/N | No |
| Covered Spaces | 2 |
Amenities
- Foreclosure
- Views
- Short Sale
- New Construction
- Adult 55+
- Lease To Own
- No HOA Fees
- Furnished
- Primary On Main
- Air Conditioning
- Seller Finance
- Green
- Fixer Upper
- Horse
- Golf
- Fireplace
- Deck
- Garage
- Basement
- Pool
Property vs Single Family Average in 37042
Price
Year Built

 The data relating to real estate for sale on this web site comes in part from the Internet Data Exchange Program of RealTracs Solutions as distributed by MLS Grid. Real estate listings held by brokerage firms other than United Real Estate Middle TN are marked with the Internet Data Exchange Program logo or thumbnail logo and detailed information about them includes the name of the listing brokers.
