
New Construction

















Address
5448a Franklin Pike Cir, Brentwood, TN
Price
$ 1,995,000
Property Attributes
- MLS#3593631
- TypeSingle Family
- Listing Status Active
- CountyDAVIDSON
- CityBrentwood
- NeighborhoodThe Wren
- Zip37027
- StyleTraditional
- Year Built2026
- Taxes$ 14070
- Price$ 1,995,000
- Bedrooms4
- Full Bathrooms4
- Half Bathrooms1
- Sqr Footage4756
Data Source:
Listing courtesy of RealTracs MLS as distributed by MLS GRID
Property Description
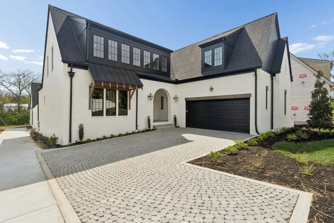
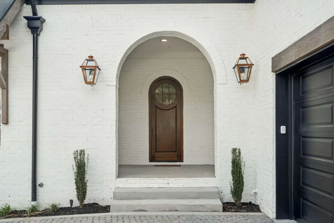
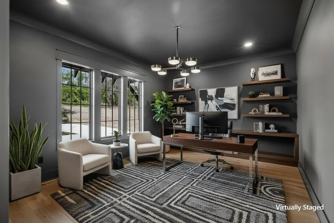
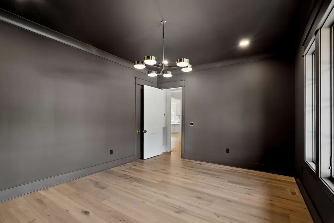
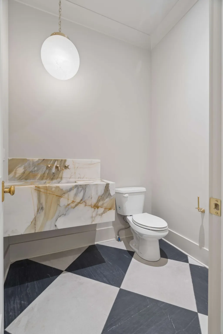
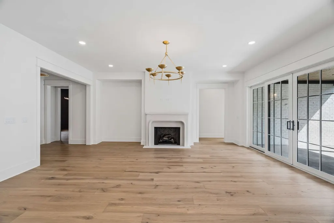
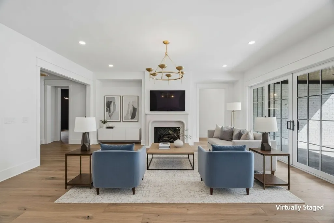
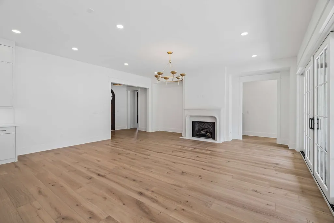
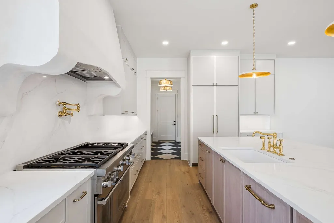
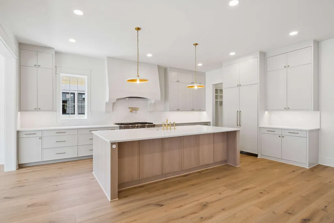
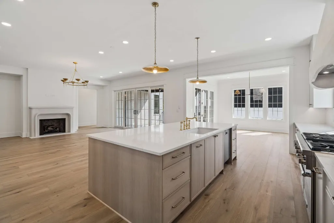
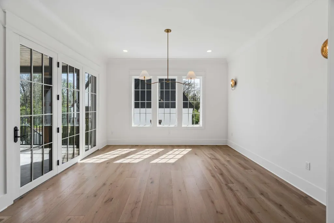
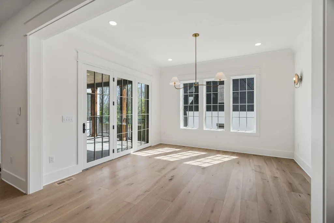
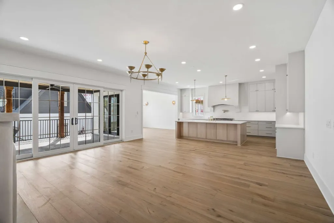
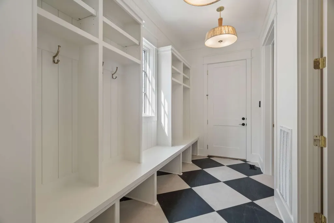
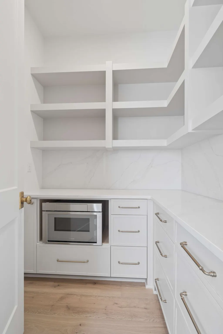
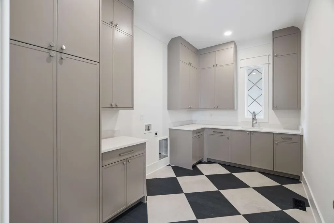
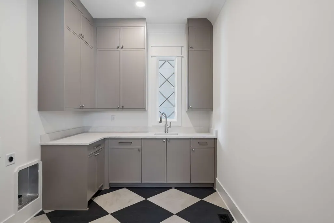
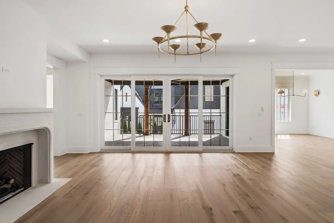
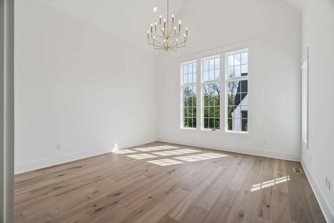
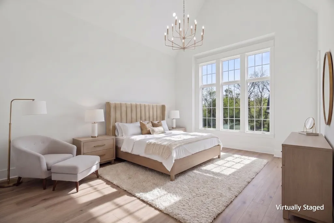
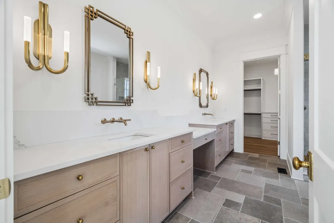
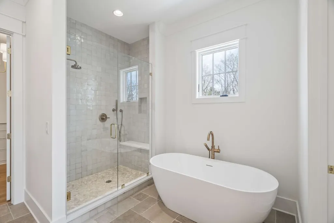
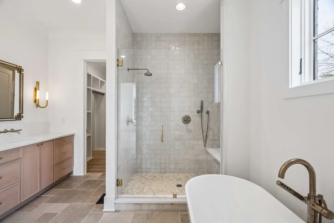
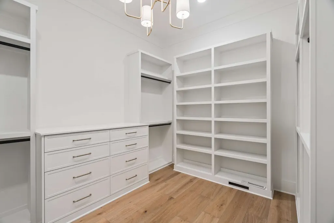
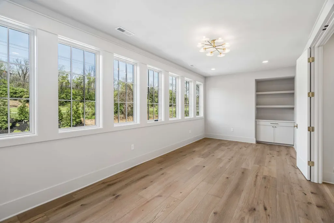
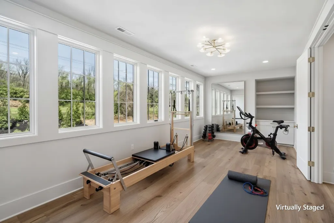
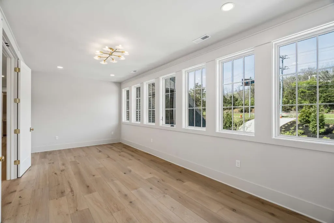
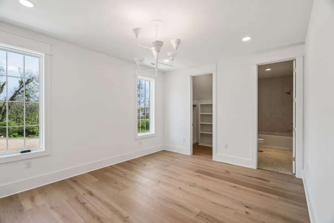
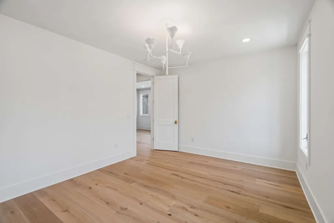
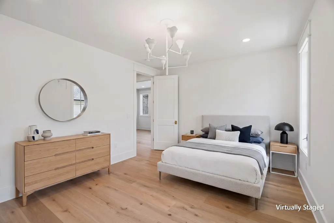
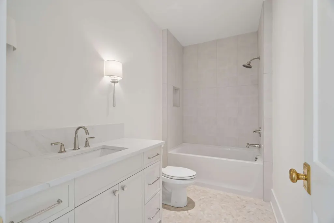
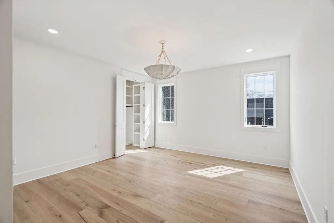
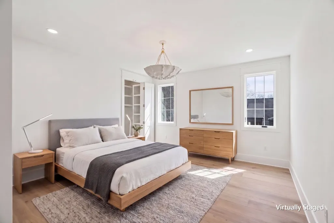
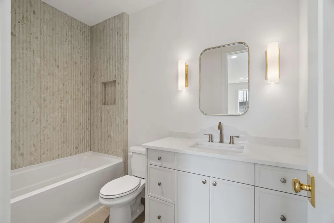
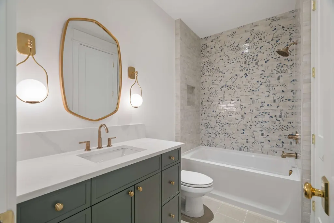
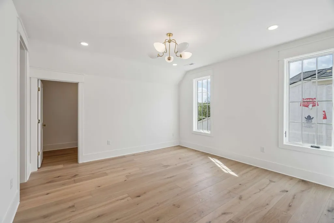
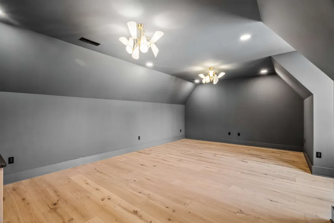
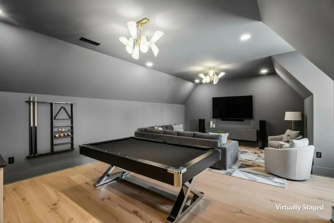
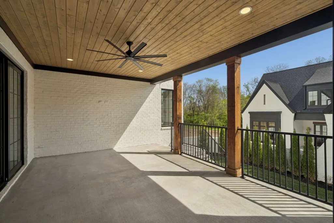
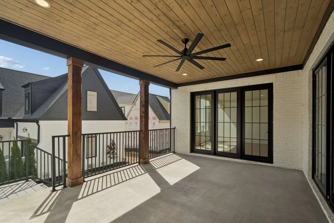
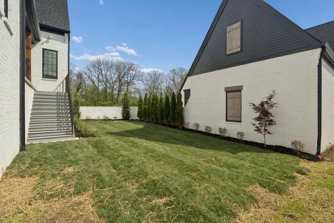
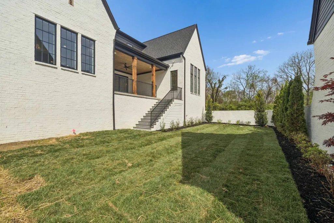
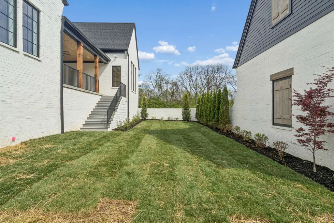
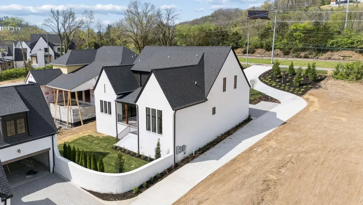
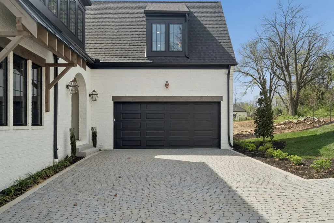
Welcome to THE WREN* New construction home that feels like it has been custom-built for you* Carefully curated development of 12 homes* Top Quality finishes* Welcoming oversized arched, covered front porch* Inviting spacious living room opening to the beautiful quartz center island kitchen* Thermador furniture paneled refrigerator, & dishwasher + stainless microwave* 10' ceilings* Handsome private office or separate den* Main level owner's suite* Spa worthy bathroom~ large shower, soaking tub, double vanity* Wonderful walk-in closet* All bedrooms are en suite with excellent closets* Spacious bonus/media room with wet bar, beverage refrigerator & ice maker* 2 Car Garage* Cobblestone driveway* Covered 19'x 14’ patio overlooking the walled rear courtyard for entertaining & extra privacy* Ulta convenient location*
| Elementary School | Middle School | High School |
|---|---|---|
| Granbery Elementary | William Henry Oliver Middle | John Overton Comp High School |
| Price History | |
|---|---|
| 9/17/2026 | Listed $1,995,000 |
General Features
| Living Area | 4756 |
|---|---|
| Sewer | Public Sewer |
| Heating | Central,Natural Gas |
| Cooling | Central Air,Electric |
| Utilities | Electricity Available,Natural Gas Available,Water Available |
| Possession | Negotiable |
| Roof | Shingle |
| Appliances | Gas Range,Dishwasher,Microwave,Refrigerator |
| Garage Spaces | 2 |
| Patio/Porch Features | Patio,Covered,Porch |
| Architectural Style | Traditional |
| Construction Materials | Brick |
| Year Built | 2026 |
| Stories Count | 2 |
| Topography | Level |
| Levels | Two |
| Property Subtype | Single Family Residence |
| County | Davidson County,TN |
| New Construction | Yes |
| Property Type | Residential |
| Attached Garage | Yes |
| Energy Efficient | Water Heater |
| Subdivision Name | The Wren |
| Garage Y/N | Yes |
| Full Baths | 4 |
| Status | Active |
| Directions | Franklin Rd S,L Hogan Road (traffic light),R Regent Dr,R Franklin Pike Circle***Home is on left*** |
| High School | John Overton Comp High School |
| City | Brentwood |
| Senior Community Y/N | No |
| Open Parking Spaces | 4 |
| Lot Size Units | Acres |
| Elementary School | Granbery Elementary |
| Property Attached Y/N | No |
| Year Built Details | New |
| Tax Annual Amount | 14070 |
| Middle/Junior High School | William Henry Oliver Middle |
| Building Area Units | Square Feet |
| Living Area Units | Square Feet |
| Standard Status | Active |
Interior Features
| Interior Amenities | Ceiling Fan(s),Entrance Foyer,Extra Closets,High Ceilings,Open Floorplan,Pantry,Walk-In Closet(s),Kitchen Island |
|---|---|
| Basement | Crawl Space |
| Flooring | Wood,Tile |
| Total Fireplaces | 1 |
| Air Conditioning Y/N | Yes |
| Heating Y/N | Yes |
| Fireplace Y/N | Yes |
| Above Grade Finished Area | 4756 |
| Half Baths | 1 |
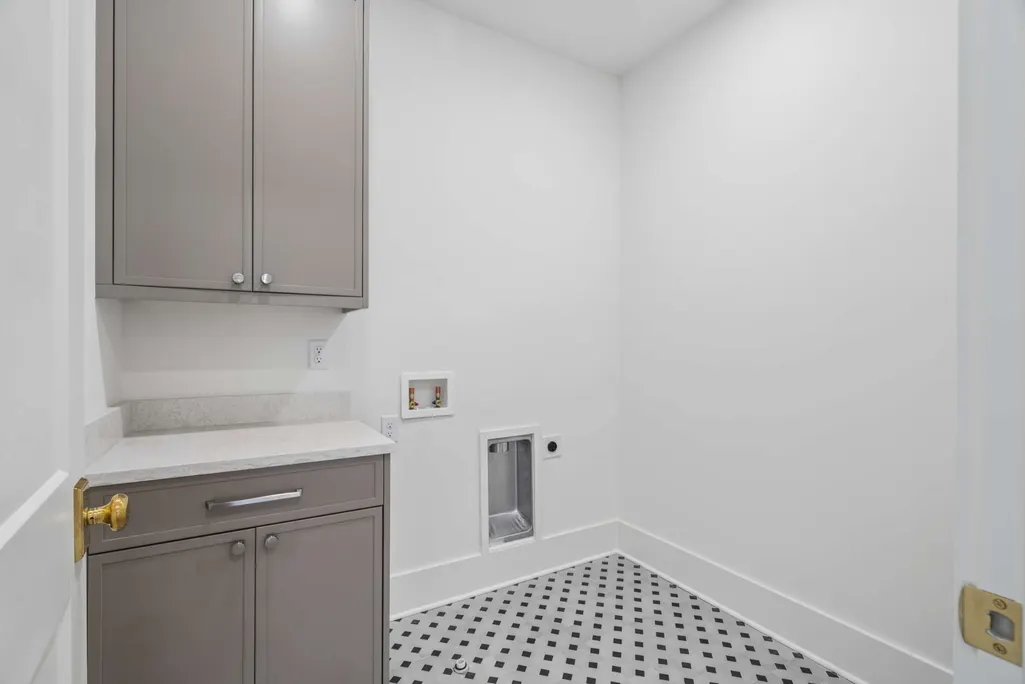
| Laundry Features | Electric Dryer Hookup,Washer Hookup |
| Total Bedrooms | 4 |
| Main Level Bedrooms | 1 |
| Below Grade Finished Area Unit Type | Square Feet |
| LivingAreaSource | Professional Measurement |
| Below Grade Finished Area Source | Professional Measurement |
| Above Grade Finished Area Source | Professional Measurement |
| Above Grade Finished Area Unit Type | Square Feet |
| Total Baths | 5 |
Exterior Features
| Exterior Amenities | Smart Irrigation |
|---|---|
| Fencing | Back Yard |
| Parking Features | Garage Door Opener,Attached,Driveway |
| Lot Features | Level |
| Water Source | Public |
| Total Parking | 6 |
| Building Area Total | 4756 |
| Lot Size Source | Assessor |
| Waterfront Y/N | No |
| Covered Spaces | 2 |
Amenities
- Foreclosure
- Views
- Short Sale
- New Construction
- Adult 55+
- Lease To Own
- No HOA Fees
- Furnished
- Primary On Main
- Air Conditioning
- Seller Finance
- Green
- Fixer Upper
- Horse
- Golf
- Fireplace
- Deck
- Garage
- Basement
- Pool
Property vs Single Family Average in 37027
Price
Taxes
Year Built
Visits

 The data relating to real estate for sale on this web site comes in part from the Internet Data Exchange Program of RealTracs Solutions as distributed by MLS Grid. Real estate listings held by brokerage firms other than United Real Estate Middle TN are marked with the Internet Data Exchange Program logo or thumbnail logo and detailed information about them includes the name of the listing brokers.
