



















Address
4335 Chickering Ln, Nashville, TN
Price
$ 13,900,000
Property Attributes
- MLS#3592935
- TypeSingle Family
- Listing Status Active
- CountyDAVIDSON
- CityNashville
- NeighborhoodSolomon
- Zip37215
- Style
- Year Built2018
- Taxes$ 42246
- Price$ 13,900,000
- Bedrooms6
- Full Bathrooms6
- Half Bathrooms4
- Sqr Footage12263
- Lot Size3.49 Acres
Data Source:
Listing courtesy of RealTracs MLS as distributed by MLS GRID
Property Description
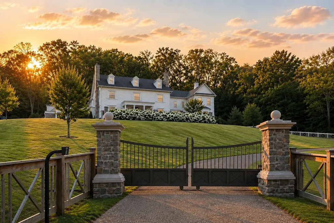
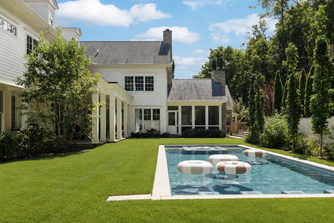
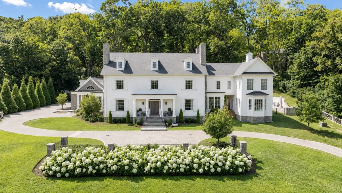
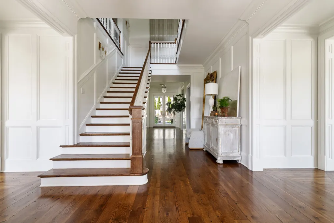
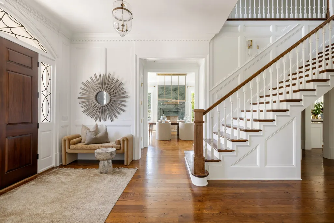
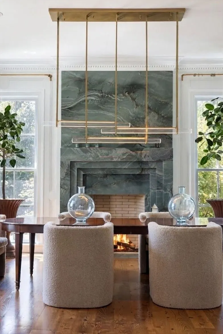
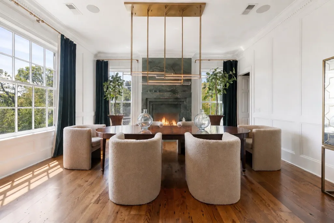
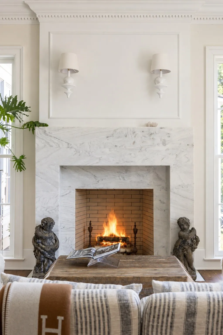
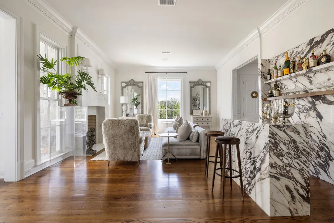
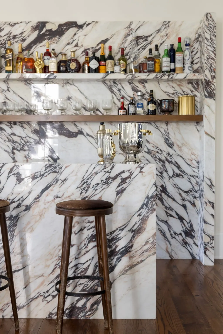
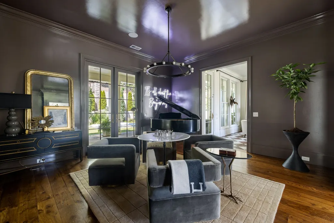
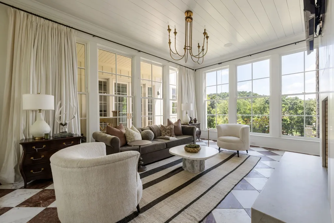
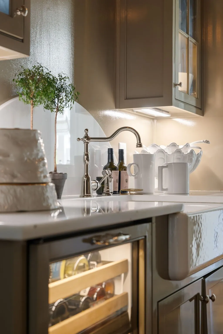
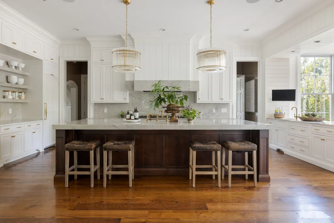
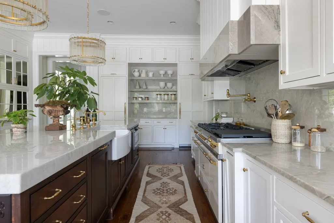
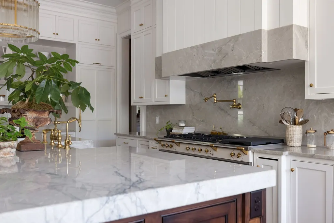
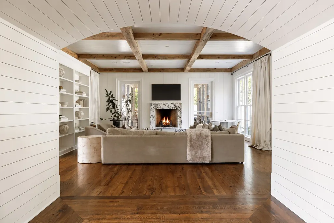
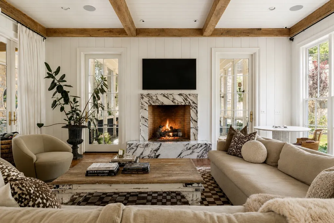
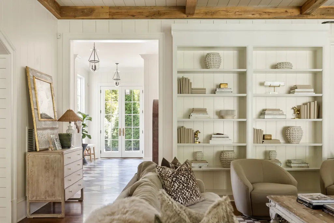
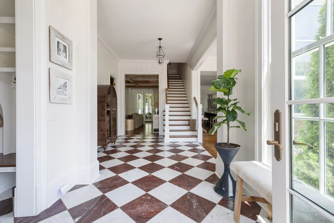
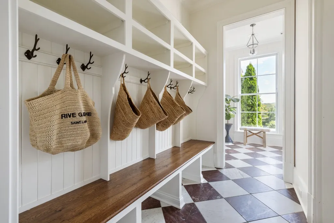
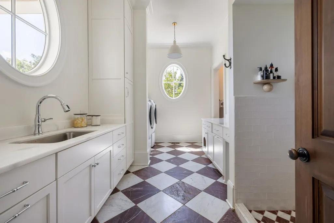
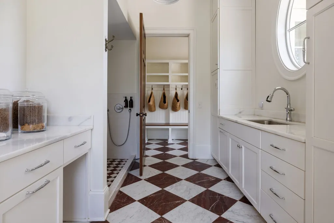
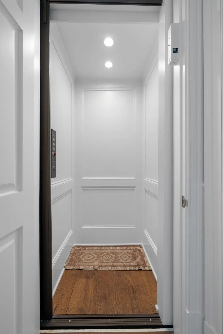
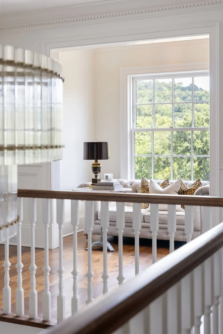
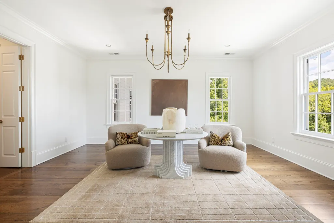
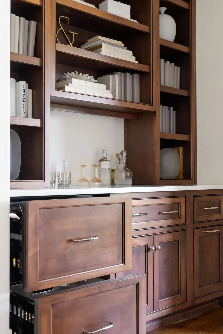
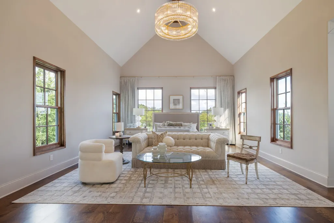
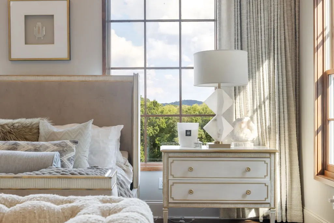
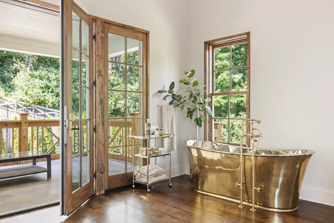
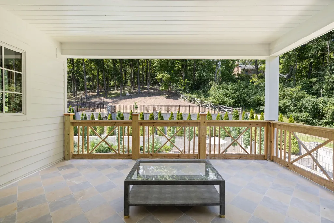
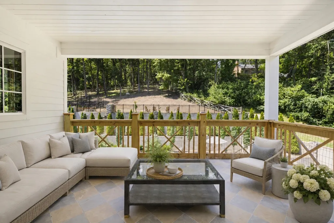
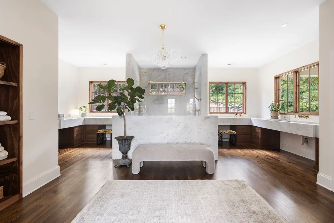
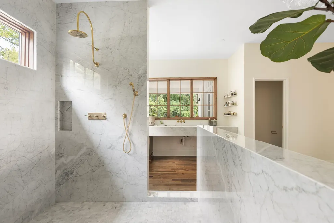
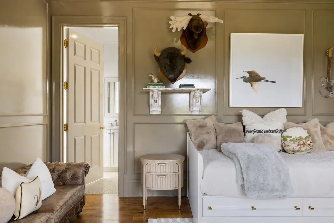
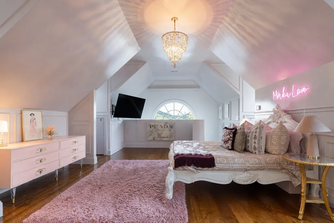
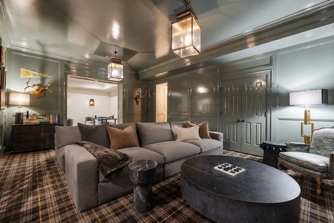
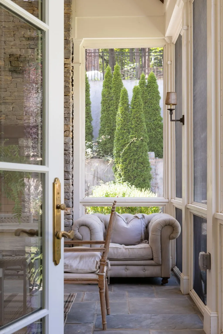
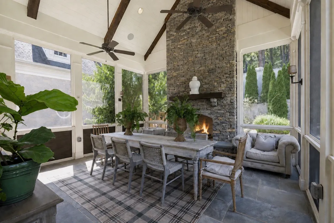
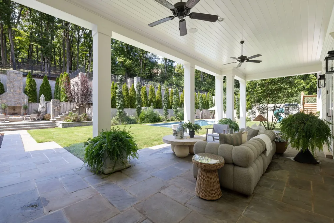
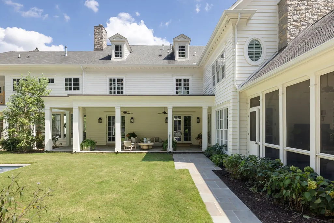
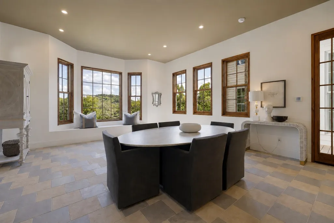
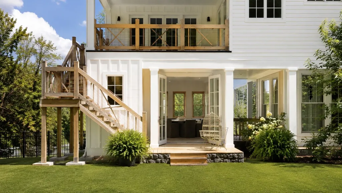
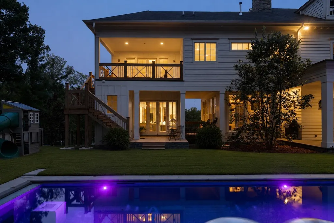
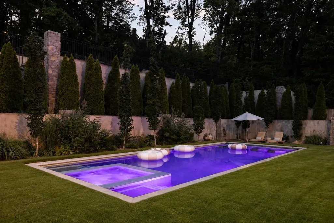
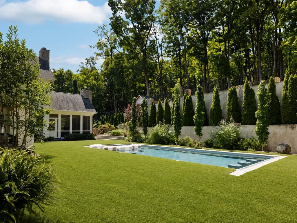
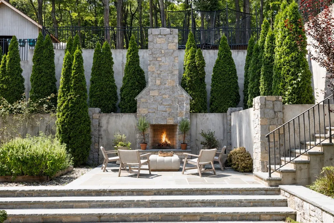
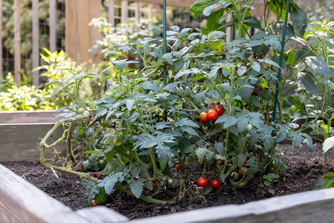
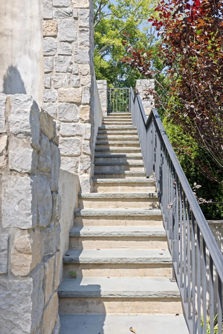
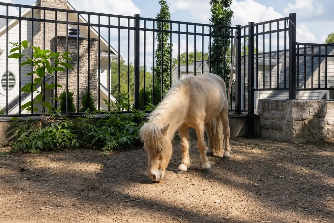
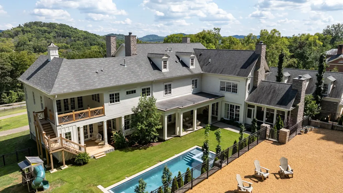
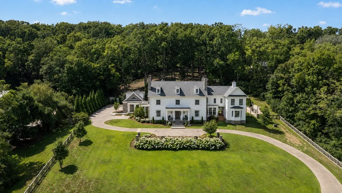
Tucked away on nearly four private acres along a quiet, tree-lined street in Forest Hills, this gated estate captures the romance of country living in one of Nashville’s most coveted neighborhoods. Bring the horses or ponies, and embrace a lifestyle defined by open space, mature trees, and a sense of seclusion that feels worlds away, yet close to the city. Renovated with exceptional detail, the residence is a study in timeless craftsmanship and collected elegance. Custom millwork, French-inspired architectural elements, character-grade hardwood floors, Calacatta Viola marble, several rooms finished in custom Farrow and Ball Lacquer, and selected materials create interiors that feel refined, personal, and inviting. Designed for entertaining and everyday living, the property features a beautifully appointed main residence with 6 fireplaces, a connected pool house, resort-style pool and spa, gardens, terraces, and room for the ponies. Elegant formal living and dining rooms are complemented by an eat-in kitchen with custom lacquer cabinetry, a Lacanche range, and Sub-Zero appliances. Multiple gathering spaces, custom bars, and built-ins make the home equally suited for intimate evenings and celebrations. The expanded primary suite is a sanctuary with its own sitting room, balcony, custom closets, and beautifully renovated bath. An elevator connects all three levels, while the finished lower level offers a lounge, bar, game room, and flexible space for a guest suite or fitness studio. Beyond the interiors, the grounds unfold as a private resort. The pool and integrated spa, outdoor fireplace, and multiple outdoor living areas are surrounded by mature landscaping and beauty. A beautifully appointed pool house with a full kitchen and flexible guest or studio space adds another layer of versatility. This is elevated country living in the heart of Forest Hills, offering room to breathe, space to gather, and the rare opportunity to bring the ponies home.
| Elementary School | Middle School | High School |
|---|---|---|
| Percy Priest Elementary | John Trotwood Moore Middle | Hillsboro Comp High School |
| Price History | |
|---|---|
| 9/16/2026 | Listed $13,900,000 |
General Features
| Living Area | 12263 |
|---|---|
| Sewer | Public Sewer |
| Heating | Central |
| Cooling | Central Air |
| Utilities | Water Available |
| Possession | Close Of Escrow |
| Roof | Slate |
| Appliances | Range,Dishwasher,Disposal,Freezer,Ice Maker,Microwave,Refrigerator |
| Garage Spaces | 3 |
| Patio/Porch Features | Deck,Covered,Patio,Porch,Screened |
| Pool Features | In Ground |
| Construction Materials | Stone,Wood Siding |
| Year Built | 2018 |
| Stories Count | 3 |
| Levels | Three Or More |
| Property Subtype | Single Family Residence |
| County | Davidson County,TN |
| New Construction | No |
| Property Type | Residential |
| Attached Garage | Yes |
| Subdivision Name | Solomon |
| Garage Y/N | Yes |
| Full Baths | 6 |
| Status | Active |
| Directions | Belle Meade Blvd to Chickering Rd. Left on Chickering Rd,left on Chickering Ln. Home is on right near end of Chickering Ln. |
| High School | Hillsboro Comp High School |
| City | Nashville |
| Senior Community Y/N | No |
| Lot Size Units | Acres |
| Elementary School | Percy Priest Elementary |
| Property Attached Y/N | No |
| Year Built Details | Existing |
| Tax Annual Amount | 42246 |
| Middle/Junior High School | John Trotwood Moore Middle |
| Building Area Units | Square Feet |
| Living Area Units | Square Feet |
| Standard Status | Active |
Interior Features
| Interior Amenities | Elevator,Pantry,Walk-In Closet(s),Wet Bar |
|---|---|
| Basement | Finished |
| Flooring | Wood,Marble |
| Total Fireplaces | 6 |
| Air Conditioning Y/N | Yes |
| Heating Y/N | Yes |
| Fireplace Y/N | Yes |
| Above Grade Finished Area | 10096 |
| Half Baths | 4 |
| Total Bedrooms | 6 |
| Below Grade Finished Area | 2167 |
| Below Grade Finished Area Unit Type | Square Feet |
| LivingAreaSource | Professional Measurement |
| Below Grade Finished Area Source | Professional Measurement |
| Above Grade Finished Area Source | Professional Measurement |
| Above Grade Finished Area Unit Type | Square Feet |
| Total Baths | 10 |
Exterior Features
| Exterior Amenities | Balcony |
|---|---|
| Parking Features | Attached |
| Water Source | Public |
| Total Parking | 3 |
| Lot Size Area | 3.49 |
| Building Area Total | 12263 |
| Lot Dimensions | 245 X 625 |
| Lot Size Acres | 3.49 |
| Lot Size Source | Assessor |
| Waterfront Y/N | No |
| Covered Spaces | 3 |
| Other Equipment | Irrigation System |
Amenities
- Foreclosure
- Views
- Short Sale
- New Construction
- Adult 55+
- Lease To Own
- No HOA Fees
- Furnished
- Primary On Main
- Air Conditioning
- Seller Finance
- Green
- Fixer Upper
- Horse
- Golf
- Fireplace
- Deck
- Garage
- Basement
- Pool
Property vs Single Family Average in 37215
Price
Taxes
Year Built
Visits

 The data relating to real estate for sale on this web site comes in part from the Internet Data Exchange Program of RealTracs Solutions as distributed by MLS Grid. Real estate listings held by brokerage firms other than United Real Estate Middle TN are marked with the Internet Data Exchange Program logo or thumbnail logo and detailed information about them includes the name of the listing brokers.
