
New Construction
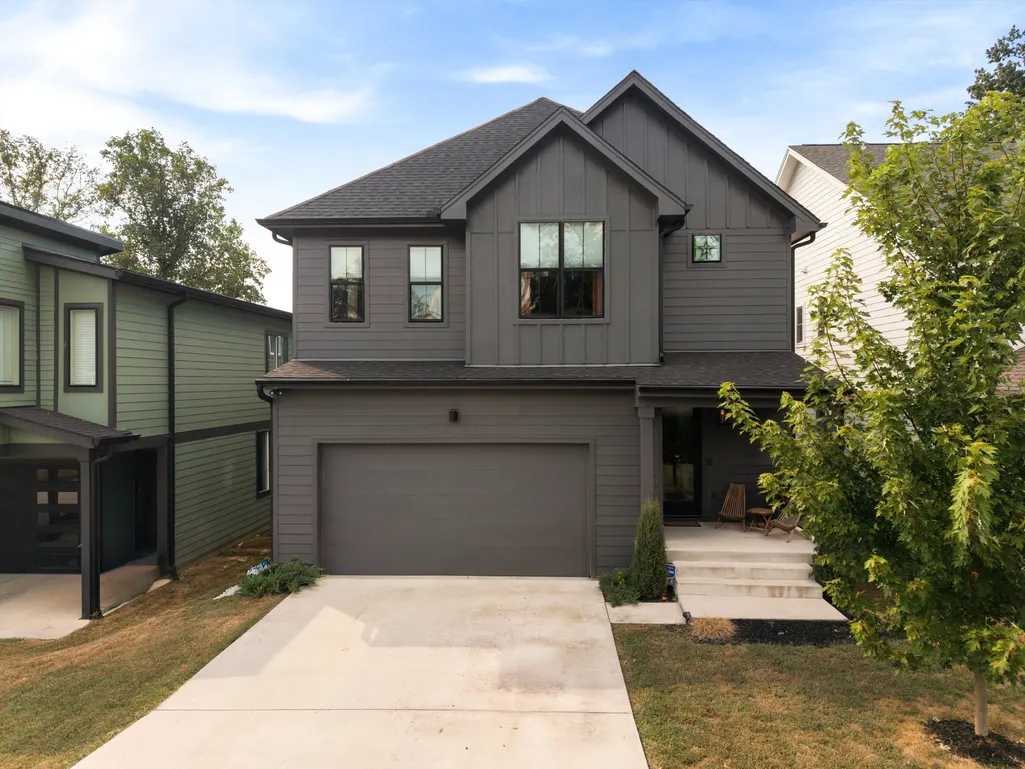


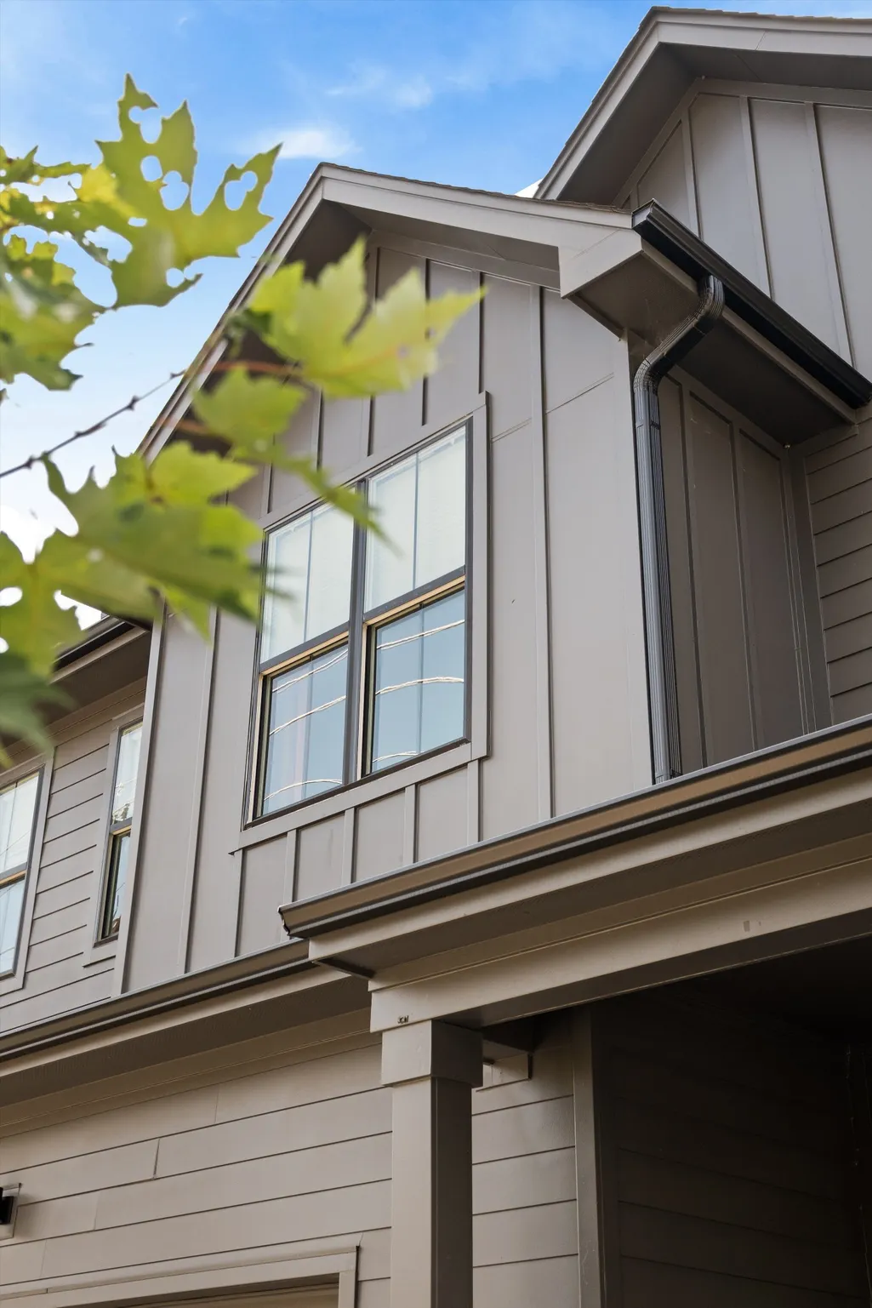
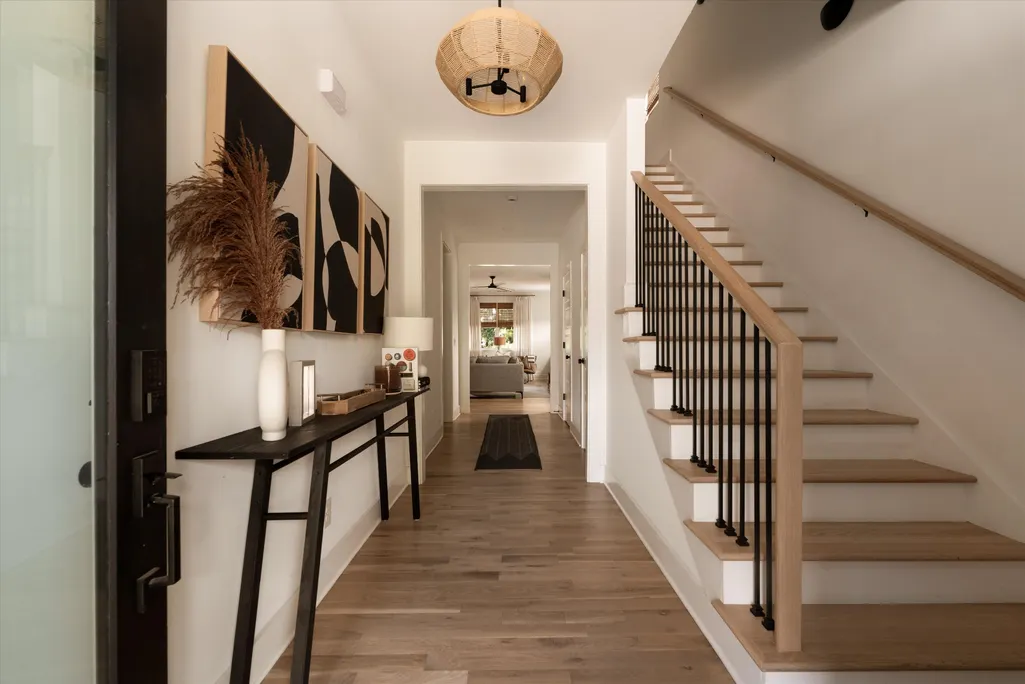
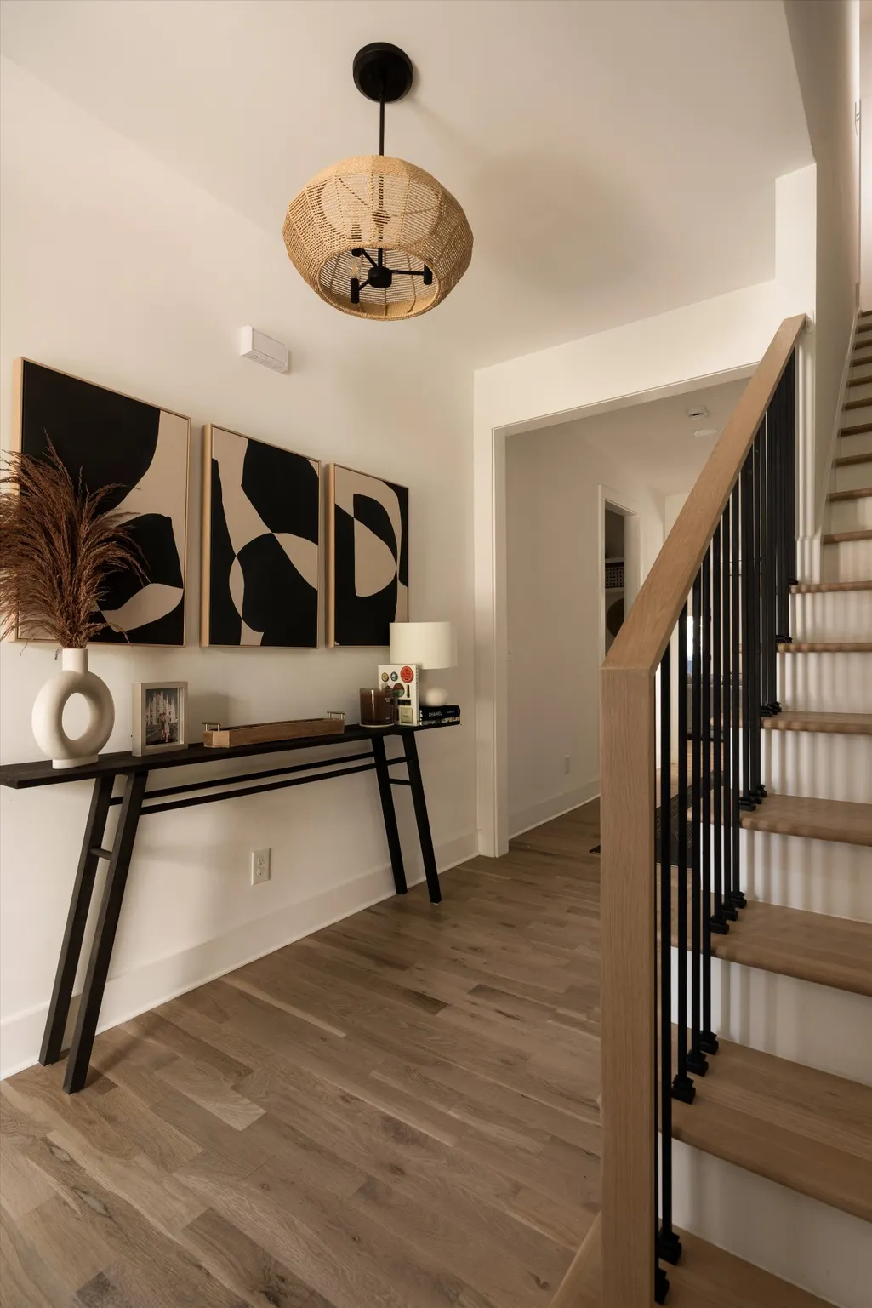











Address
1642 Northview Ave, Nashville, TN
Price
$ 1,099,999
Property Attributes
- MLS#3592605
- TypeSingle Family
- Listing Status Active
- CountyDAVIDSON
- CityNashville
- NeighborhoodSixteen Fourtytwo Northview Avenue
- Zip37216
- StyleContemporary
- Year Built2023
- Taxes$ 6731
- Price$ 1,099,999
- Bedrooms5
- Full Bathrooms3
- Half Bathrooms1
- Sqr Footage3445
- Lot Size0.04 Acres
Data Source:
Listing courtesy of RealTracs MLS as distributed by MLS GRID
Property Description
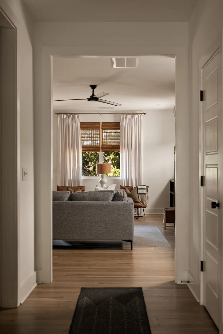
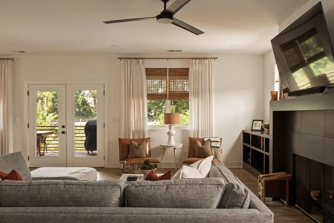
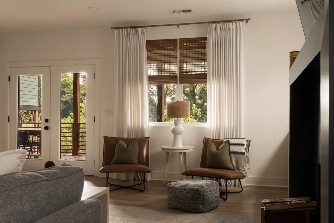
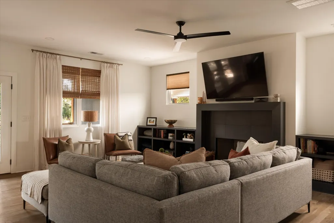
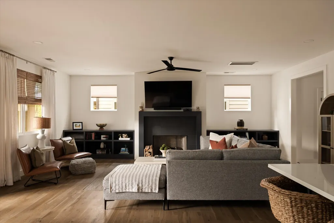
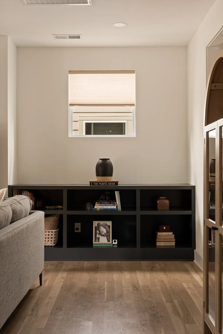
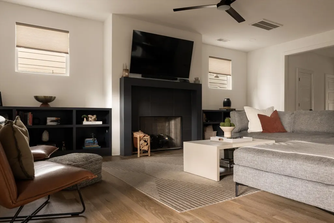
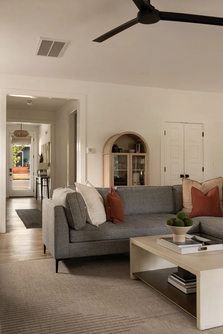
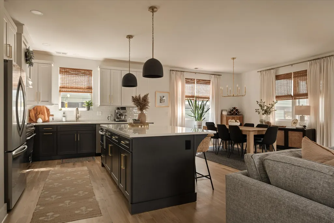
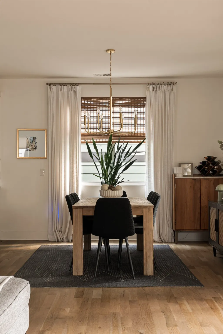
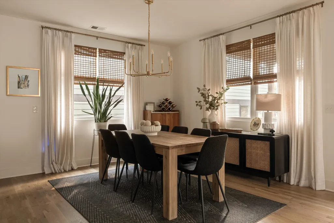
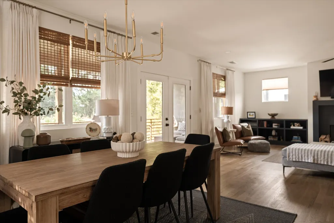
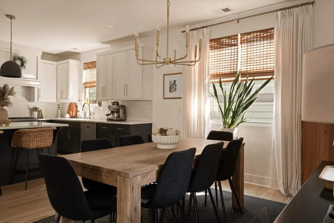
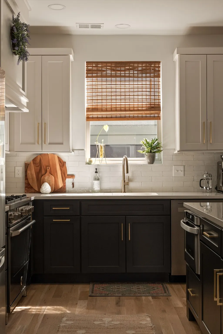
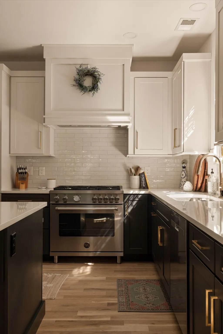
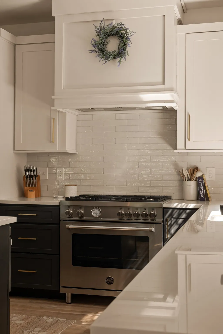
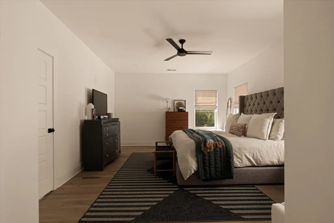
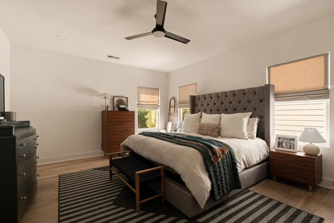
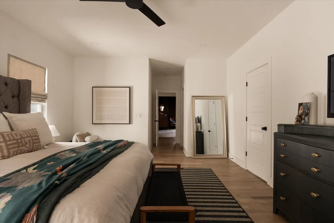
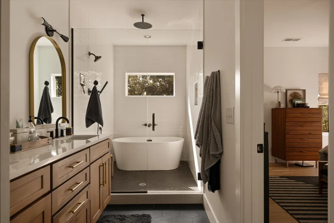
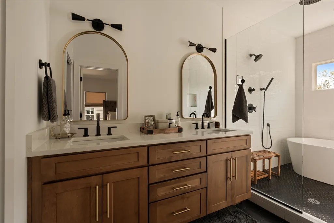
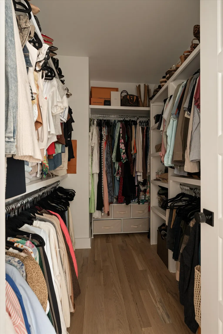
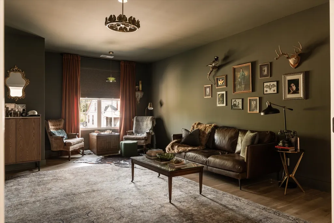
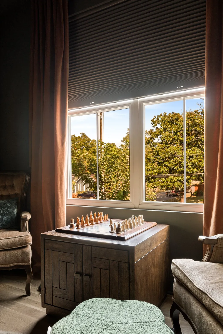
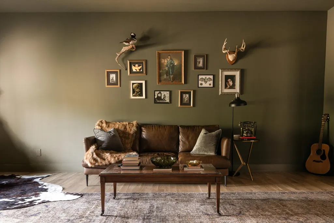
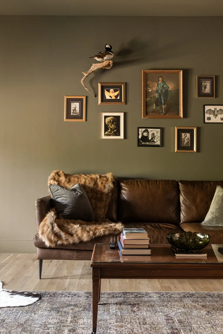
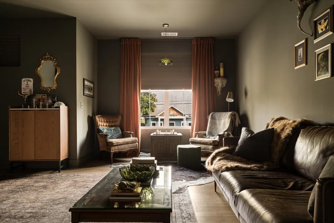
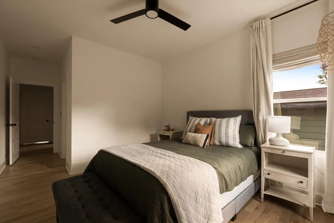
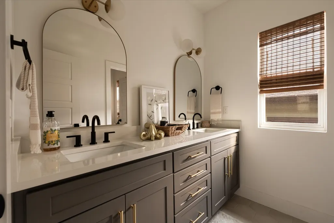
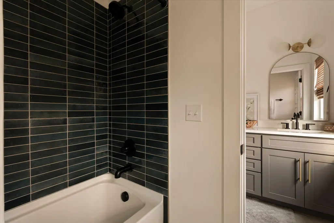
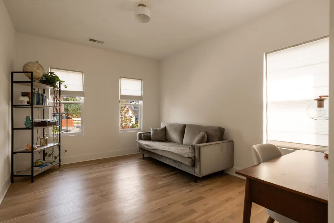
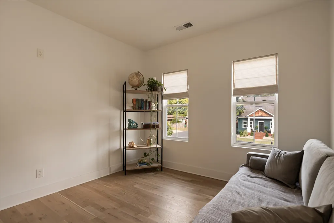
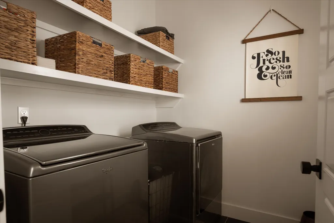
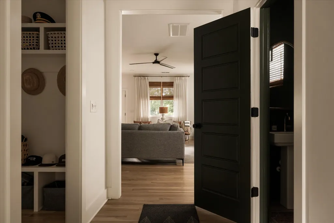
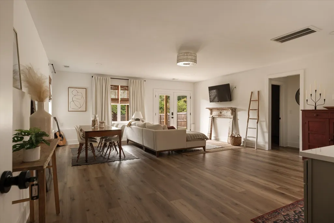
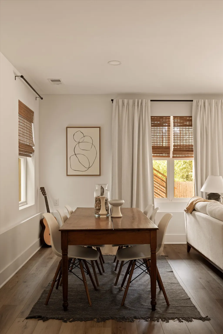
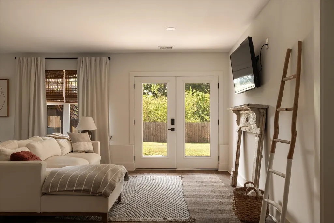
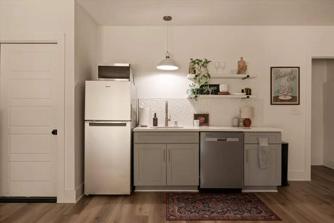
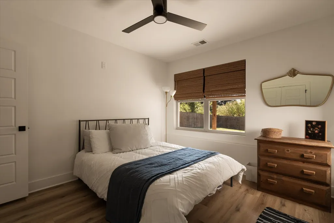
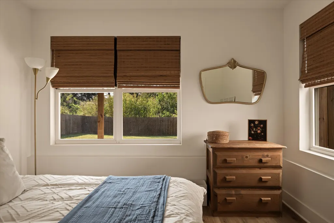
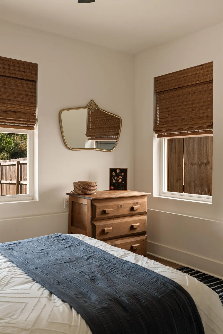
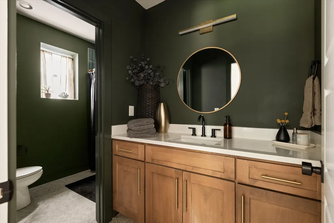
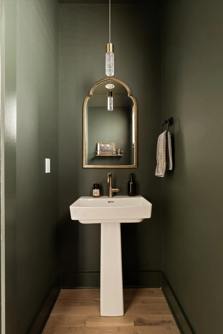
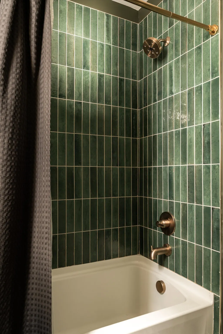
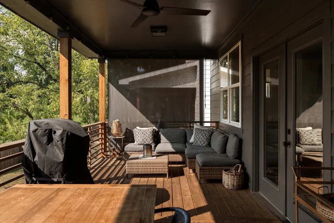
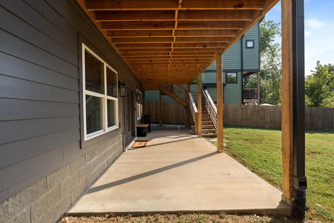
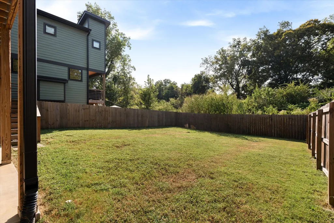
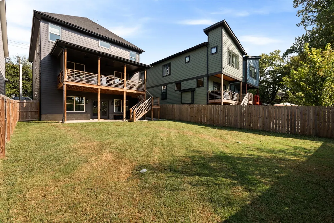
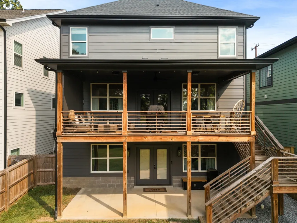
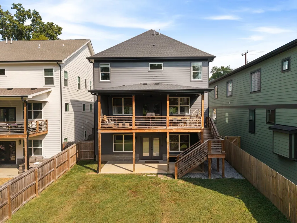
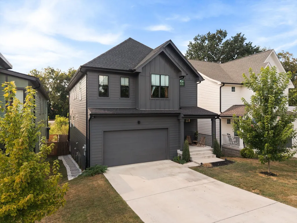
Home + Income-Producing Apartment. Welcome to 1642 Northview Ave, a beautifully designed 5-bedroom, 3.5-bath home offering 3,445 square feet in the heart of East Nashville. Thoughtfully designed across three levels, the home combines modern finishes, generous living spaces, abundant natural light, and a flexible floor plan designed for both everyday living and entertaining. The main level features an open-concept kitchen, dining, and living area with direct access to the outdoor living spaces, creating an easy flow for gatherings and daily life. Upstairs, you'll find a speakeasy entertaining parlor, four bedrooms, including the primary suite, keeping the home's main sleeping spaces conveniently together. What truly sets this home apart is the finished walk-out lower level, featuring a fifth bedroom, additional living space, and a second kitchen. The setup provides incredible flexibility for visiting guests, extended family, a private work-from-home space, separate living arrangement, or an INCOME-PRODUCING rental. An attached garage, multiple living areas, modern finishes, and thoughtful storage throughout make the home as functional as it is inviting. Located in one of East Nashville's most convenient pockets, you're approximately 4 miles from Downtown Nashville with neighborhood favorites and everyday essentials close by. Walk to local destinations including Mitchell Delicatessen, Dose, Nicoletto's Italian Kitchen, The BE Hive, Vinyl Tap, Tower Market & Deli, Novelette Booksellers, Eastland Park and more, with Publix, ALDI, the YMCA, coffee shops, restaurants and shopping all nearby. Modern living, flexible space, and the best of East Nashville just outside your door—1642 Northview offers a rare combination of size, location and versatility in East Nashville.
| Elementary School | Middle School | High School |
|---|---|---|
| Inglewood Elementary | Isaac Litton Middle | Stratford STEM Magnet School Upper Campus High School |
| Price History | |
|---|---|
| 9/15/2026 | Listed $1,099,999 |
General Features
| Living Area | 3445 |
|---|---|
| Sewer | Public Sewer |
| Heating | Central |
| Cooling | Central Air |
| Utilities | Water Available |
| Possession | Close Of Escrow |
| Roof | Asphalt |
| Appliances | Built-In Gas Oven,Gas Oven,Built-In Gas Range,Gas Range,Dishwasher,Disposal,Freezer,Ice Maker,Microwave,Refrigerator,Stainless Steel Appliance(s) |
| Garage Spaces | 2 |
| Architectural Style | Contemporary |
| Security Features | Security System |
| Construction Materials | Hardboard Siding |
| Pets Allowed | Yes |
| Year Built | 2023 |
| Stories Count | 3 |
| Levels | Three Or More |
| Property Subtype | Horizontal Property Regime - Detached |
| County | Davidson County,TN |
| New Construction | Yes |
| Property Type | Residential |
| Attached Garage | Yes |
| Subdivision Name | Sixteen Fourtytwo Northview Avenue |
| Garage Y/N | Yes |
| Full Baths | 3 |
| Status | Active |
| Buyer Financing | Conventional,VA |
| Directions | From downtown,take Gallatin Rd,turn right on Cahal,then turn left onto Northview. Home is down the street on your left. |
| High School | Stratford STEM Magnet School Upper Campus |
| City | Nashville |
| Senior Community Y/N | No |
| Lot Size Units | Acres |
| Elementary School | Inglewood Elementary |
| Property Attached Y/N | No |
| Year Built Details | New |
| Tax Annual Amount | 6731 |
| Middle/Junior High School | Isaac Litton Middle |
| Building Area Units | Square Feet |
| Living Area Units | Square Feet |
| Standard Status | Active |
Interior Features
| Interior Amenities | High Speed Internet |
|---|---|
| Basement | Finished,Full |
| Flooring | Wood |
| Air Conditioning Y/N | Yes |
| Heating Y/N | Yes |
| Above Grade Finished Area | 2757 |
| Half Baths | 1 |
| Laundry Features | Electric Dryer Hookup,Washer Hookup |
| Total Bedrooms | 5 |
| Below Grade Finished Area | 688 |
| Below Grade Finished Area Unit Type | Square Feet |
| LivingAreaSource | Other |
| Below Grade Finished Area Source | Other |
| Above Grade Finished Area Source | Other |
| Above Grade Finished Area Unit Type | Square Feet |
| Total Baths | 4 |
Exterior Features
| Parking Features | Garage Faces Front |
|---|---|
| Water Source | Public |
| Total Parking | 2 |
| Lot Size Area | 0.04 |
| Building Area Total | 3445 |
| Lot Size Acres | 0.04 |
| Lot Size Source | Calculated from Plat |
| Waterfront Y/N | No |
| Covered Spaces | 2 |
Amenities
- Foreclosure
- Views
- Short Sale
- New Construction
- Adult 55+
- Lease To Own
- No HOA Fees
- Furnished
- Primary On Main
- Air Conditioning
- Seller Finance
- Green
- Fixer Upper
- Horse
- Golf
- Fireplace
- Deck
- Garage
- Basement
- Pool
Property vs Single Family Average in 37216
Price
Taxes
Year Built
Visits

 The data relating to real estate for sale on this web site comes in part from the Internet Data Exchange Program of RealTracs Solutions as distributed by MLS Grid. Real estate listings held by brokerage firms other than United Real Estate Middle TN are marked with the Internet Data Exchange Program logo or thumbnail logo and detailed information about them includes the name of the listing brokers.
