












Address
125 Cliffe Run, Franklin, TN
Price
$ 1,290,000
Property Attributes
- MLS#3592361
- TypeSingle Family
- Listing Status Active
- CountyWILLIAMSON
- CityFranklin
- NeighborhoodCool Springs East
- Zip37067
- StyleTraditional
- Year Built1997
- Taxes$ 4193
- Price$ 1,290,000
- Bedrooms4
- Full Bathrooms3
- Half Bathrooms1
- Sqr Footage3582
- Lot Size0.3 Acres
Data Source:
Listing courtesy of RealTracs MLS as distributed by MLS GRID
Property Description
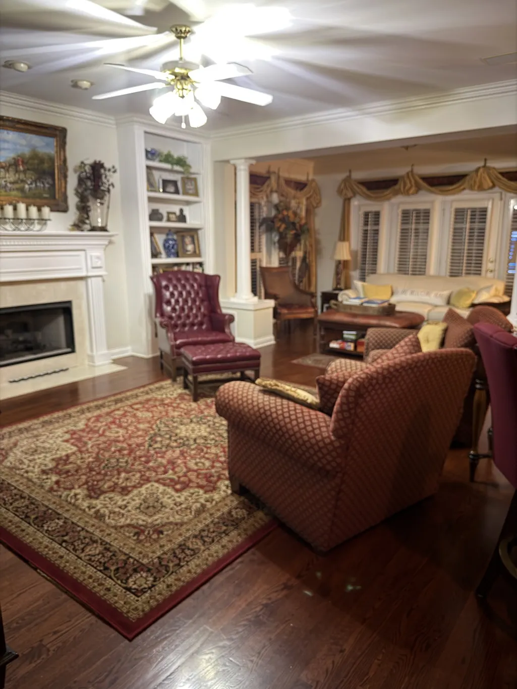
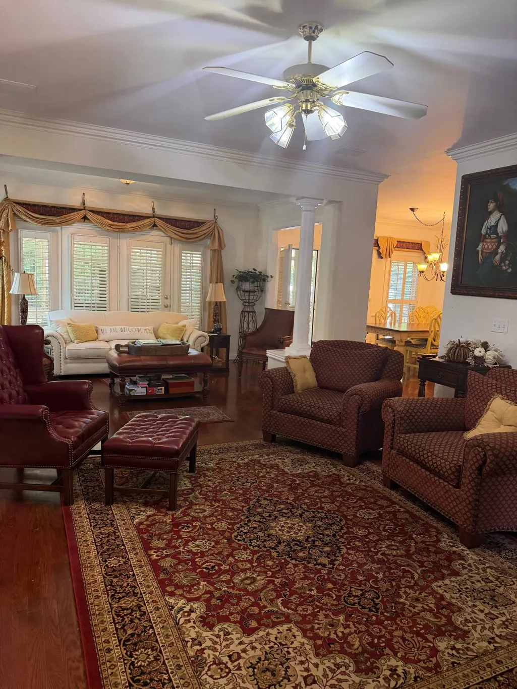
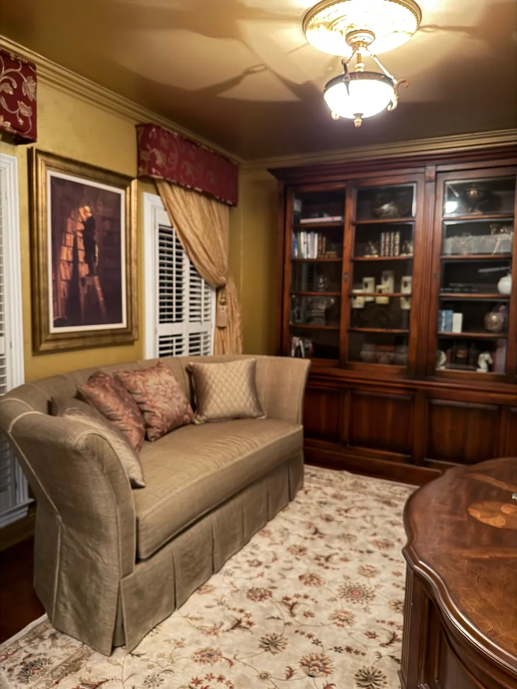
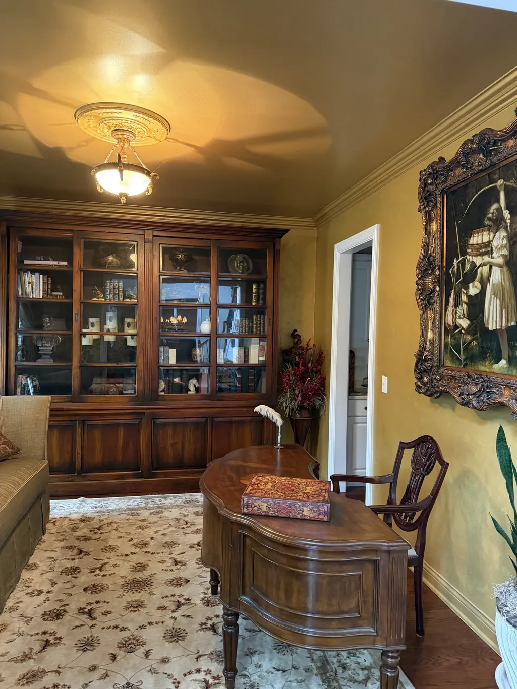
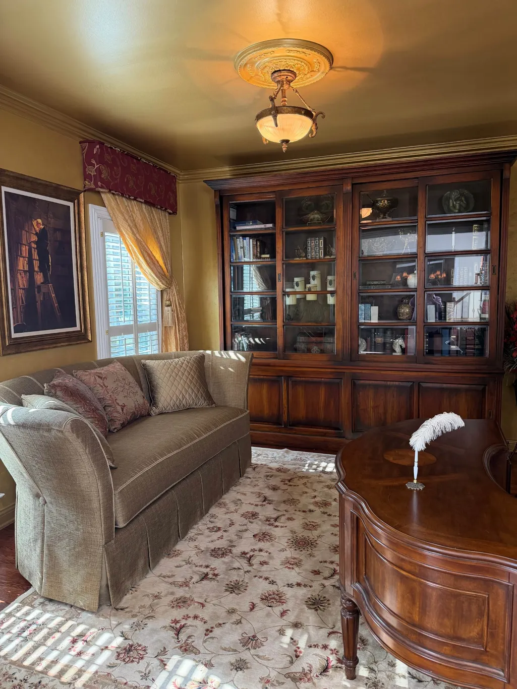
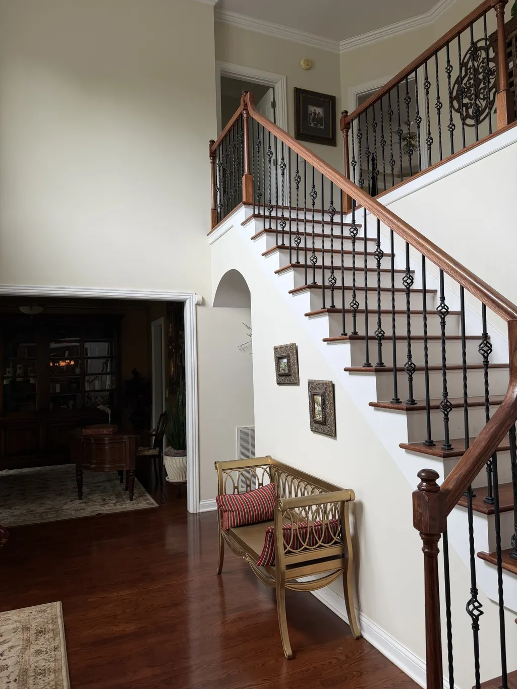
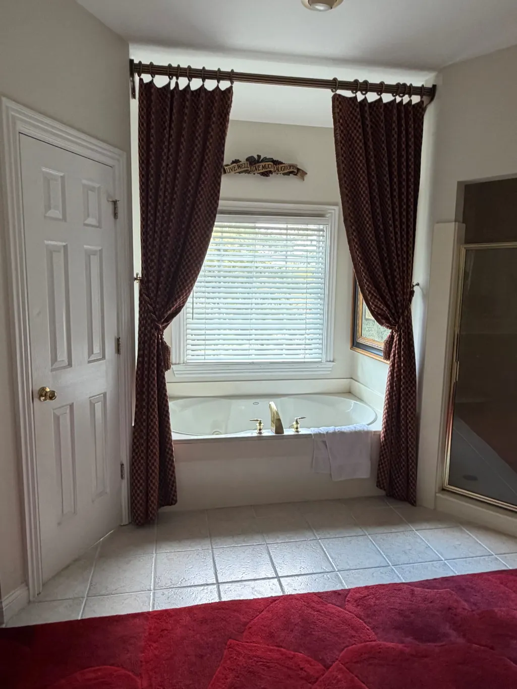
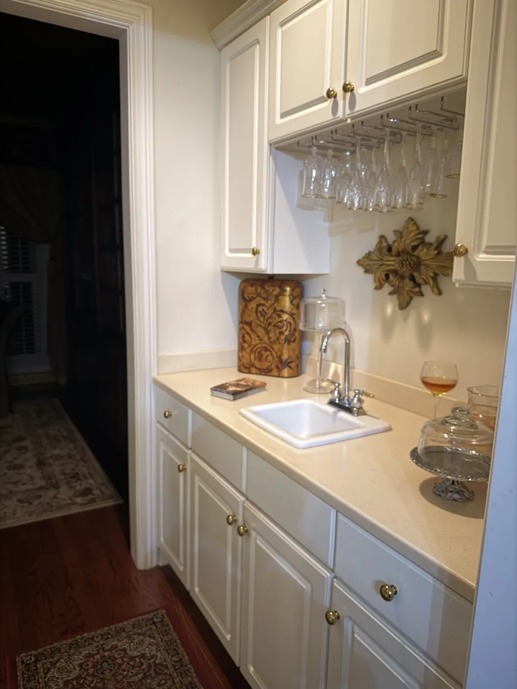
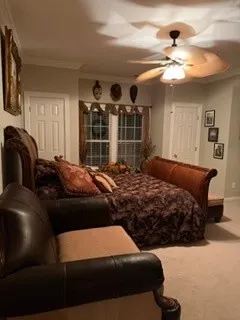
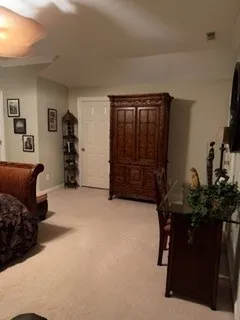
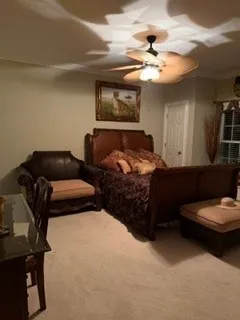
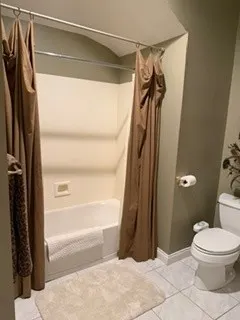
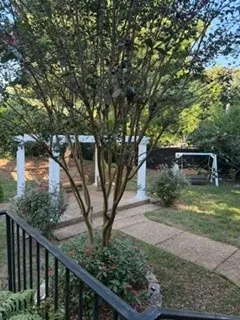
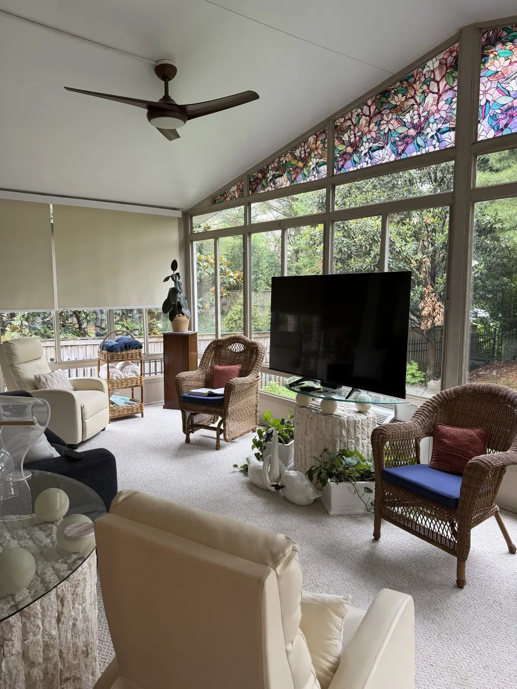
A lovely all brick home located in a great neighborhood in the Cool Springs area of Franklin, TN. All the amenities you would want at your fingertips (Tennis Courts, Swimming Pool, Clubhouse). Tree lined sidewalks make life a pleasure as you sit on the large front porch and speak to the people passing by, who praise the flowers and the water fountain in the yard. Easy access: 5 blocks from the mall, 2 blocks from Walgreens, 5 blocks from Publix, 5 blocks to I-65, 5 blocks from Home Depot, minutes away from all the great restaurants Cool Springs has to offer. A large foyer with an exposed stairway as you enter the home with a welcoming feeling that puts your guests at ease. The spacious first floor is adorned with beautiful hardwood floors and as well as the hallway upstairs. This was the model home for the subdivision. Spacious rooms that flow when you entertain. Pillars that adorn the Great Room with a large entertaining space. A gas/conventional fireplace with bookcases on each side, louvered windows add charm to this large space. A half bath with its own special character adjoins the great room as well as the library. The kitchen is adorned with lots of cabinets, and a separate bar overlooking the great room. It has a microwave, double ovens, granite counter tops, built in cook top and a side-by-side refrigerator. It also has a large breakfast nook for quick meals. In the sunroom laugh while the squirrels jump from tree to tree chasing one another as you watch TV. The utility is maxed out with cabinets along the side of the washer and dryer. Pillared, extra-large, Master Bedroom has a sitting area and huge Master Bath with a large clothes closet and two linen closets. Windows adorn one whole wall of the bedroom with custom made draperies. A sitting area to relax. A whirlpool bath and a separate shower.
| Elementary School | Middle School | High School |
|---|---|---|
| Kenrose Elementary | Woodland Middle School | Ravenwood High School |
| Price History | |
|---|---|
| 9/15/2026 | Listed $1,290,000 |
General Features
| Living Area | 3582 |
|---|---|
| Sewer | Public Sewer |
| Heating | Central |
| Cooling | Central Air |
| Utilities | Water Available |
| Possession | Negotiable |
| Roof | Shingle |
| Appliances | Gas Oven,Gas Range,Disposal,Microwave,Refrigerator |
| HOA Fee | 120 |
| Garage Spaces | 2 |
| Patio/Porch Features | Patio,Covered,Deck |
| Architectural Style | Traditional |
| Construction Materials | Frame,Wood Siding |
| Pets Allowed | Yes |
| Year Built | 1997 |
| Stories Count | 2 |
| Topography | Level |
| Levels | Two |
| Property Subtype | Single Family Residence |
| Assoc Fee Paid Per | Monthly |
| County | Williamson County,TN |
| New Construction | No |
| Property Type | Residential |
| Association Amenities | Clubhouse |
| Attached Garage | Yes |
| Subdivision Name | Cool Springs East Sec 4 |
| Garage Y/N | Yes |
| Full Baths | 3 |
| Status | Active |
| Buyer Financing | Conventional,FHA,VA |
| Directions | From I-65 S in Franklin,exit onto McEwen Dr W,turn right on Cool Springs Blvd,left on Mack Hatcher Pkwy,then left on Cliffe Run. Home is on right. |
| High School | Ravenwood High School |
| City | Franklin |
| Senior Community Y/N | No |
| Lot Size Units | Acres |
| Carport Y/N | No |
| Elementary School | Kenrose Elementary |
| Property Attached Y/N | No |
| Year Built Details | Existing |
| Tax Annual Amount | 4193 |
| Middle/Junior High School | Woodland Middle School |
| Building Area Units | Square Feet |
| Living Area Units | Square Feet |
| Standard Status | Active |
Interior Features
| Interior Amenities | Pantry |
|---|---|
| Basement | None |
| Flooring | Carpet,Wood,Tile |
| Total Fireplaces | 1 |
| Air Conditioning Y/N | Yes |
| Heating Y/N | Yes |
| Fireplace Y/N | Yes |
| Above Grade Finished Area | 3582 |
| Half Baths | 1 |
| Total Bedrooms | 4 |
| Below Grade Finished Area Unit Type | Square Feet |
| LivingAreaSource | Assessor |
| Below Grade Finished Area Source | Assessor |
| Above Grade Finished Area Source | Assessor |
| Above Grade Finished Area Unit Type | Square Feet |
| Total Baths | 4 |
Exterior Features
| Fencing | Partial |
|---|---|
| Parking Features | Garage Faces Front,Driveway |
| Lot Features | Level |
| Water Source | Private |
| Total Parking | 2 |
| Lot Size Area | 0.3 |
| Building Area Total | 3582 |
| Lot Dimensions | 85 X 155 |
| Lot Size Acres | 0.3 |
| Lot Size Source | Calculated from Plat |
| Waterfront Y/N | No |
| Covered Spaces | 2 |
Amenities
- Foreclosure
- Views
- Short Sale
- New Construction
- Adult 55+
- Lease To Own
- No HOA Fees
- Furnished
- Primary On Main
- Air Conditioning
- Seller Finance
- Green
- Fixer Upper
- Horse
- Golf
- Fireplace
- Deck
- Garage
- Basement
- Pool
Property vs Single Family Average in 37067
Price
Taxes
Year Built
Visits

 The data relating to real estate for sale on this web site comes in part from the Internet Data Exchange Program of RealTracs Solutions as distributed by MLS Grid. Real estate listings held by brokerage firms other than United Real Estate Middle TN are marked with the Internet Data Exchange Program logo or thumbnail logo and detailed information about them includes the name of the listing brokers.
