
Open House Sun, Sep 27th 02:00 PM - 04:00 PM








Address
4617 Delta Springs Ln, Franklin, TN
Price
$ 2,700,000
Property Attributes
- MLS#3592201
- TypeSingle Family
- Listing Status Active
- CountyWILLIAMSON
- CityFranklin
- NeighborhoodDelta Springs
- Zip37064
- Style
- Year Built2023
- Taxes$ 8234
- Price$ 2,700,000
- Bedrooms4
- Full Bathrooms4
- Half Bathrooms1
- Sqr Footage5460
- Lot Size1.15 Acres
Data Source:
Listing courtesy of RealTracs MLS as distributed by MLS GRID
Property Description
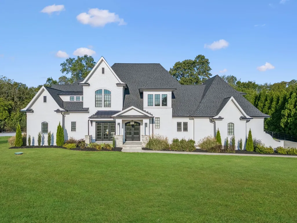
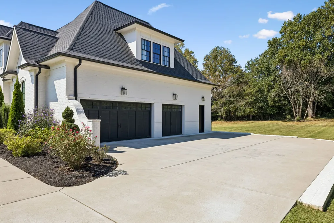
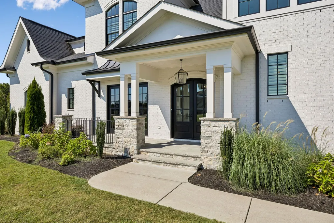
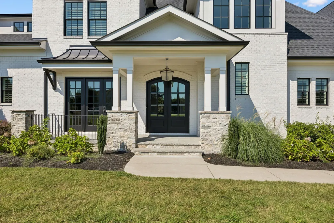
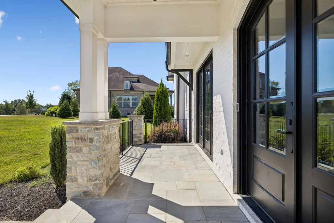
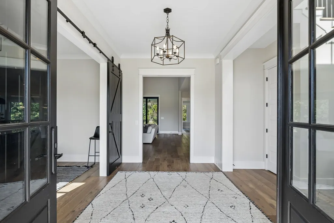
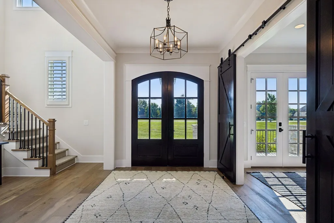
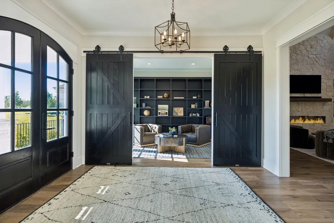
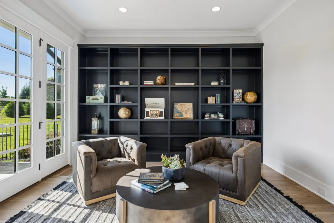
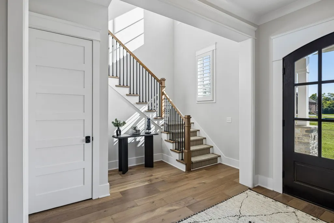
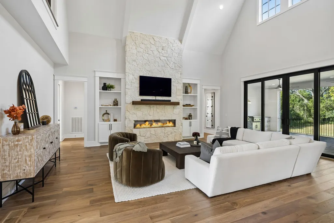
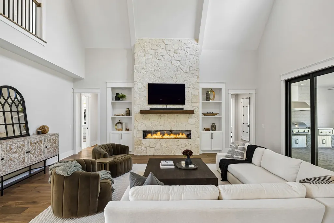
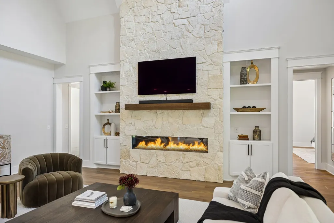
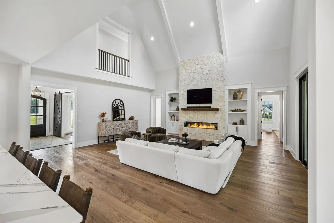
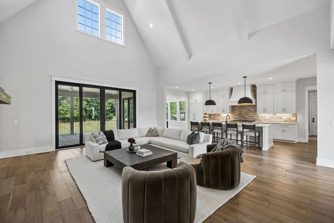
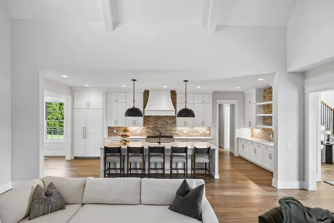
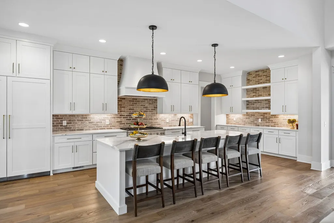
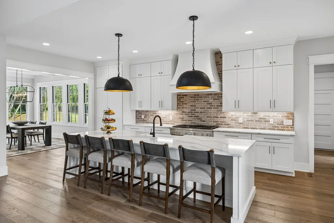
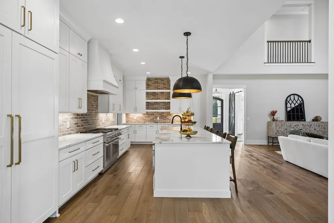
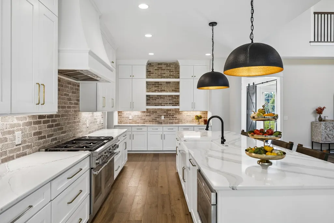
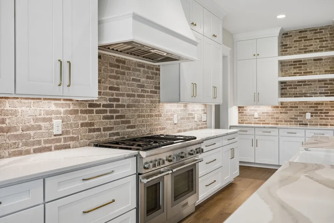
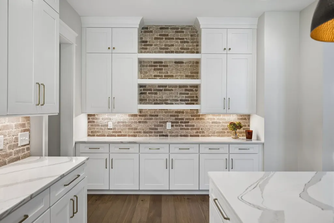
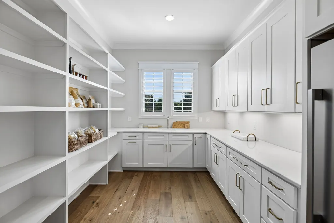
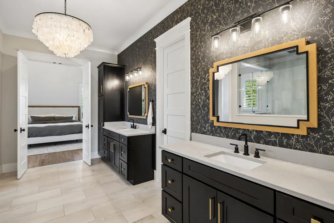
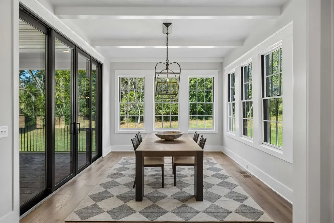
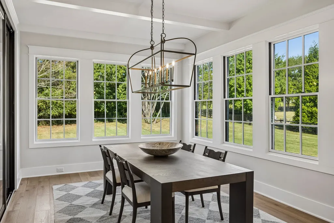
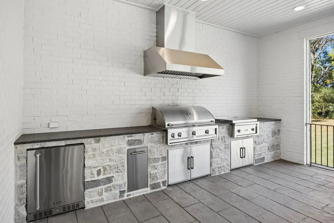
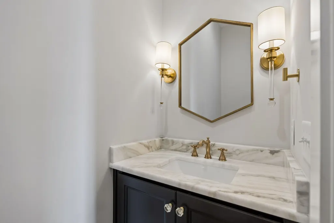
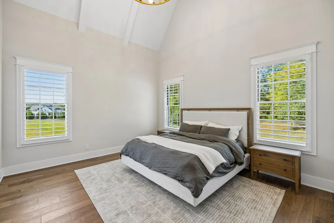
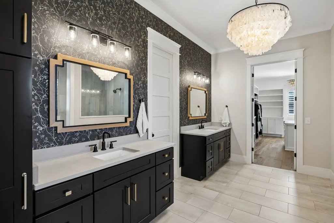
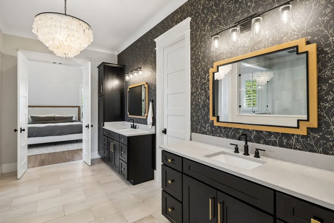
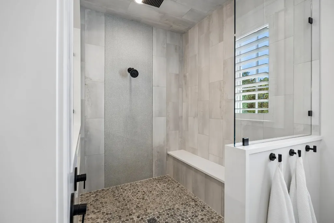
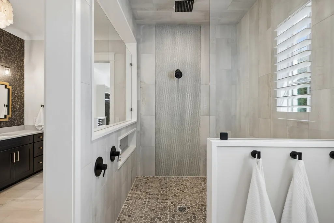
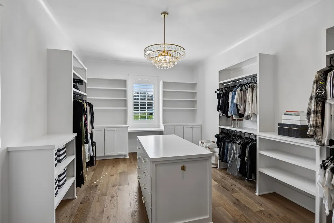
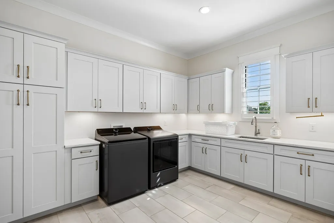
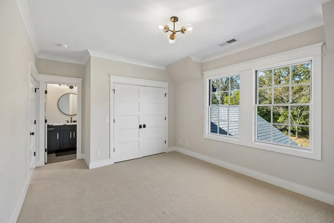
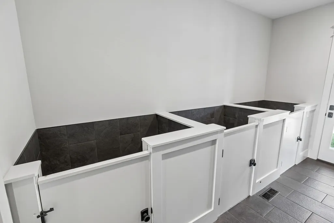
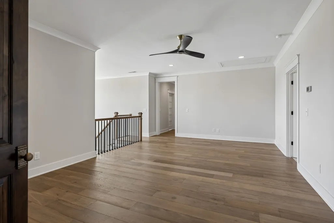
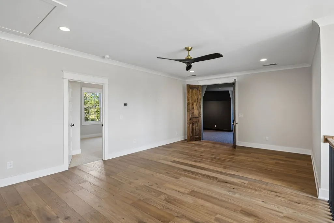
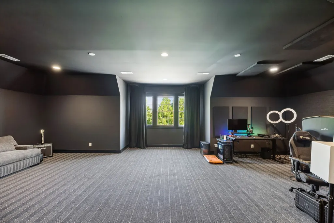
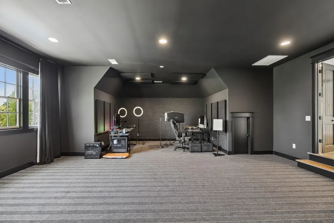
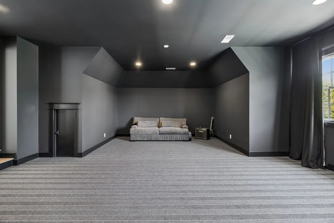
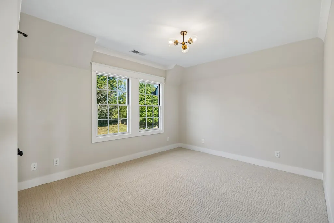
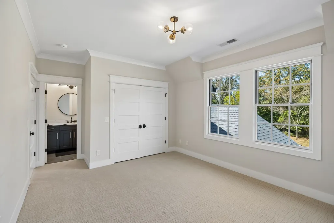
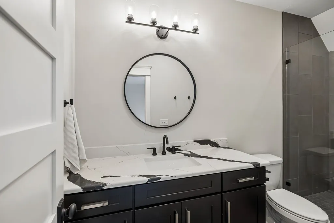
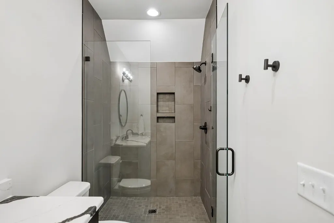
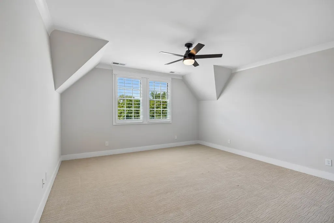
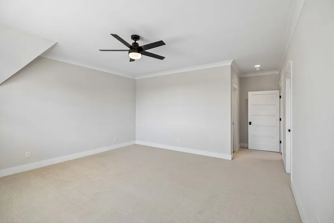
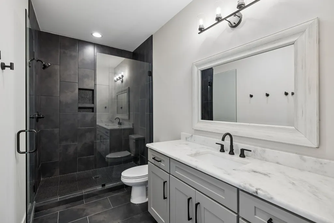
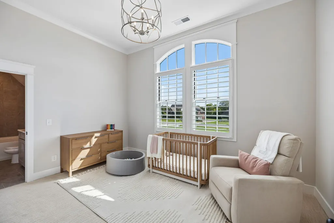
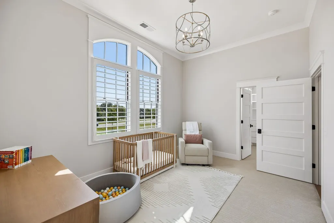
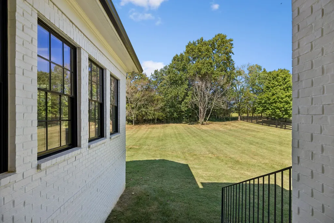
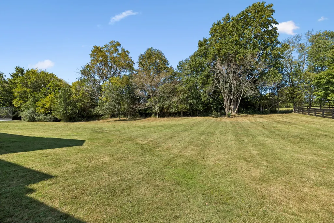
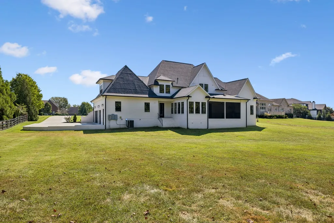
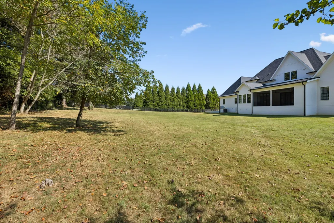
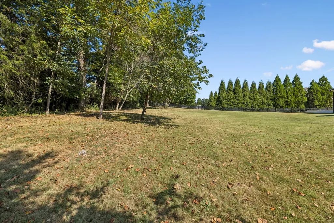
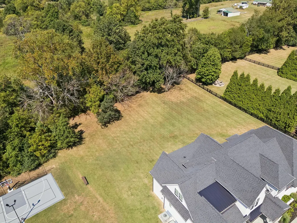
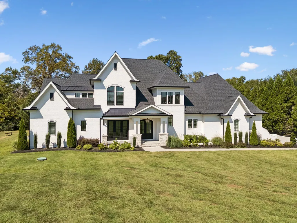
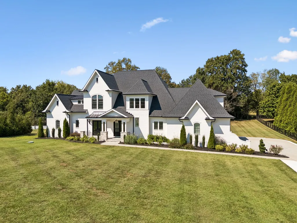
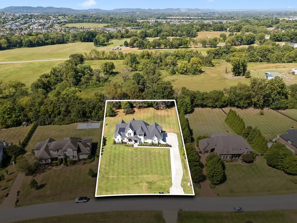
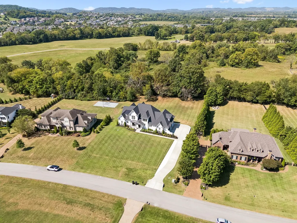
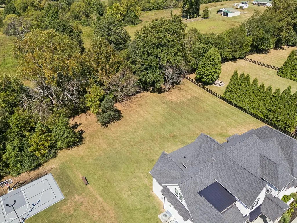
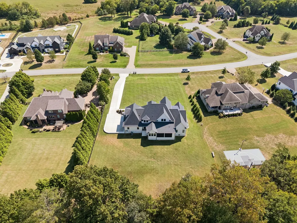
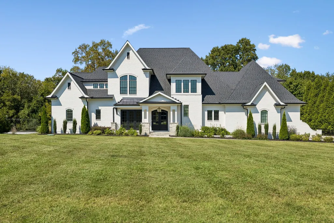
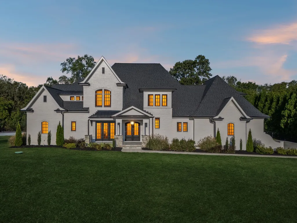
Discover refined living in the heart of Franklin, TN. This gorgeous brick beauty with striking stone accents is perfectly positioned on a rare 1.15-acre lot that backs to open farmland, offering privacy, space, and convenience—just minutes from award winning schools, shopping, dining, parks, and I-65. Step inside the welcoming foyer, filled with natural light and featuring a private office with custom built-in shelving and direct access to the front porch. Beyond the entry, the home opens into a dramatic two-story living room with vaulted ceilings and a stunning stone fireplace as its centerpiece. The open-concept design flows effortlessly into the dining area and chef’s kitchen, where a large center island, custom range hood, paneled appliances, and statement lighting create both beauty and function. A walk-in prep pantry with abundant storage completes the space. The main-level primary retreat offers a private sanctuary with vaulted ceilings, a spa-like bath featuring double vanities, a floor-to-ceiling tile shower, and an expansive walk-in closet with direct access to an oversized laundry room. Upstairs, three spacious bedrooms each boast en suite baths, joined by a versatile loft and a large bonus room. Every detail is thoughtfully designed, including a custom dog room with built-in kennels and wash station, and an oversized three-car garage with additional space for a golf cart or ATV. White oak hardwoods, gorgeous lighting, and timeless finishes elevate every corner of this home. Brand new lighting, new primary bathroom design, new carpeting and soundproofing in the bonus room have been added.Outdoor living is equally impressive with a screened porch, expansive yard suited for a future pool, and a fully equipped outdoor kitchen featuring a built-in gas grill—perfect for entertaining or quiet evenings at home. Blending timeless craftsmanship with modern luxuries, this one-of-a-kind Franklin residence offers both elegance and livability in an unmatched location.
| Elementary School | Middle School | High School |
|---|---|---|
| Creekside Elementary School | Fred J Page Middle School | Fred J Page High School |
| Price History | |
|---|---|
| 9/15/2026 | Listed $2,700,000 |
General Features
| Living Area | 5460 |
|---|---|
| Sewer | Septic Tank |
| Heating | Central |
| Cooling | Central Air |
| Utilities | Water Available |
| Possession | Close Of Escrow |
| Appliances | Double Oven,Gas Range,Dishwasher,Disposal,Microwave,Refrigerator,Stainless Steel Appliance(s) |
| HOA Fee | 85 |
| Garage Spaces | 3 |
| Patio/Porch Features | Porch,Covered,Screened |
| Security Features | Smoke Detector(s) |
| Construction Materials | Brick |
| Pets Allowed | Yes |
| Year Built | 2023 |
| Stories Count | 2 |
| Topography | Level |
| Levels | Two |
| Property Subtype | Single Family Residence |
| Assoc Fee Paid Per | Monthly |
| County | Williamson County,TN |
| New Construction | No |
| Property Type | Residential |
| Attached Garage | No |
| Subdivision Name | Delta Springs |
| Garage Y/N | Yes |
| Full Baths | 4 |
| Status | Active |
| Directions | From Nashville take I-65 S toward Huntsville. Take exit 65 and turn left onto Murfreesboro Rd. Turn right onto Carothers Pkwy. Turn left onto Longpoint Way. Turn right onto Delta Springs Ln. Home is |
| High School | Fred J Page High School |
| City | Franklin |
| Senior Community Y/N | No |
| Lot Size Units | Acres |
| Elementary School | Creekside Elementary School |
| Property Attached Y/N | No |
| Year Built Details | Existing |
| Tax Annual Amount | 8234 |
| Middle/Junior High School | Fred J Page Middle School |
| Building Area Units | Square Feet |
| Living Area Units | Square Feet |
| Standard Status | Active |
| Virtual Tour | https://youtu.be/sttLxmItXM4 |
Interior Features
| Interior Amenities | Bookcases,Built-in Features,Ceiling Fan(s),Entrance Foyer,High Ceilings,Open Floorplan,Pantry,Walk-In Closet(s),High Speed Internet |
|---|---|
| Basement | Crawl Space,None |
| Flooring | Carpet,Wood,Tile |
| Total Fireplaces | 1 |
| Air Conditioning Y/N | Yes |
| Heating Y/N | Yes |
| Fireplace Y/N | Yes |
| Above Grade Finished Area | 5460 |
| Half Baths | 1 |
| Laundry Features | Electric Dryer Hookup,Washer Hookup |
| Total Bedrooms | 4 |
| Main Level Bedrooms | 1 |
| Below Grade Finished Area Unit Type | Square Feet |
| LivingAreaSource | Appraiser |
| Below Grade Finished Area Source | Appraiser |
| Above Grade Finished Area Source | Appraiser |
| Above Grade Finished Area Unit Type | Square Feet |
| Total Baths | 5 |
Exterior Features
| Exterior Amenities | Gas Grill |
|---|---|
| Parking Features | Garage Door Opener,Garage Faces Side,Driveway,Paved |
| Lot Features | Level |
| Water Source | Public |
| Total Parking | 3 |
| Lot Size Area | 1.15 |
| Building Area Total | 5460 |
| Lot Size Acres | 1.15 |
| Lot Size Source | Assessor |
| Waterfront Y/N | No |
| Covered Spaces | 3 |
Amenities
- Foreclosure
- Views
- Short Sale
- New Construction
- Adult 55+
- Lease To Own
- No HOA Fees
- Furnished
- Primary On Main
- Air Conditioning
- Seller Finance
- Green
- Fixer Upper
- Horse
- Golf
- Fireplace
- Deck
- Garage
- Basement
- Pool
Property vs Single Family Average in 37064
Price
Taxes
Year Built
Visits

 The data relating to real estate for sale on this web site comes in part from the Internet Data Exchange Program of RealTracs Solutions as distributed by MLS Grid. Real estate listings held by brokerage firms other than United Real Estate Middle TN are marked with the Internet Data Exchange Program logo or thumbnail logo and detailed information about them includes the name of the listing brokers.
