
Views
Address
4874 Harpeth Peytonsville Rd, Thompsons Station, TN
Price
$ 1,852,991
Property Attributes
- MLS#3592113
- TypeSingle Family
- Listing Status Active
- CountyWILLIAMSON
- CityThompsons Station
- NeighborhoodFord George C
- Zip37179
- StyleCottage
- Year Built2020
- Taxes$ 2728
- Price$ 1,852,991
- Bedrooms3
- Full Bathrooms2
- Half Bathrooms1
- Sqr Footage2729
- Lot Size5.189 Acres
Data Source:
Listing courtesy of RealTracs MLS as distributed by MLS GRID
Property Description
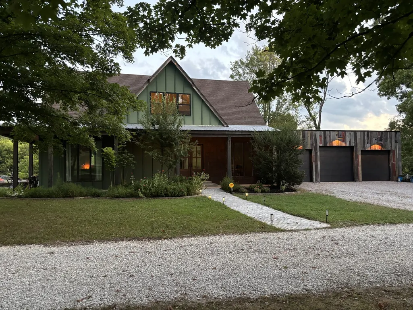
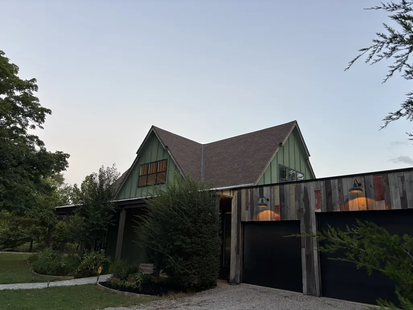
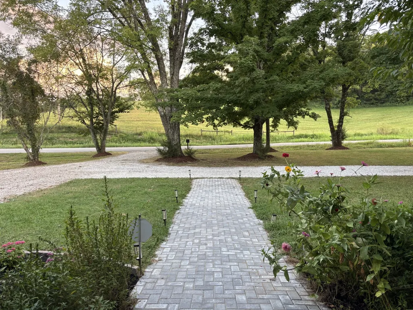
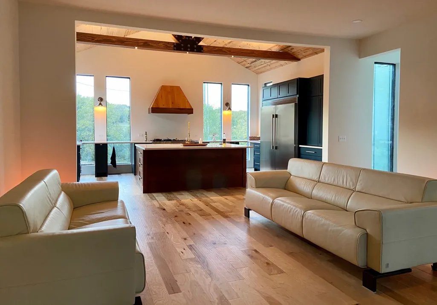
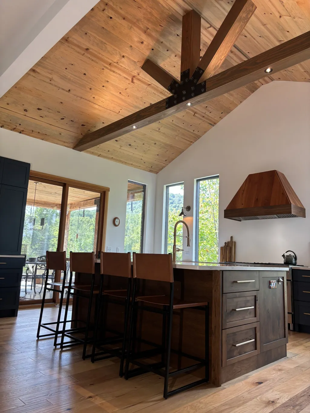
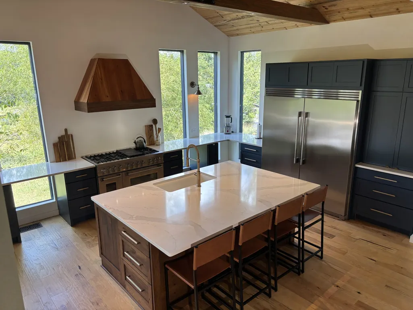
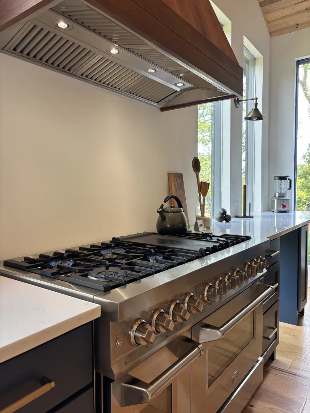
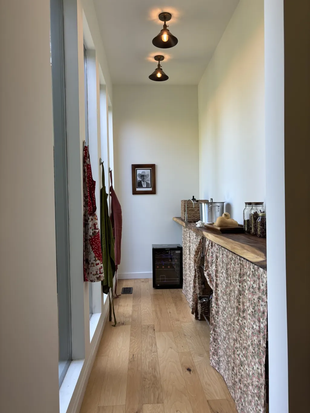
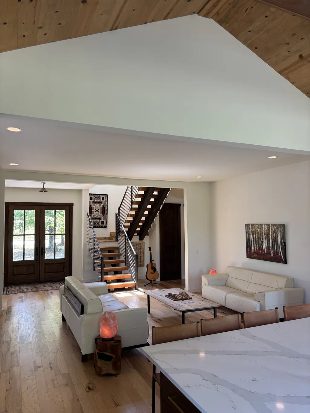
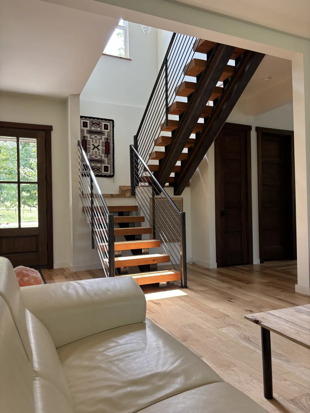
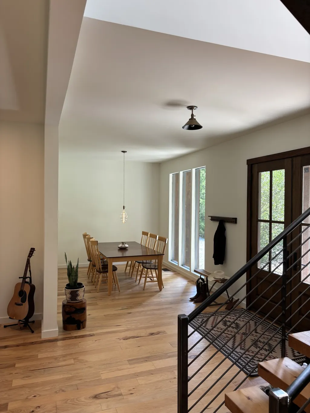
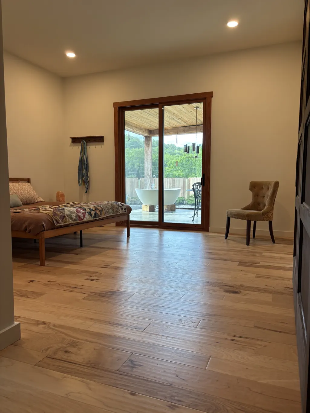
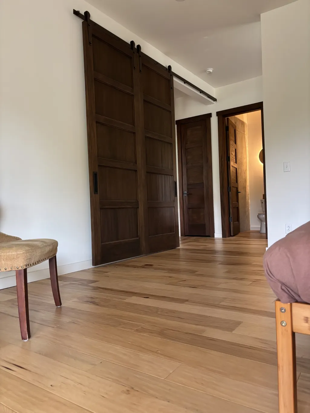
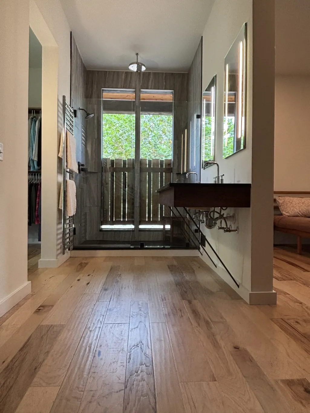
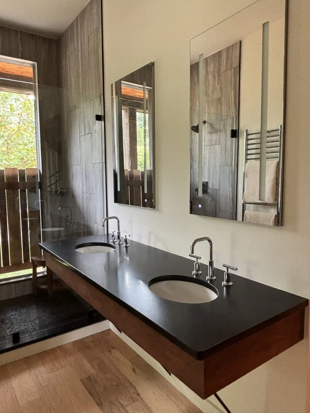
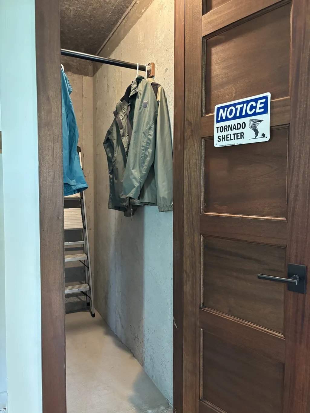
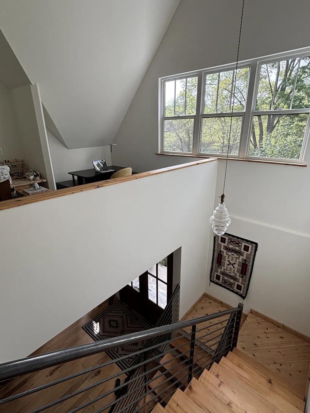
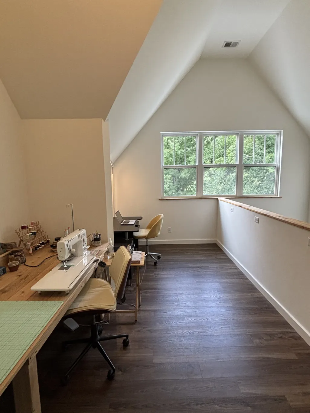
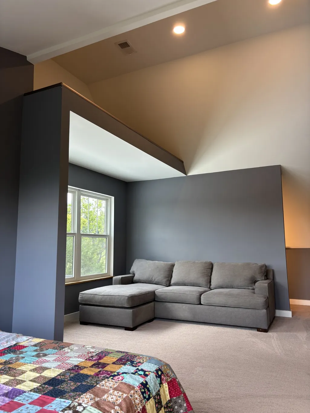
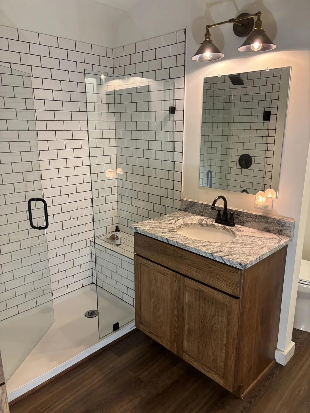
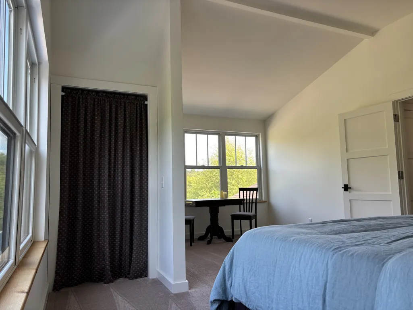
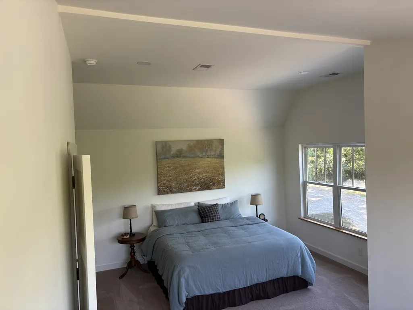
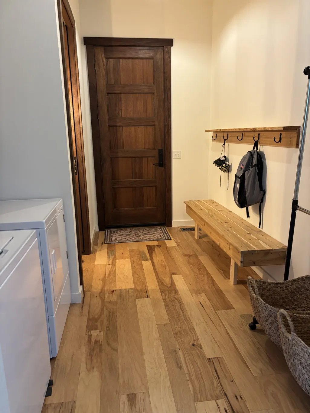
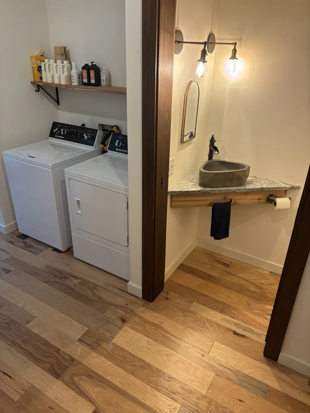
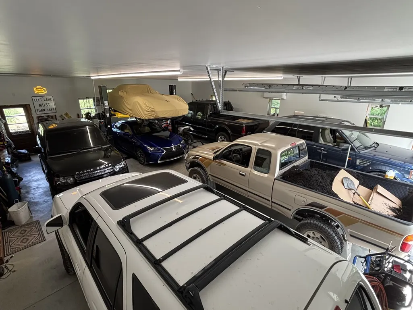
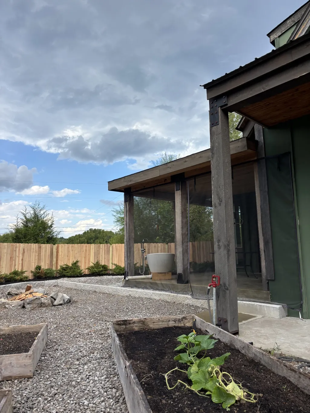
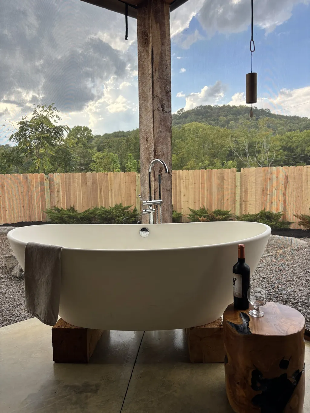
Welcome to a stunning single-family home located at 4874 Harpeth-Peytonsville Rd. This carefully crafted home was built in 2020 and boasts a modern design and high-quality finishes throughout. Complete with wrap around porch, this two-story floor plan offers plenty of room for comfortable living.The interior of the home is bright and inviting, with 8-1/2-foot-tall windows allowing natural light to flood the 10 ft tall ceilings and hickory floors. The open layout seamlessly connects the great room, dining, and kitchen to create an ideal space for living and entertaining.The kitchen is a chef's dream with professional-size stainless steel appliances and quartz counters atop the custom cherry wood island. The adjoining pantry has ample food storage, a wine fridge, and wet bar. Upstairs, the bedrooms are generously over-sized and offer 2 closets each! The master suite is an oasis with a walk-in closet, luxurious en-suite bathroom featuring dual Robern heated and lit vanities, a 6-foot-wide walk-in shower with room for two, and a heated towel rack for those winter mornings in the south. BTW, did you see the car lift in the insulated, heated and cooled 35'x40' 7-car garage? How about the indoor tornado shelter? Geeze this home has it all.The property spans about 226,076 sq ft and offers plenty of outdoor space capable of producing about 300 bales of hay annually due to the mix of forest and ag fields. There are 2 wet weather creeks and one wet weather spring providing water for your livestock. Whether you're relaxing on the screened and covered patio, growing your own food, or tending to animals, there is no shortage of opportunities to soak in the natural beauty of the surrounding hills.Located 13 miles from the Franklin square, this country home offers a serene retreat while still being just a short 7-mile drive to Spring Hill shopping, dining, and entertainment options such as the nearby FirstBank Amphitheater. This house is truly rare.
| Elementary School | Middle School | High School |
|---|---|---|
| Bethesda Elementary | Thompson's Station Middle School | Summit High School |
| Price History | |
|---|---|
| 9/15/2026 | Listed $1,852,991 |
General Features
| Living Area | 2729 |
|---|---|
| Sewer | Septic Tank |
| Heating | Central |
| Cooling | Electric |
| Utilities | Electricity Available,Water Available |
| Possession | Close Of Escrow |
| Appliances | Double Oven,Electric Oven,Water Purifier |
| Garage Spaces | 7 |
| Architectural Style | Cottage |
| Construction Materials | Fiber Cement,Hardboard Siding,Other |
| Year Built | 2020 |
| View | Bluff |
| Stories Count | 2 |
| Topography | Cleared,Hilly,Level,Private,Rolling Slope,Sloped,Views |
| Levels | Two |
| Property Subtype | Single Family Residence |
| County | Williamson County,TN |
| New Construction | No |
| Property Type | Residential |
| Attached Garage | No |
| Subdivision Name | Ford George C |
| Garage Y/N | Yes |
| Full Baths | 2 |
| Status | Active |
| Directions | From Nashville: I-65 south,then I-840 east,exit Trinity Ln. and turn right,then west on Harpeth Peytonsville Rd.,house is on the right |
| High School | Summit High School |
| City | Thompsons Station |
| Senior Community Y/N | No |
| Open Parking Spaces | 32 |
| Lot Size Units | Acres |
| Carport Y/N | No |
| Elementary School | Bethesda Elementary |
| Property Attached Y/N | No |
| Year Built Details | Existing |
| Tax Annual Amount | 2728 |
| Middle/Junior High School | Thompson's Station Middle School |
| Building Area Units | Square Feet |
| Living Area Units | Square Feet |
| Standard Status | Active |
Interior Features
| Interior Amenities | Built-in Features,Entrance Foyer,Extra Closets,Open Floorplan,Pantry,Walk-In Closet(s),Wet Bar |
|---|---|
| Basement | Crawl Space |
| Flooring | Carpet,Concrete,Wood,Laminate,Tile |
| Air Conditioning Y/N | Yes |
| Heating Y/N | Yes |
| Above Grade Finished Area | 2729 |
| Half Baths | 1 |
| Total Bedrooms | 3 |
| Main Level Bedrooms | 1 |
| Below Grade Finished Area Unit Type | Square Feet |
| LivingAreaSource | Professional Measurement |
| Below Grade Finished Area Source | Professional Measurement |
| Above Grade Finished Area Source | Professional Measurement |
| Above Grade Finished Area Unit Type | Square Feet |
| Total Baths | 3 |
Exterior Features
| Exterior Amenities | Storm Shelter |
|---|---|
| Fencing | Privacy |
| Parking Features | Garage Door Opener,Garage Faces Side,Circular Driveway,Driveway,Gravel,Parking Pad,Unassigned,Unpaved |
| Lot Features | Cleared,Hilly,Level,Private,Rolling Slope,Sloped,Views |
| Water Source | Public |
| Total Parking | 39 |
| Lot Size Area | 5.189 |
| Building Area Total | 2729 |
| Lot Size Acres | 5.189 |
| Lot Size Source | Owner |
| Waterfront Y/N | No |
| Covered Spaces | 7 |
| Other Equipment | Dehumidifier |
Amenities
- Foreclosure
- Views
- Short Sale
- New Construction
- Adult 55+
- Lease To Own
- No HOA Fees
- Furnished
- Primary On Main
- Air Conditioning
- Seller Finance
- Green
- Fixer Upper
- Horse
- Golf
- Fireplace
- Deck
- Garage
- Basement
- Pool
Property vs Single Family Average in 37179
Price
Taxes
Year Built

 The data relating to real estate for sale on this web site comes in part from the Internet Data Exchange Program of RealTracs Solutions as distributed by MLS Grid. Real estate listings held by brokerage firms other than United Real Estate Middle TN are marked with the Internet Data Exchange Program logo or thumbnail logo and detailed information about them includes the name of the listing brokers.
