















Address
724 Fontwell Ln, Franklin, TN
Price
$ 1,189,900
Property Attributes
- MLS#3592060
- TypeSingle Family
- Listing Status Active
- CountyWILLIAMSON
- CityFranklin
- NeighborhoodHighlands @ Ladd Park Sec23
- Zip37064
- Style
- Year Built2016
- Taxes$ 4061
- Price$ 1,189,900
- Bedrooms5
- Full Bathrooms4
- Half Bathrooms0
- Sqr Footage3521
- Lot Size0.22 Acres
Data Source:
Listing courtesy of RealTracs MLS as distributed by MLS GRID
Property Description
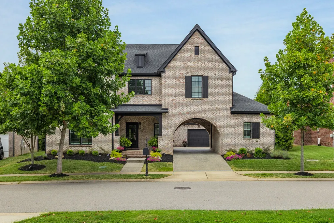
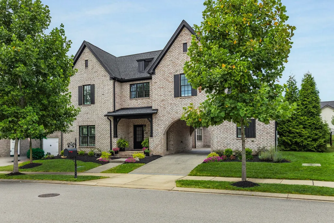
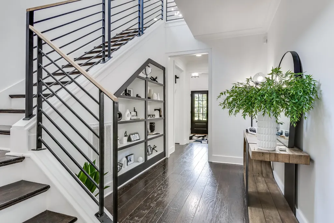
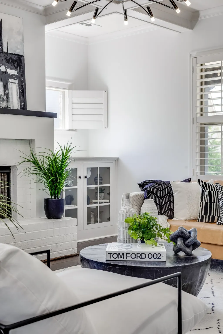
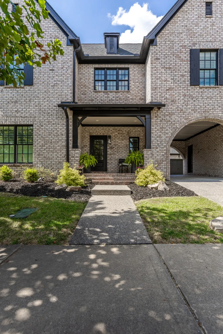
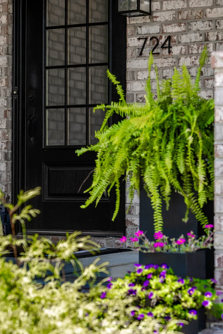
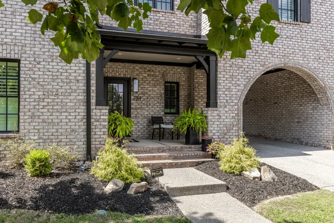
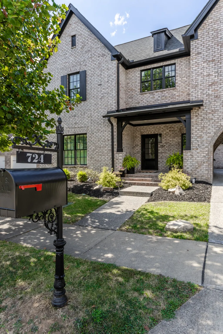
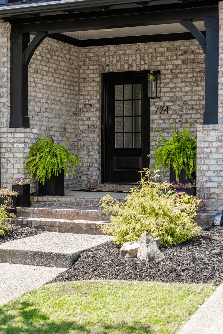
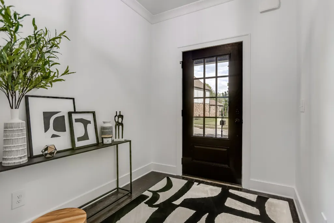
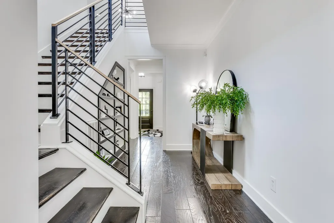
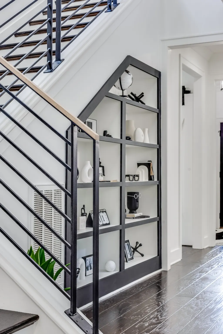
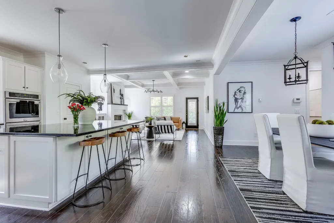
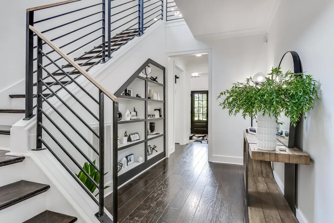
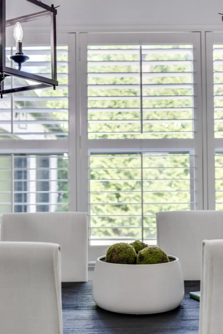
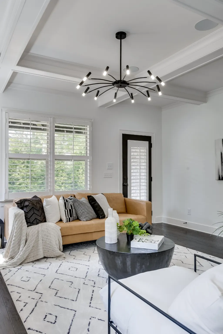
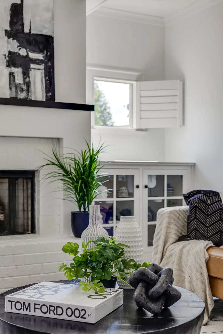
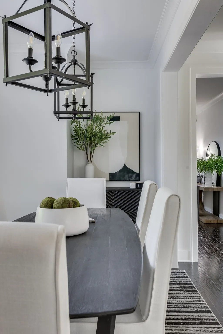
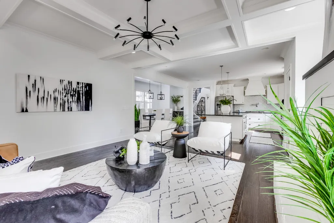
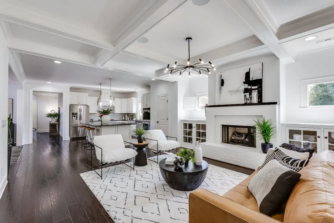
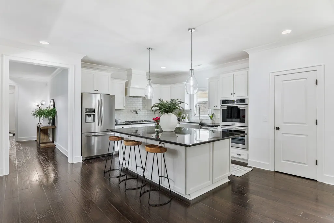
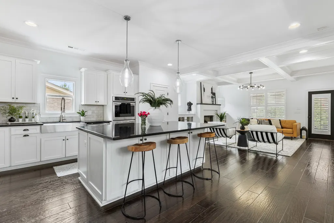
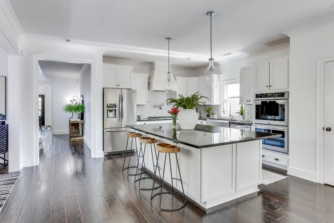
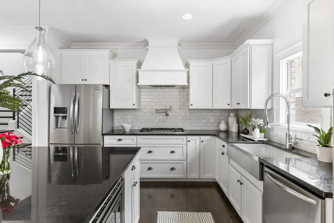
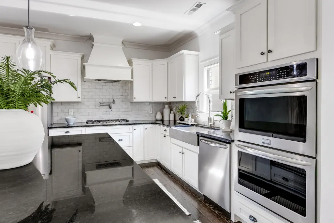
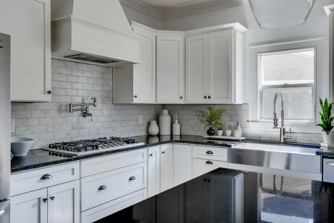
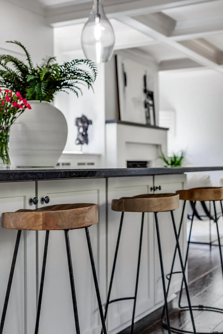
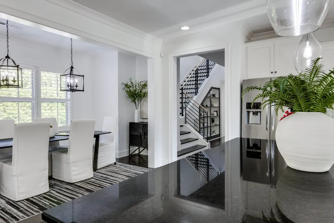
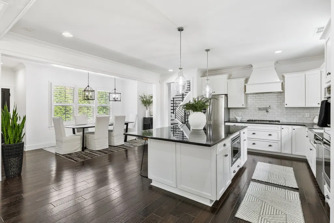
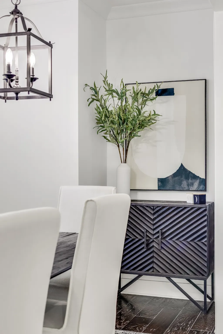
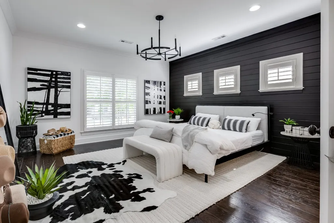
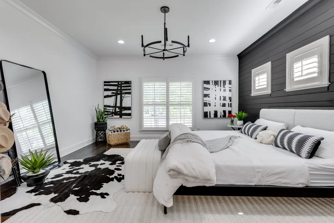
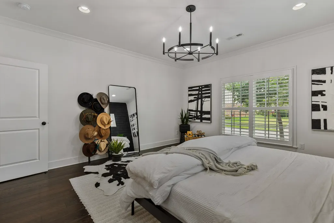
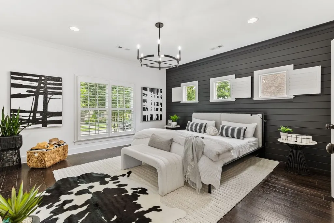
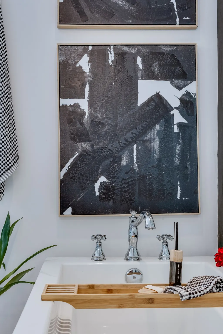
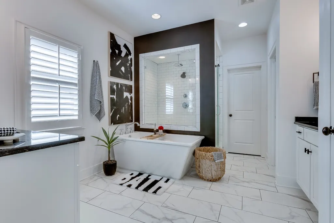
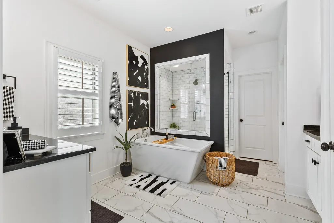
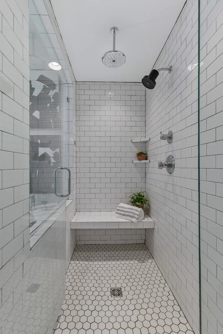
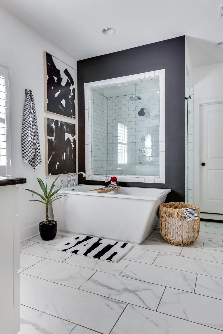
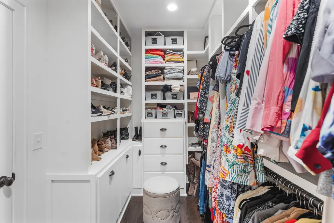
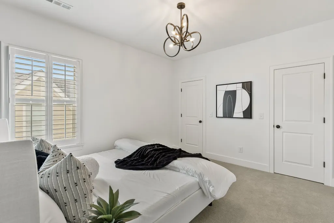
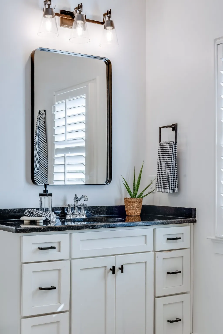
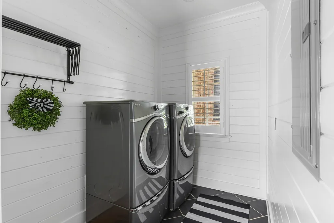
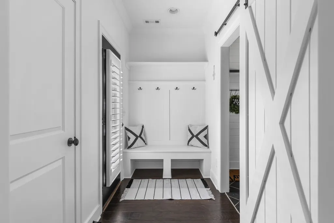
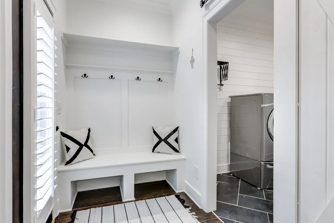
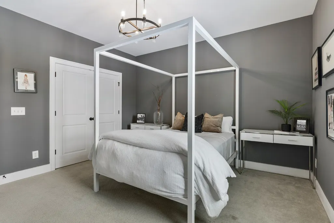
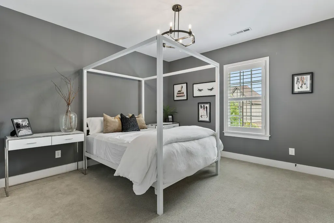
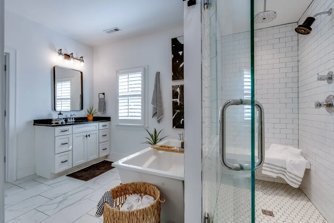
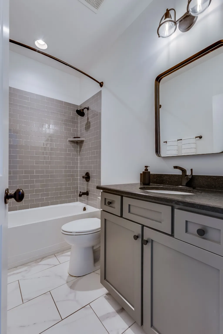
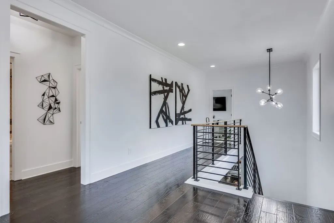
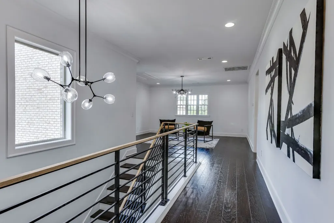
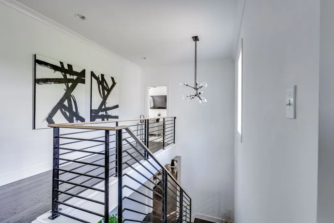
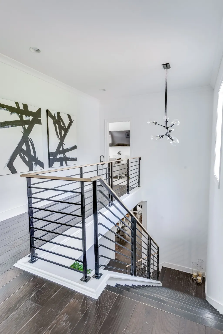
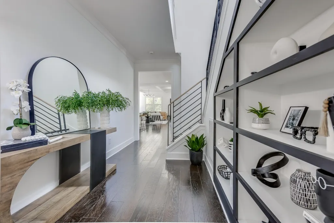
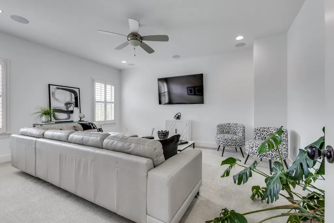
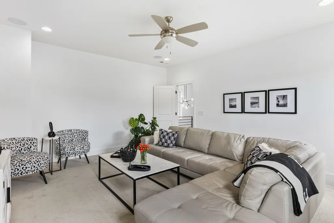
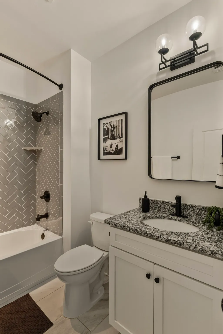
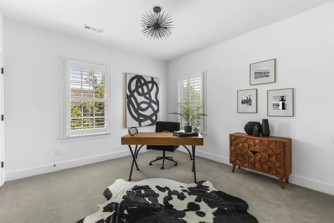
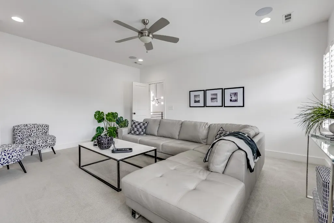
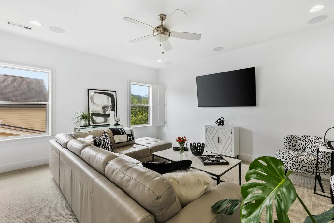
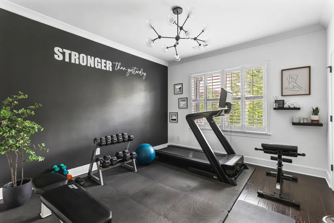
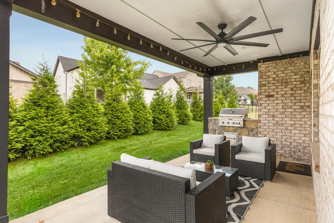
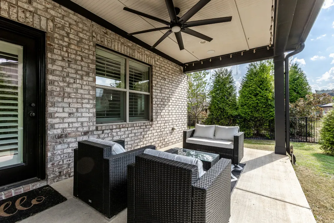
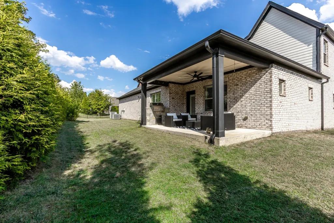
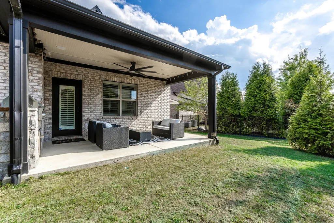
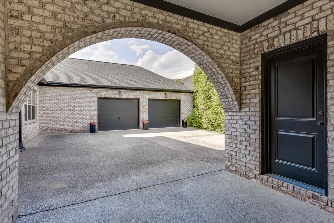
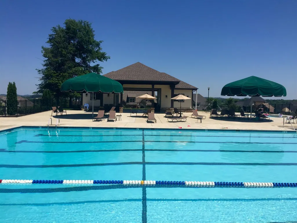
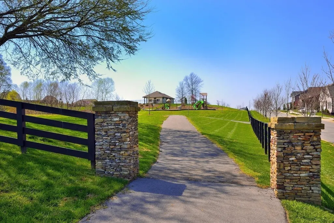
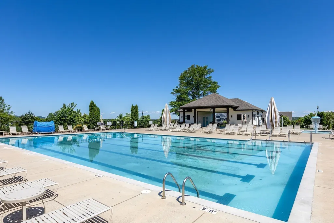
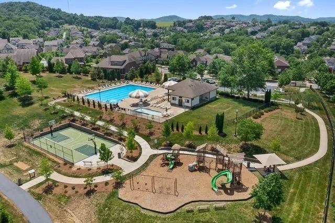
Modern brick designer home in desirable Ladd Park! Welcome home to this stunning renovated 5 bed 4 bath all-brick beauty, perfectly positioned in the heart of highly sought-after Ladd Park. This exceptional property offers the ideal floor plan for modern living, blending timeless architecture with thoughtful, high-end updates throughout. Step through the front door into a light-filled, elevated main level featuring gorgeous hardwood floors throughout. The heart of the home is the amazing chef-inspired white kitchen, showcasing a custom vent hood, gas range, oversized eat-at island with abundant storage, a pot filler, and a large stainless apron-front sink — all open to the bright and airy dining room, making it the perfect space for entertaining. The adjoining den boasts soaring ceilings and a cozy gas fireplace, ideal for crisp Tennessee fall evenings. The main-level primary suite is a true retreat, featuring a stylish shiplap accent wall, a generous custom closet, soft veined marble-look tile flooring, dual vanities, an oversized glass shower, and a luxurious soaking tub. Also on the main floor is an additional bedroom and full bath, perfect for guests or a home office. Upstairs, the modern reimagined staircase flows to a spacious bonus room, three generously sized bedrooms with large closets, two full bathrooms, and a versatile sixth bedroom or flex space — ideal for a home gym, playroom, or secondary office. Outside, a 3-car garage with an arched porte-cochère creates a private and beautiful motor court, while the covered back patio offers a serene spot to relax, surrounded by mature privacy trees. Ladd Park's vibrant, amenity-rich community includes scenic walking trails, two neighborhood pools, a basketball court, multiple playgrounds, and dedicated event space. Zoned for top-rated schools and just minutes to I-65 and Berry Farms, this home has it all!
| Elementary School | Middle School | High School |
|---|---|---|
| Creekside Elementary School | Fred J Page Middle School | Fred J Page High School |
| Price History | |
|---|---|
| 9/15/2026 | Listed $1,189,900 |
General Features
| Living Area | 3521 |
|---|---|
| Sewer | Public Sewer |
| Heating | Central,Electric,Heat Pump,Natural Gas |
| Cooling | Central Air |
| Utilities | Electricity Available,Natural Gas Available,Water Available |
| Possession | Close Of Escrow |
| Appliances | Built-In Electric Oven,Double Oven |
| HOA Fee | 115 |
| Garage Spaces | 3 |
| Patio/Porch Features | Patio,Covered,Porch |
| Construction Materials | Brick |
| Year Built | 2016 |
| Stories Count | 2 |
| Levels | One |
| Property Subtype | Single Family Residence |
| Assoc Fee Paid Per | Monthly |
| County | Williamson County,TN |
| New Construction | No |
| Property Type | Residential |
| Association Amenities | Playground,Pool |
| Attached Garage | Yes |
| Subdivision Name | Highlands @ Ladd Park Sec23 |
| Garage Y/N | Yes |
| Full Baths | 4 |
| Status | Active |
| Directions | Take 65 South to Hwy 96. Turn left onto 96. Turn Right on Carothers Parkway. Turn Right on Parkworth Drive. 1st left on Fontwell. Home is on the right. |
| High School | Fred J Page High School |
| City | Franklin |
| Senior Community Y/N | No |
| Lot Size Units | Acres |
| Elementary School | Creekside Elementary School |
| Property Attached Y/N | No |
| Year Built Details | Existing |
| Tax Annual Amount | 4061 |
| Middle/Junior High School | Fred J Page Middle School |
| Building Area Units | Square Feet |
| Living Area Units | Square Feet |
| Standard Status | Active |
Interior Features
| Basement | None |
|---|---|
| Flooring | Carpet,Wood,Tile |
| Total Fireplaces | 1 |
| Air Conditioning Y/N | Yes |
| Heating Y/N | Yes |
| Fireplace Y/N | Yes |
| Above Grade Finished Area | 3521 |
| Total Bedrooms | 5 |
| Main Level Bedrooms | 2 |
| Below Grade Finished Area Unit Type | Square Feet |
| LivingAreaSource | Owner |
| Below Grade Finished Area Source | Owner |
| Above Grade Finished Area Source | Owner |
| Above Grade Finished Area Unit Type | Square Feet |
| Total Baths | 4 |
Exterior Features
| Parking Features | Attached |
|---|---|
| Water Source | Public |
| Total Parking | 3 |
| Lot Size Area | 0.22 |
| Building Area Total | 3521 |
| Lot Dimensions | 66.5 X 120 |
| Lot Size Acres | 0.22 |
| Lot Size Source | Calculated from Plat |
| Waterfront Y/N | No |
| Covered Spaces | 3 |
Amenities
- Foreclosure
- Views
- Short Sale
- New Construction
- Adult 55+
- Lease To Own
- No HOA Fees
- Furnished
- Primary On Main
- Air Conditioning
- Seller Finance
- Green
- Fixer Upper
- Horse
- Golf
- Fireplace
- Deck
- Garage
- Basement
- Pool
Property vs Single Family Average in 37064
Price
Taxes
Year Built
Visits

 The data relating to real estate for sale on this web site comes in part from the Internet Data Exchange Program of RealTracs Solutions as distributed by MLS Grid. Real estate listings held by brokerage firms other than United Real Estate Middle TN are marked with the Internet Data Exchange Program logo or thumbnail logo and detailed information about them includes the name of the listing brokers.
