
Views - New Construction
Address
5900 Pinewood Rd, Franklin, TN
Price
$ 3,499,990
Property Attributes
- MLS#3591967
- TypeSingle Family
- Listing Status Active
- CountyWILLIAMSON
- CityFranklin
- NeighborhoodCrews Charles E Jr
- Zip37064
- Style
- Year Built2026
- Price$ 3,499,990
- Bedrooms5
- Full Bathrooms5
- Half Bathrooms2
- Sqr Footage6039
- Lot Size7.95 Acres
Data Source:
Listing courtesy of RealTracs MLS as distributed by MLS GRID
Property Description
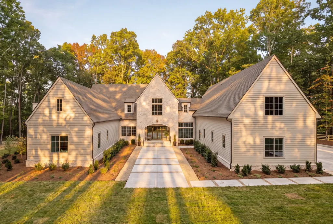
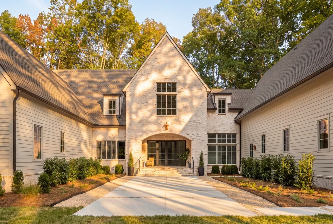
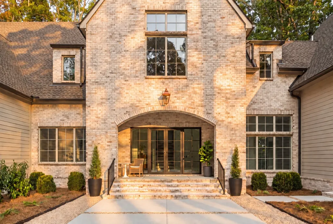
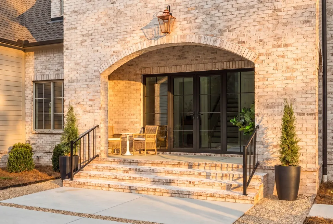
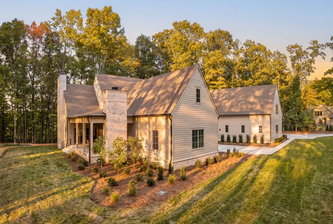
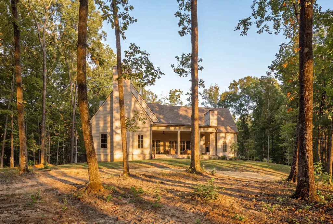
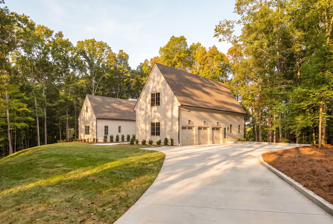
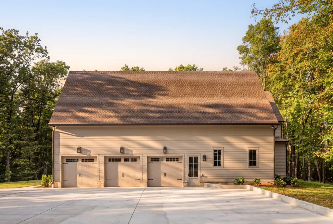
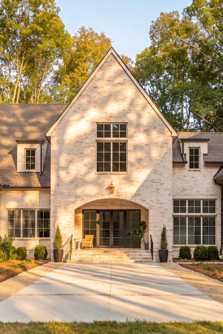
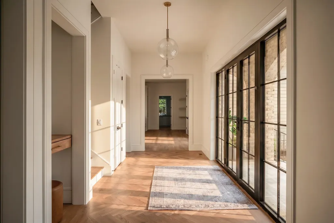
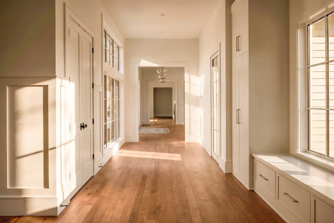
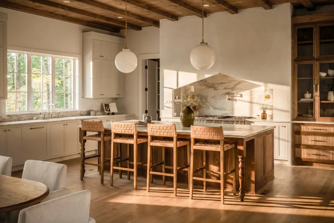
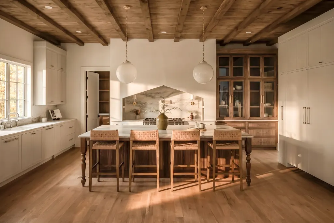
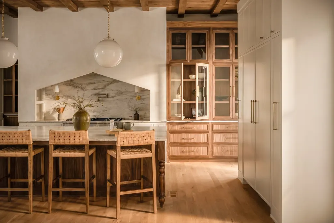
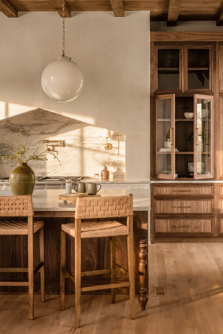
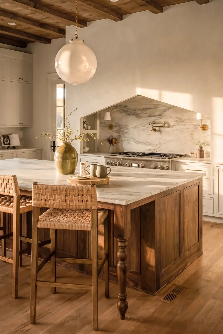
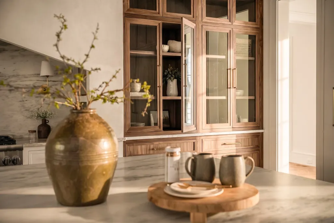
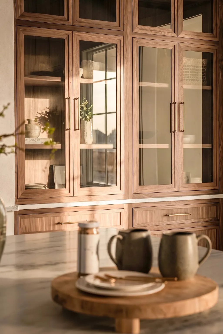
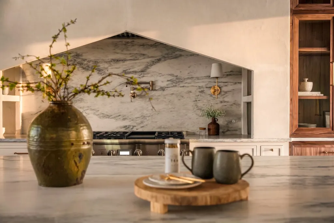
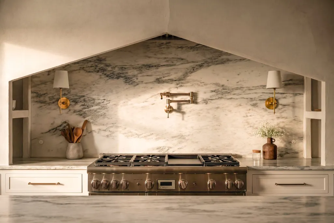
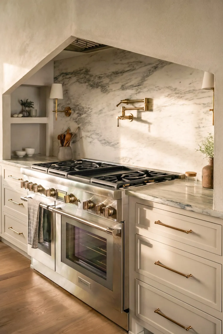
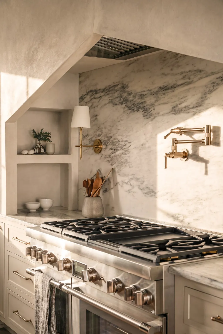
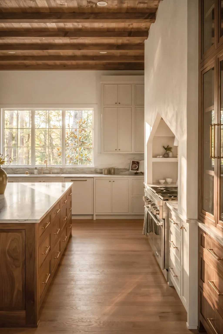
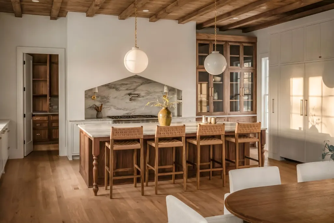
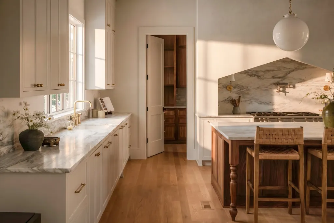
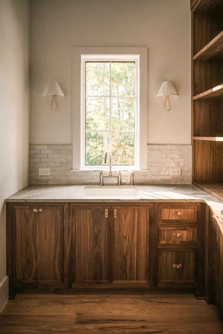
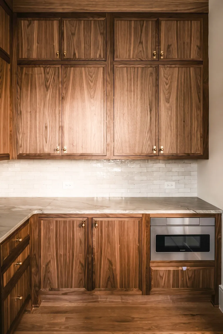
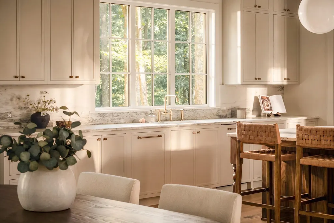
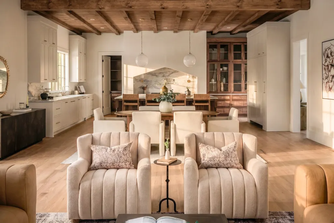
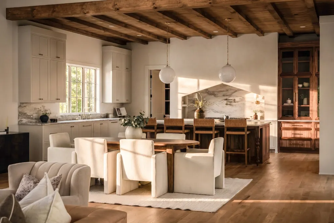
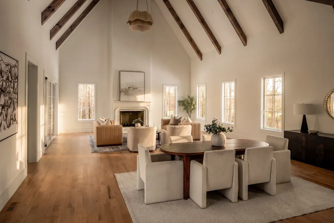
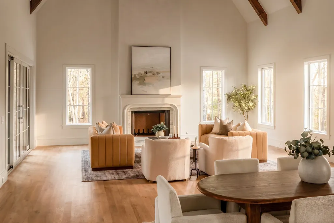
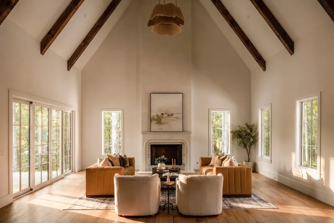
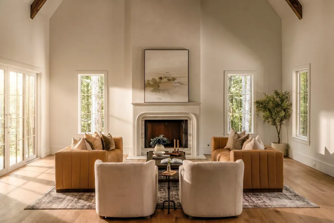
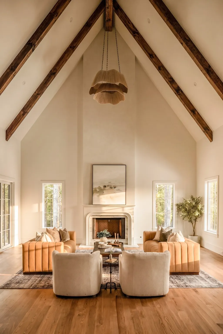
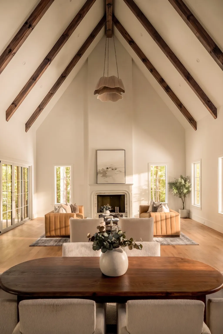
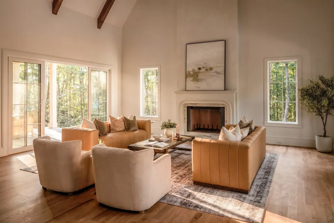
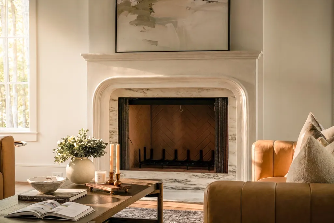
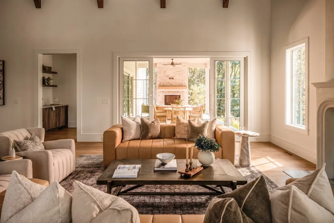
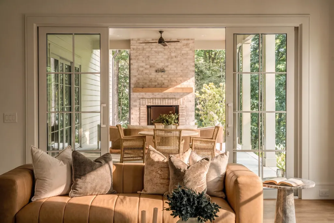
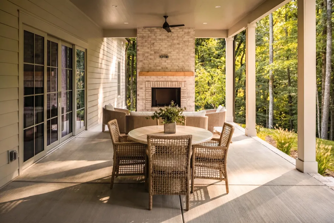
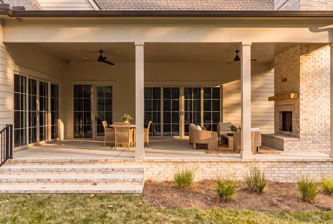
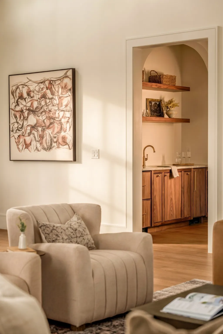
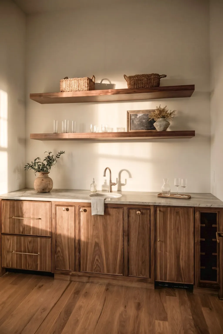
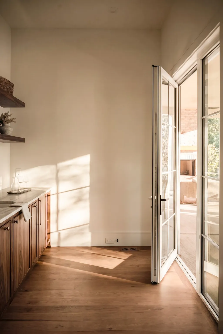
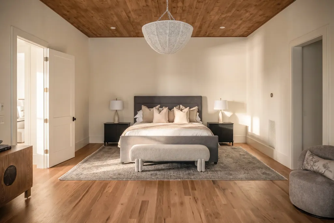
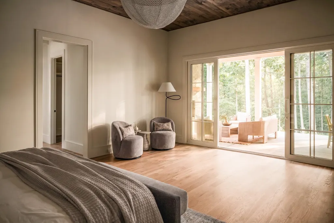
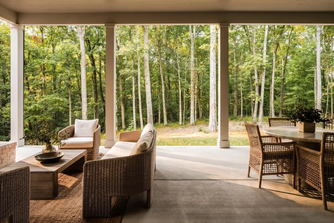
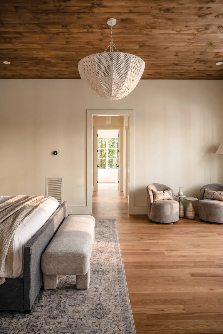
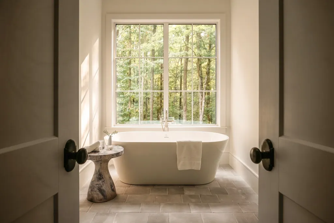
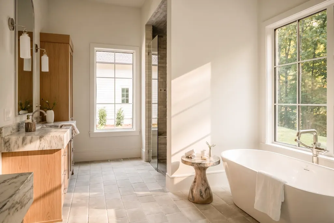
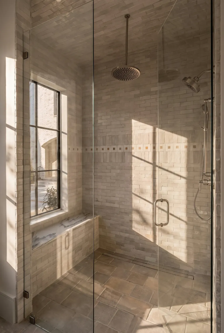
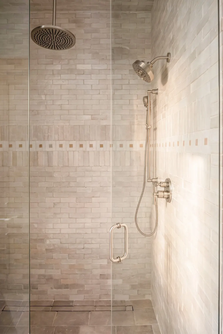
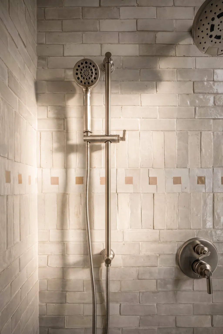
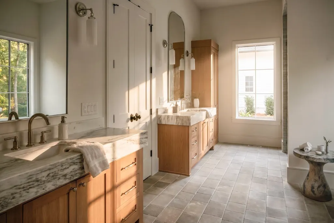
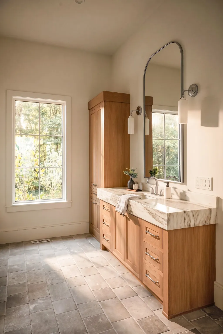
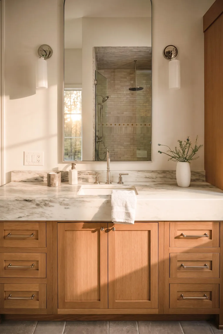
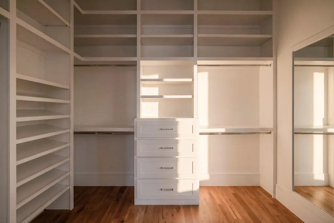
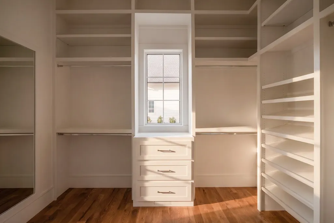
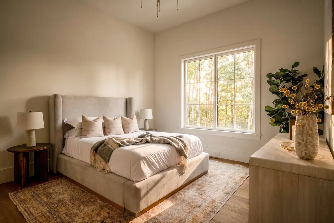
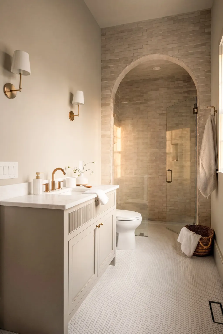
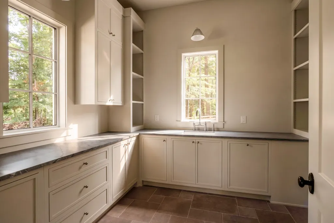
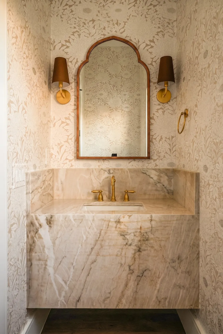
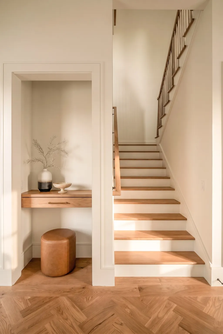
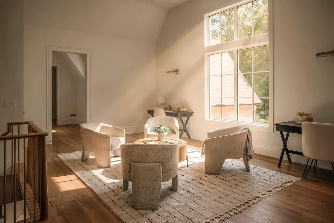
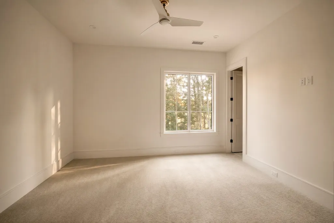
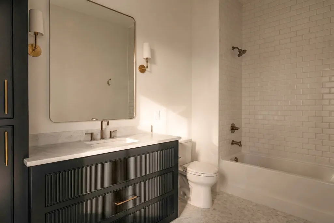
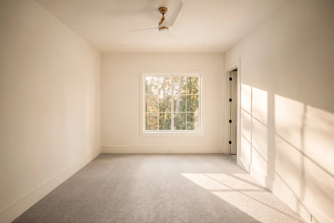
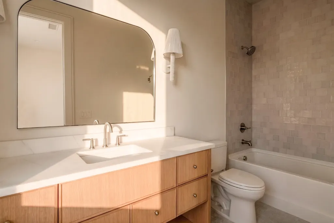
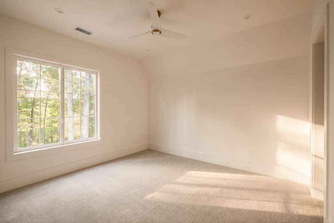
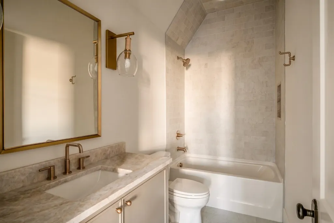
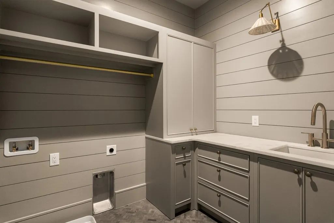
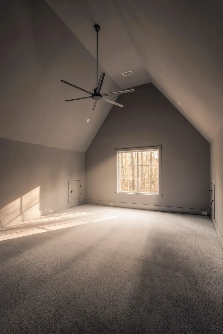
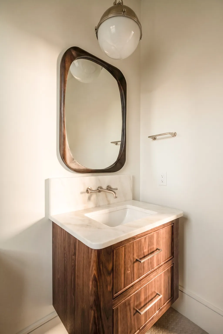
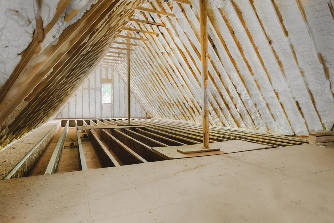
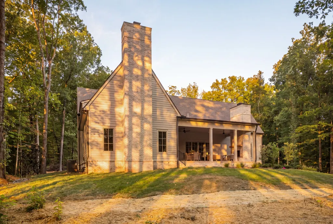
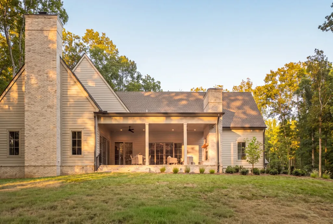
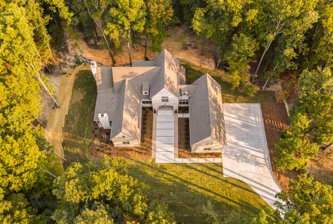
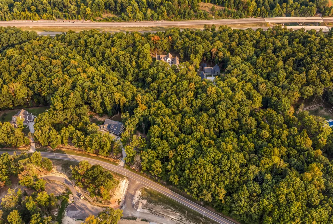
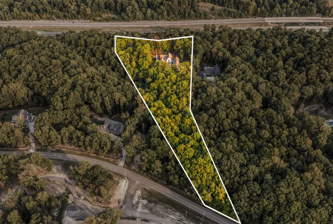
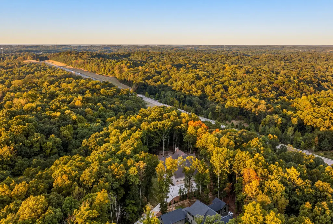
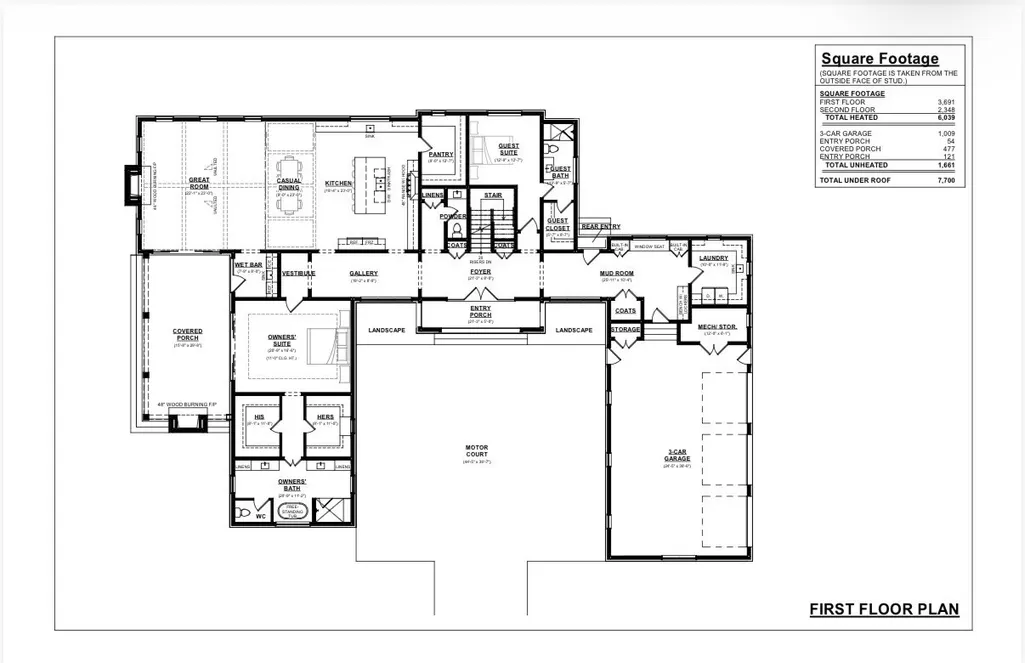
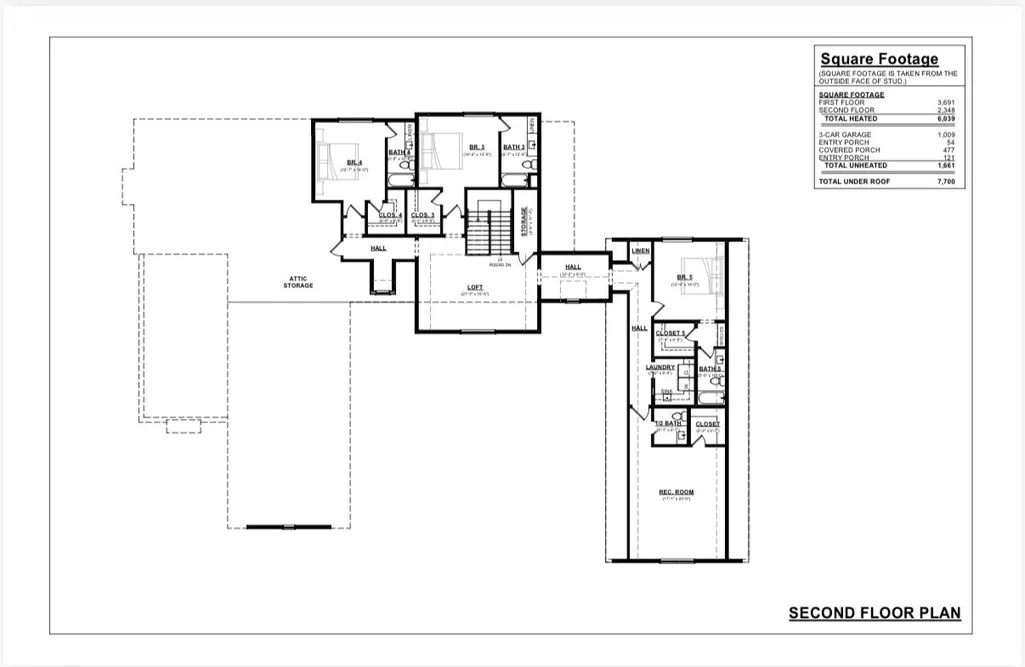
Set on nearly 8 wooded acres just five minutes from Historic Leipers Fork Village, this custom home offers the Tennessee lifestyle without sacrificing convenience. Mature hardwoods frame the property, while quick highway access keeps Franklin, Nashville, and everyday amenities close at hand. This is acreage living designed for real life, not isolation. Space to spread out, privacy where it counts, and an easy commute whenever you need one. Designed by acclaimed architect Andrew King, built by Glenn Grayson Home Builders, and curated by Mekenna Brooke Designs, this newly constructed residence blends timeless architecture with elevated craftsmanship and designer finishes throughout. Spanning 6,039 square feet, the home features five bedrooms, each with its own ensuite bath, including two on the main level, one of them the primary, for added flexibility. Soaring ceilings, expansive windows, custom millwork, and handmade zellige tile create a warm, sophisticated atmosphere. The kitchen features custom cabinetry and a professional Thermador appliance package, built for everyday living and serious entertaining alike. The floor plan offers generous gathering spaces, a vaulted bonus room, a loft area, laundry rooms on both levels, and a substantial walk in pantry. A large expandable area on the second floor offers exceptional storage now, with future expansion possibilities beyond that. Indoor and outdoor fireplaces create inviting spaces for year round entertaining while maintaining a strong connection to the landscape. Outside, nearly eight wooded acres provide room to build the lifestyle you want, a resort style pool, walking trails through the trees, or evenings around a firepit. The land gives you options, and the location keeps you connected. This is more than a home. It is luxury craftsmanship and thoughtful design, with the ease of Tennessee acreage living, all within reach of everything Williamson County has to offer.
| Elementary School | Middle School | High School |
|---|---|---|
| Fairview Elementary | Fairview Middle School | Fairview High School |
| Price History | |
|---|---|
| 9/14/2026 | Listed $3,499,990 |
General Features
| Living Area | 6039 |
|---|---|
| Sewer | Septic Tank |
| Heating | Central |
| Cooling | Central Air |
| Utilities | Water Available |
| Possession | Close Of Escrow |
| Roof | Shingle |
| Appliances | Double Oven,Built-In Gas Range,Gas Range,Dishwasher,Disposal,Freezer,Ice Maker,Microwave,Refrigerator,Stainless Steel Appliance(s) |
| Garage Spaces | 3 |
| Patio/Porch Features | Porch,Covered |
| Security Features | Smoke Detector(s) |
| Construction Materials | Hardboard Siding,Brick |
| Year Built | 2026 |
| View | Trees/Woods |
| Stories Count | 2 |
| Topography | Wooded |
| Levels | Two |
| Property Subtype | Single Family Residence |
| County | Williamson County,TN |
| New Construction | Yes |
| Property Type | Residential |
| Attached Garage | No |
| Subdivision Name | Crews Charles E Jr |
| Garage Y/N | Yes |
| Full Baths | 5 |
| Status | Active |
| Directions | I 65 S to I 840 W. Exit Pinewood Rd and turn left. Property will be on the right. From Leipers Fork Village,take Old Hillsboro Rd south. Go 1.3 miles,turn right onto Pinewood Rd. Continue 3.8 miles |
| High School | Fairview High School |
| City | Franklin |
| Senior Community Y/N | No |
| Lot Size Units | Acres |
| Elementary School | Fairview Elementary |
| Property Attached Y/N | No |
| Year Built Details | New |
| Middle/Junior High School | Fairview Middle School |
| Building Area Units | Square Feet |
| Living Area Units | Square Feet |
| Standard Status | Active |
Interior Features
| Interior Amenities | Built-in Features,Entrance Foyer,Extra Closets,High Ceilings,Open Floorplan,Pantry,Walk-In Closet(s),Wet Bar,High Speed Internet,Kitchen Island |
|---|---|
| Basement | Crawl Space |
| Flooring | Carpet,Wood,Tile |
| Total Fireplaces | 2 |
| Air Conditioning Y/N | Yes |
| Heating Y/N | Yes |
| Fireplace Y/N | Yes |
| Above Grade Finished Area | 6039 |
| Half Baths | 2 |
| Total Bedrooms | 5 |
| Main Level Bedrooms | 2 |
| Below Grade Finished Area Unit Type | Square Feet |
| LivingAreaSource | Other |
| Below Grade Finished Area Source | Other |
| Above Grade Finished Area Source | Other |
| Above Grade Finished Area Unit Type | Square Feet |
| Total Baths | 7 |
Exterior Features
| Fencing | Partial |
|---|---|
| Parking Features | Garage Faces Side |
| Lot Features | Wooded |
| Water Source | Public |
| Total Parking | 3 |
| Lot Size Area | 7.95 |
| Building Area Total | 6039 |
| Lot Size Acres | 7.95 |
| Lot Size Source | Assessor |
| Waterfront Y/N | No |
| Covered Spaces | 3 |
| Other Equipment | Irrigation System |
Amenities
- Foreclosure
- Views
- Short Sale
- New Construction
- Adult 55+
- Lease To Own
- No HOA Fees
- Furnished
- Primary On Main
- Air Conditioning
- Seller Finance
- Green
- Fixer Upper
- Horse
- Golf
- Fireplace
- Deck
- Garage
- Basement
- Pool
Property vs Single Family Average in 37064
Price
Year Built

 The data relating to real estate for sale on this web site comes in part from the Internet Data Exchange Program of RealTracs Solutions as distributed by MLS Grid. Real estate listings held by brokerage firms other than United Real Estate Middle TN are marked with the Internet Data Exchange Program logo or thumbnail logo and detailed information about them includes the name of the listing brokers.
