
















Address
600 James Ave, Nashville, TN
Price
$ 699,000
Property Attributes
- MLS#3547750
- TypeSingle Family
- Listing Status Active
- CountyDAVIDSON
- CityNashville
- NeighborhoodSixhundredtwo James Avenue
- Zip37209
- StyleContemporary
- Year Built2026
- Taxes$ 1379
- Price$ 699,000
- Bedrooms4
- Full Bathrooms3
- Half Bathrooms1
- Sqr Footage2340
- Lot Size0.02 Acres
Data Source:
Listing courtesy of RealTracs MLS as distributed by MLS GRID
Property Description
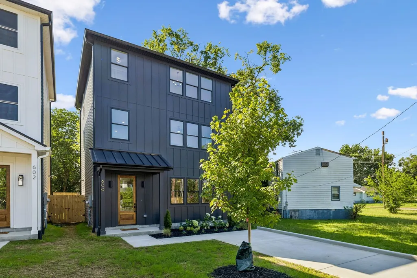
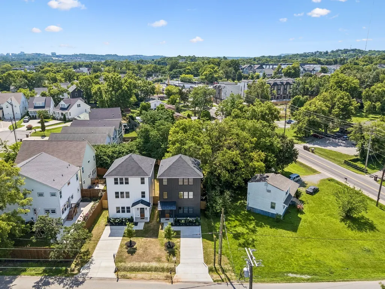
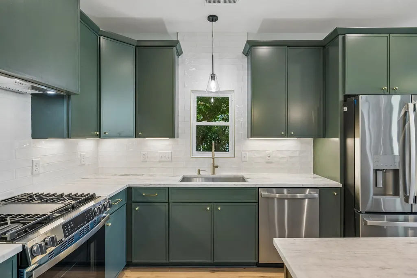
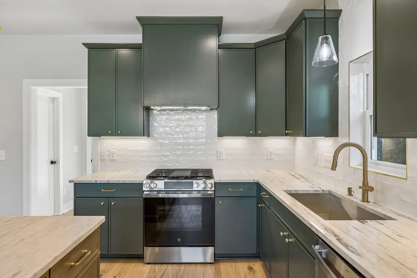
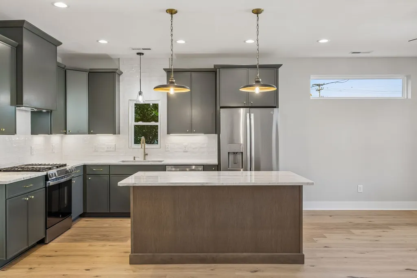
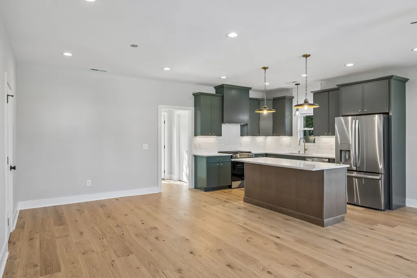
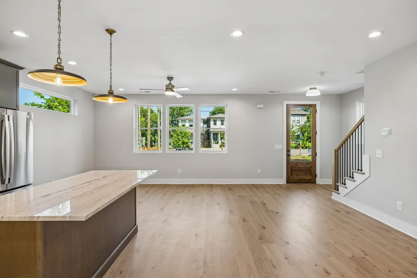
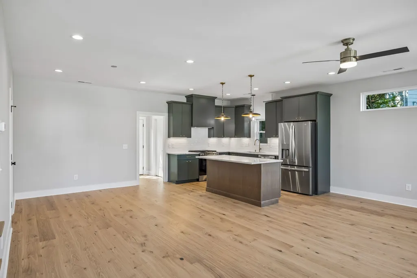
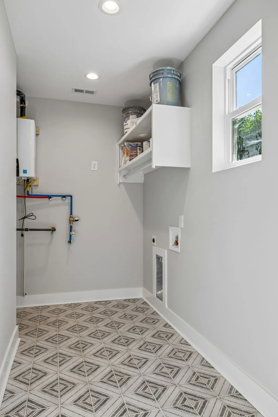
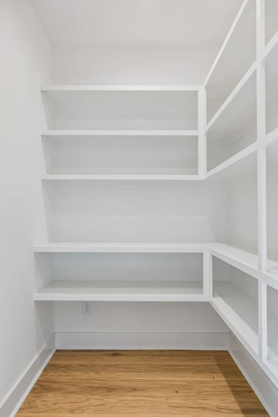
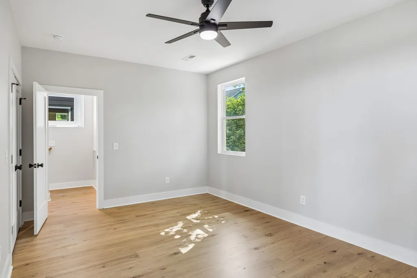
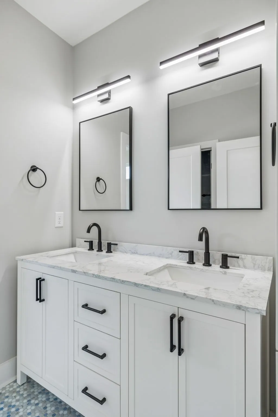
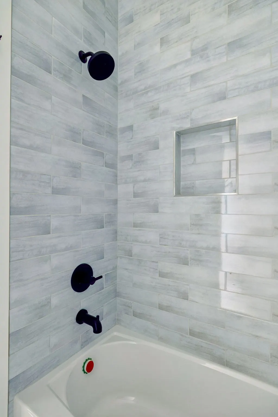
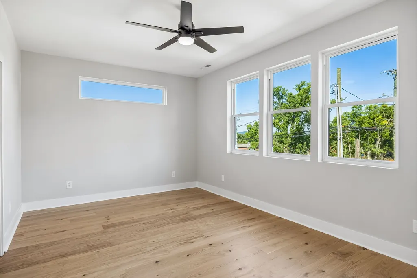
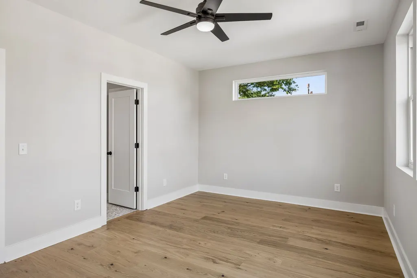
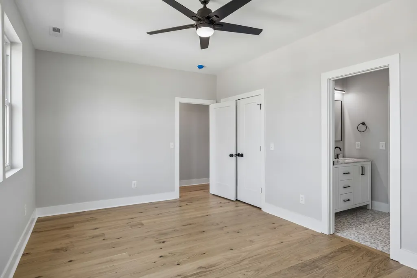
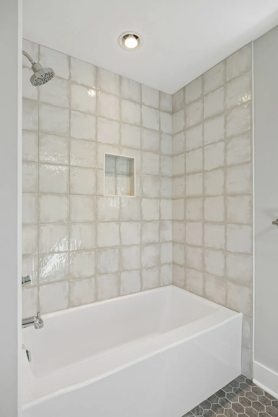
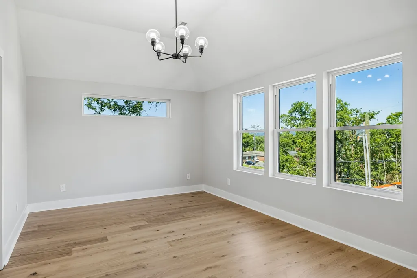
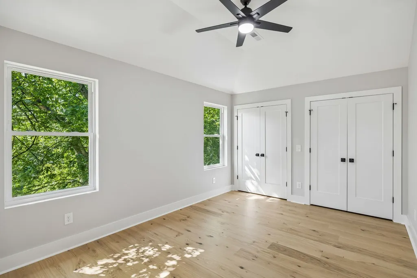
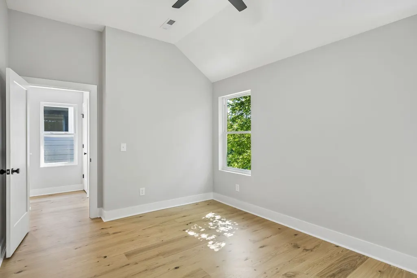
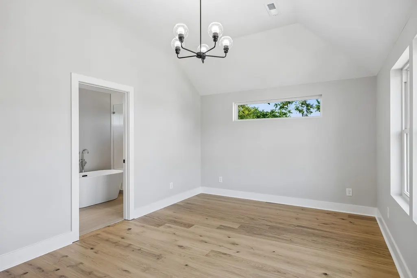
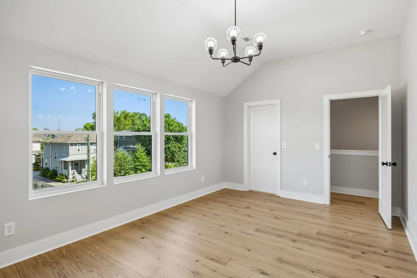
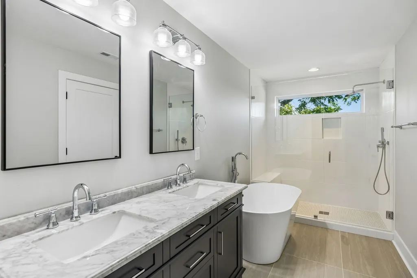
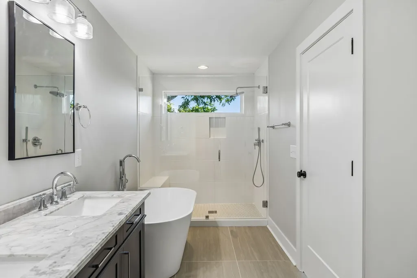
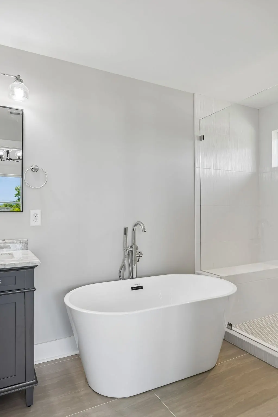
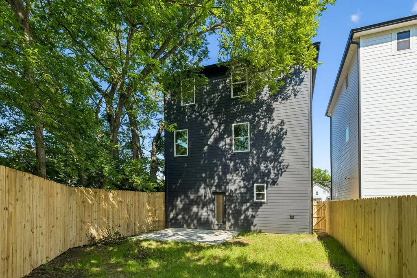
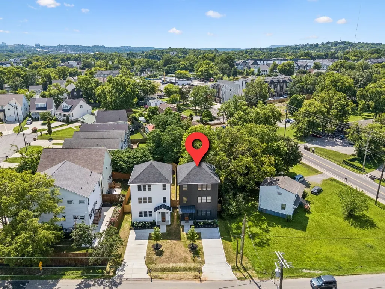
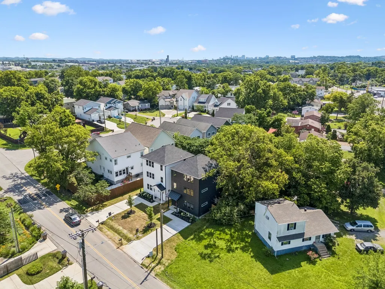
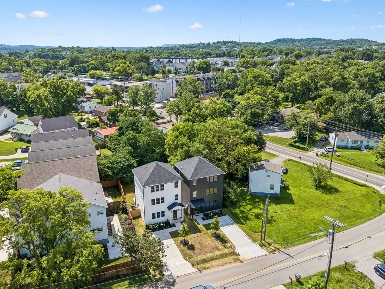
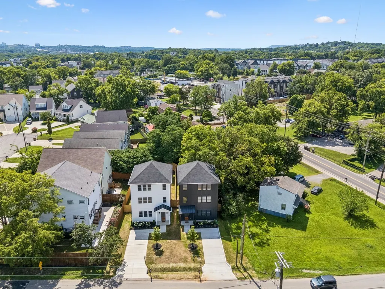
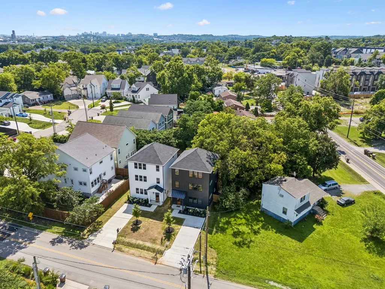
$699,000 NEW CSTR + Lender Credit up to $10,000 Avail & Builder Credit up to $10,000. Rare detached HPR with its own private driveway, NO HOA, and the privacy of a single-family home in the heart of West Nashville! One of the best values in one of Nashville’s fastest-growing neighborhoods. Need additional parking? Seller will work with the buyer to widen the driveway and add EV charging capability, if desired. Experience the perfect blend of modern luxury and everyday comfort in this beautifully designed 2,340-square-foot new construction residence featuring an open-concept floor plan, 9-foot ceilings, oversized windows, and abundant natural light throughout. At the heart of the home, the chef-inspired kitchen showcases custom cabinetry, solid-surface countertops, premium fixtures, designer lighting, generous prep space, and a dual-fuel range—creating an ideal setting for both everyday living and effortless entertaining. Wide-plank flooring, elegant tile selections, and a sophisticated palette of warm neutral finishes provide a timeless, move-in-ready aesthetic. Spacious bedroom suites offer peaceful retreats, while beautifully appointed bathrooms, generous storage, a full attic, tankless water heater, fiber internet capability, refrigerator, and builder warranty provide comfort, convenience, and long-term peace of mind. Ideally located just minutes from The Nations, Sylvan Park, Charlotte Park, downtown Nashville, Vanderbilt University, restaurants, coffee shops, shopping, parks, greenways, and major interstates, this home offers the perfect combination of luxury, convenience, and lifestyle. Detached. Private Driveway. NO HOA. New Construction. Refrigerator Included. Exceptional value in one of West Nashville’s most desirable locations. Schedule your private showing today!
| Elementary School | Middle School | High School |
|---|---|---|
| Charlotte Park Elementary | H. G. Hill Middle | James Lawson High School |
| Price History | |
|---|---|
| 9/13/2026 | Listed $699,000 |
General Features
| Living Area | 2340 |
|---|---|
| Sewer | Public Sewer |
| Heating | Central |
| Cooling | Central Air,Electric |
| Utilities | Electricity Available,Water Available |
| Possession | Close Of Escrow |
| Appliances | Electric Oven,Gas Range,Dishwasher,Disposal,Microwave,Refrigerator |
| Patio/Porch Features | Patio,Covered |
| Architectural Style | Contemporary |
| Construction Materials | Fiber Cement |
| Year Built | 2026 |
| Stories Count | 3 |
| Topography | Level |
| Levels | Three Or More |
| Property Subtype | Horizontal Property Regime - Detached |
| County | Davidson County,TN |
| New Construction | No |
| Property Type | Residential |
| Attached Garage | No |
| Energy Efficient | Water Heater |
| Subdivision Name | Sixhundredtwo James Avenue |
| Garage Y/N | No |
| Full Baths | 3 |
| Status | Active |
| Buyer Financing | Conventional |
| Directions | I-40 W toward Memphis; exit 204B; R onto TN-155 S; L onto Robertson Ave; R onto James Ave |
| High School | James Lawson High School |
| City | Nashville |
| Senior Community Y/N | No |
| Open Parking Spaces | 2 |
| Lot Size Units | Acres |
| Elementary School | Charlotte Park Elementary |
| Property Attached Y/N | No |
| Year Built Details | Existing |
| Tax Annual Amount | 1379 |
| Middle/Junior High School | H. G. Hill Middle |
| Building Area Units | Square Feet |
| Living Area Units | Square Feet |
| Standard Status | Active |
| Tax Lot | 600 |
Interior Features
| Interior Amenities | Extra Closets,High Ceilings,Open Floorplan,Pantry,Walk-In Closet(s) |
|---|---|
| Basement | None |
| Flooring | Tile |
| Air Conditioning Y/N | Yes |
| Heating Y/N | Yes |
| Above Grade Finished Area | 2340 |
| Half Baths | 1 |
| Total Bedrooms | 4 |
| Below Grade Finished Area Unit Type | Square Feet |
| LivingAreaSource | Builder |
| Below Grade Finished Area Source | Builder |
| Above Grade Finished Area Source | Builder |
| Above Grade Finished Area Unit Type | Square Feet |
| Total Baths | 4 |
Exterior Features
| Fencing | Back Yard |
|---|---|
| Parking Features | Concrete |
| Lot Features | Level |
| Water Source | Public |
| Total Parking | 2 |
| Lot Size Area | 0.02 |
| Building Area Total | 2340 |
| Lot Dimensions | HPR Site Plan Attached |
| Lot Size Acres | 0.02 |
| Lot Size Source | Owner |
| Waterfront Y/N | No |
Amenities
- Foreclosure
- Views
- Short Sale
- New Construction
- Adult 55+
- Lease To Own
- No HOA Fees
- Furnished
- Primary On Main
- Air Conditioning
- Seller Finance
- Green
- Fixer Upper
- Horse
- Golf
- Fireplace
- Deck
- Garage
- Basement
- Pool
Property vs Single Family Average in 37209
Price
Taxes
Year Built
Visits

 The data relating to real estate for sale on this web site comes in part from the Internet Data Exchange Program of RealTracs Solutions as distributed by MLS Grid. Real estate listings held by brokerage firms other than United Real Estate Middle TN are marked with the Internet Data Exchange Program logo or thumbnail logo and detailed information about them includes the name of the listing brokers.
