











Address
209 Addison Ave, Chapel Hill, TN
Price
$ 400,000
Property Attributes
- MLS#3546718
- TypeSingle Family
- Listing Status Active
- CountyMARSHALL
- CityChapel Hill
- NeighborhoodSpring Creek Farms
- Zip37034
- Style
- Year Built2022
- Taxes$ 2550
- Price$ 400,000
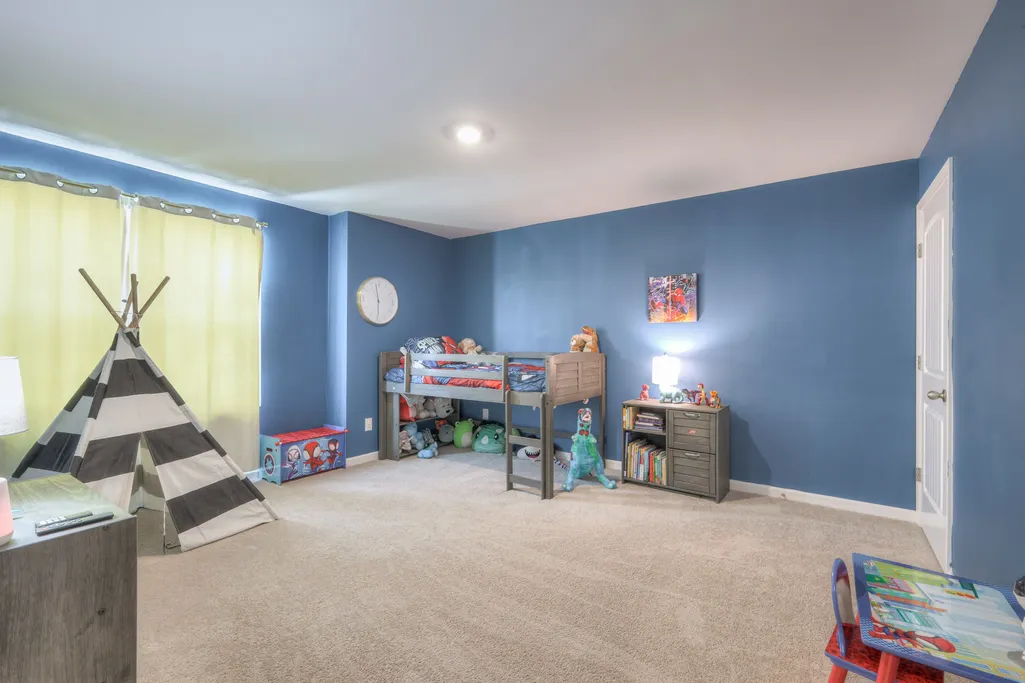
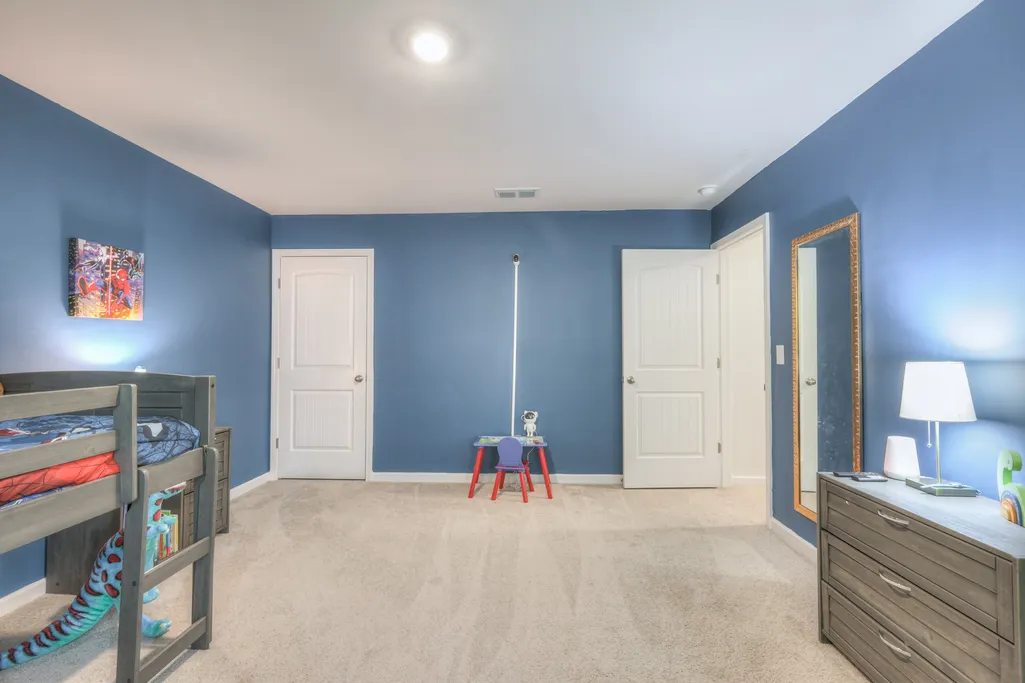
- Bedrooms3
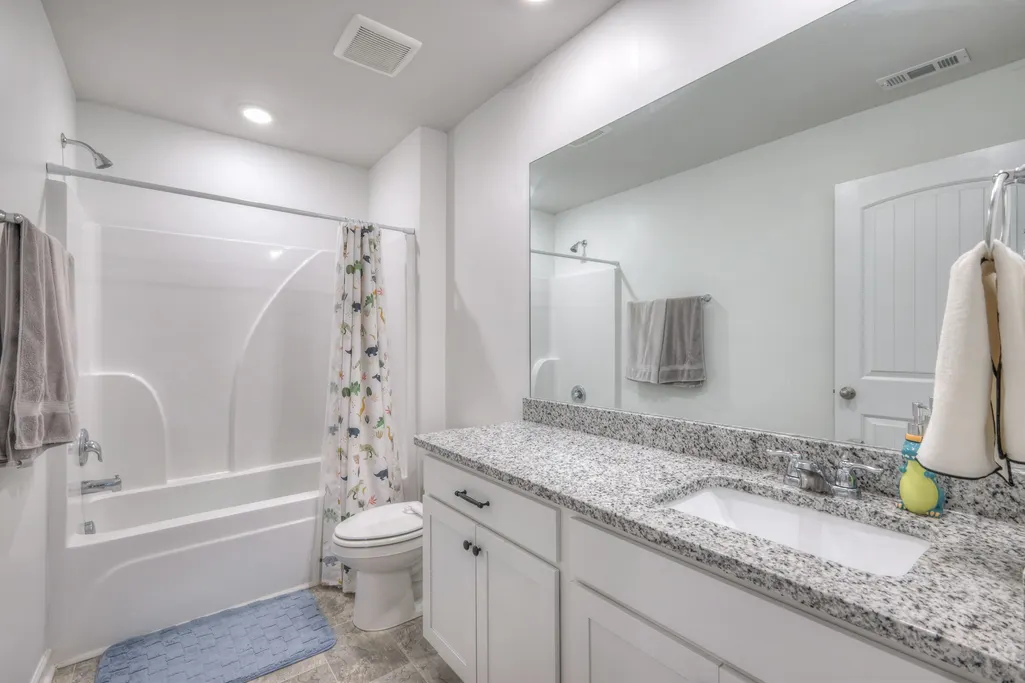
- Full Bathrooms2
- Half Bathrooms1
- Sqr Footage2164
- Lot Size0.18 Acres
Data Source:
Listing courtesy of RealTracs MLS as distributed by MLS GRID
Property Description
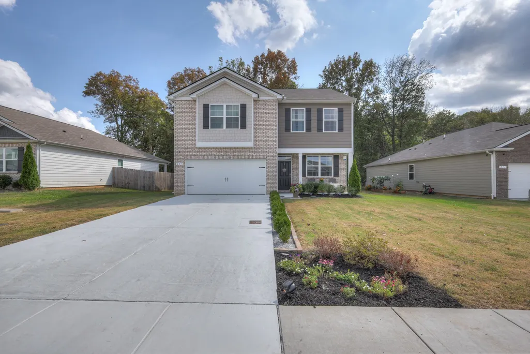
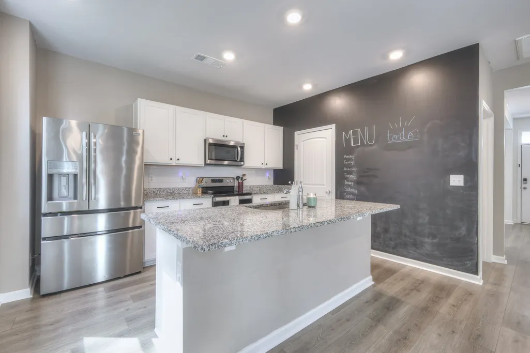
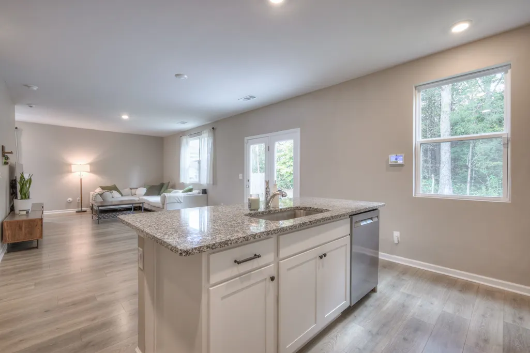
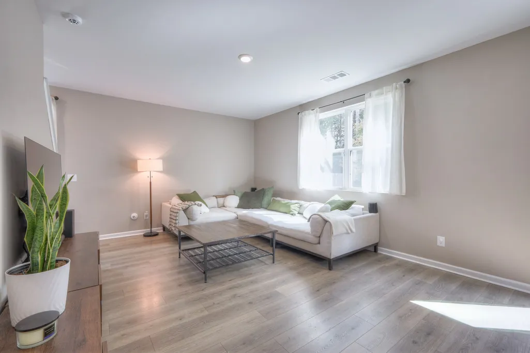
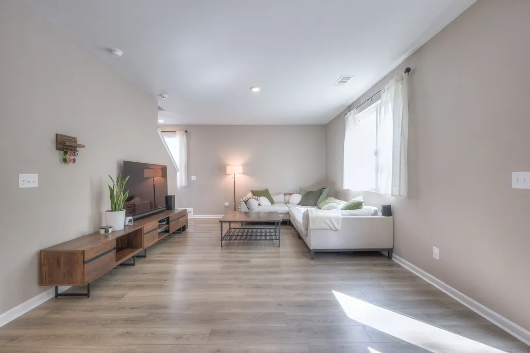
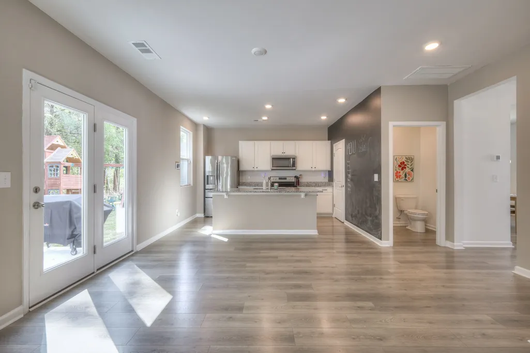
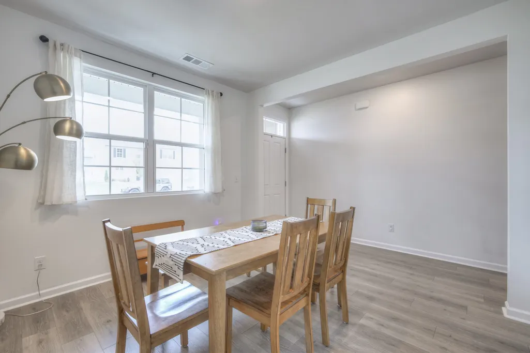
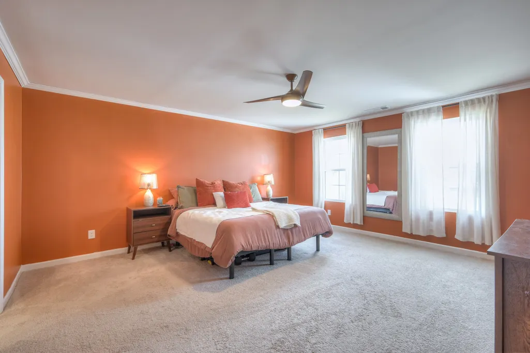
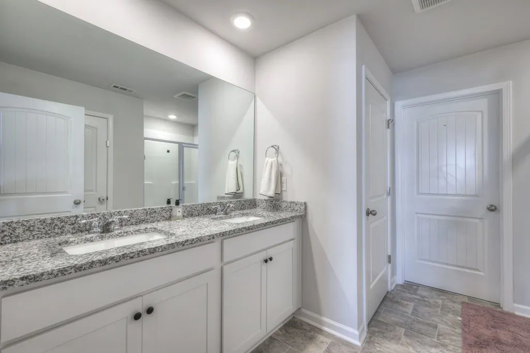
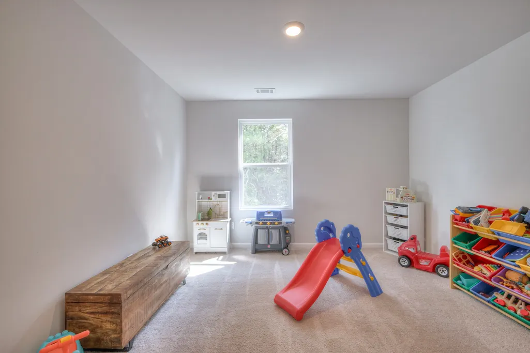
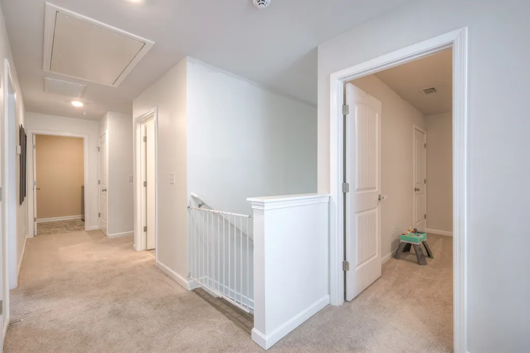
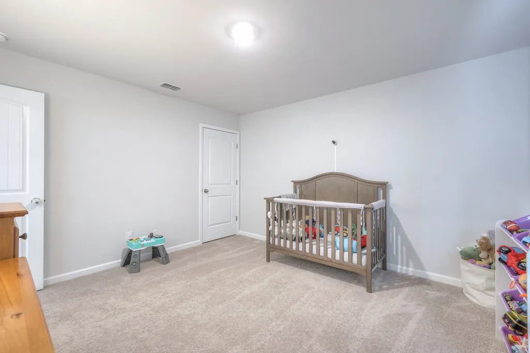
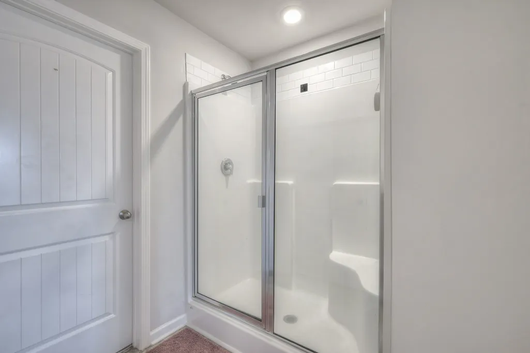
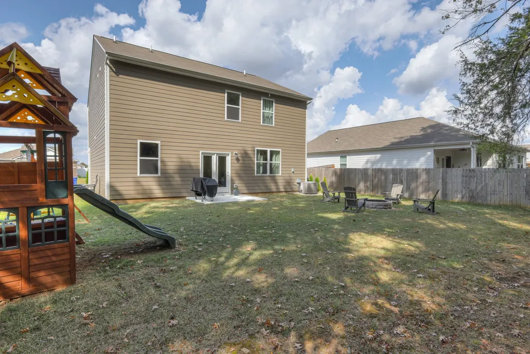
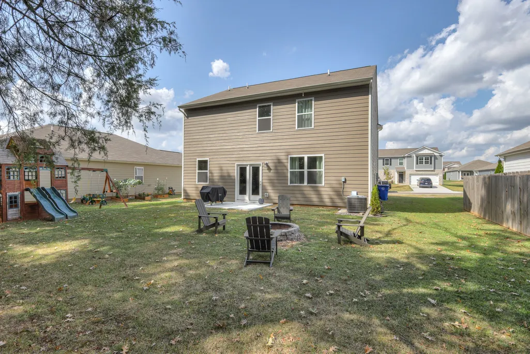
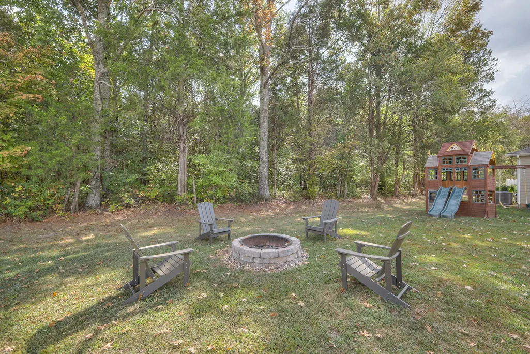
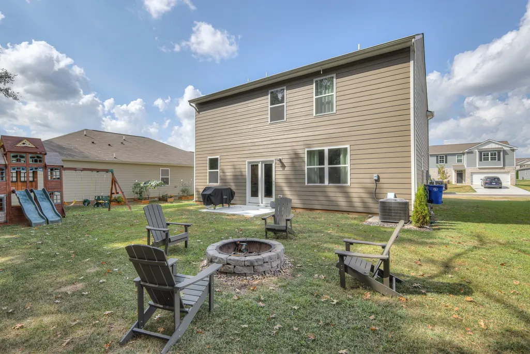
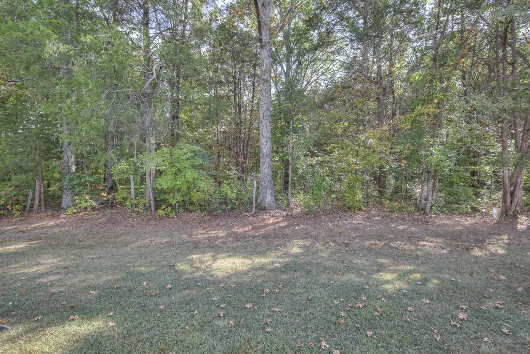
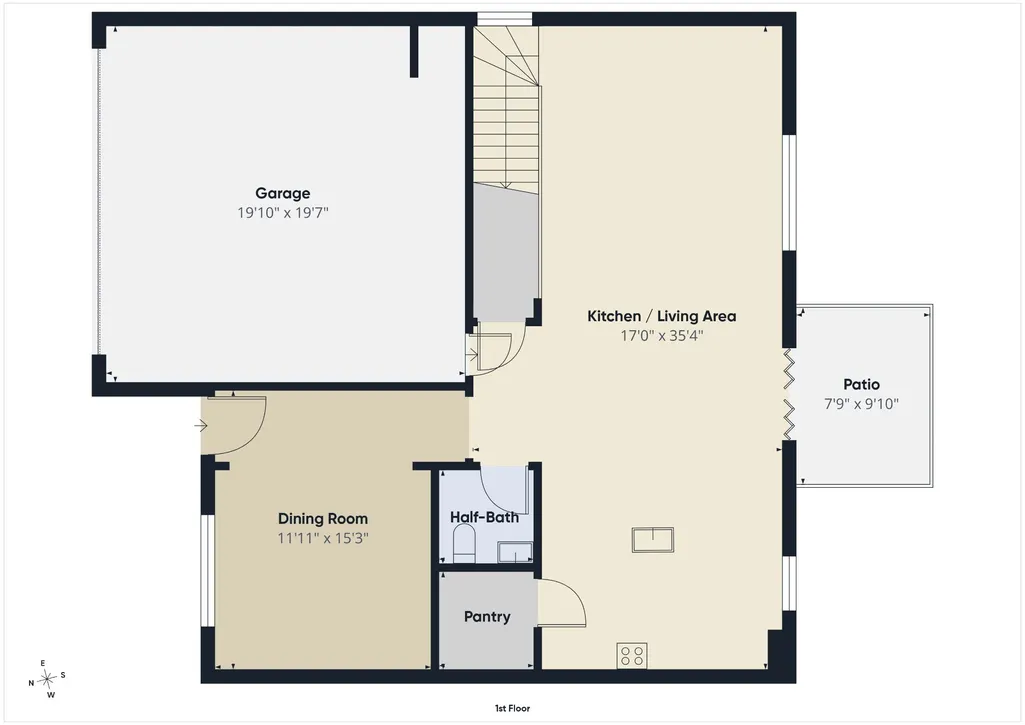
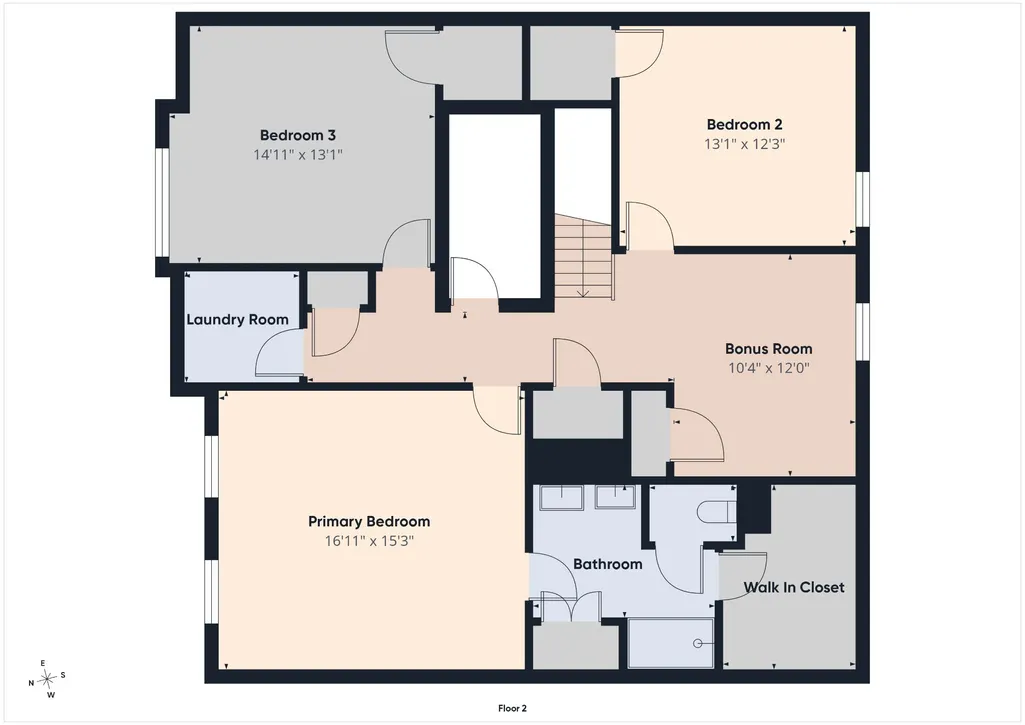
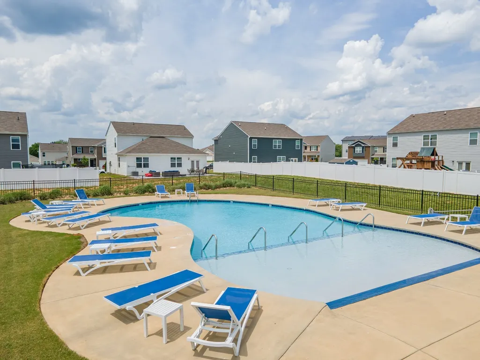
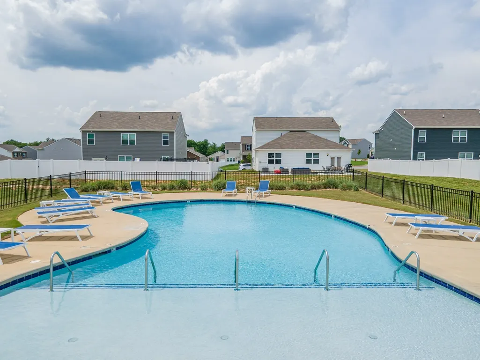
Welcome to the Penwell floor plan in Spring Creek Farms, where clean, modern style meets comfortable everyday living! This must-see two-story home offers 3 bedrooms and 2.5 baths with an inviting layout designed for both relaxing and entertaining. The spacious living room opens to a beautifully appointed kitchen with white cabinetry, granite countertops and a large island perfect for gathering. The primary suite offers a relaxing bathroom with a generous walk-in closet. Enjoy outdoor living from the covered front porch or back patio overlooking the backyard connected to Green Space. Smart home technology adds convenience, while the community offers a peaceful country feel without sacrificing easy access to the city. Plus, enjoy the amazing community pool too!
| Elementary School | Middle School | High School |
|---|---|---|
| Chapel Hill Elementary | Chapel Hill (K-3)/Delk Henson (4-6) Middle School | Forrest School High School |
| Price History | |
|---|---|
| 9/11/2026 | Listed $400,000 |
General Features
| Living Area | 2164 |
|---|---|
| Sewer | Public Sewer |
| Heating | Central |
| Cooling | Ceiling Fan(s),Central Air |
| Utilities | Water Available |
| Possession | Close Of Escrow |
| Appliances | Electric Oven,Electric Range,Dishwasher,Disposal,ENERGY STAR Qualified Appliances,Microwave,Refrigerator |
| HOA Fee | 42 |
| Garage Spaces | 2 |
| Association Fee Includes | Maintenance Grounds,Recreation Facilities |
| Patio/Porch Features | Porch,Covered,Patio |
| Construction Materials | Hardboard Siding,Brick |
| Year Built | 2022 |
| Stories Count | 2 |
| Levels | One |
| Property Subtype | Single Family Residence |
| Assoc Fee Paid Per | Monthly |
| County | Marshall County,TN |
| New Construction | No |
| Property Type | Residential |
| Attached Garage | Yes |
| Subdivision Name | Spring Creek Farms |
| Garage Y/N | Yes |
| Full Baths | 2 |
| Status | Active |
| Directions | From Nashville take I-65 S TO 840 E. Take Exit 42. Turn Right TO 41A S. At the Fork in the road veer right TO 31A (Horton Highway) towards Chapel Hill. Go approx. 11.5 miles. Turn Left TO Eagleville |
| High School | Forrest School |
| City | Chapel Hill |
| Senior Community Y/N | No |
| Lot Size Units | Acres |
| Elementary School | Chapel Hill Elementary |
| Property Attached Y/N | No |
| Year Built Details | Existing |
| Tax Annual Amount | 2550 |
| Middle/Junior High School | Chapel Hill (K-3)/Delk Henson (4-6) |
| Virtual Tour | https://tour.giraffe360.com/209addisonavenue |
| Building Area Units | Square Feet |
| Living Area Units | Square Feet |
| Standard Status | Active |
Interior Features
| Interior Amenities | Air Filter,Ceiling Fan(s),Entrance Foyer,Extra Closets,Pantry,Smart Light(s),Smart Thermostat,Walk-In Closet(s) |
|---|---|
| Basement | None |
| Flooring | Carpet,Laminate,Vinyl |
| Air Conditioning Y/N | Yes |
| Heating Y/N | Yes |
| Above Grade Finished Area | 2164 |
| Half Baths | 1 |
| Total Bedrooms | 3 |
| Below Grade Finished Area Unit Type | Square Feet |
| LivingAreaSource | Appraiser |
| Below Grade Finished Area Source | Appraiser |
| Above Grade Finished Area Source | Appraiser |
| Above Grade Finished Area Unit Type | Square Feet |
| Total Baths | 3 |
Exterior Features
| Parking Features | Garage Faces Front |
|---|---|
| Water Source | Public |
| Total Parking | 2 |
| Lot Size Area | 0.18 |
| Building Area Total | 2164 |
| Lot Dimensions | 65 X115.4 |
| Lot Size Acres | 0.18 |
| Lot Size Source | Calculated from Plat |
| Waterfront Y/N | No |
| Covered Spaces | 2 |
| Other Equipment | Air Purifier |
Amenities
- Foreclosure
- Views
- Short Sale
- New Construction
- Adult 55+
- Lease To Own
- No HOA Fees
- Furnished
- Primary On Main
- Air Conditioning
- Seller Finance
- Green
- Fixer Upper
- Horse
- Golf
- Fireplace
- Deck
- Garage
- Basement
- Pool
Property vs Single Family Average in 37034
Price
Taxes
Year Built
Visits

 The data relating to real estate for sale on this web site comes in part from the Internet Data Exchange Program of RealTracs Solutions as distributed by MLS Grid. Real estate listings held by brokerage firms other than United Real Estate Middle TN are marked with the Internet Data Exchange Program logo or thumbnail logo and detailed information about them includes the name of the listing brokers.
