











Address
211 W Blackwell St, Tullahoma, TN
Price
$ 1,260,000
Property Attributes
- MLS#3545502
- TypeSingle Family
- Listing Status Active
- CountyCOFFEE
- CityTullahoma
- NeighborhoodBlackwell St
- Zip37388
- StyleHistoric
- Year Built1934
- Taxes$ 3284
- Price$ 1,260,000
- Bedrooms4
- Full Bathrooms4
- Half Bathrooms1
- Sqr Footage5133
- Lot Size0.94 Acres
Data Source:
Listing courtesy of RealTracs MLS as distributed by MLS GRID
Property Description
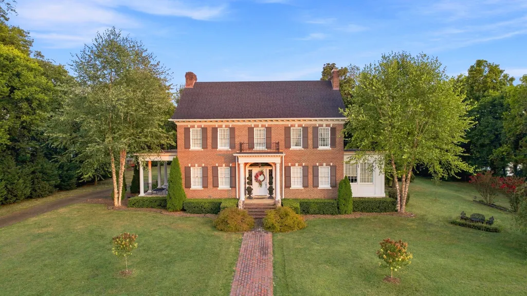
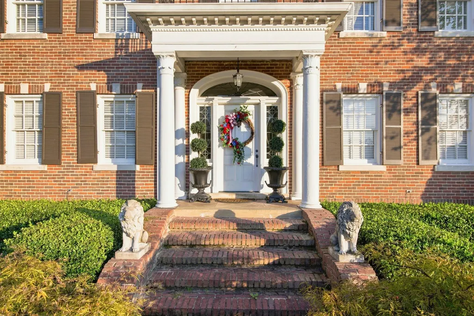
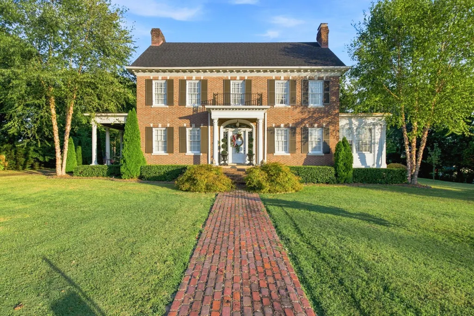
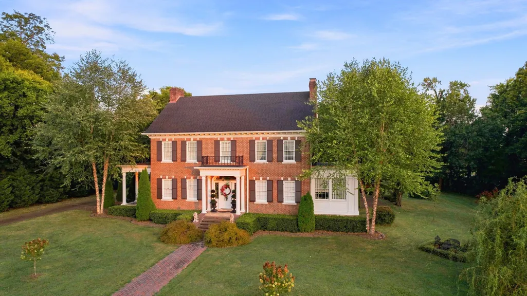
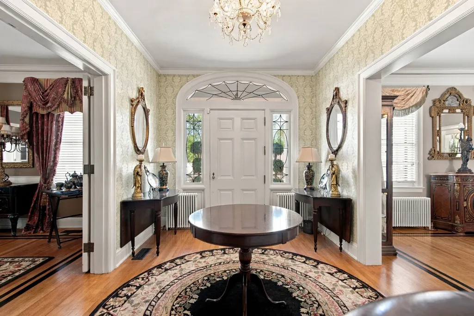
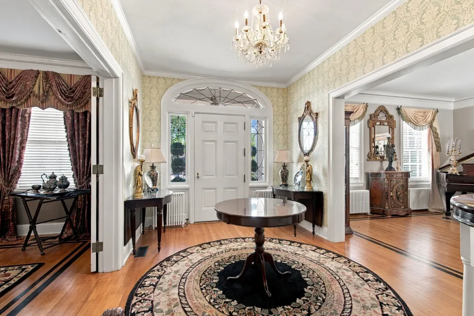
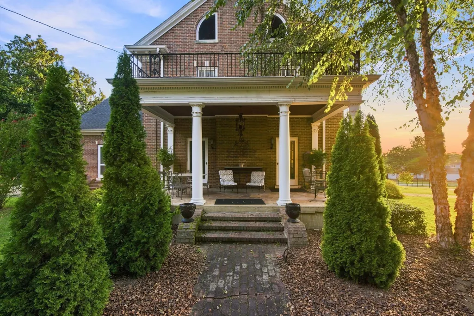
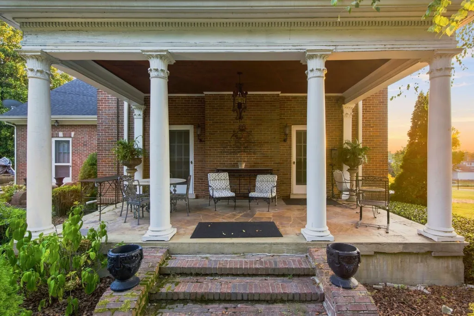
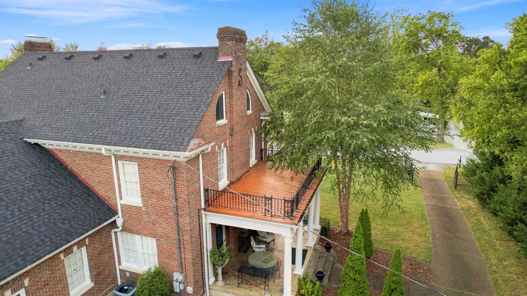
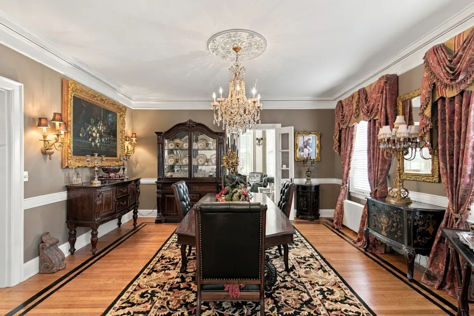
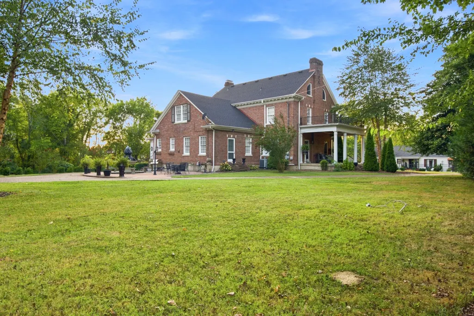
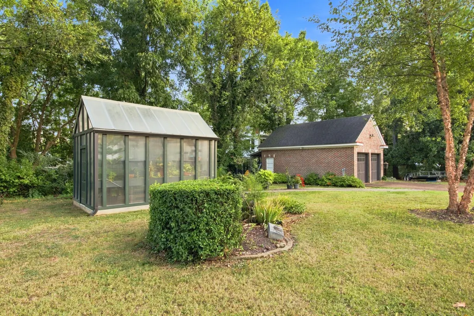
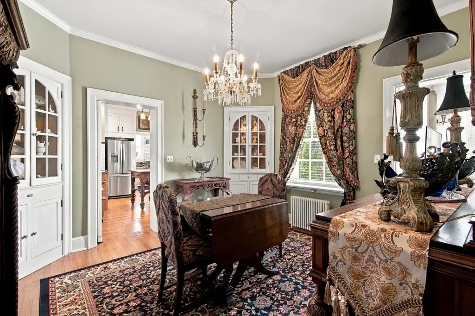
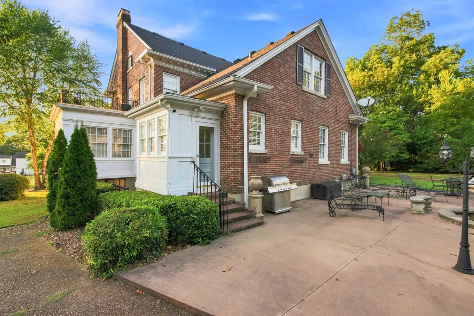
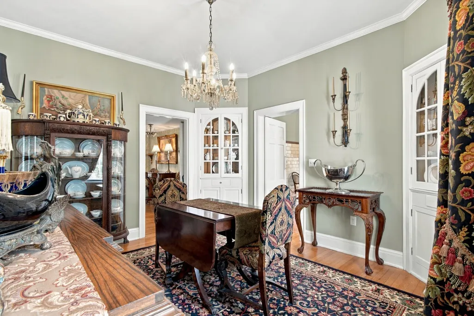
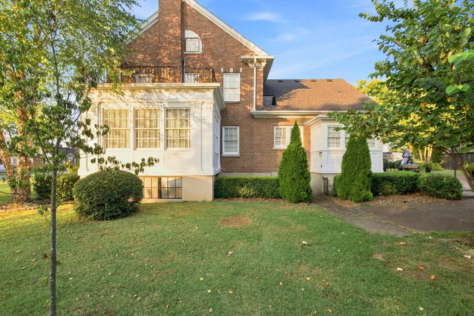
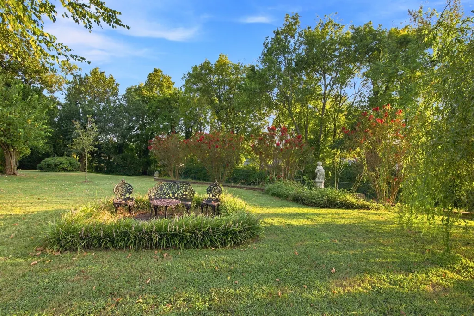
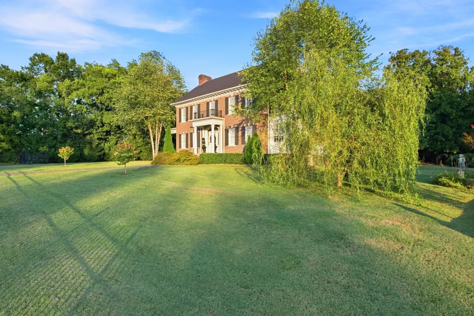
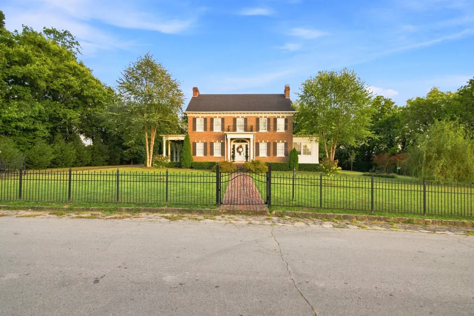
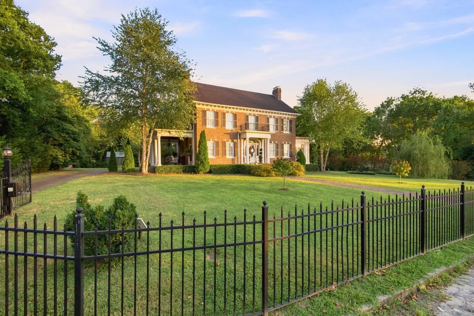
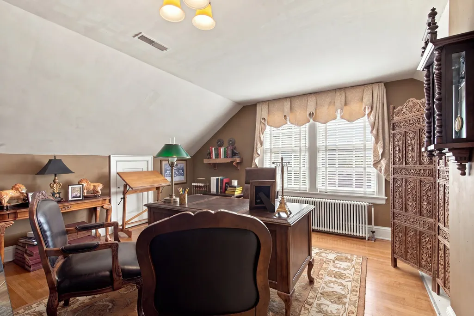
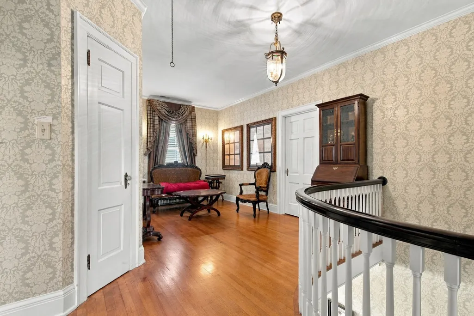
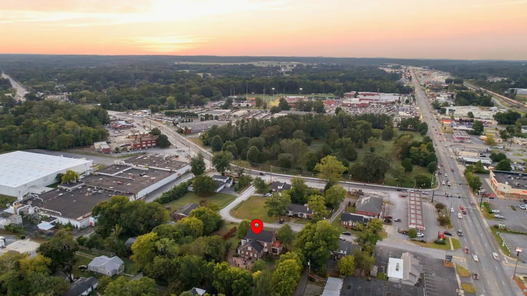
Welcome to the Smotherman – Steverson House at 211 W. Blackwell Street. The breathtaking, Georgian Revival style home is situated on nearly an acre sized lot, nestled in the heart of Tullahoma. Tucked away, just out of sight from the regular, thorough traffic on Jackson Street, this stately mansion is standing tall in all its glory, where it has existed for over a century. In their tenure, second owners and current occupants have diligently preserved the historical integrity of the home. You’ll find many of the original finishes still intact; areas of upgrade and/or restoration have been thoughtfully considered. The home boasts a grand entry featuring a storybook staircase. To the left, the formal parlor/living room, and the right, formal dining with accompanying sitting room and second dining area. Original hardwoods are gleaming to near-perfection, after refinishing. Kitchen and mudroom are beyond the dining areas. There are two primary bedrooms with en-suite baths, one on the main floor, and another upstairs. A seating area, studio/office, two additional bedrooms and one and a half bathrooms are also located on the second floor. On the lowest level: there is a separate entry, gathering/entertaining area, full bath, kitchen, and equipment/laundry room. Off from the parlor/living room, the large, covered porch is perfect for sipping sweet tea on a warm summer day, or cozying up with a warmer beverage, when seasons change. The back patio with fountain is just off from the kitchen, making it fabulous for outdoor entertainment. Yard is fully fenced, detached 2-car garage and greenhouse are at the rear of the property with access stemming from the semi-circle drive; outdoor fireplace along with many gardens/flower beds offer year-round enjoyment. Home is in the National Register of Historic Places; details linked in the docs section of listing. Remeasure for accuracy, Buyer/Buyers Agent to verify all pertinent data. Proof of funds is required for all showings.
| Elementary School | Middle School | High School |
|---|---|---|
| Bel Aire Elementary | West Middle School | Tullahoma High School |
| Price History | |
|---|---|
| 9/9/2026 | Listed $1,260,000 |
General Features
| Living Area | 5133 |
|---|---|
| Sewer | Public Sewer |
| Heating | Central,Dual,Electric,Heat Pump,Natural Gas |
| Cooling | Central Air,Electric |
| Utilities | Electricity Available,Natural Gas Available,Water Available,Cable Connected |
| Possession | Negotiable |
| Roof | Shingle |
| Appliances | Gas Oven,Gas Range,Dishwasher,Microwave,Refrigerator |
| Garage Spaces | 2 |
| Patio/Porch Features | Porch,Covered |
| Architectural Style | Historic |
| Security Features | Fire Alarm |
| Construction Materials | Brick |
| Year Built | 1934 |
| Stories Count | 3 |
| Levels | Three Or More |
| Property Subtype | Single Family Residence |
| County | Coffee County,TN |
| New Construction | No |
| Property Type | Residential |
| Attached Garage | No |
| Subdivision Name | Blackwell St |
| Garage Y/N | Yes |
| Full Baths | 4 |
| Status | Active |
| Directions | From Jackson St.,turn onto W Blackwell St. House will be on the left (no signage). |
| High School | Tullahoma High School |
| City | Tullahoma |
| Senior Community Y/N | No |
| Lot Size Units | Acres |
| Elementary School | Bel Aire Elementary |
| Property Attached Y/N | No |
| Year Built Details | Historic |
| Tax Annual Amount | 3284 |
| Middle/Junior High School | West Middle School |
| Building Area Units | Square Feet |
| Living Area Units | Square Feet |
| Standard Status | Active |
Interior Features
| Interior Amenities | High Speed Internet |
|---|---|
| Basement | Partial |
| Flooring | Wood,Tile |
| Total Fireplaces | 4 |
| Air Conditioning Y/N | Yes |
| Heating Y/N | Yes |
| Fireplace Y/N | Yes |
| Above Grade Finished Area | 3937 |
| Half Baths | 1 |
| Laundry Features | Electric Dryer Hookup,Washer Hookup |
| Total Bedrooms | 4 |
| Below Grade Finished Area | 1196 |
| Main Level Bedrooms | 1 |
| Below Grade Finished Area Unit Type | Square Feet |
| LivingAreaSource | Other |
| Below Grade Finished Area Source | Other |
| Above Grade Finished Area Source | Other |
| Above Grade Finished Area Unit Type | Square Feet |
| Total Baths | 5 |
Exterior Features
| Fencing | Full |
|---|---|
| Parking Features | Garage Door Opener,Detached,Aggregate |
| Water Source | Public |
| Total Parking | 2 |
| Lot Size Area | 0.94 |
| Building Area Total | 5133 |
| Lot Dimensions | 220X180 |
| Lot Size Acres | 0.94 |
| Lot Size Source | Calculated from Plat |
| Waterfront Y/N | No |
| Covered Spaces | 2 |
| Other Equipment | Satellite Dish |
Amenities
- Foreclosure
- Views
- Short Sale
- New Construction
- Adult 55+
- Lease To Own
- No HOA Fees
- Furnished
- Primary On Main
- Air Conditioning
- Seller Finance
- Green
- Fixer Upper
- Horse
- Golf
- Fireplace
- Deck
- Garage
- Basement
- Pool
Property vs Single Family Average in 37388
Price
Taxes
Year Built

 The data relating to real estate for sale on this web site comes in part from the Internet Data Exchange Program of RealTracs Solutions as distributed by MLS Grid. Real estate listings held by brokerage firms other than United Real Estate Middle TN are marked with the Internet Data Exchange Program logo or thumbnail logo and detailed information about them includes the name of the listing brokers.
