



Address
1143 Battery Ln, Nashville, TN
Price
$ 2,424,000
Property Attributes
- MLS#3544742
- TypeSingle Family
- Listing Status Active
- CountyDAVIDSON
- CityNashville
- Neighborhood4600 Granny White Pike Townhomes
- Zip37220
- StyleContemporary
- Year Built2019
- Taxes$ 17754
- Price$ 2,424,000
- Bedrooms3
- Full Bathrooms3
- Half Bathrooms1
- Sqr Footage4166
- Lot Size0.39 Acres
Data Source:
Listing courtesy of RealTracs MLS as distributed by MLS GRID
Property Description
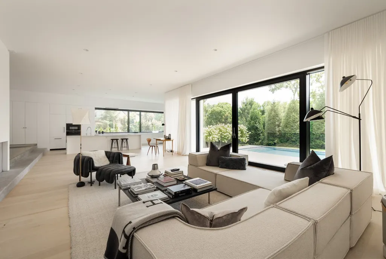
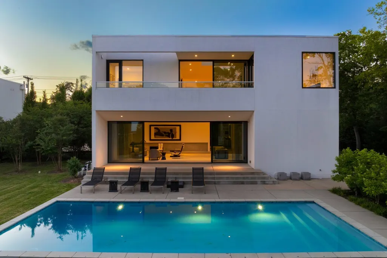
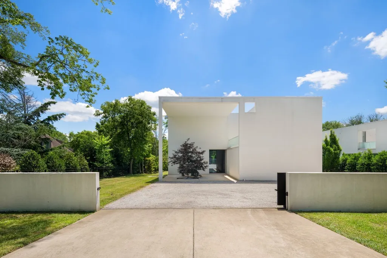
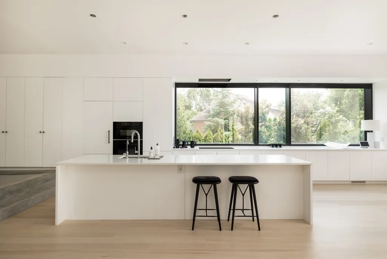
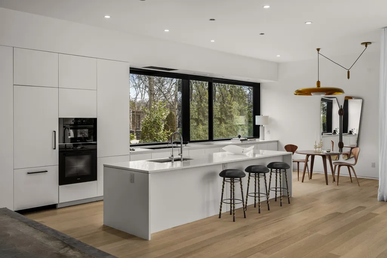
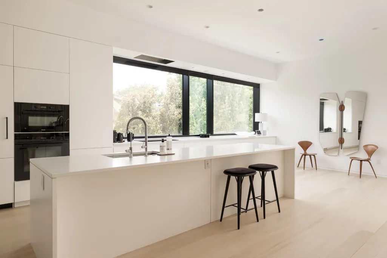
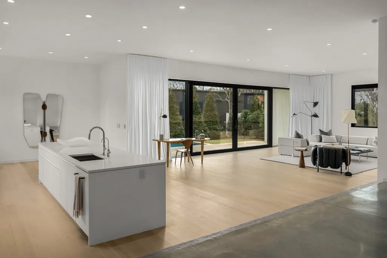
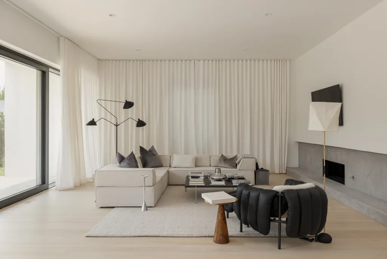
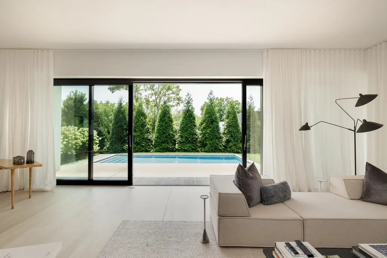
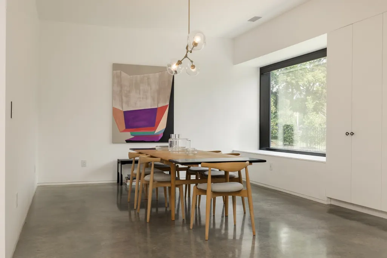
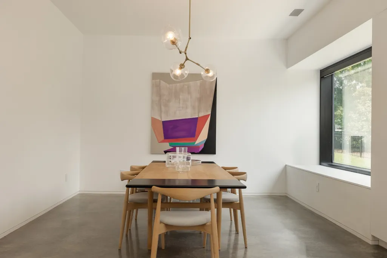
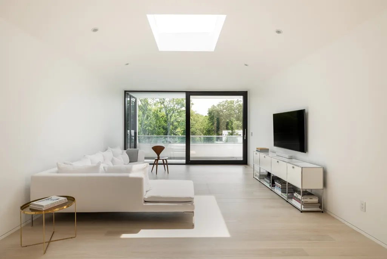
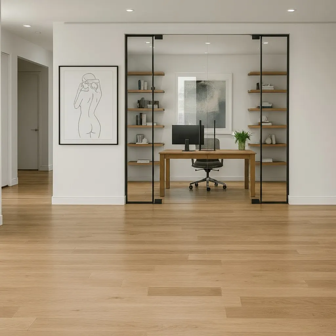
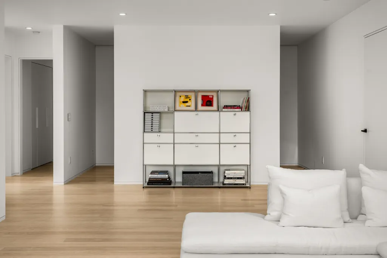
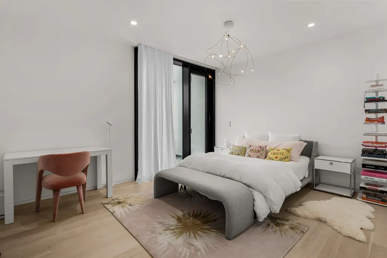
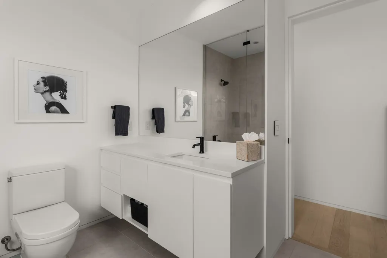
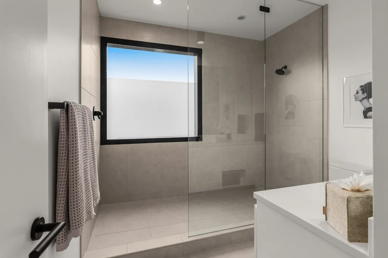
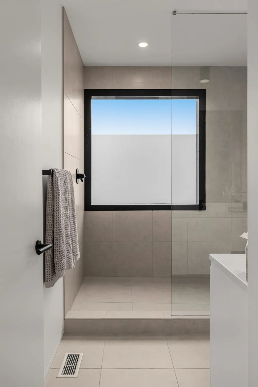
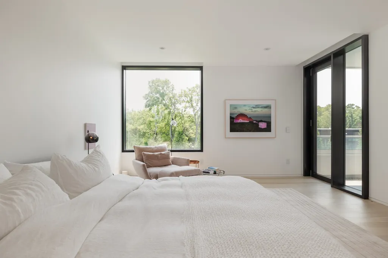
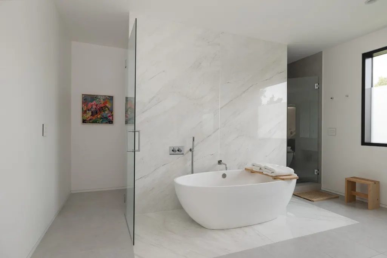
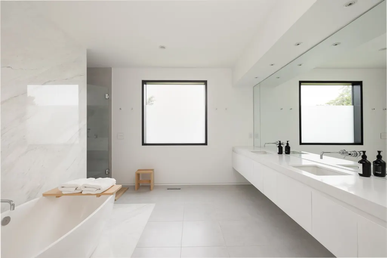
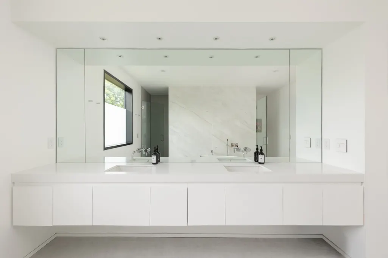
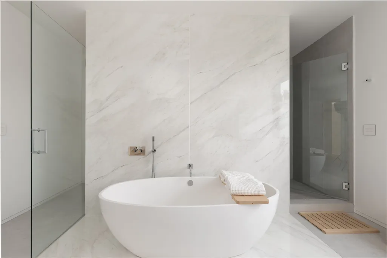
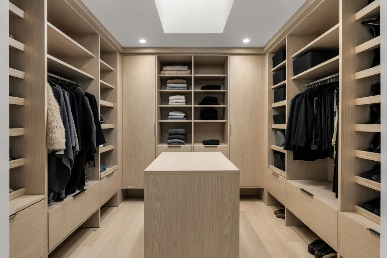
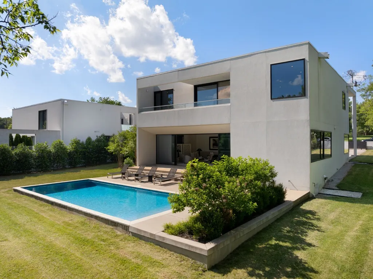
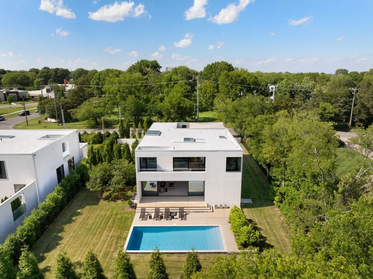
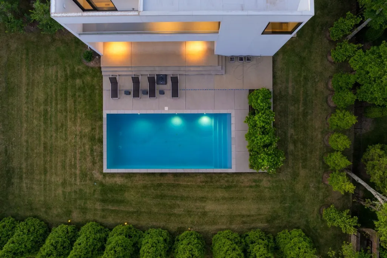
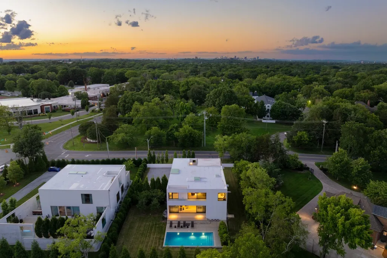
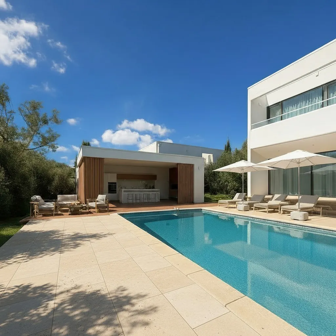
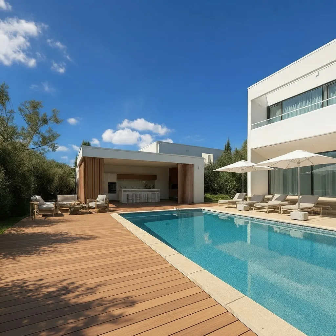
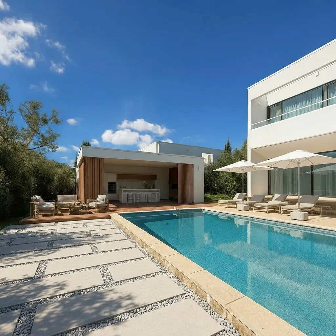
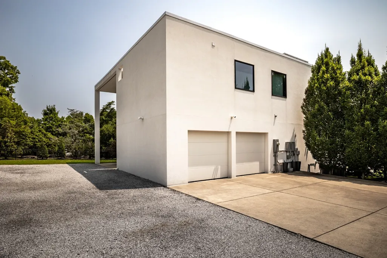
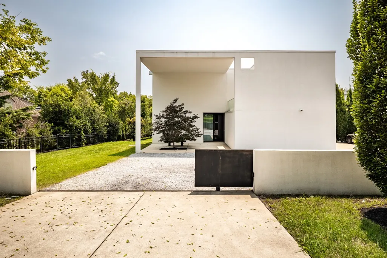
Designed by internationally acclaimed architect Alexandros Darsinos, this architectural showpiece masterfully blends modern design with its natural surroundings. Walls of glass and expansive picture windows bathe the interiors in ever-changing natural light, creating a bright, airy atmosphere from morning to dusk. The open-concept floor plan pairs clean lines with warm wood accents and soft neutral tones, balancing the sleek concrete exterior with inviting, livable elegance. Upstairs, a dramatic skylight anchors a serene lounge and three private bedroom retreats, offering comfort and tranquility. Thoughtful homeowner upgrades elevate both style and function, including an EV charger, custom drapery, and California Closets in all bedrooms and the garage. The reimagined kitchen shines with upgraded cabinetry, pull-out drawers, and built-in organizers for effortless everyday living. Step outside to your own secluded oasis. A sparkling pool is surrounded by lush landscaping and mature trees, creating a peaceful, resort-inspired escape. The partially covered patio extends the living space, perfect for entertaining or unwinding in nature.More than a home, this is a living work of art — meticulously designed, thoughtfully upgraded, and crafted to inspire.
| Elementary School | Middle School | High School |
|---|---|---|
| Percy Priest Elementary | John Trotwood Moore Middle | Hillsboro Comp High School |
| Price History | |
|---|---|
| 9/9/2026 | Listed $2,424,000 |
General Features
| Living Area | 4166 |
|---|---|
| Sewer | Public Sewer |
| Heating | Central,Natural Gas |
| Cooling | Central Air |
| Utilities | Natural Gas Available,Water Available |
| Possession | Close Of Escrow |
| Appliances | Double Oven,Electric Oven,Cooktop,Electric Range,Dishwasher,Disposal,Refrigerator,Water Purifier |
| Garage Spaces | 2 |
| Patio/Porch Features | Porch,Covered,Patio |
| Architectural Style | Contemporary |
| Pool Features | In Ground |
| Security Features | Security Gate |
| Construction Materials | Stucco |
| Year Built | 2019 |
| Stories Count | 2 |
| Topography | Level |
| Levels | Two |
| Property Subtype | Horizontal Property Regime - Detached |
| County | Davidson County,TN |
| New Construction | No |
| Property Type | Residential |
| Attached Garage | No |
| Subdivision Name | 4600 Granny White Pike Townhomes |
| Garage Y/N | Yes |
| Full Baths | 3 |
| Status | Active |
| Directions | From Green Hills: S on Hillsboro. L on Harding Pl. Drive on R,just past Granny White. |
| High School | Hillsboro Comp High School |
| City | Nashville |
| Senior Community Y/N | No |
| Lot Size Units | Acres |
| Elementary School | Percy Priest Elementary |
| Property Attached Y/N | No |
| Year Built Details | Approximate |
| Tax Annual Amount | 17754 |
| Middle/Junior High School | John Trotwood Moore Middle |
| Building Area Units | Square Feet |
| Living Area Units | Square Feet |
| Standard Status | Active |
Interior Features
| Interior Amenities | Entrance Foyer,Open Floorplan,Smart Camera(s)/Recording,Walk-In Closet(s) |
|---|---|
| Basement | Crawl Space |
| Flooring | Concrete,Wood,Tile |
| Total Fireplaces | 1 |
| Air Conditioning Y/N | Yes |
| Heating Y/N | Yes |
| Fireplace Y/N | Yes |
| Above Grade Finished Area | 4166 |
| Half Baths | 1 |
| Total Bedrooms | 3 |
| Below Grade Finished Area Unit Type | Square Feet |
| LivingAreaSource | Other |
| Below Grade Finished Area Source | Other |
| Above Grade Finished Area Source | Other |
| Above Grade Finished Area Unit Type | Square Feet |
| Total Baths | 4 |
Exterior Features
| Exterior Amenities | Balcony |
|---|---|
| Fencing | Back Yard |
| Parking Features | Garage Faces Side,Gravel |
| Lot Features | Level |
| Water Source | Public |
| Total Parking | 2 |
| Lot Size Area | 0.39 |
| Building Area Total | 4166 |
| Lot Dimensions | 0.39 |
| Lot Size Acres | 0.39 |
| Lot Size Source | Calculated from Plat |
| Waterfront Y/N | No |
| Covered Spaces | 2 |
| Other Equipment | Irrigation System |
Amenities
- Foreclosure
- Views
- Short Sale
- New Construction
- Adult 55+
- Lease To Own
- No HOA Fees
- Furnished
- Primary On Main
- Air Conditioning
- Seller Finance
- Green
- Fixer Upper
- Horse
- Golf
- Fireplace
- Deck
- Garage
- Basement
- Pool
Property vs Single Family Average in 37220
Price
Taxes
Year Built
Visits

 The data relating to real estate for sale on this web site comes in part from the Internet Data Exchange Program of RealTracs Solutions as distributed by MLS Grid. Real estate listings held by brokerage firms other than United Real Estate Middle TN are marked with the Internet Data Exchange Program logo or thumbnail logo and detailed information about them includes the name of the listing brokers.
