


















Address
108 Kings Pl, Tullahoma, TN
Price
$ 664,900
Property Attributes
- MLS#3544410
- TypeSingle Family
- Listing Status Active
- CountyCOFFEE
- CityTullahoma
- NeighborhoodKings Place
- Zip37388
- Style
- Year Built1990
- Taxes$ 3697
- Price$ 664,900
- Bedrooms4
- Full Bathrooms2
- Half Bathrooms1
- Sqr Footage3091
- Lot Size0.74 Acres
Data Source:
Listing courtesy of RealTracs MLS as distributed by MLS GRID
Property Description
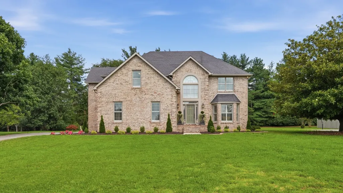
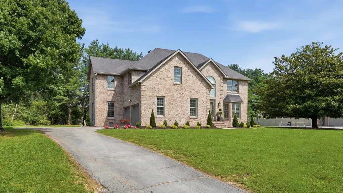
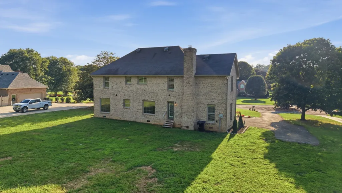
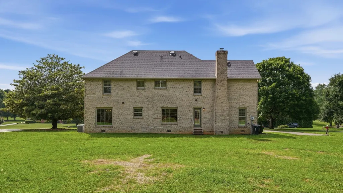
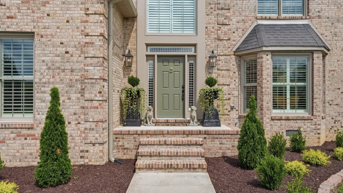
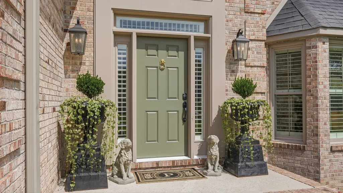
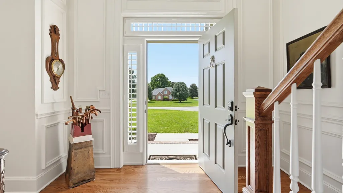
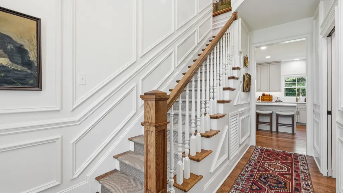
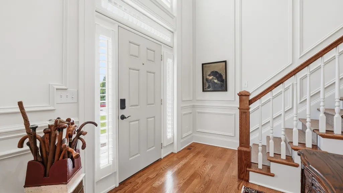
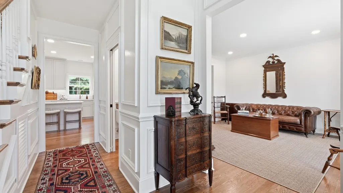
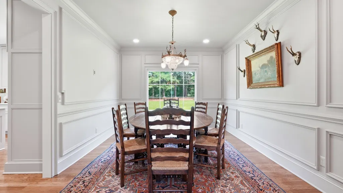
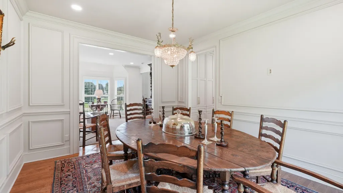
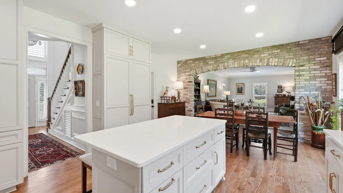
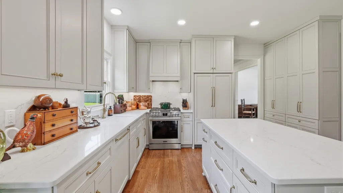
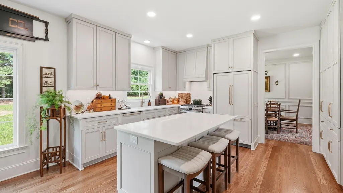
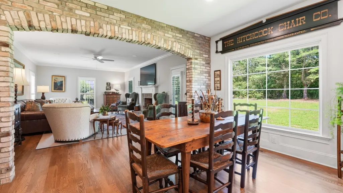
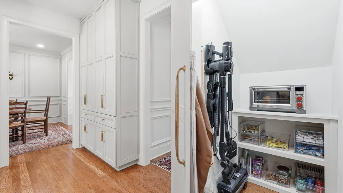
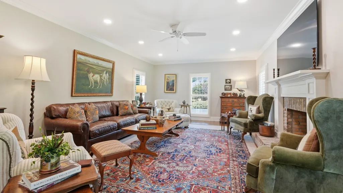
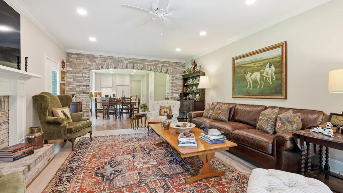
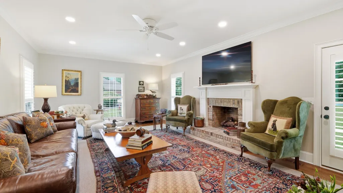
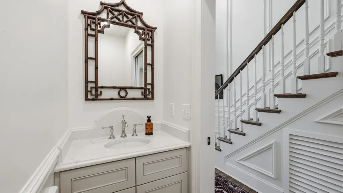
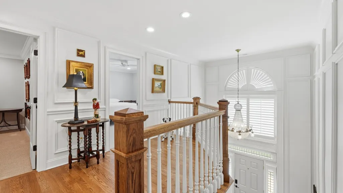
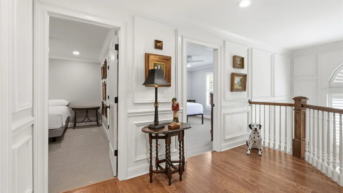
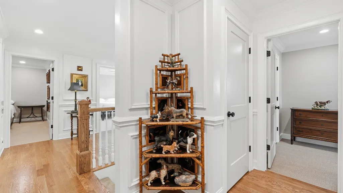
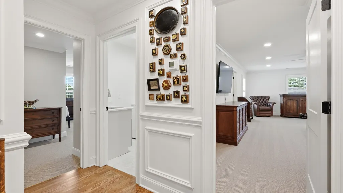
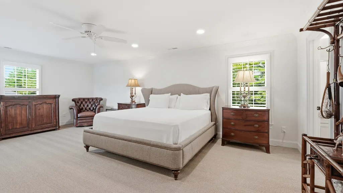
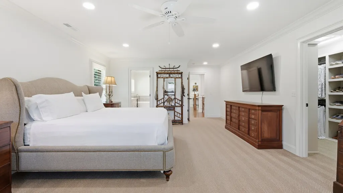
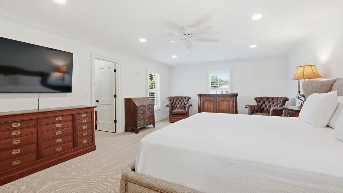
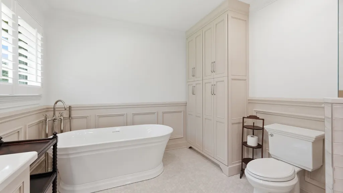
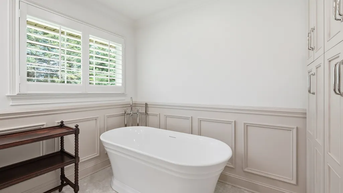
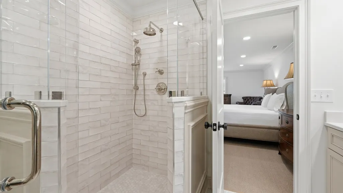
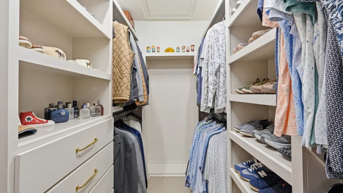
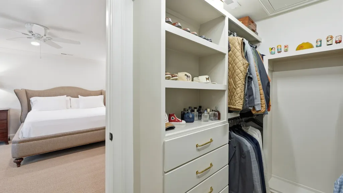
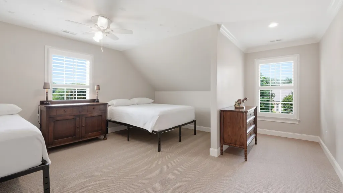
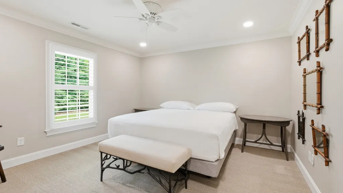
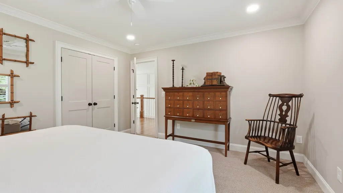
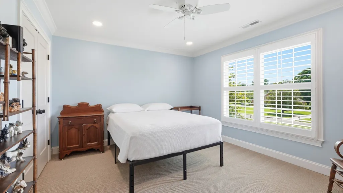
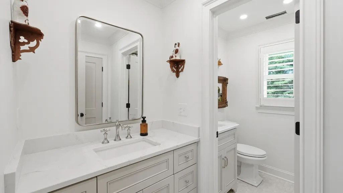
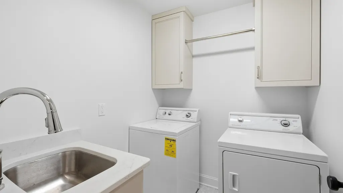
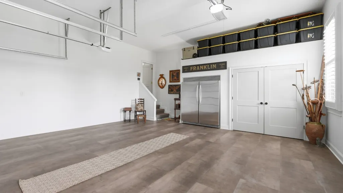
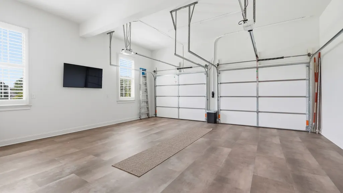
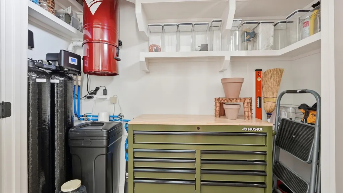
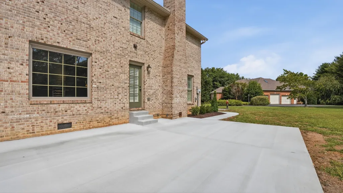
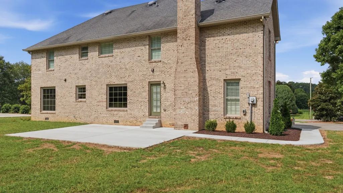
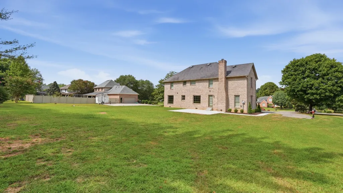
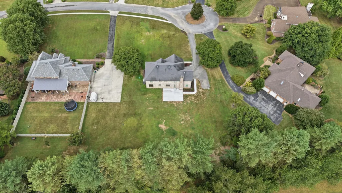
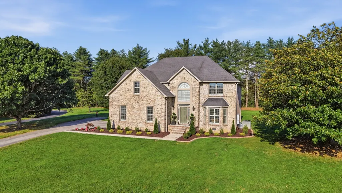
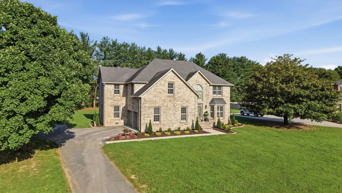
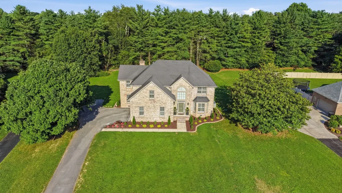
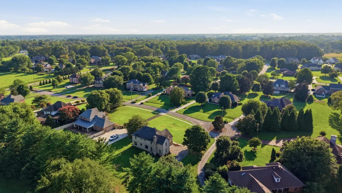
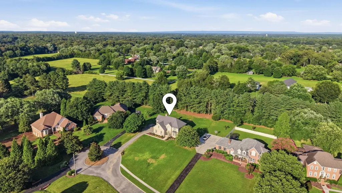
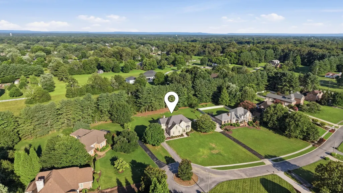
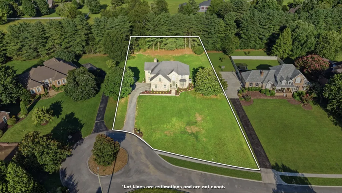
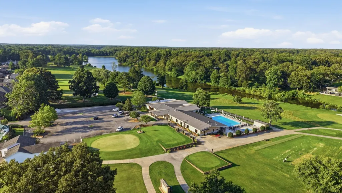
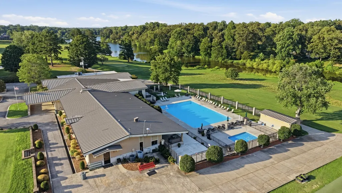
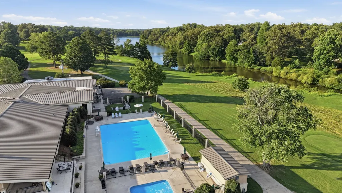
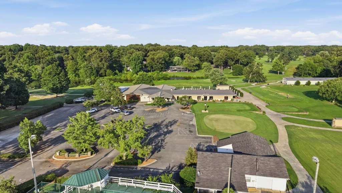
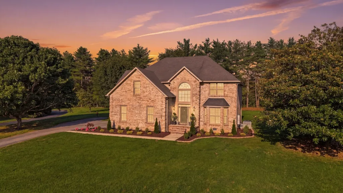
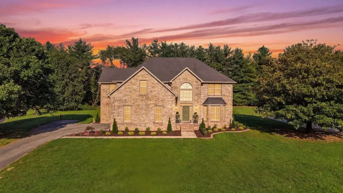
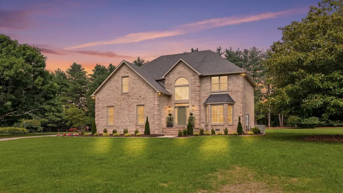
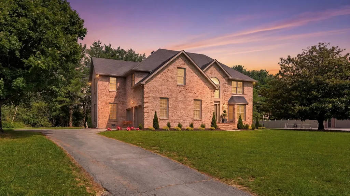
Huge Price Reduction! Completely reimagined and extensively renovated in 2024-2025, this stunning 3,090 sq. ft. custom-built home offers the feel of new construction in a desirable location. Situated on a quiet cul-de-sac with only 13 homes and no neighbors behind, it provides exceptional privacy just minutes from downtown. Features include new windows and doors, refinished white oak hardwood floors, new trim, LED lighting, plantation shutters, and a spectacular custom kitchen with cabinetry, quartz countertops and backsplash, paneled appliances, gas range, and butler’s pantry. A custom brick archway opens to the den with brand-new gas logs. Every bathroom has been renovated with custom cabinetry, quartz countertops, designer tile showers, and premium fixtures. The spacious primary suite offers a custom walk-in closet and luxurious bath. Major upgrades include all-new PEX plumbing, downstairs HVAC (2025), whole-house water softener/filtration, central vacuum with retractable hoses, commercial-grade LVP garage flooring, mechanical/storage room, built-in Whirlpool SideKick full-size refrigerator and freezer in the garage, new soffits and gutters, and roof replaced in 2018. Outdoor improvements include a BRAND-NEW 20’ x 25’ CONCRETE PATIO AND SIDEWALK, providing 500 sq. ft. of outdoor living space. The professionally cleared backyard offers plenty of room for a pool, outdoor kitchen, workshop, detached garage, or landscaping. Walk to Robert E. Lee Elementary and East Middle School or take a golf cart ride to Lakewood Golf & Country Club. $7,500 lender credit with preferred lender Sterling Smith at First Community Mortgage.
| Elementary School | Middle School | High School |
|---|---|---|
| Robert E Lee Elementary | East Middle School | Tullahoma High School |
| Price History | |
|---|---|
| 9/8/2026 | Listed $664,900 |
General Features
| Living Area | 3091 |
|---|---|
| Sewer | Public Sewer |
| Heating | Central,Natural Gas |
| Cooling | Central Air |
| Utilities | Natural Gas Available,Water Available |
| Possession | Close Of Escrow |
| Appliances | Gas Range,Dishwasher,Disposal,Freezer,Refrigerator,Water Purifier |
| HOA Fee | 355 |
| Garage Spaces | 2 |
| Association Fee Includes | Maintenance Grounds |
| Security Features | Carbon Monoxide Detector(s),Smoke Detector(s) |
| Construction Materials | Brick |
| Year Built | 1990 |
| Stories Count | 2 |
| Topography | Cul-De-Sac,Level |
| Levels | Two |
| Property Subtype | Single Family Residence |
| Assoc Fee Paid Per | Annually |
| County | Coffee County,TN |
| New Construction | No |
| Property Type | Residential |
| Association Amenities | Sidewalks,Underground Utilities |
| Attached Garage | No |
| Energy Efficient | Water Heater |
| Subdivision Name | Kings Place |
| Garage Y/N | Yes |
| Full Baths | 2 |
| Status | Active |
| Directions | From Kings Lane,turn onto Kings Place. The property will be in the cul-de-sac on the right side. |
| High School | Tullahoma High School |
| City | Tullahoma |
| Senior Community Y/N | No |
| Lot Size Units | Acres |
| Elementary School | Robert E Lee Elementary |
| Property Attached Y/N | No |
| Year Built Details | Existing |
| Tax Annual Amount | 3697 |
| Middle/Junior High School | East Middle School |
| Building Area Units | Square Feet |
| Living Area Units | Square Feet |
| Standard Status | Active |
Interior Features
| Interior Amenities | Ceiling Fan(s),Central Vacuum,Entrance Foyer,High Ceilings,Pantry,High Speed Internet |
|---|---|
| Basement | Crawl Space |
| Flooring | Carpet,Wood,Tile |
| Total Fireplaces | 1 |
| Air Conditioning Y/N | Yes |
| Heating Y/N | Yes |
| Fireplace Y/N | Yes |
| Above Grade Finished Area | 3091 |
| Half Baths | 1 |
| Laundry Features | Electric Dryer Hookup,Washer Hookup |
| Total Bedrooms | 4 |
| Below Grade Finished Area Unit Type | Square Feet |
| LivingAreaSource | Professional Measurement |
| Below Grade Finished Area Source | Professional Measurement |
| Above Grade Finished Area Source | Professional Measurement |
| Above Grade Finished Area Unit Type | Square Feet |
| Total Baths | 3 |
Exterior Features
| Parking Features | Garage Faces Side,Asphalt |
|---|---|
| Lot Features | Cul-De-Sac,Level |
| Water Source | Public |
| Total Parking | 2 |
| Lot Size Area | 0.74 |
| Building Area Total | 3091 |
| Lot Dimensions | 160.09X266.48 IRR |
| Lot Size Acres | 0.74 |
| Lot Size Source | Calculated from Plat |
| Waterfront Y/N | No |
| Covered Spaces | 2 |
Amenities
- Foreclosure
- Views
- Short Sale
- New Construction
- Adult 55+
- Lease To Own
- No HOA Fees
- Furnished
- Primary On Main
- Air Conditioning
- Seller Finance
- Green
- Fixer Upper
- Horse
- Golf
- Fireplace
- Deck
- Garage
- Basement
- Pool
Property vs Single Family Average in 37388
Price
Taxes
Year Built
Visits

 The data relating to real estate for sale on this web site comes in part from the Internet Data Exchange Program of RealTracs Solutions as distributed by MLS Grid. Real estate listings held by brokerage firms other than United Real Estate Middle TN are marked with the Internet Data Exchange Program logo or thumbnail logo and detailed information about them includes the name of the listing brokers.
