






Address
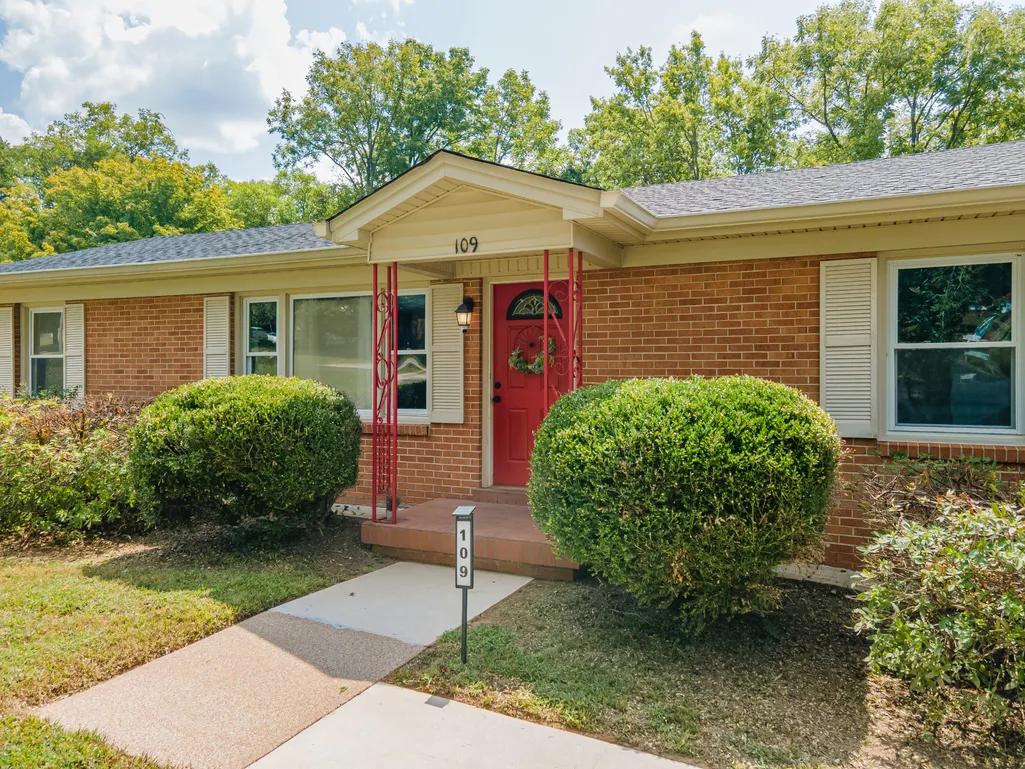
109 Caldwell Dr, Columbia, TN
Price
$ 350,000
Property Attributes
- MLS#3543259
- TypeSingle Family
- Listing Status Active
- CountyMAURY
- CityColumbia
- NeighborhoodHardie Acres
- Zip38401
- Style
- Year Built1964
- Taxes$ 1412
- Price$ 350,000
- Bedrooms4
- Full Bathrooms2
- Half Bathrooms0
- Sqr Footage1800
- Lot Size0.37 Acres
Data Source:
Listing courtesy of RealTracs MLS as distributed by MLS GRID
Property Description
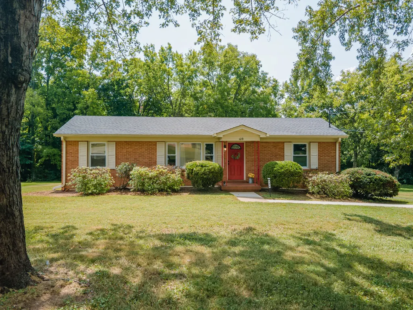
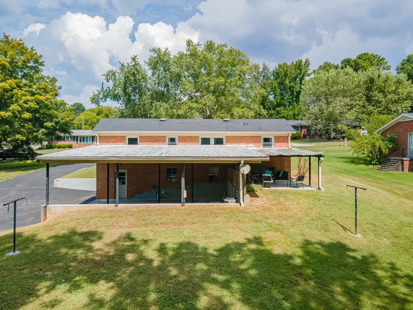
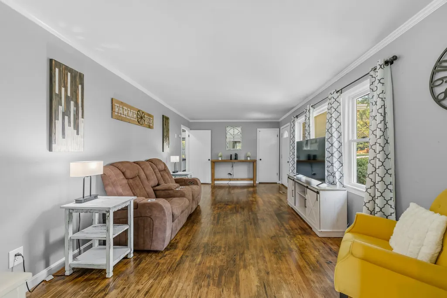
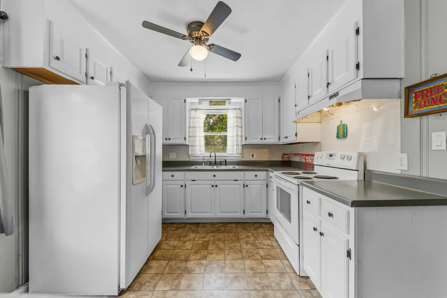
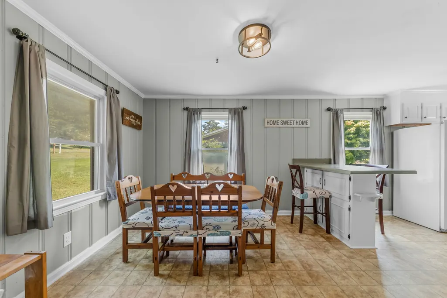
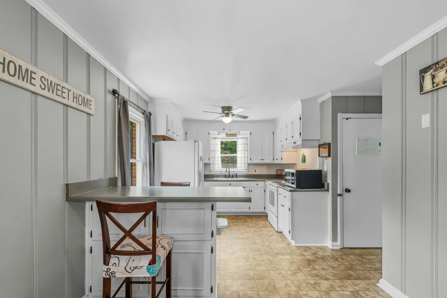
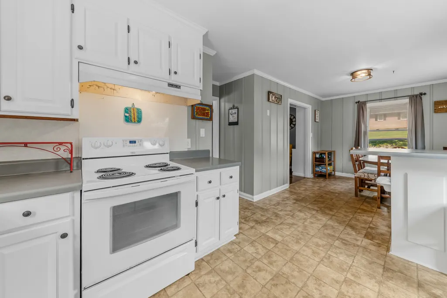
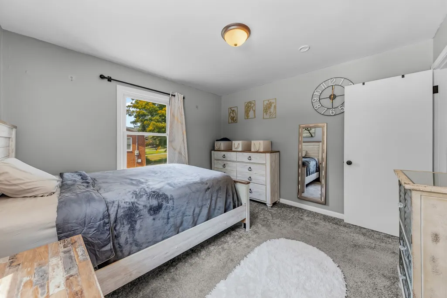
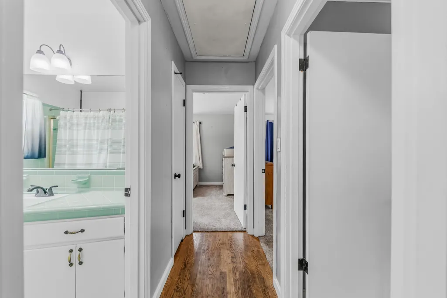
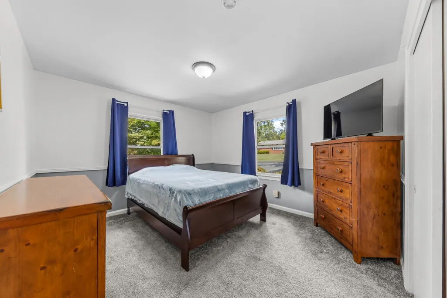
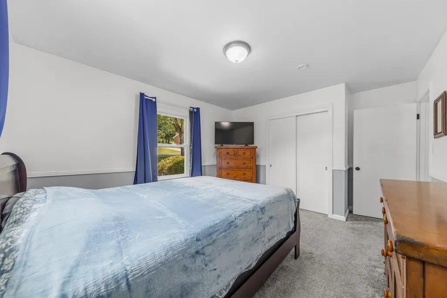
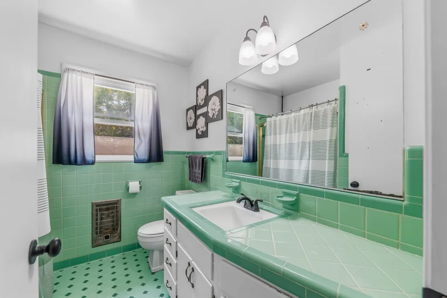
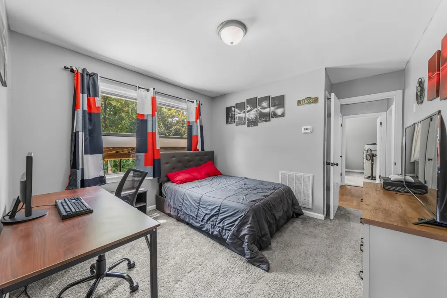
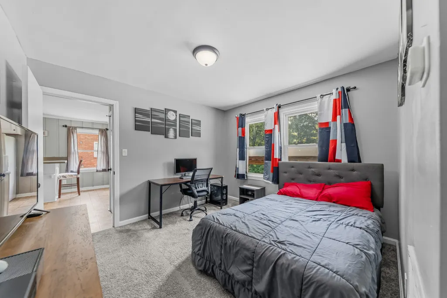
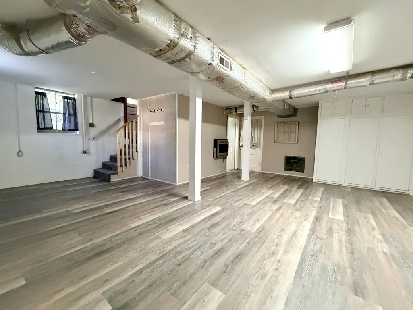
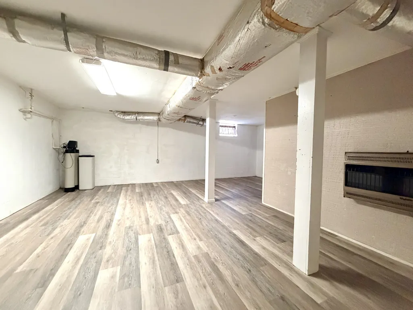
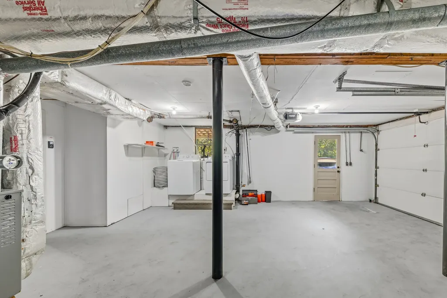
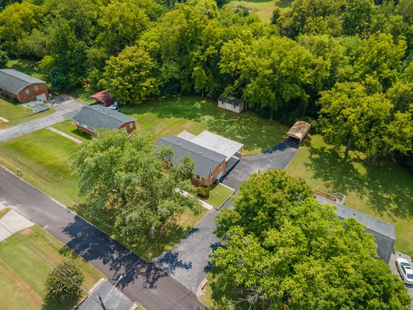
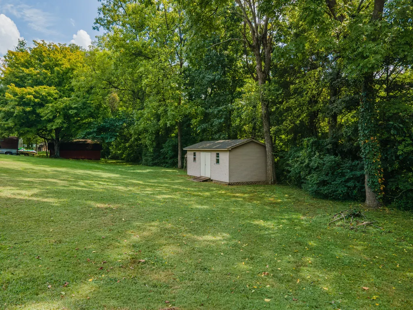
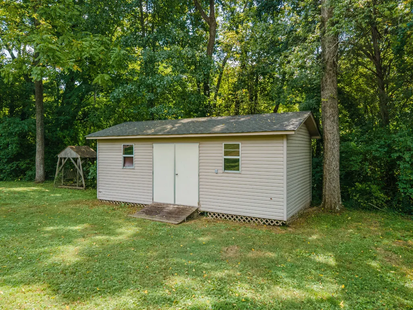
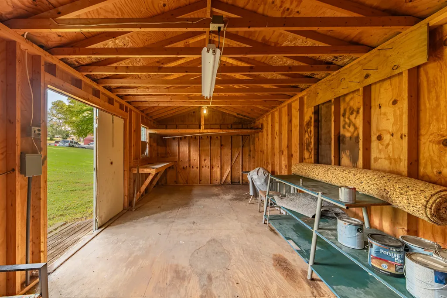
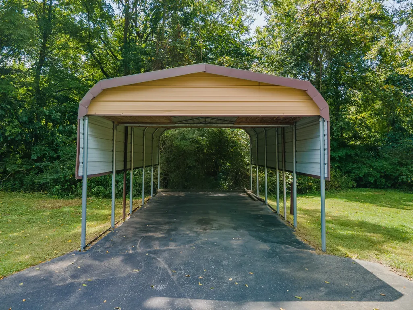
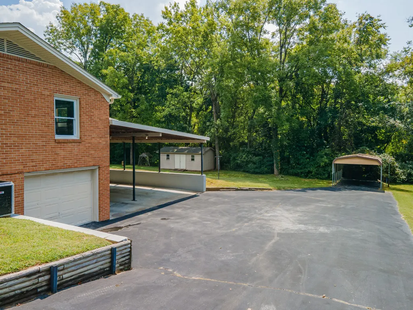
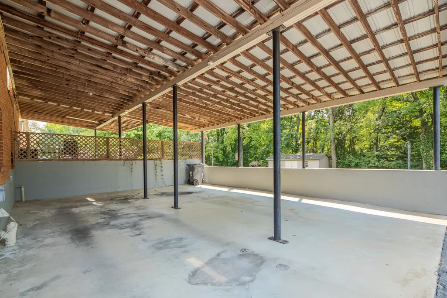
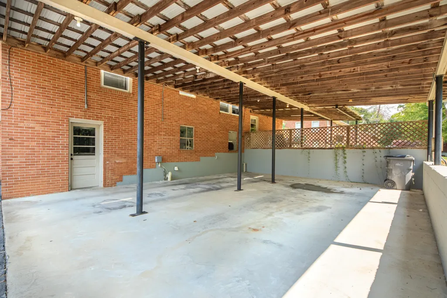
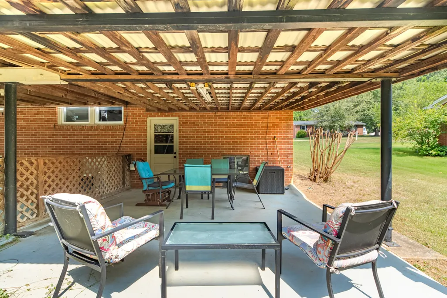
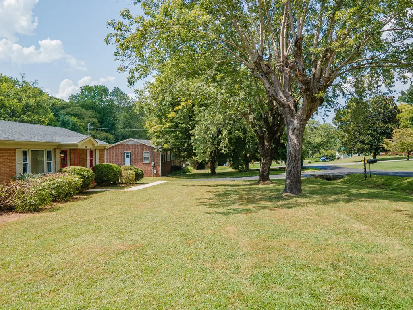
This classic brick ranch on the north side of Columbia combines comfortable main-level living with tons of additional space, storage and possibilities. With a spacious basement, multiple covered parking areas, and a large lot, this home offers the flexibility to fit a variety of needs. The main level features three bedrooms and a full bath, beautiful hardwood floors throughout the living area, and a large eat-in kitchen with plenty of room to gather around the table. All kitchen appliances remain! The spacious basement opens up an entirely different level of possibilities. Brand new LVP flooring installed! With an additional living space that could be used as a fourth bedroom, a full bath, one-car garage, and extra basement area storage, it can easily adapt as your needs change. Use it for a private guest or in-law area, home office, second living room, workout space, game room, hobby room—or create a combination that works for you. Outside is where this property really stands apart. The extra-wide paved driveway offers abundant parking, complemented by a large attached carport with room for an RV, boat, or additional vehicles, plus a second detached carport. A large storage building with electricity is ready to become the workshop, hobby space, or she shed you've been wanting. There's also a generous lot and covered back patio perfect for relaxing, grilling, and enjoying the outdoors. Major improvements are already taken care of with a BRAND NEW HVAC in 2026, NEW ROOF in 2023, and a NEW garage door opener. Located on Columbia's desirable north side, you'll have convenient access to Franklin and Nashville while remaining just minutes from historic downtown Columbia. Enjoy an evening on the square, grab dinner at one of the local restaurants, browse the shops, or meet friends for coffee—all just a short drive from home. If you've been searching for a brick ranch, flexible living space, a full basement, abundant parking and storage this is the one!
| Elementary School | Middle School | High School |
|---|---|---|
| R Howell Elementary | Spring Hill Middle School | Spring Hill High School |
| Price History | |
|---|---|
| 9/8/2026 | Listed $350,000 |
General Features
| Living Area | 1800 |
|---|---|
| Sewer | Public Sewer |
| Heating | Central,Electric |
| Cooling | Central Air,Electric |
| Utilities | Electricity Available,Water Available |
| Possession | Close Of Escrow |
| Appliances | Electric Oven,Refrigerator |
| Garage Spaces | 1 |
| Patio/Porch Features | Patio,Covered,Porch |
| Construction Materials | Brick |
| Year Built | 1964 |
| Stories Count | 2 |
| Topography | Level |
| Levels | Two |
| Property Subtype | Single Family Residence |
| County | Maury County,TN |
| New Construction | No |
| Property Type | Residential |
| Attached Garage | Yes |
| Subdivision Name | Hardie Acres |
| Garage Y/N | Yes |
| Full Baths | 2 |
| Status | Active |
| Directions | From the corner of Nashville Hwy (31N) and Bear Creek Pike (Hwy 99) travel north onto Nashville Hwy,turn left onto S. Laurel Circle,turn left onto Caldwell Dr,109 Caldwell is on the left. |
| High School | Spring Hill High School |
| City | Columbia |
| Senior Community Y/N | No |
| Open Parking Spaces | 10 |
| Lot Size Units | Acres |
| Carport Spaces | 4 |
| Carport Y/N | Yes |
| Elementary School | R Howell Elementary |
| Property Attached Y/N | No |
| Year Built Details | Existing |
| Tax Annual Amount | 1412 |
| Middle/Junior High School | Spring Hill Middle School |
| Building Area Units | Square Feet |
| Living Area Units | Square Feet |
| Standard Status | Active |
| Virtual Tour | https://www.zillow.com/view-imx/7b6acd1b-e8bb-4fd7-b87e-db6add02d30b?initialViewType=pano |
Interior Features
| Interior Amenities | Bookcases,Built-in Features,Ceiling Fan(s),Extra Closets |
|---|---|
| Basement | Full,Walk-Out Access |
| Flooring | Carpet,Wood,Tile,Vinyl |
| Air Conditioning Y/N | Yes |
| Heating Y/N | Yes |
| Above Grade Finished Area | 1800 |
| Laundry Features | Electric Dryer Hookup,Washer Hookup |
| Total Bedrooms | 4 |
| Main Level Bedrooms | 3 |
| Below Grade Finished Area Unit Type | Square Feet |
| LivingAreaSource | Assessor |
| Below Grade Finished Area Source | Assessor |
| Above Grade Finished Area Source | Assessor |
| Above Grade Finished Area Unit Type | Square Feet |
| Total Baths | 2 |
Exterior Features
| Exterior Amenities | Smart Camera(s)/Recording |
|---|---|
| Parking Features | Garage Door Opener,Basement,Attached,Asphalt,Parking Pad,Paved |
| Lot Features | Level |
| Water Source | Public |
| Total Parking | 15 |
| Lot Size Area | 0.37 |
| Building Area Total | 1800 |
| Lot Dimensions | 100X154.98 |
| Lot Size Acres | 0.37 |
| Lot Size Source | Calculated from Plat |
| Waterfront Y/N | No |
| Covered Spaces | 5 |
Amenities
- Foreclosure
- Views
- Short Sale
- New Construction
- Adult 55+
- Lease To Own
- No HOA Fees
- Furnished
- Primary On Main
- Air Conditioning
- Seller Finance
- Green
- Fixer Upper
- Horse
- Golf
- Fireplace
- Deck
- Garage
- Basement
- Pool
Property vs Single Family Average in 38401
Price
Taxes
Year Built
Visits

 The data relating to real estate for sale on this web site comes in part from the Internet Data Exchange Program of RealTracs Solutions as distributed by MLS Grid. Real estate listings held by brokerage firms other than United Real Estate Middle TN are marked with the Internet Data Exchange Program logo or thumbnail logo and detailed information about them includes the name of the listing brokers.
