
New Construction
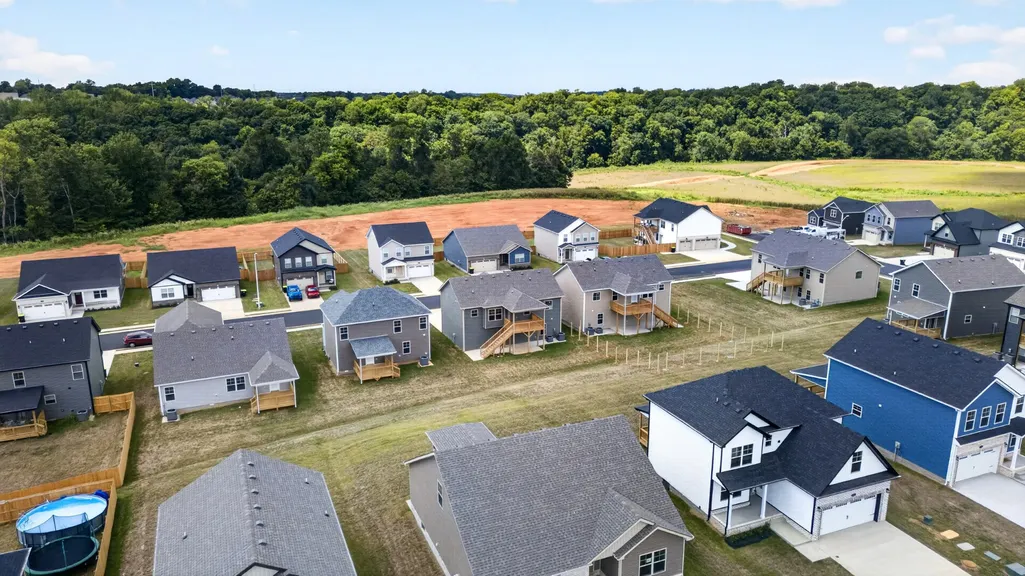
Address
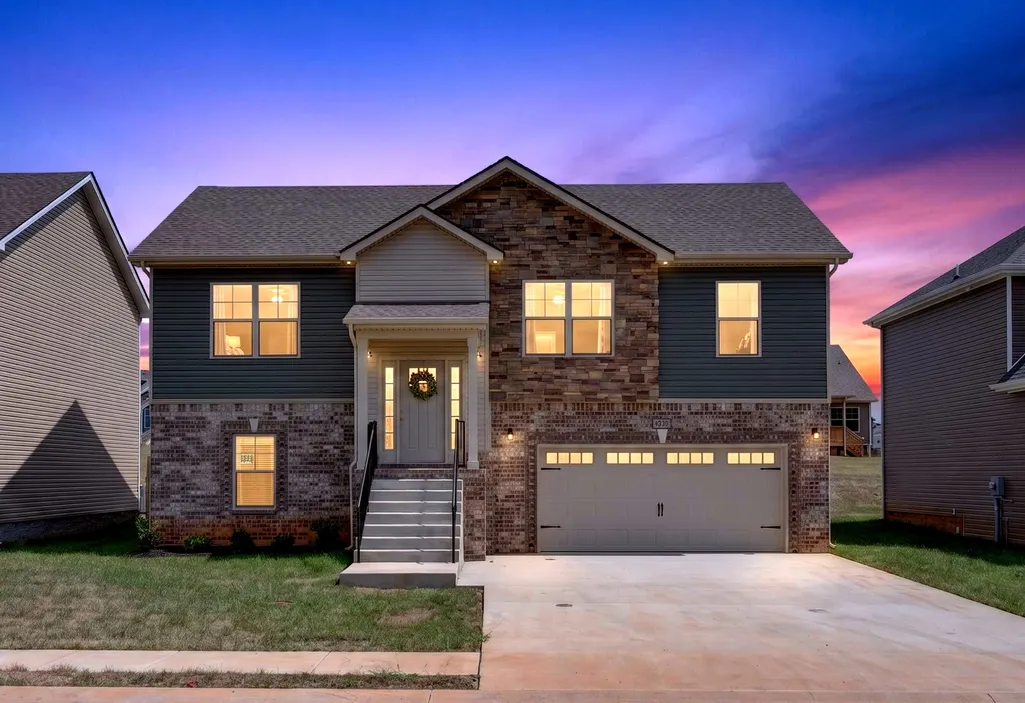
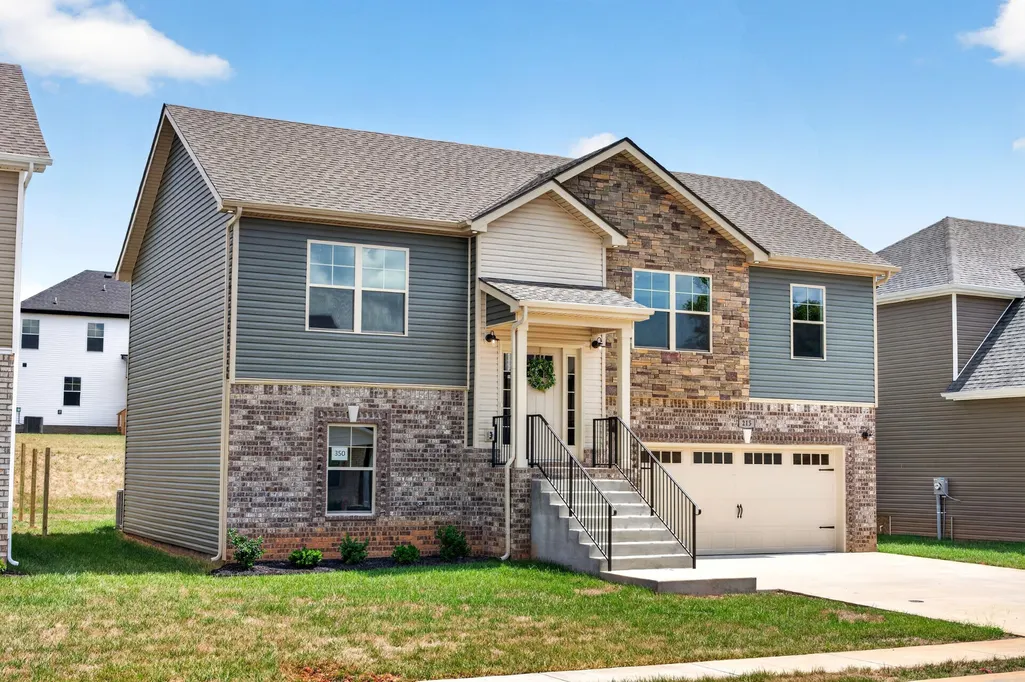
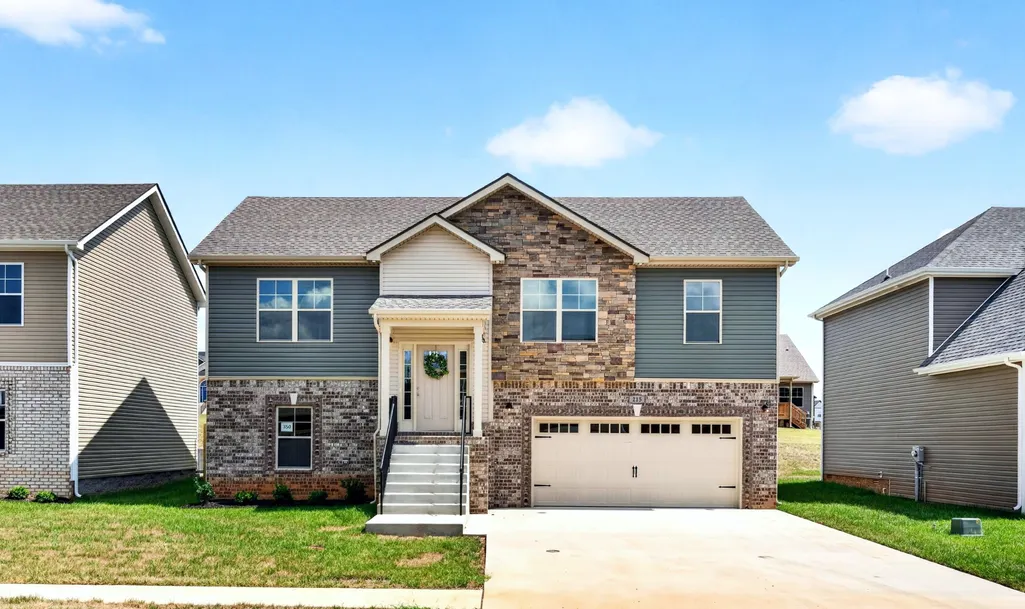
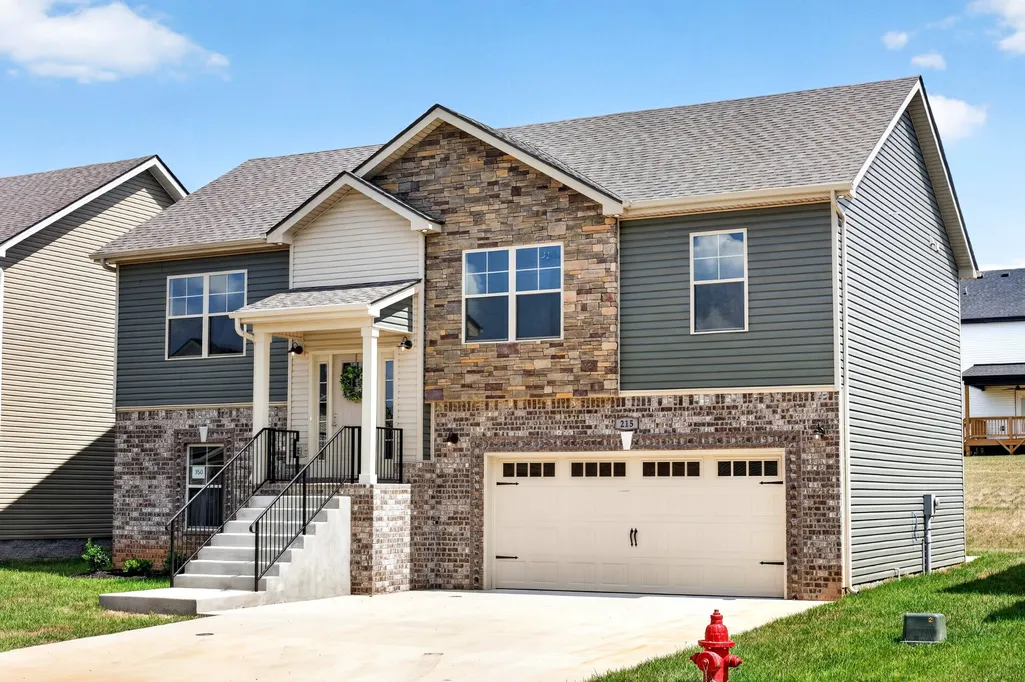
350 Cardinal Creek, Clarksville, TN
Price
$ 379,900
Property Attributes
- MLS#3541396
- TypeSingle Family
- Listing Status Active
- CountyMONTGOMERY
- CityClarksville
- NeighborhoodCardinal Creek
- Zip37040
- StyleRaised Ranch
- Year Built2026
- Taxes$ 1234
- Price$ 379,900
- Bedrooms4
- Full Bathrooms3
- Half Bathrooms0
- Sqr Footage2050
Data Source:
Listing courtesy of RealTracs MLS as distributed by MLS GRID
Property Description
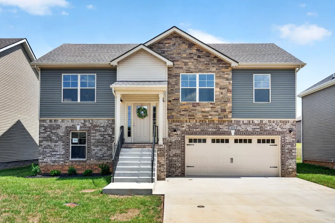
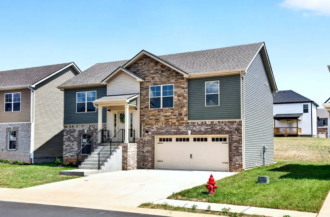
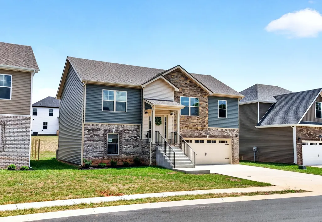
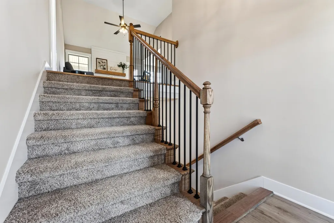
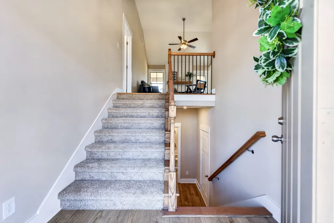
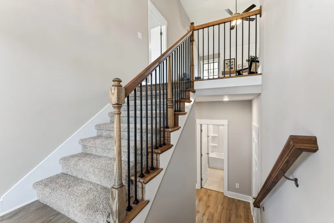
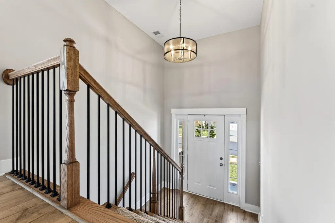
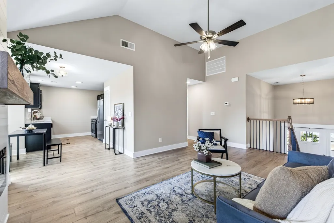
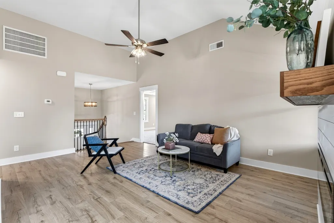
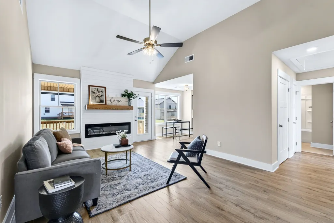
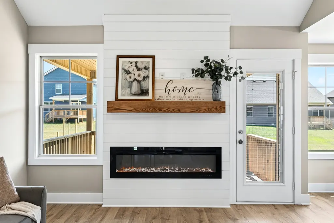
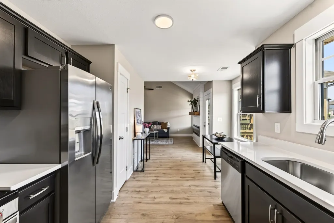
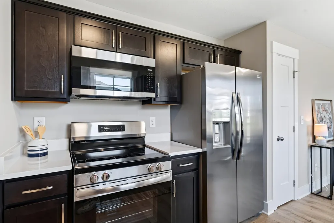
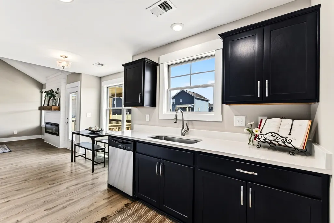
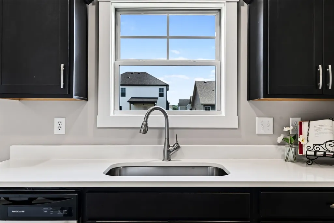
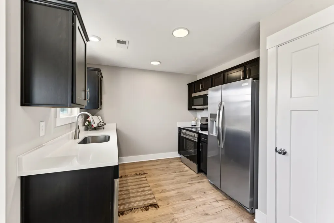
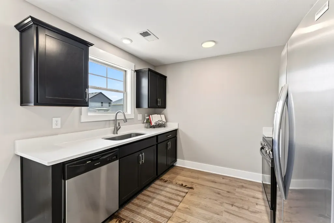
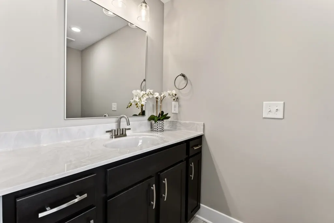
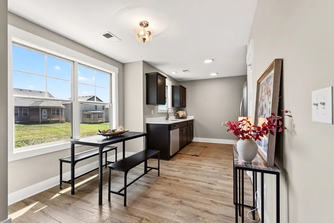
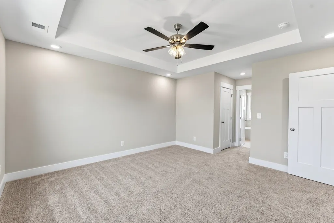
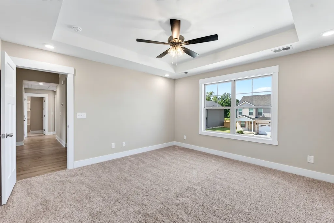
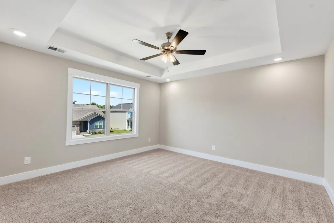
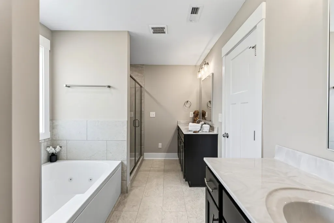
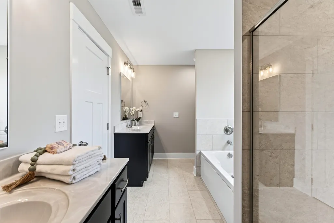
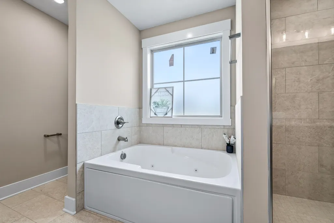
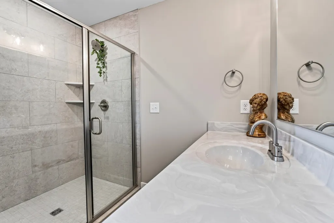
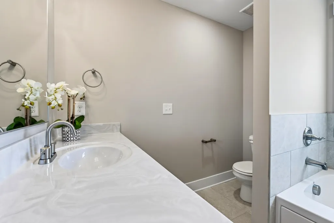
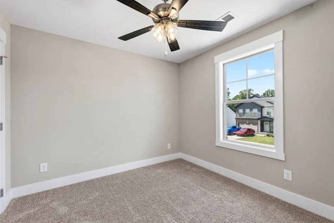
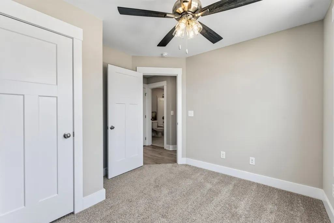
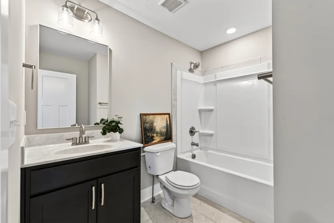
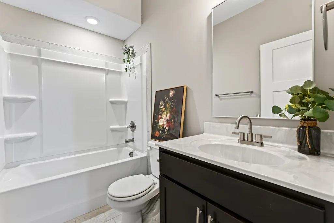
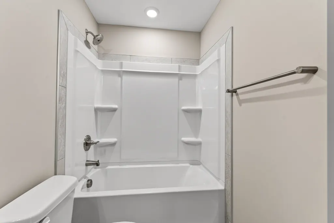
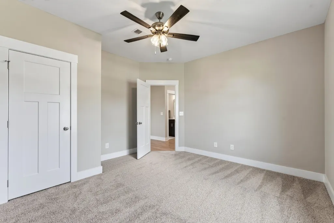
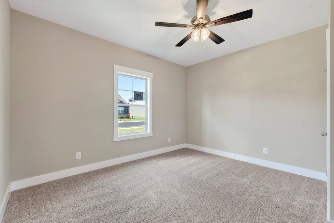
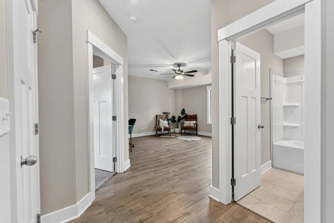
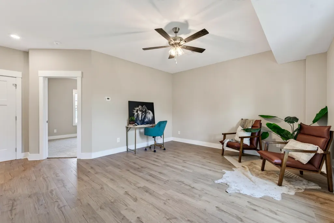
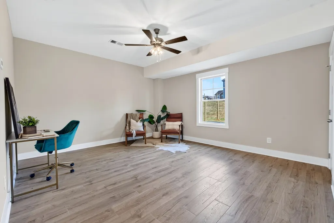
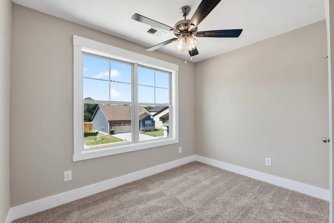
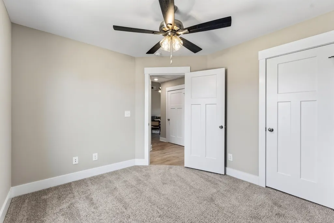
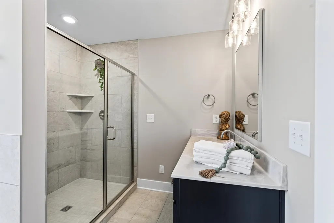
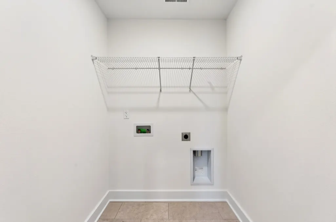
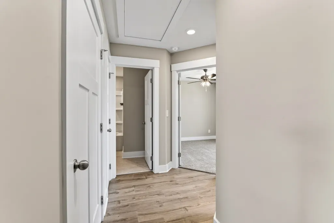
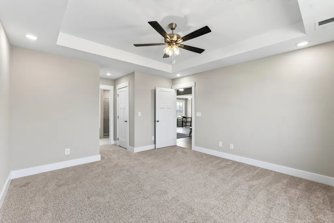
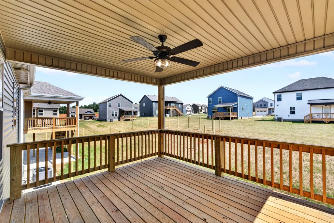
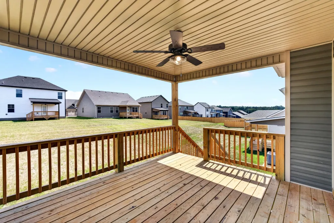
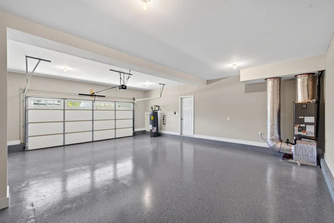
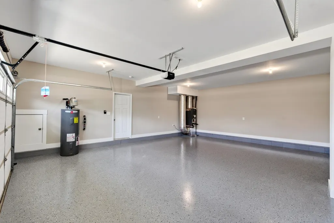
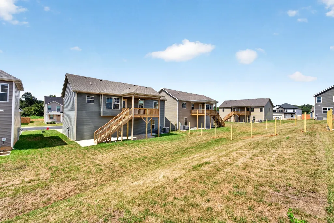
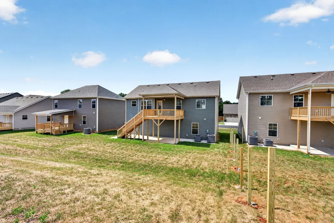
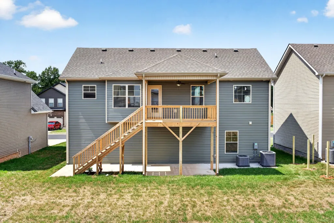
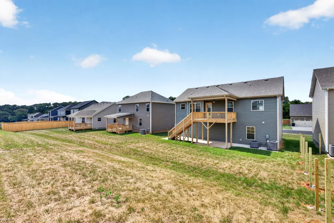
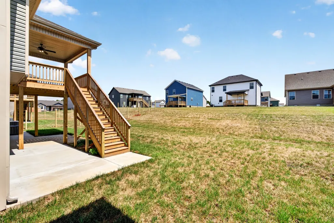
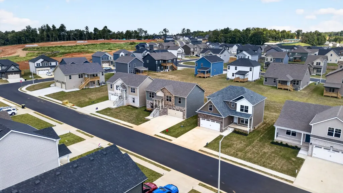
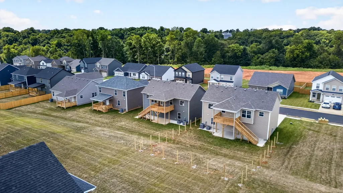
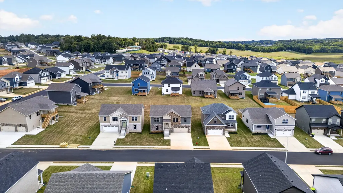
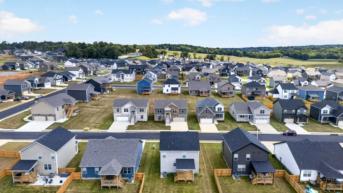
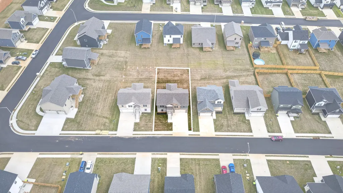
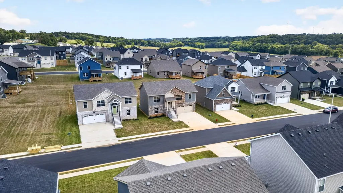
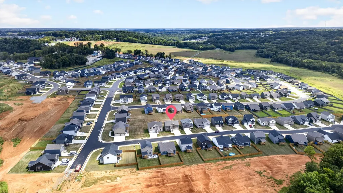
$18,000 in Seller Concessions Offered! Welcome to the brand-new Aspen Floor Plan—offering incredible space, flexibility, and thoughtful design! This stunning split-level home features 4 bedrooms with the option for a 5th bedroom, making it ideal for growing families, guests, or multi-generational living. Upstairs, you’ll find the laundry room conveniently located near the bedrooms, including a spacious primary suite retreat complete with a soaking jetted tub, stand-up shower, separate vanity area with dual sinks, and double closets for exceptional storage. The inviting living room features tall ceilings and a beautiful electric fireplace, creating a warm and welcoming space to gather. The open-concept kitchen is designed for both functionality and style with stone countertops, stainless steel appliances, and a pantry. Downstairs offers incredible flexibility with a full bathroom, 4th bedroom, and an additional oversized living area that could easily function as a 5th bedroom featuring a walk-in closet—perfect for a guest suite, teen retreat, home office, or bonus room. Car lovers, hobbyists, or anyone needing extra storage will appreciate the massive oversized garage that is 4 cars deep, complete with epoxy flooring for a clean, polished finish. Relax outdoors on the covered back deck and enjoy the peaceful setting of this quiet neighborhood while still being conveniently located just minutes from Fort Campbell, shopping, dining, and everything Clarksville has to offer. Plus, you’re close to Billy Dunlop Park with kayaking, canoeing, fishing, playgrounds, and more! Seller offering $15,000 in concessions—use it toward closing costs, fencing, upgrades, or to personalize the home and make it your own! Lot 350 is one you don’t want to miss!
| Elementary School | Middle School | High School |
|---|---|---|
| West Creek Elementary School | Northeast Middle | Northeast High School |
| Price History | |
|---|---|
| 9/4/2026 | Listed $379,900 |
General Features
| Living Area | 2050 |
|---|---|
| Sewer | Public Sewer |
| Heating | Central |
| Cooling | Ceiling Fan(s),Central Air,Electric |
| Utilities | Electricity Available,Water Available |
| Possession | Close Of Escrow |
| Roof | Shingle |
| Appliances | Electric Oven,Dishwasher,Microwave,Stainless Steel Appliance(s) |
| HOA Fee | 37 |
| Garage Spaces | 2 |
| Association Fee Includes | Trash |
| Patio/Porch Features | Deck,Covered,Porch |
| Architectural Style | Raised Ranch |
| Construction Materials | Brick,Vinyl Siding |
| Year Built | 2026 |
| Stories Count | 2 |
| Topography | Level |
| Levels | Two |
| Property Subtype | Single Family Residence |
| HOA Fee 2 | 500 |
| Assoc Fee Paid Per | Monthly |
| County | Montgomery County,TN |
| New Construction | Yes |
| Property Type | Residential |
| Association Amenities | Sidewalks,Underground Utilities |
| Attached Garage | Yes |
| Subdivision Name | Cardinal Creek |
| Garage Y/N | Yes |
| Full Baths | 3 |
| Status | Active |
| Buyer Financing | Conventional,FHA,Other,VA |
| Directions | From Tiny Town Rd,turn into Needmore Rd,Turn right onto Cardinal Creek Dr |
| High School | Northeast High School |
| City | Clarksville |
| Senior Community Y/N | No |
| Lot Size Units | Acres |
| HOA Fee 2 Frequency | One Time |
| Elementary School | West Creek Elementary School |
| Property Attached Y/N | No |
| Year Built Details | New |
| Tax Annual Amount | 1234 |
| Middle/Junior High School | Northeast Middle |
| Building Area Units | Square Feet |
| Living Area Units | Square Feet |
| Standard Status | Active |
Interior Features
| Interior Amenities | Ceiling Fan(s) |
|---|---|
| Basement | None |
| Flooring | Carpet,Laminate,Tile |
| Total Fireplaces | 1 |
| Air Conditioning Y/N | Yes |
| Heating Y/N | Yes |
| Fireplace Y/N | Yes |
| Above Grade Finished Area | 2050 |
| Total Bedrooms | 4 |
| Main Level Bedrooms | 3 |
| Below Grade Finished Area Unit Type | Square Feet |
| LivingAreaSource | Builder |
| Below Grade Finished Area Source | Builder |
| Above Grade Finished Area Source | Builder |
| Above Grade Finished Area Unit Type | Square Feet |
| Total Baths | 3 |
Exterior Features
| Parking Features | Garage Door Opener,Garage Faces Front,Concrete,Driveway |
|---|---|
| Lot Features | Level |
| Water Source | Public |
| Total Parking | 2 |
| Building Area Total | 2050 |
| Lot Size Source | Calculated from Plat |
| Waterfront Y/N | No |
| Covered Spaces | 2 |
Amenities
- Foreclosure
- Views
- Short Sale
- New Construction
- Adult 55+
- Lease To Own
- No HOA Fees
- Furnished
- Primary On Main
- Air Conditioning
- Seller Finance
- Green
- Fixer Upper
- Horse
- Golf
- Fireplace
- Deck
- Garage
- Basement
- Pool
Property vs Single Family Average in 37040
Price
Taxes
Year Built
Visits

 The data relating to real estate for sale on this web site comes in part from the Internet Data Exchange Program of RealTracs Solutions as distributed by MLS Grid. Real estate listings held by brokerage firms other than United Real Estate Middle TN are marked with the Internet Data Exchange Program logo or thumbnail logo and detailed information about them includes the name of the listing brokers.
