
Price Reduction
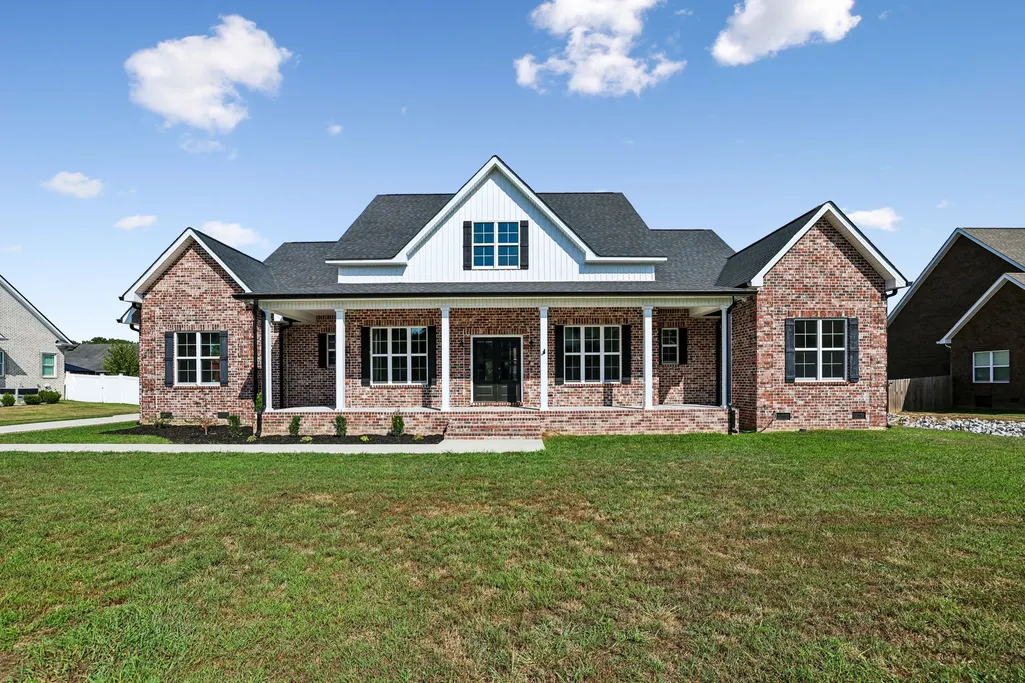
Address
106 Settlers Trce, Tullahoma, TN
Price
$ 614,000
Property Attributes
- MLS#3541252
- TypeSingle Family
- Listing Status Active
- CountyCOFFEE
- CityTullahoma
- NeighborhoodSettlers Trace Phase III
- Zip37388
- StyleTraditional
- Year Built2023
- Taxes$ 5333
- Price$ 614,000
- Bedrooms4
- Full Bathrooms3
- Half Bathrooms1
- Sqr Footage2477
- Lot Size0.46 Acres
Data Source:
Listing courtesy of RealTracs MLS as distributed by MLS GRID
Property Description
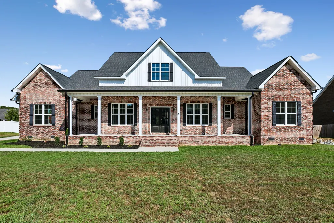
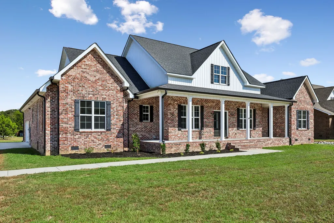
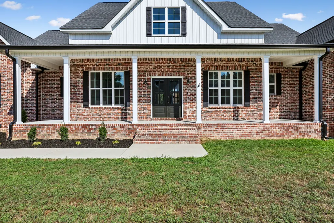
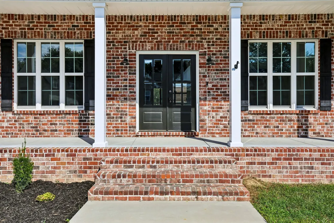
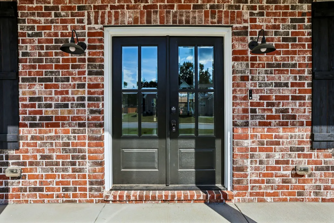
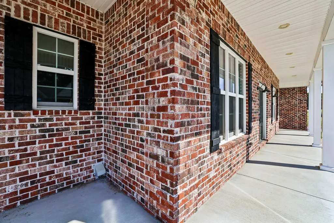
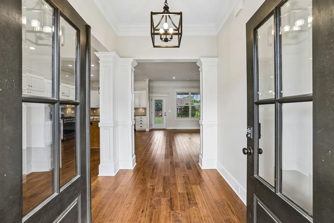
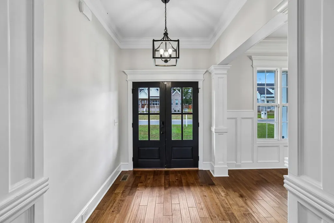
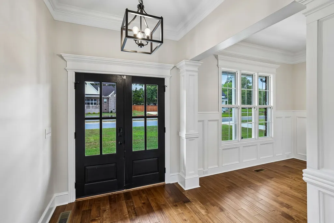
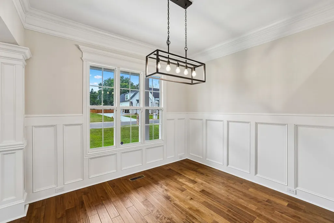
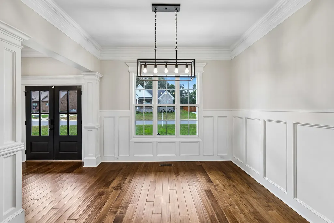
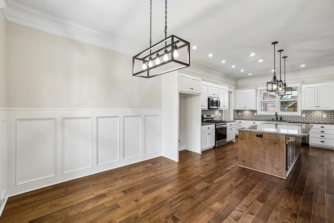
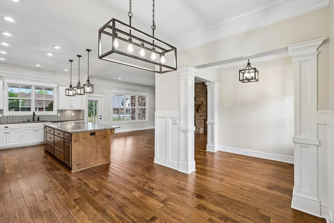
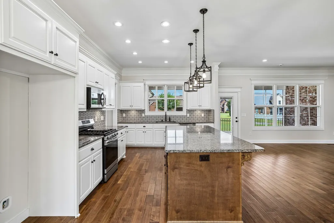
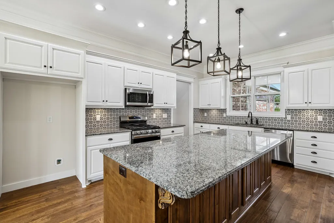
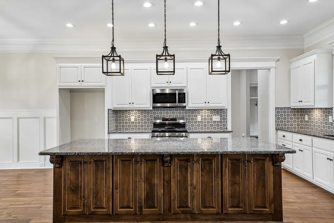
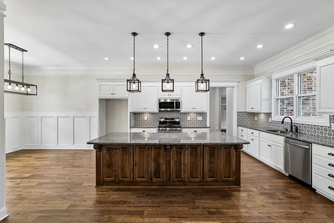
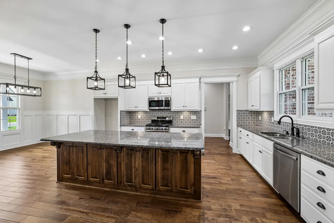
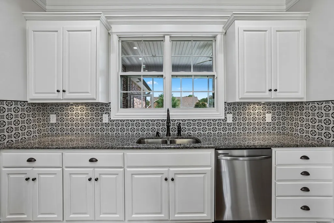
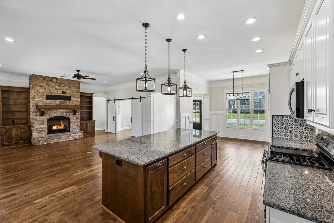
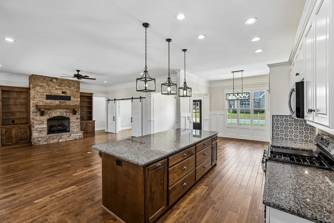
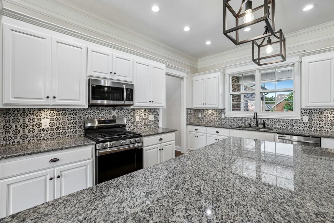
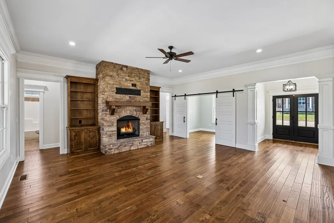
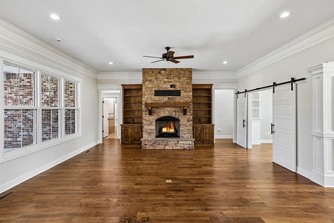
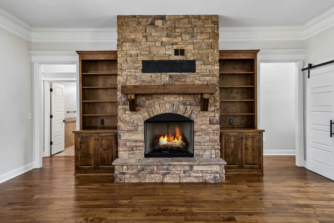
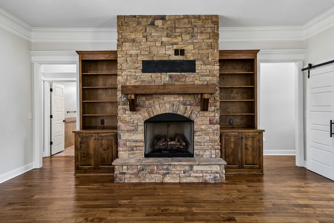
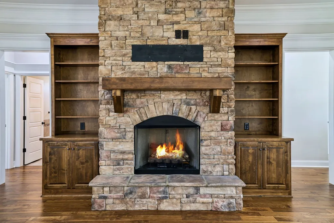
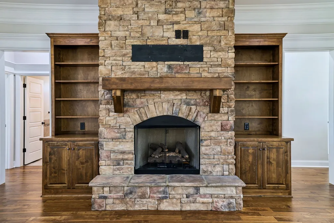
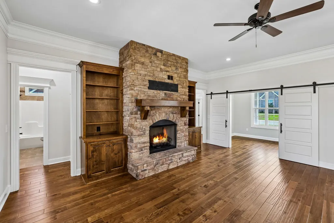
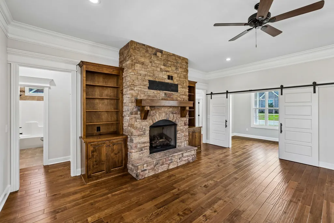
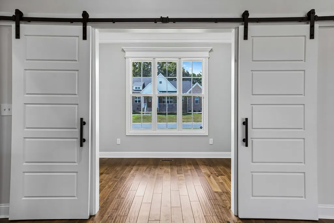
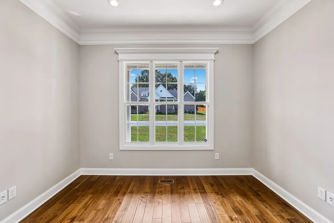
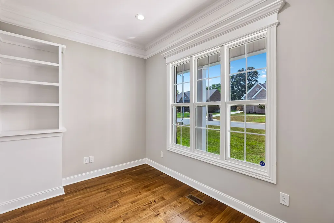
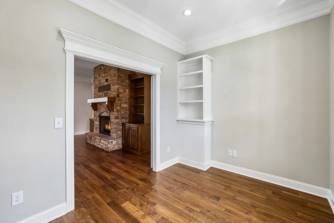
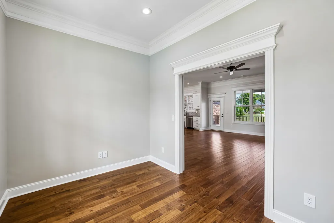
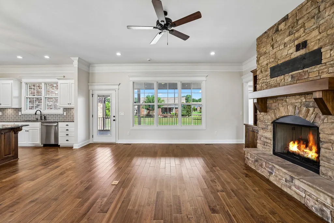
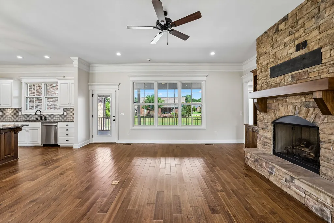
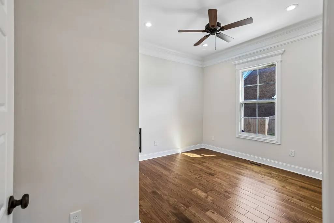
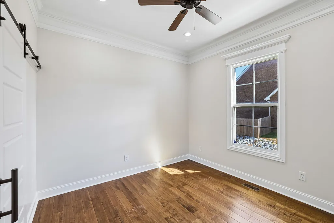
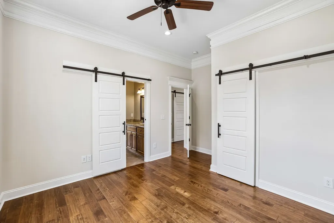
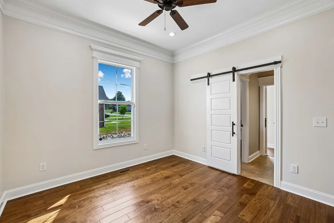
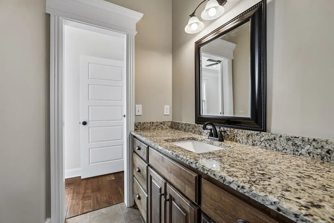
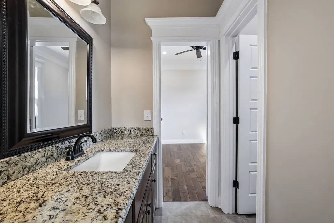
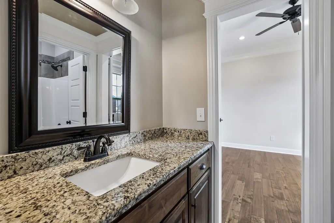
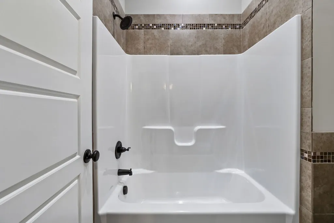
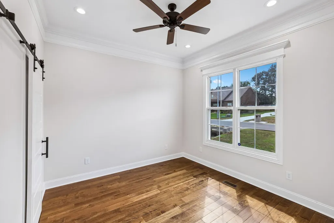
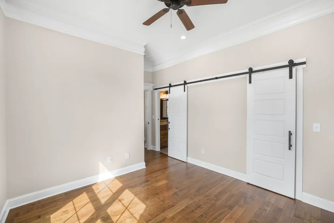
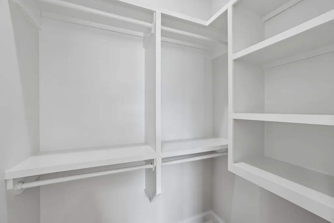
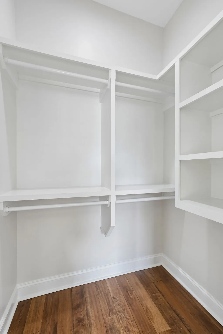
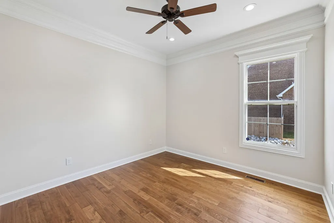
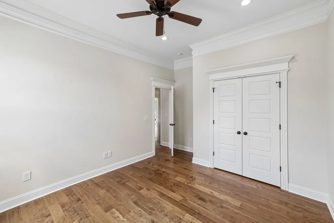
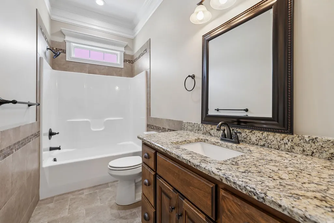
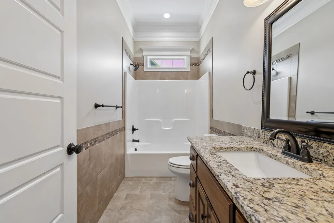
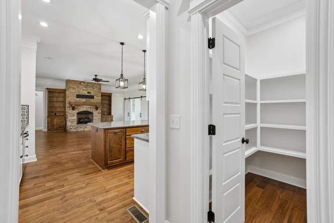
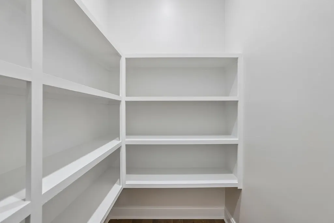
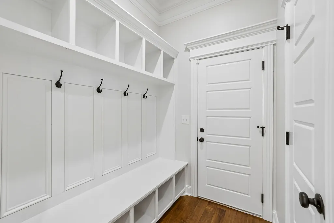
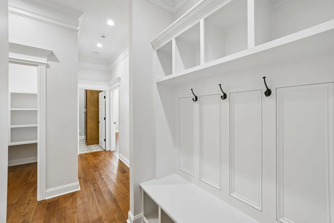
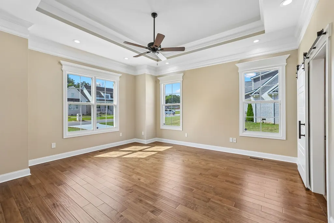
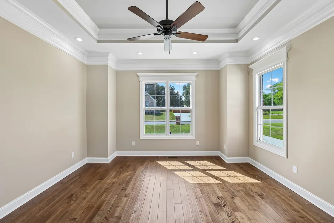
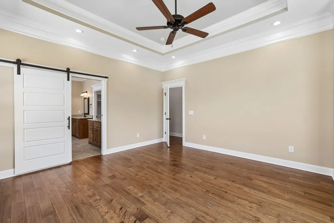
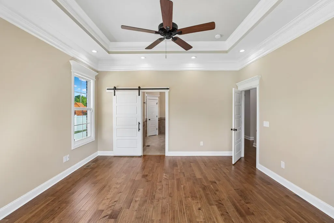
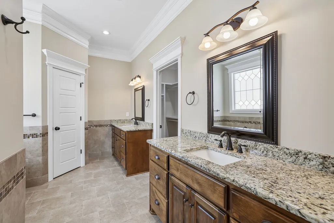
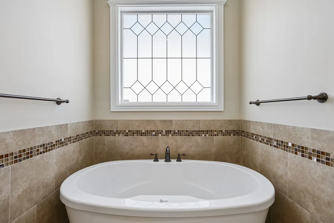
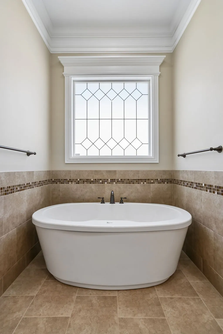
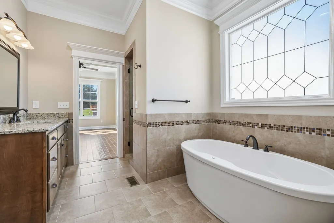
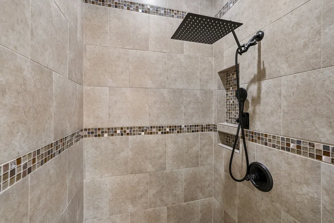
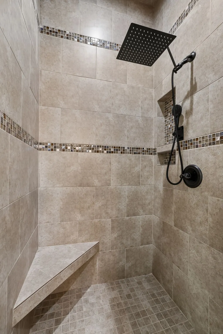
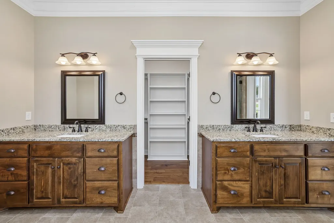
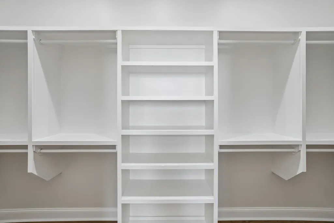
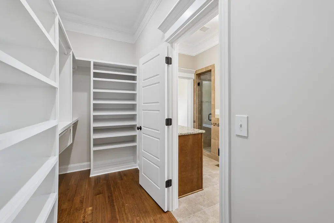
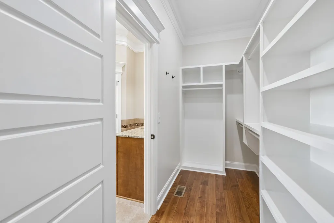
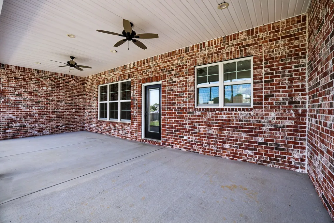
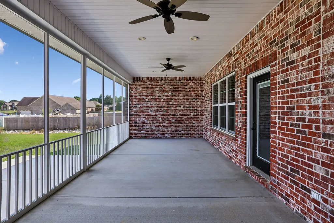
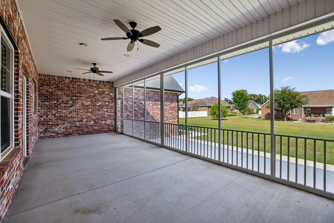
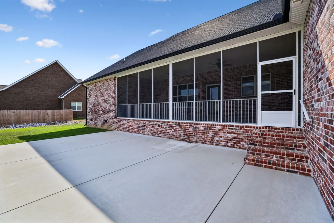
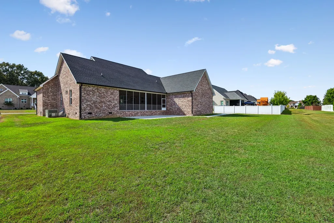
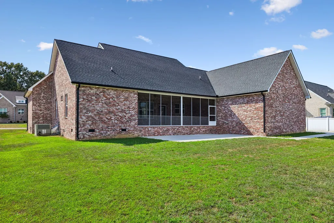
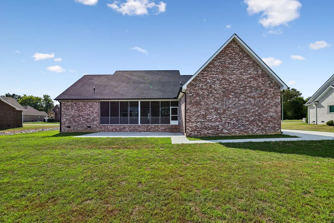
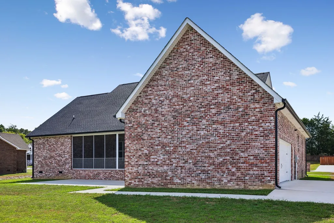
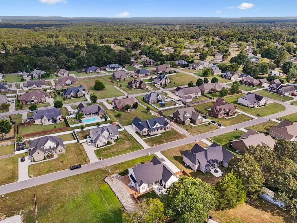
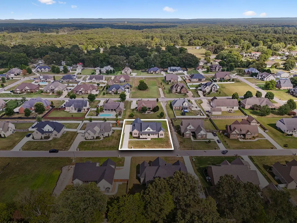
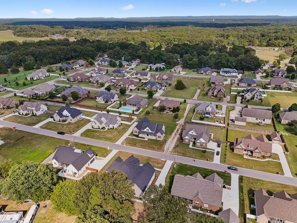
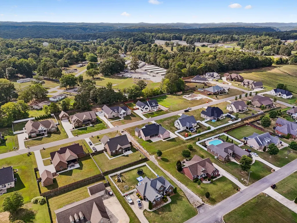
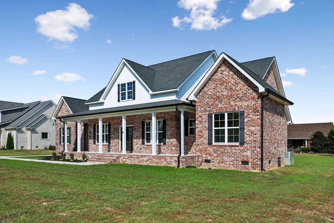
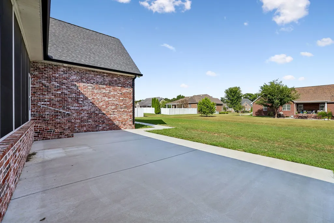
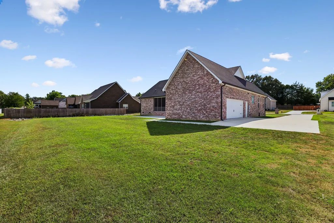
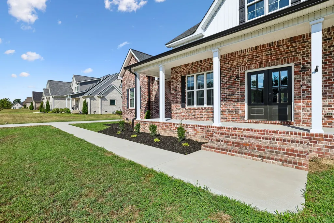
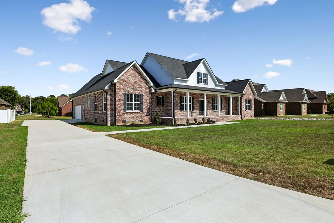
Check out this stunning Custom home at 106 Settlers Trace in Tullahoma, priced at $619,000. The home was just completely painted and landscaped before it hit the market, making it move-in ready for the new owner! Discover unparalleled craftsmanship and comfort in this exquisite 4-bedroom, 3.5-bath home. Designed with attention to detail and high-end finishes, this home offers a sophisticated yet inviting atmosphere. Enjoy an open-concept layout featuring soaring 10-ft ceilings throughout. The grand great room is anchored by a stunning stone-stacked fireplace with a custom mantle and elegant built-in bookcases. The kitchen is the heart of the home and features a large granite island, perfect for gathering, complemented by a convenient butler's pantry. Beautiful hardwood flows throughout the main living areas, with durable tile in all wet areas. The formal dining room is accented with classic wainscoting, and a dedicated study offers a quiet space with custom built-ins. A well-appointed mudroom with a dedicated drop zone keeps your home organized and clutter-free. The primary bedroom serves as a peaceful sanctuary with a sophisticated tray ceiling. The en-suite bathroom is a spa-like escape, featuring double vanities, a luxurious soaking tub, a walk-in tile shower, and a spacious closet equipped with custom built-ins. Step outside to enjoy the expansive front porch, or relax in the private screened-in back porch that leads to a patio ideal for entertaining. The property sits on a large lot, providing ample space and the flexibility to add a detached garage if desired.
| Elementary School | Middle School | High School |
|---|---|---|
| Robert E Lee Elementary | East Middle School | Tullahoma High School |
| Price History | |
|---|---|
| 9/4/2026 | Listed $619,000 |
| 9/15/2026 | 1$614,000 |
General Features
| Living Area | 2477 |
|---|---|
| Sewer | Public Sewer |
| Heating | Central,Natural Gas |
| Cooling | Ceiling Fan(s),Central Air |
| Utilities | Natural Gas Available,Water Available,Cable Connected |
| Possession | Negotiable |
| Roof | Shingle |
| Appliances | Oven,Gas Range,Dishwasher,Disposal,Microwave,Stainless Steel Appliance(s) |
| HOA Fee | 100 |
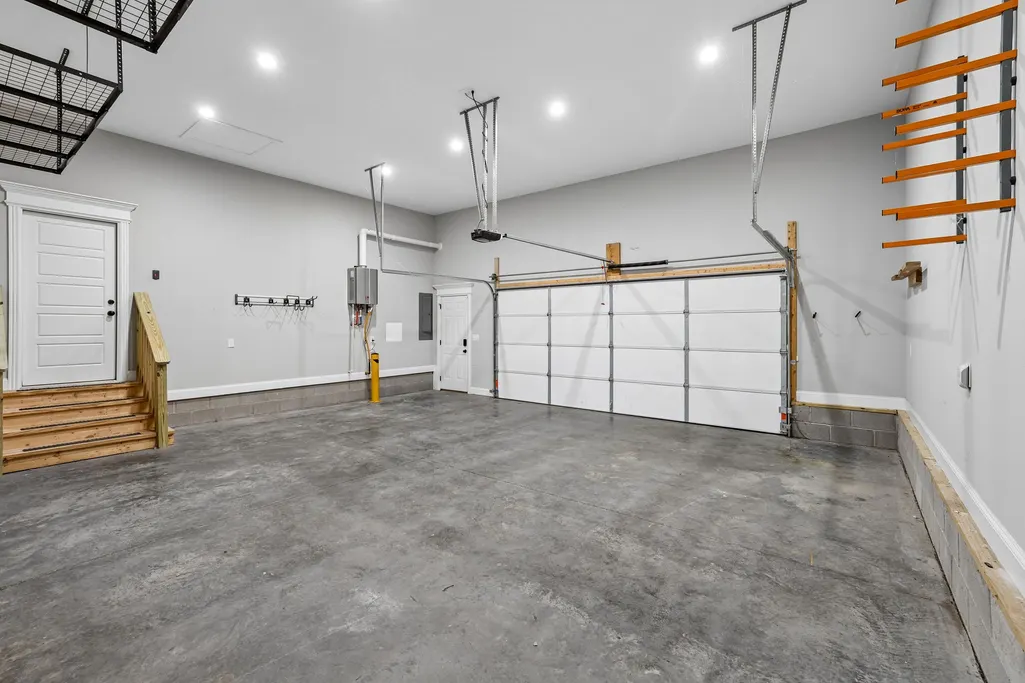
| Garage Spaces | 2 |
| Patio/Porch Features | Porch,Covered,Patio,Screened |
| Architectural Style | Traditional |
| Security Features | Smoke Detector(s) |
| Construction Materials | Brick |
| Year Built | 2023 |
| Stories Count | 1 |
| Topography | Level |
| Levels | One |
| Property Subtype | Single Family Residence |
| Accessibility | Accessible Doors,Accessible Hallway(s) |
| Assoc Fee Paid Per | Annually |
| County | Coffee County,TN |
| New Construction | No |
| Property Type | Residential |
| Association Amenities | Underground Utilities |
| Attached Garage | No |
| Subdivision Name | Settlers Trace Phase III |
| Garage Y/N | Yes |
| Full Baths | 3 |
| Status | Active |
| Directions | Take Ovoca,at split take the left,turn right into Settlers Trace,take first left and home is on the right with sign. |
| High School | Tullahoma High School |
| City | Tullahoma |
| Senior Community Y/N | No |
| Lot Size Units | Acres |
| Elementary School | Robert E Lee Elementary |
| Property Attached Y/N | No |
| Year Built Details | Existing |
| Tax Annual Amount | 5333 |
| Middle/Junior High School | East Middle School |
| Building Area Units | Square Feet |
| Living Area Units | Square Feet |
| Standard Status | Active |
| Virtual Tour | https://properties.615.media/listings/019ff7c5-f308-73b1-b8c5-644a1fa87fc9/download-center |
Interior Features
| Interior Amenities | Bookcases,Built-in Features,Ceiling Fan(s),Entrance Foyer,Extra Closets,High Ceilings,Open Floorplan,Pantry,Walk-In Closet(s),High Speed Internet,Kitchen Island |
|---|---|
| Basement | Crawl Space |
| Flooring | Wood,Tile |
| Total Fireplaces | 1 |
| Air Conditioning Y/N | Yes |
| Heating Y/N | Yes |
| Fireplace Y/N | Yes |
| Above Grade Finished Area | 2477 |
| Half Baths | 1 |
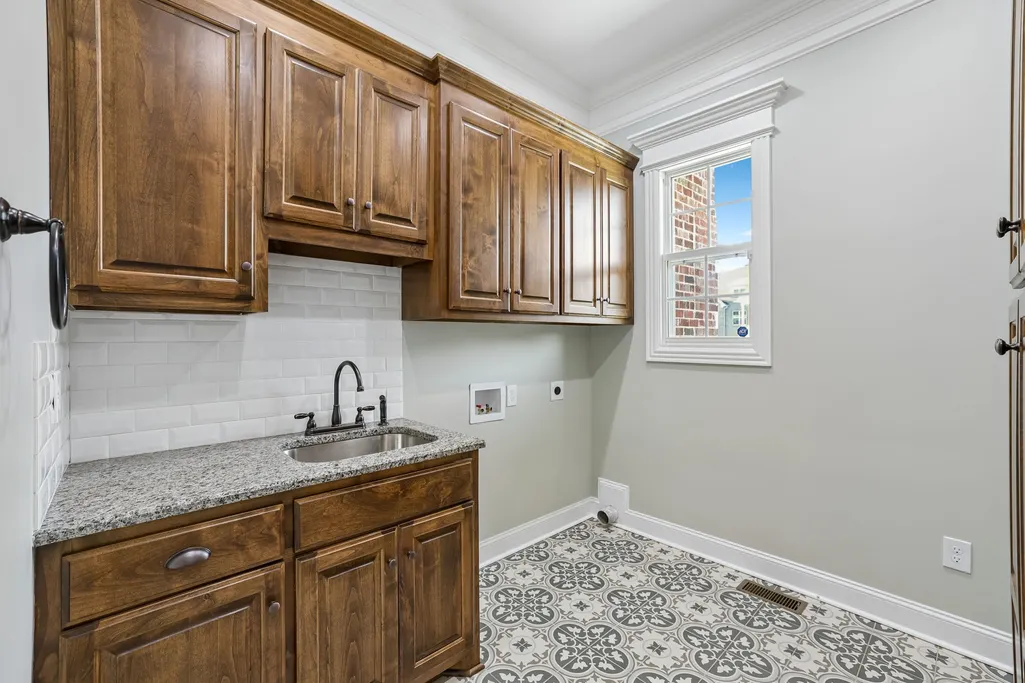
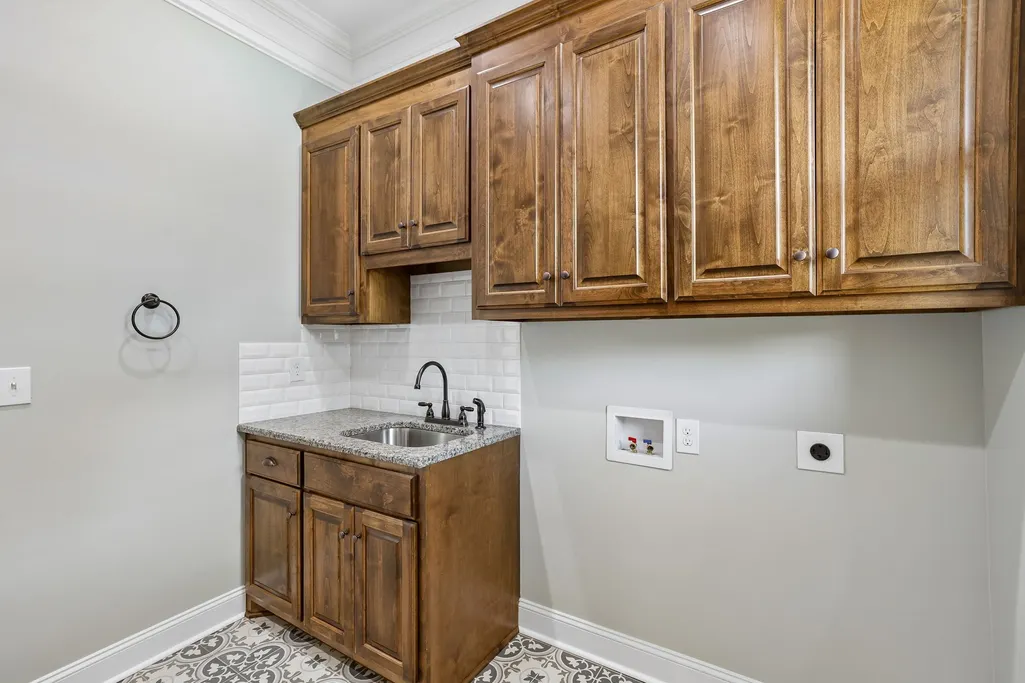
| Laundry Features | Electric Dryer Hookup,Washer Hookup |
| Total Bedrooms | 4 |
| Main Level Bedrooms | 4 |
| Below Grade Finished Area Unit Type | Square Feet |
| LivingAreaSource | Professional Measurement |
| Below Grade Finished Area Source | Professional Measurement |
| Above Grade Finished Area Source | Professional Measurement |
| Above Grade Finished Area Unit Type | Square Feet |
| Total Baths | 4 |
Exterior Features
| Parking Features | Garage Door Opener,Garage Faces Side |
|---|---|
| Lot Features | Level |
| Water Source | Public |
| Total Parking | 2 |
| Lot Size Area | 0.46 |
| Building Area Total | 2477 |
| Lot Dimensions | 122X164 |
| Lot Size Acres | 0.46 |
| Lot Size Source | Assessor |
| Waterfront Y/N | No |
| Covered Spaces | 2 |
Amenities
- Foreclosure
- Views
- Short Sale
- New Construction
- Adult 55+
- Lease To Own
- No HOA Fees
- Furnished
- Primary On Main
- Air Conditioning
- Seller Finance
- Green
- Fixer Upper
- Horse
- Golf
- Fireplace
- Deck
- Garage
- Basement
- Pool
Property vs Single Family Average in 37388
Price
Taxes
Year Built
Visits

 The data relating to real estate for sale on this web site comes in part from the Internet Data Exchange Program of RealTracs Solutions as distributed by MLS Grid. Real estate listings held by brokerage firms other than United Real Estate Middle TN are marked with the Internet Data Exchange Program logo or thumbnail logo and detailed information about them includes the name of the listing brokers.
