







Address
2020 10th Ave S, Nashville, TN
Price
$ 2,564,888
Property Attributes
- MLS#3527507
- TypeSingle Family
- Listing Status Active
- CountyDAVIDSON
- CityNashville
- Neighborhood12th South
- Zip37204
- StyleTraditional
- Year Built1880
- Taxes$ 15564
- Price$ 2,564,888
- Bedrooms5
- Full Bathrooms5
- Half Bathrooms2
- Sqr Footage4181
- Lot Size0.2 Acres
Data Source:
Listing courtesy of RealTracs MLS as distributed by MLS GRID
Property Description
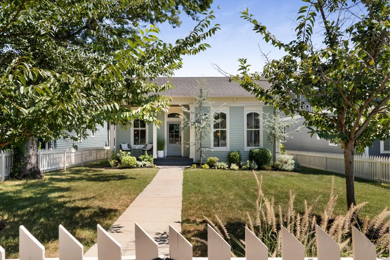
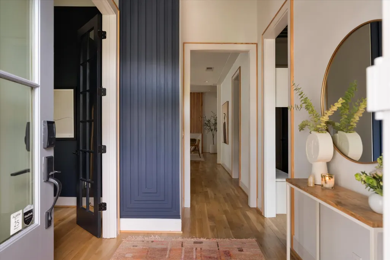
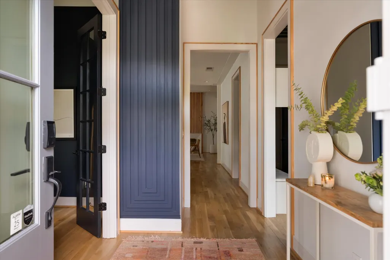
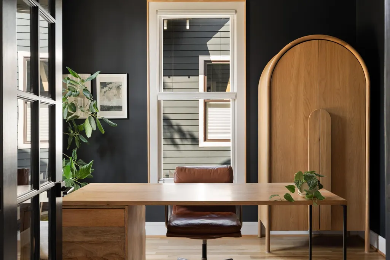
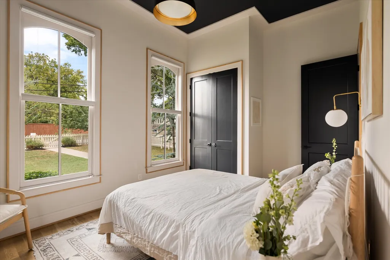
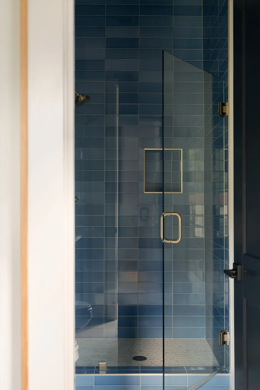
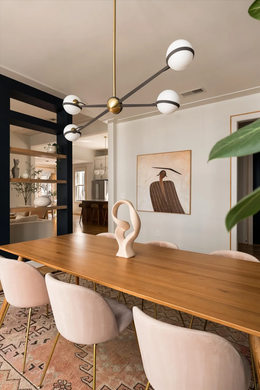
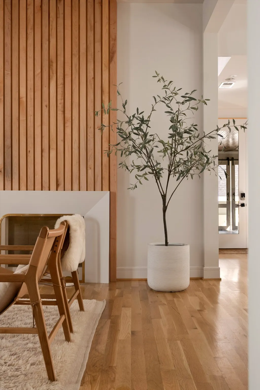
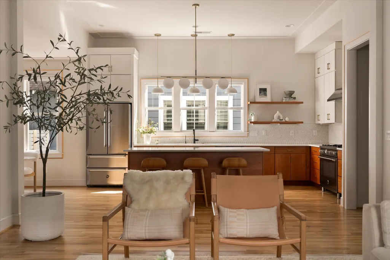
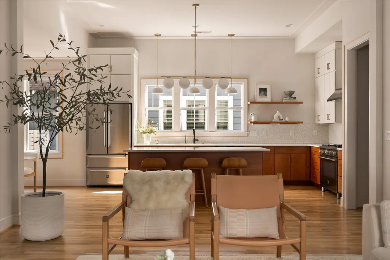
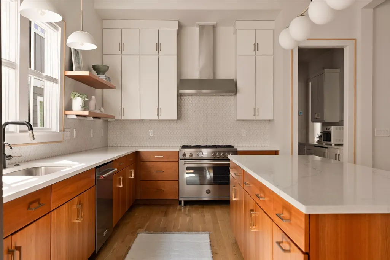
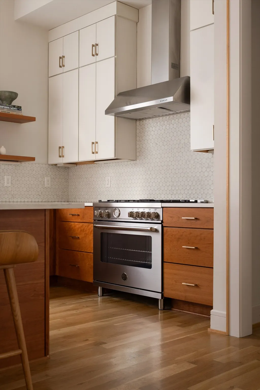
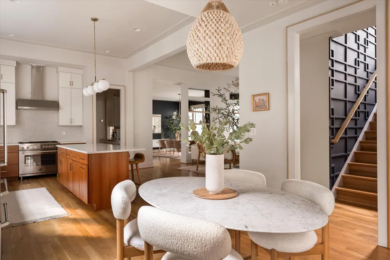
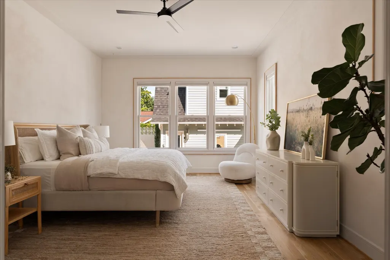
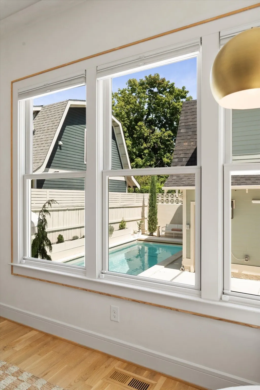
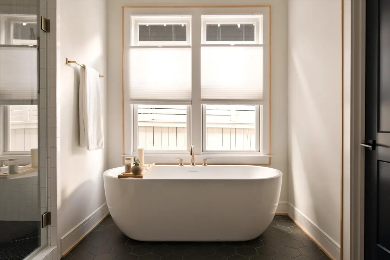
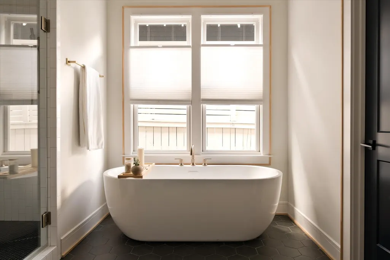
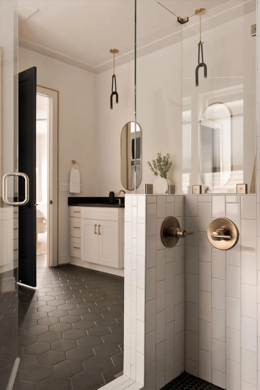
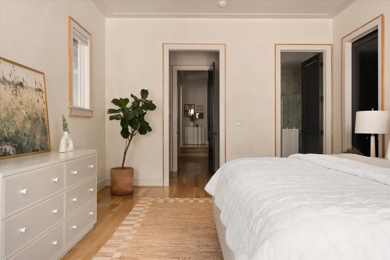
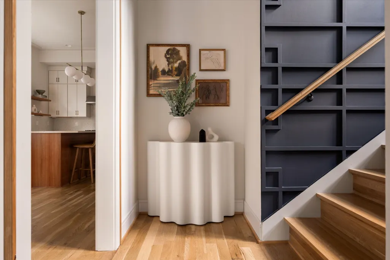
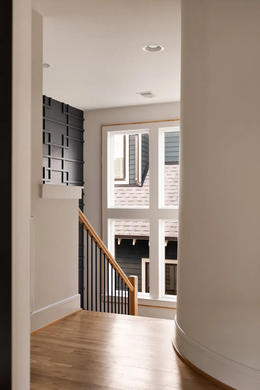
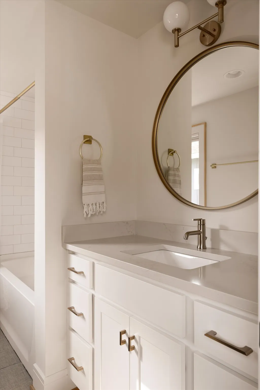
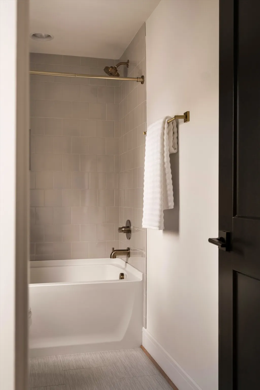
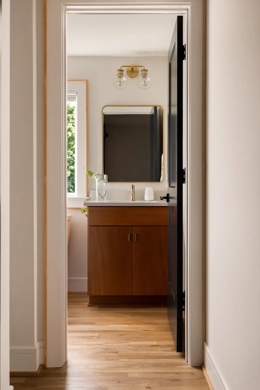
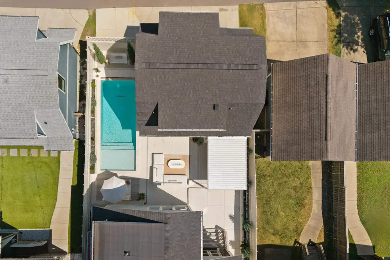
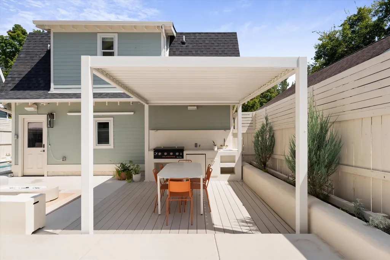
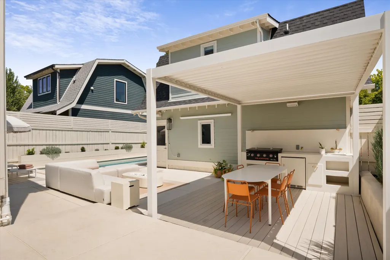
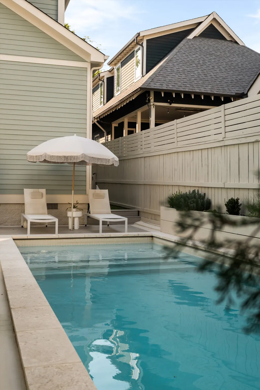
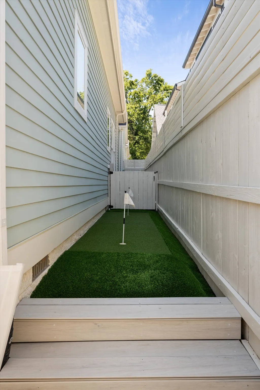
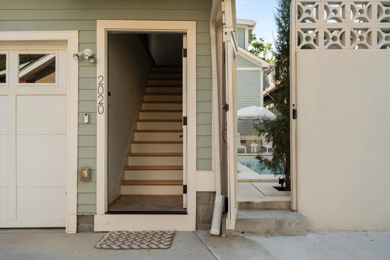
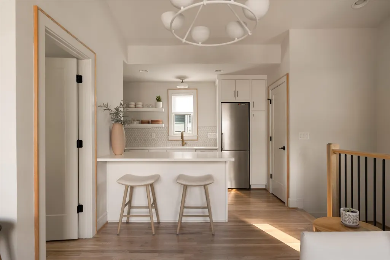
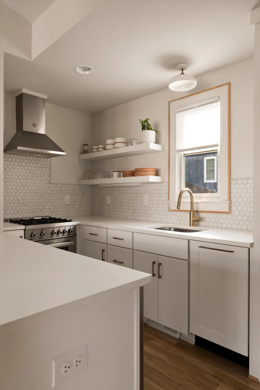
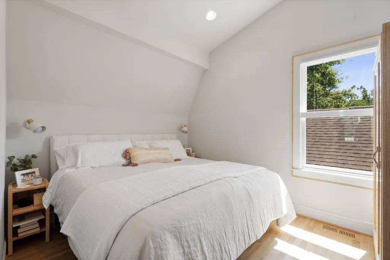
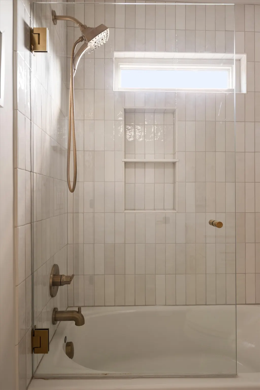
Historic Nashville character meets modern rebuild. This circa-1880 Italianate was taken down to the framing and rebuilt in 2020, pairing the character of the original cottage with the layout, finishes, systems and comfort of a modern home. The property offers 4,181 finished SF between the 3,605 SF main house and a detached 576 SF guest house, with a saltwater gunite pool and private courtyard between them. Inside, white oak floors and 10-12’ ceilings carry through an open living, dining and kitchen layout. The living room centers on a gas fireplace and full-height white oak slat wall. The kitchen features cherry cabinetry, quartz counters, a large island and Bertazzoni gas range. The main level includes the primary suite overlooking the pool, a second bedroom and dedicated office. Upstairs are two additional bedrooms and a bonus room. All four bedrooms have private en-suite baths. Laundry is located on both floors, with an additional 838 SF unfinished basement for storage. Outside, the fully fenced courtyard features an 11’ x 25’ saltwater gunite pool with travertine surround, outdoor kitchen beneath a louvered pergola, screened porch, lounge space, built-in planters, projection screen and putting green. Above the detached two-car garage is a 576 SF one-bedroom guest house with a private entrance separate from the main house, plus its own kitchen, full bath and laundry. Roof, HVAC, plumbing and electrical were replaced in 2020. Additional features include a tankless water heater, whole-house water filtration and electrostatic HVAC filtration. Just two blocks from 12th Avenue South, with the shops, dining close by and Sevier Park approximately .3 miles away.
| Elementary School | Middle School | High School |
|---|---|---|
| Waverly-Belmont Elementary School | John Trotwood Moore Middle | Hillsboro Comp High School |
| Price History | |
|---|---|
| 9/17/2026 | Listed $2,564,888 |
General Features
| Living Area | 4181 |
|---|---|
| Sewer | Public Sewer |
| Heating | Central,Electric,Natural Gas |
| Cooling | Central Air,Electric |
| Utilities | Electricity Available,Natural Gas Available,Water Available |
| Possession | Negotiable |
| Roof | Shingle |
| Appliances | Oven,Gas Range,Dishwasher,Disposal,Water Purifier |
| Garage Spaces | 2 |
| Patio/Porch Features | Deck,Covered,Patio,Porch,Screened |
| Architectural Style | Traditional |
| Pool Features | In Ground |
| Security Features | Security System |
| Construction Materials | Hardboard Siding |
| Pets Allowed | Yes |
| Year Built | 1880 |
| Stories Count | 2 |
| Topography | Level |
| Levels | Three Or More |
| Property Subtype | Single Family Residence |
| County | Davidson County,TN |
| New Construction | No |
| Property Type | Residential |
| Attached Garage | No |
| Energy Efficient | Water Heater,Thermostat,Sealed Ducting |
| Subdivision Name | 12th South |
| Garage Y/N | Yes |
| Full Baths | 5 |
| Status | Active |
| Directions | Head north on 12th South from Sevier Park. Right on Halcyon. Left on 10th Ave S. House on the Right. |
| High School | Hillsboro Comp High School |
| City | Nashville |
| Senior Community Y/N | No |
| Lot Size Units | Acres |
| Elementary School | Waverly-Belmont Elementary School |
| Property Attached Y/N | No |
| Year Built Details | Renovated |
| Tax Annual Amount | 15564 |
| Middle/Junior High School | John Trotwood Moore Middle |
| Building Area Units | Square Feet |
| Living Area Units | Square Feet |
| Standard Status | Active |
Interior Features
| Interior Amenities | Air Filter,Ceiling Fan(s),Entrance Foyer,Extra Closets,High Ceilings,In-Law Floorplan,Open Floorplan,Pantry,Redecorated,Walk-In Closet(s),High Speed Internet,Kitchen Island |
|---|---|
| Basement | Crawl Space,Partially Finished |
| Flooring | Wood,Tile |
| Total Fireplaces | 1 |
| Air Conditioning Y/N | Yes |
| Heating Y/N | Yes |
| Fireplace Y/N | Yes |
| Above Grade Finished Area | 4181 |
| Half Baths | 2 |
| Laundry Features | Electric Dryer Hookup,Washer Hookup |
| Total Bedrooms | 5 |
| Main Level Bedrooms | 2 |
| Below Grade Finished Area Unit Type | Square Feet |
| LivingAreaSource | Professional Measurement |
| Below Grade Finished Area Source | Professional Measurement |
| Above Grade Finished Area Source | Professional Measurement |
| Above Grade Finished Area Unit Type | Square Feet |
| Total Baths | 7 |
Exterior Features
| Exterior Amenities | Smart Lock(s) |
|---|---|
| Fencing | Full |
| Parking Features | Detached,Alley Access |
| Lot Features | Level |
| Water Source | Public |
| Total Parking | 2 |
| Lot Size Area | 0.2 |
| Building Area Total | 4181 |
| Lot Dimensions | 45 X 200 |
| Lot Size Acres | 0.2 |
| Lot Size Source | Assessor |
| Waterfront Y/N | No |
| Covered Spaces | 2 |
| Other Equipment | Air Purifier |
Amenities
- Foreclosure
- Views
- Short Sale
- New Construction
- Adult 55+
- Lease To Own
- No HOA Fees
- Furnished
- Primary On Main
- Air Conditioning
- Seller Finance
- Green
- Fixer Upper
- Horse
- Golf
- Fireplace
- Deck
- Garage
- Basement
- Pool
Property vs Single Family Average in 37204
Price
Taxes
Year Built
Visits

 The data relating to real estate for sale on this web site comes in part from the Internet Data Exchange Program of RealTracs Solutions as distributed by MLS Grid. Real estate listings held by brokerage firms other than United Real Estate Middle TN are marked with the Internet Data Exchange Program logo or thumbnail logo and detailed information about them includes the name of the listing brokers.
