
Address
1420 S Berlin Rd, Lewisburg, TN
Price
$ 875,000
Property Attributes
- MLS#3514635
- TypeSingle Family
- Listing Status Active
- CountyMARSHALL
- CityLewisburg
- NeighborhoodSarah Brown Barnes Sub
- Zip37091
- StyleTraditional
- Year Built2008
- Taxes$ 1663
- Price$ 875,000
- Bedrooms3
- Full Bathrooms2
- Half Bathrooms0
- Sqr Footage1643
- Lot Size24.07 Acres
Data Source:
Listing courtesy of RealTracs MLS as distributed by MLS GRID
Property Description
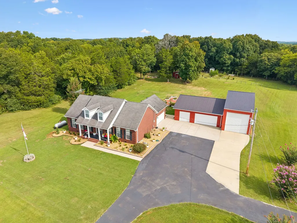
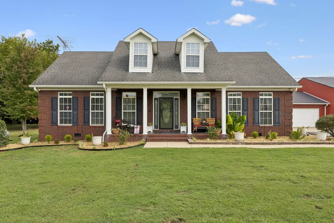
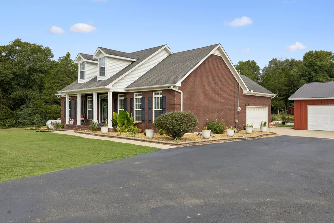
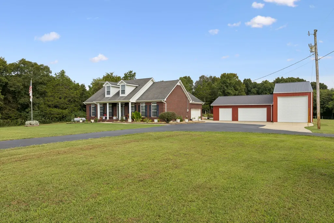
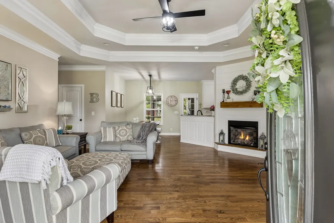
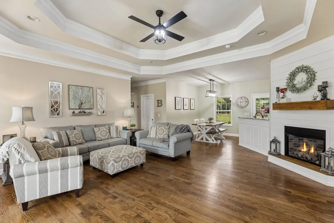
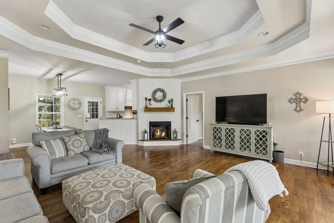
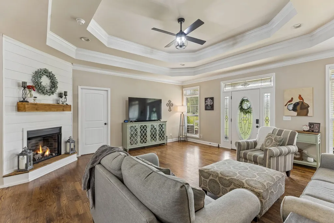
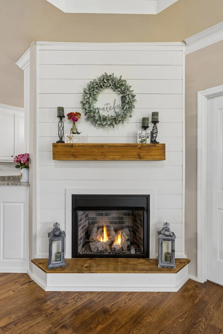
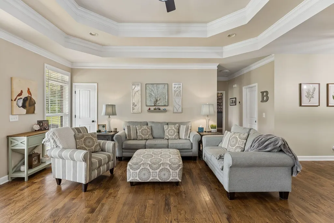
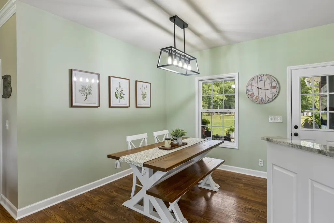
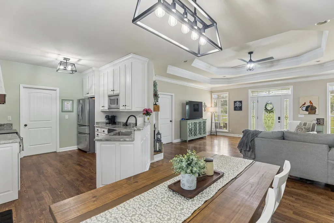
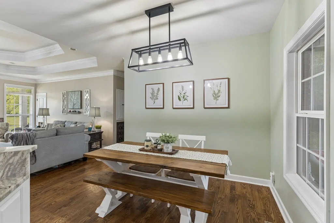
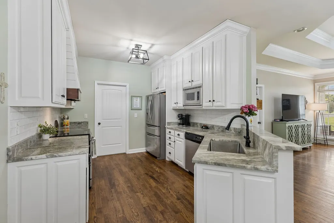
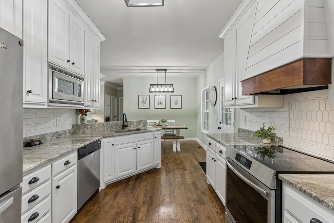
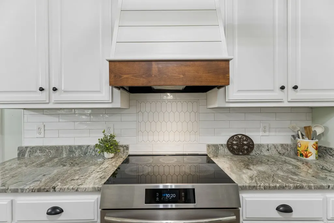
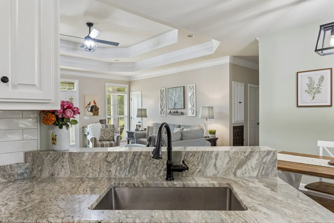
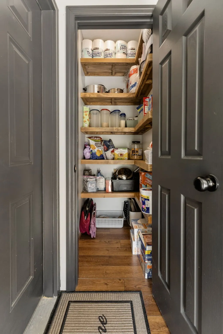
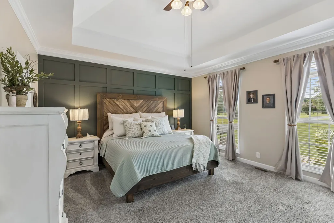
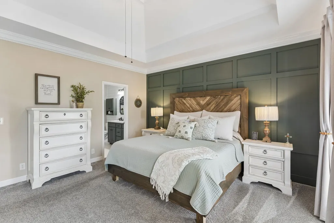
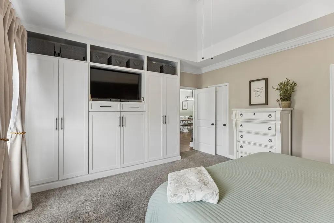
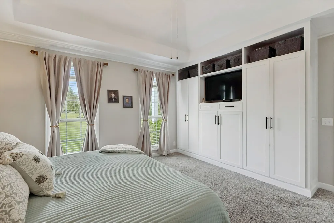
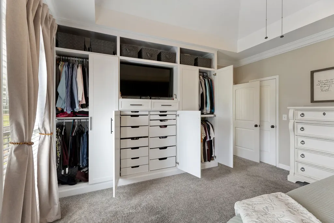
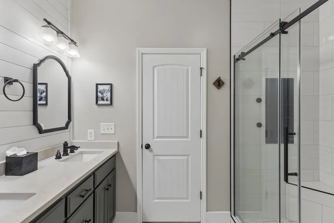
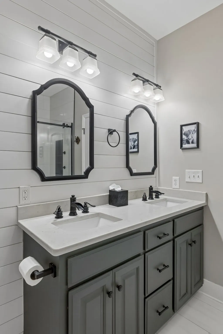
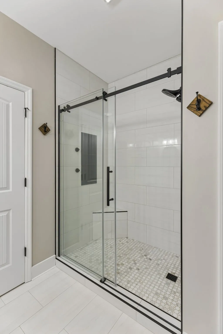
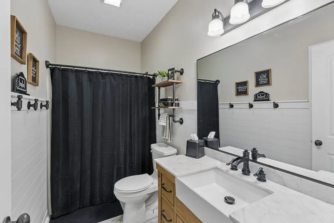
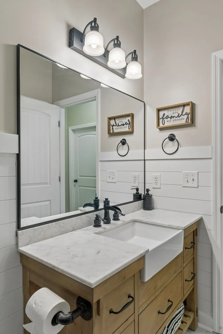
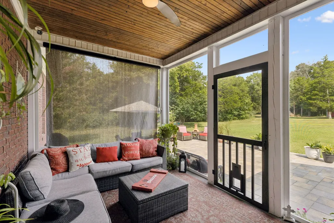
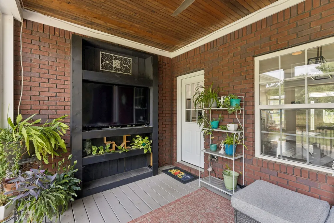
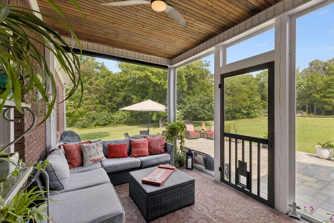
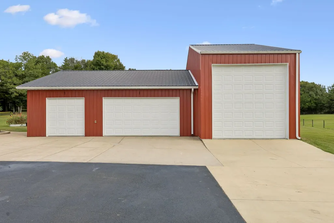
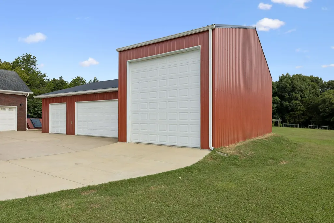
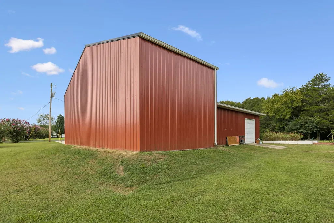
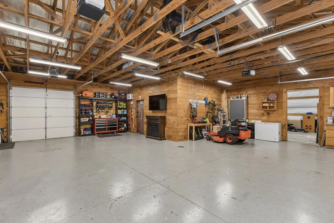
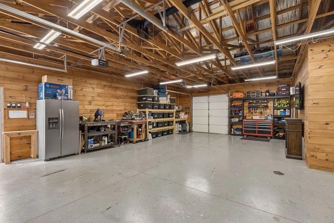
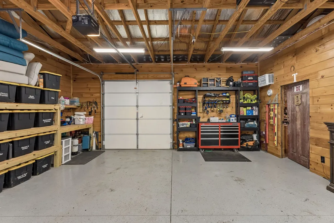
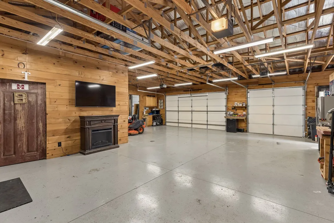
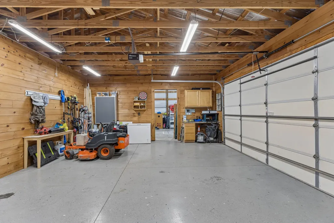
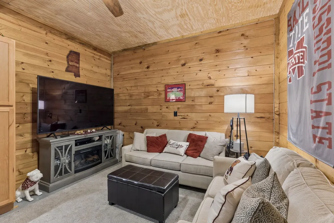
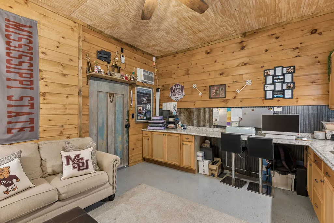
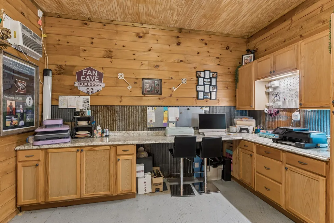
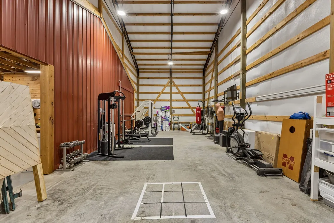
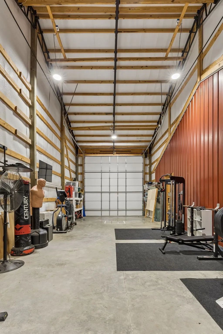
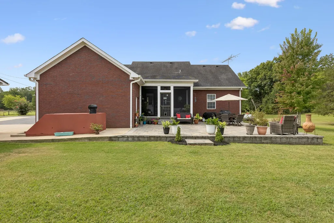
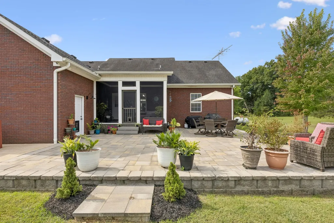
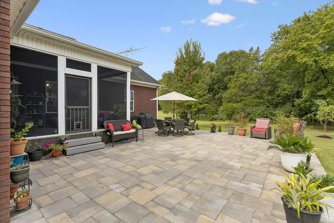
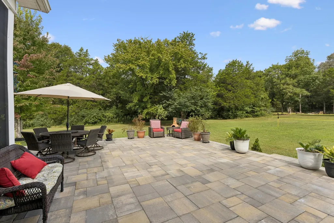
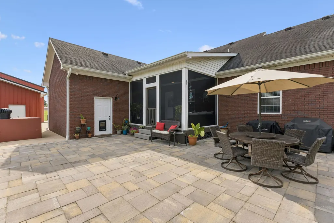
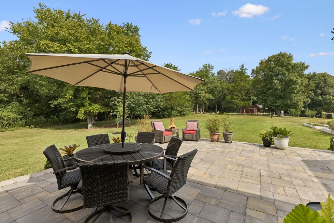
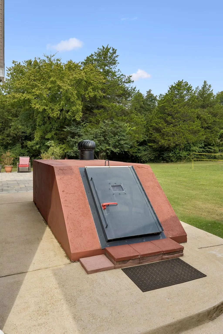
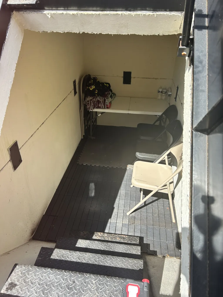
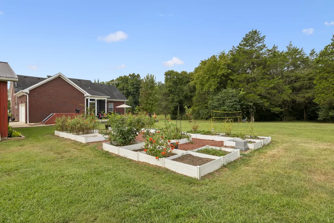
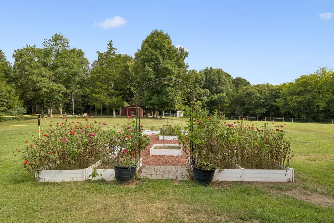
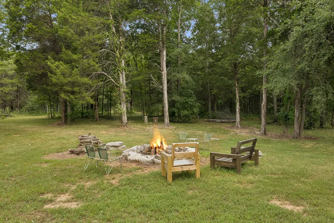
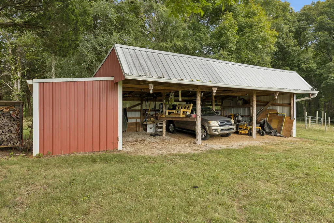
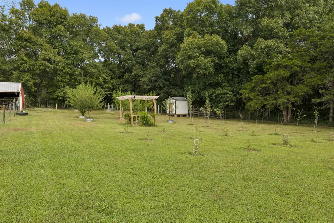
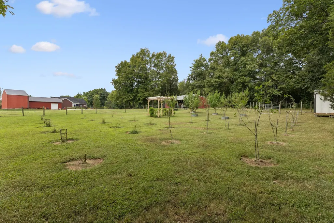
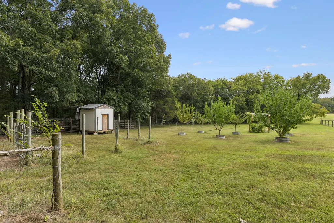
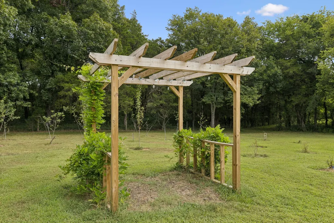
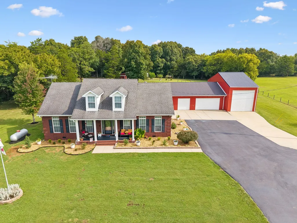
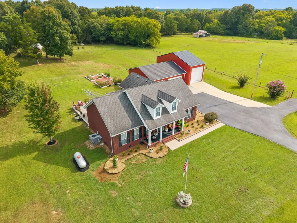
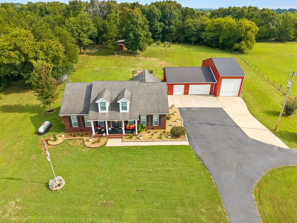
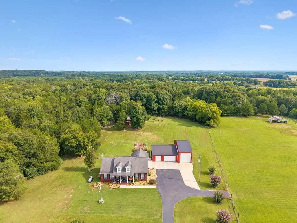
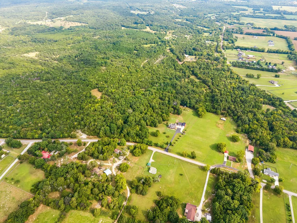
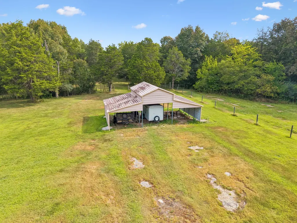
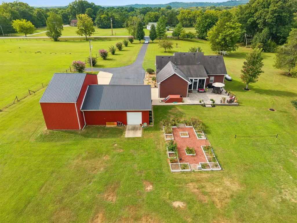
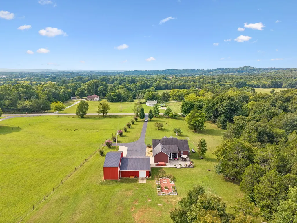
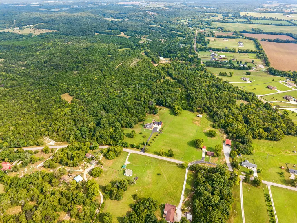
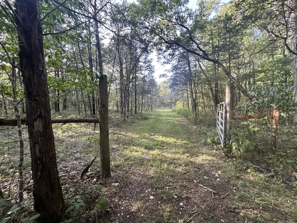
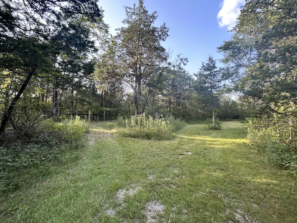
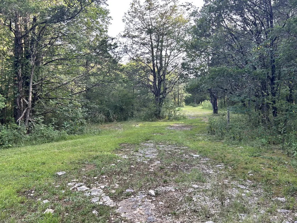
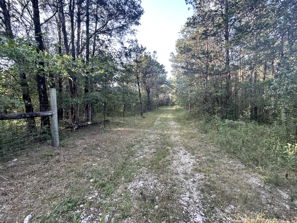
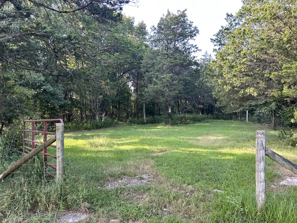
Enjoy the best of country living without giving up convenience! Situated on 24 beautiful acres minutes from town, this thoughtfully updated property offers an incredible combination of space, setting & versatility. Inside, you'll find an open floor plan w/fresh paint, hardwoods, an updated kitchen w/new granite & backsplash, stainless appliances & walk-in pantry. Spacious primary suite features board & batten accent wall, walk-in closet PLUS custom built-in wardrobe with hanging space & drawers. Updated primary bath offers granite, large linen closet & sleek floor-to-ceiling tiled walk-in shower. Guest bath has modern farmhouse charm w/new vanity, tile & shiplap. Redesigned gas fireplace creates a warm focal point with floor-to-ceiling shiplap, mantel & hearth. Home wired for portable generator w/transfer switch installed. Outside really shines! Screened-in covered porch & huge patio create an amazing space for entertaining & outdoor living. Landscaped grounds include vinyl raised flower beds. The orchard features apple, peach & plum trees, blueberries & blackberries, a solar-lit pergola & future hen house/storage shed. Entire property is fenced & cross-fenced w/a covered equipment barn featuring an 8x8 enclosed storage room, plus a covered field shed. A substantial underground concrete tornado shelter provides an exceptional added feature & peace of mind. Wide trails wind through the wooded acreage, creating a park-like setting to walk, hike & explore. And then…the SHOP! A 2,032 SF shop with tongue & groove walls, 2 single & a double doors, and an oversized 45x18 RV bay w/ multiple 50-amp outlets. Tucked inside is a Wi-Fi enabled, heated & cooled 15x13 finished flex room combining hangout, office, craft or hobby space with built-in cabinetry & counters. Room for RVs, vehicles, equipment, projects & hobbies—or simply kick back and watch the game—this shop has space for work AND play! A truly special property with the space and freedom to live, work, play & explore!
| Elementary School | Middle School | High School |
|---|---|---|
| Oak Grove Elementary | Lewisburg Middle School | Marshall Co High School |
| Price History | |
|---|---|
| 8/18/2026 | Listed $875,000 |
General Features
| Living Area | 1643 |
|---|---|
| Sewer | Septic Tank |
| Heating | Central,Dual,Electric |
| Cooling | Central Air,Electric |
| Utilities | Electricity Available,Water Available |
| Possession | Negotiable |
| Roof | Shingle |
| Appliances | Electric Oven,Electric Range,Dishwasher,Microwave,Stainless Steel Appliance(s) |
| Garage Spaces | 5 |
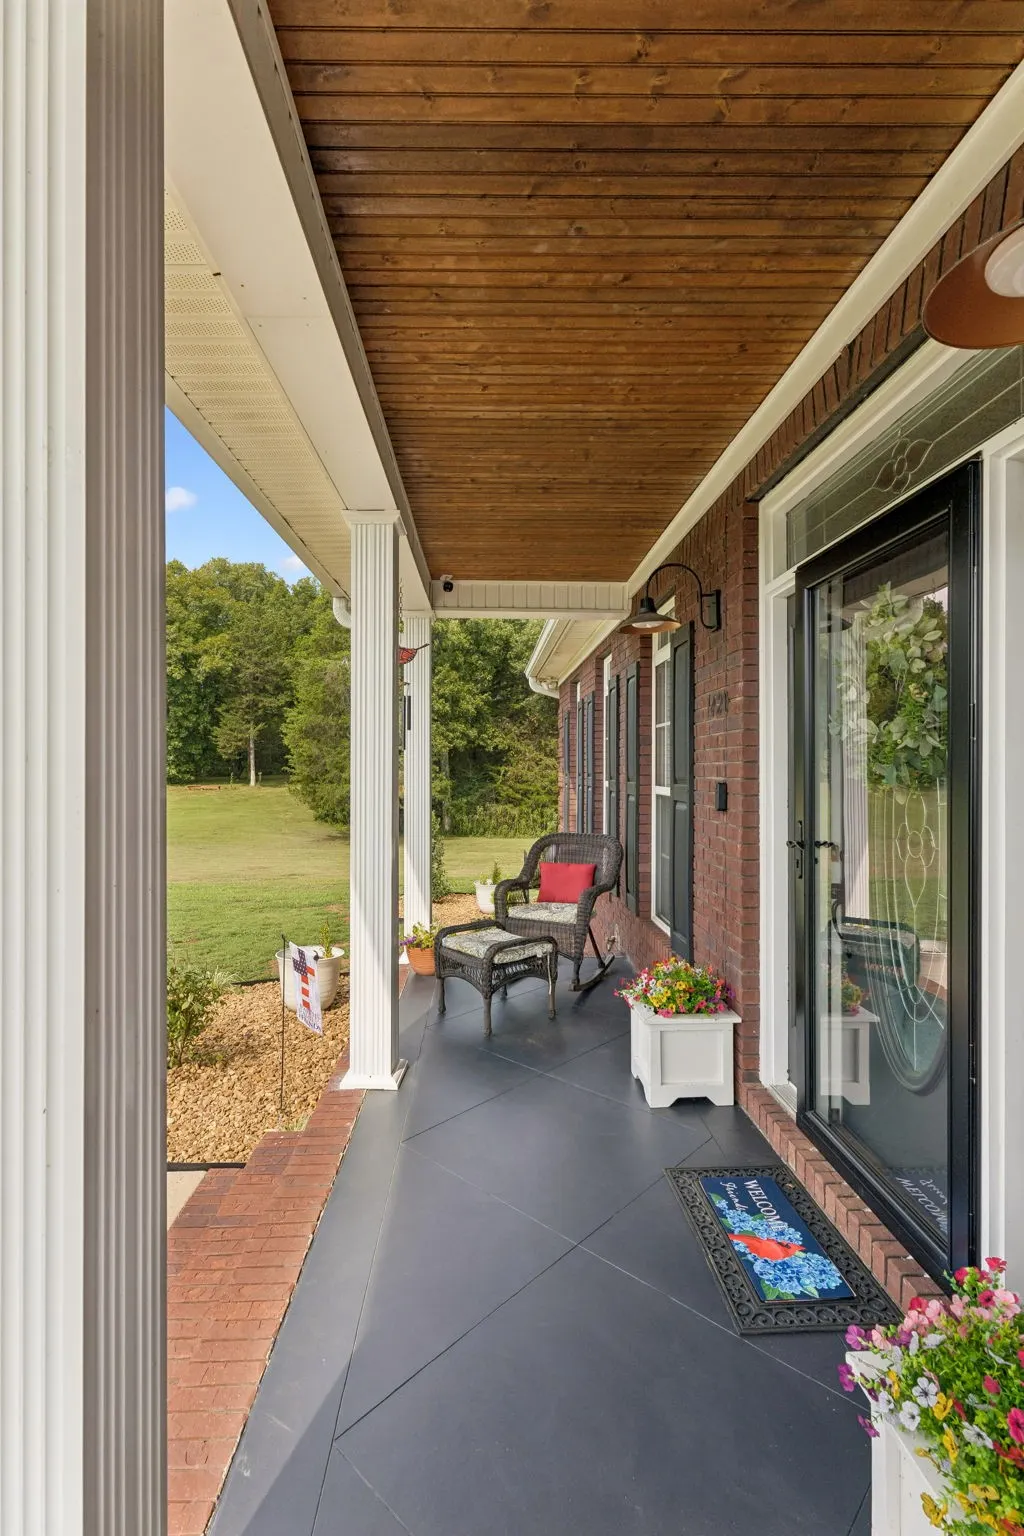
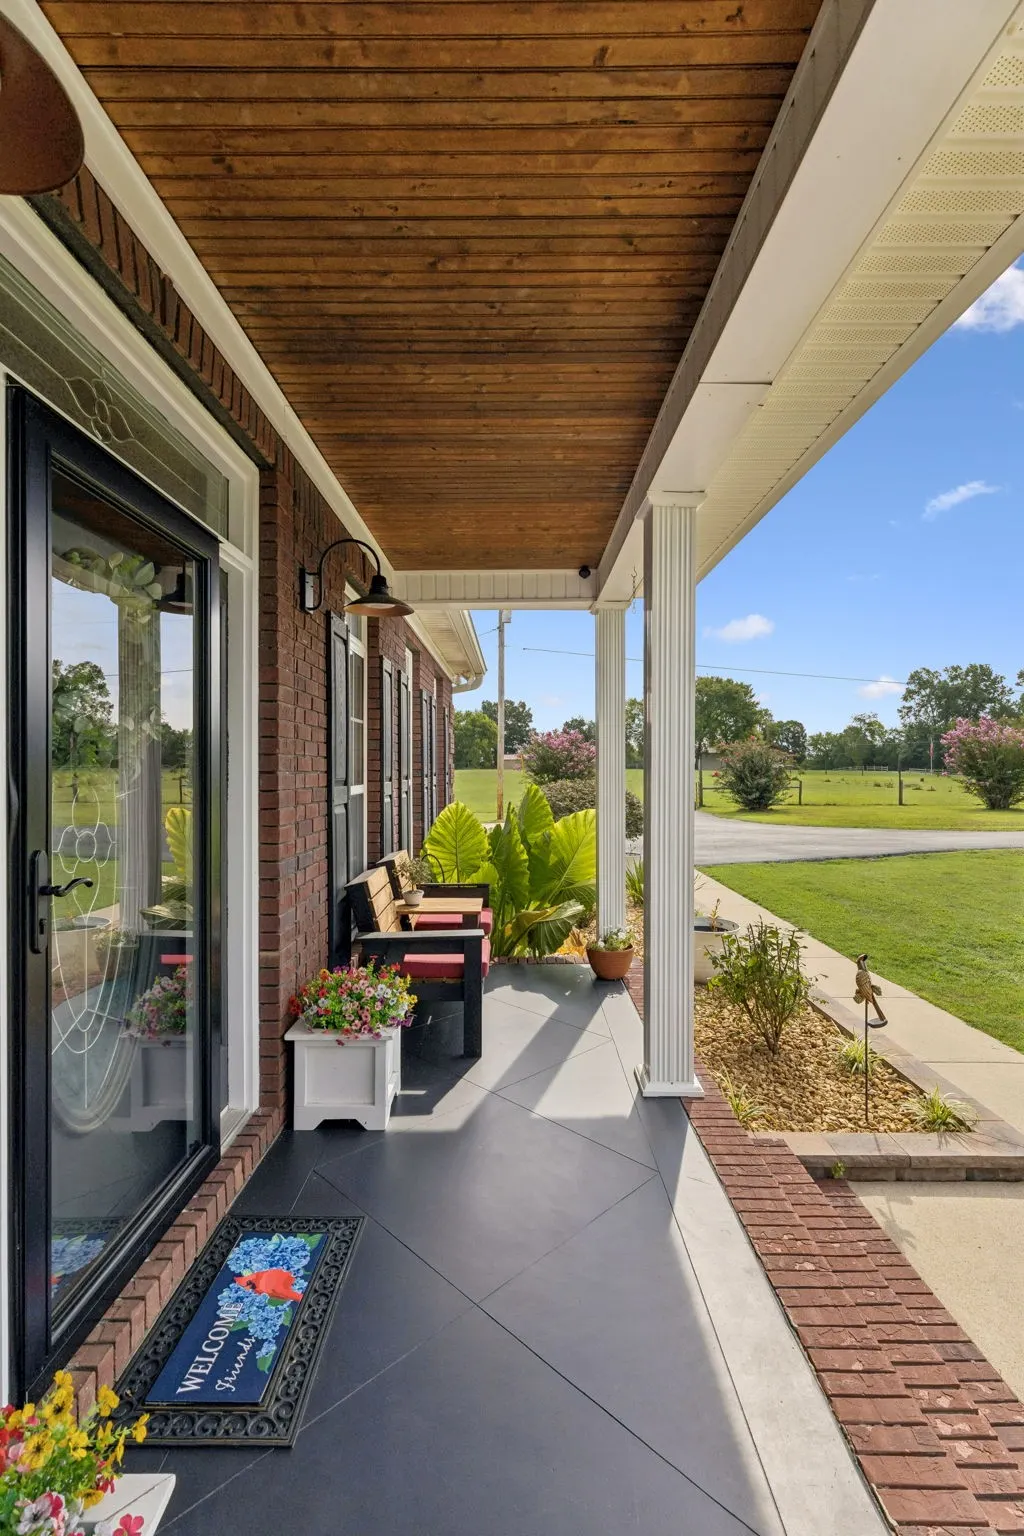
| Patio/Porch Features | Patio,Covered,Porch,Screened |
| Architectural Style | Traditional |
| Security Features | Smoke Detector(s) |
| Construction Materials | Brick |
| Year Built | 2008 |
| Stories Count | 1 |
| Topography | Rolling Slope |
| Levels | One |
| Property Subtype | Single Family Residence |
| County | Marshall County,TN |
| New Construction | No |
| Property Type | Residential |
| Attached Garage | No |
| Energy Efficient | Thermostat |
| Subdivision Name | Sarah Brown Barnes Sub |
| Garage Y/N | Yes |
| Full Baths | 2 |
| Status | Active |
| Buyer Financing | Conventional,FHA,USDA,VA |
| Directions | I-65S,exit 37 onto Old Lewisburg Hwy,turn L onto Old Lewisburg Hwy,turn L onto S Berlin Rd,house is on the Left. |
| High School | Marshall Co High School |
| City | Lewisburg |
| Senior Community Y/N | No |
| Lot Size Units | Acres |
| Elementary School | Oak Grove Elementary |
| Property Attached Y/N | No |
| Year Built Details | Existing |
| Tax Annual Amount | 1663 |
| Middle/Junior High School | Lewisburg Middle School |
| Building Area Units | Square Feet |
| Living Area Units | Square Feet |
| Standard Status | Active |
Interior Features
| Interior Amenities | Air Filter,Built-in Features,Ceiling Fan(s),High Ceilings,Open Floorplan,Pantry,Redecorated,Walk-In Closet(s),High Speed Internet |
|---|---|
| Basement | Crawl Space |
| Flooring | Carpet,Wood,Tile |
| Total Fireplaces | 1 |
| Air Conditioning Y/N | Yes |
| Heating Y/N | Yes |
| Fireplace Y/N | Yes |
| Above Grade Finished Area | 1643 |
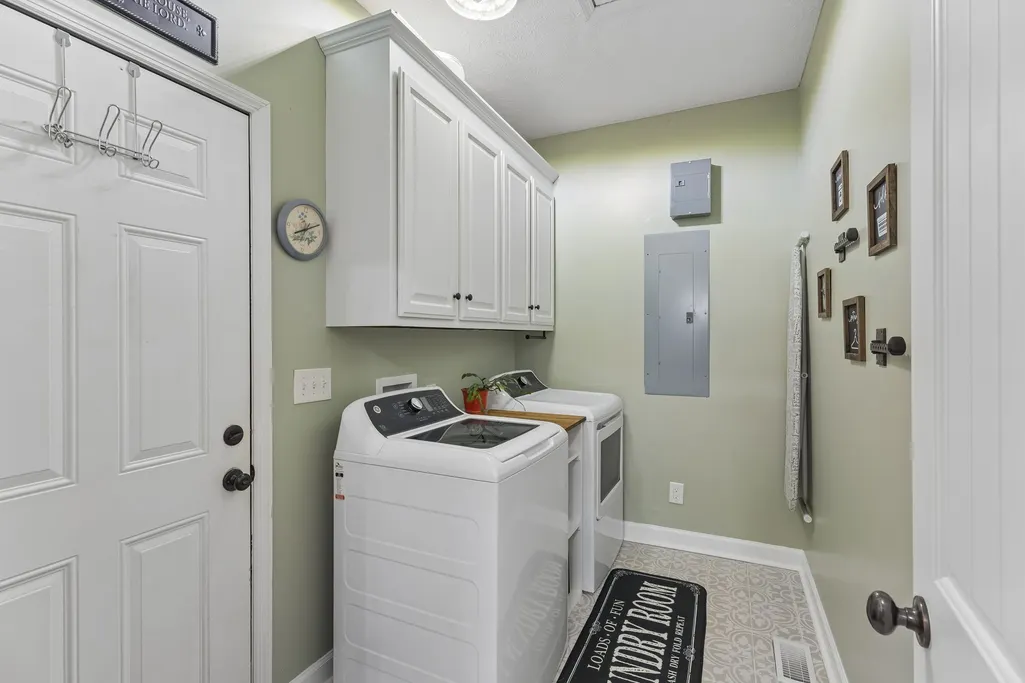
| Laundry Features | Electric Dryer Hookup,Washer Hookup |
| Total Bedrooms | 3 |
| Main Level Bedrooms | 3 |
| Below Grade Finished Area Unit Type | Square Feet |
| LivingAreaSource | Professional Measurement |
| Below Grade Finished Area Source | Professional Measurement |
| Above Grade Finished Area Source | Professional Measurement |
| Above Grade Finished Area Unit Type | Square Feet |
| Total Baths | 2 |
Exterior Features
| Exterior Amenities | Storm Shelter |
|---|---|
| Fencing | Full |
| Parking Features | Garage Door Opener,Attached/Detached,Concrete,Driveway,Paved |
| Lot Features | Rolling Slope |
| Water Source | Public |
| Total Parking | 5 |
| Lot Size Area | 24.07 |
| Building Area Total | 1643 |
| Lot Size Acres | 24.07 |
| Lot Size Source | Assessor |
| Waterfront Y/N | No |
| Covered Spaces | 5 |
| Other Equipment | Air Purifier,Satellite Dish |
Amenities
- Foreclosure
- Views
- Short Sale
- New Construction
- Adult 55+
- Lease To Own
- No HOA Fees
- Furnished
- Primary On Main
- Air Conditioning
- Seller Finance
- Green
- Fixer Upper
- Horse
- Golf
- Fireplace
- Deck
- Garage
- Basement
- Pool
Property vs Single Family Average in 37091
Price
Taxes
Year Built
Visits

 The data relating to real estate for sale on this web site comes in part from the Internet Data Exchange Program of RealTracs Solutions as distributed by MLS Grid. Real estate listings held by brokerage firms other than United Real Estate Middle TN are marked with the Internet Data Exchange Program logo or thumbnail logo and detailed information about them includes the name of the listing brokers.
