
Price Reduction - Water Views

Address
908 Lakeshore Dr, Gallatin, TN
Price
$ 774,900
Property Attributes
- MLS#3511188
- TypeSingle Family
- Listing Status Active
- CountySUMNER
- CityGallatin
- NeighborhoodLeeland Heights 2 Lakefront
- Zip37066
- StyleContemporary
- Year Built1966
- Taxes$ 2920
- Price$ 774,900
- Bedrooms4
- Full Bathrooms2
- Half Bathrooms1
- Sqr Footage3994
- Lot Size0.7 Acres
Data Source:
Listing courtesy of RealTracs MLS as distributed by MLS GRID
Property Description
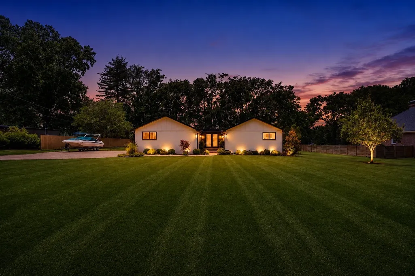
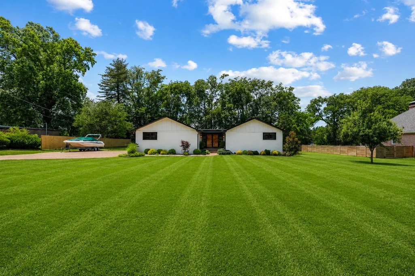
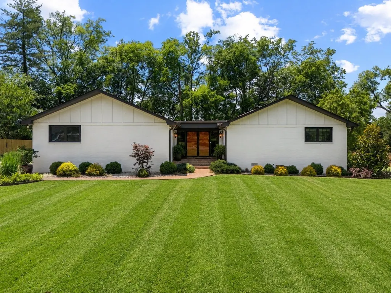
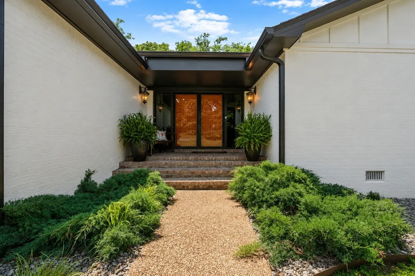
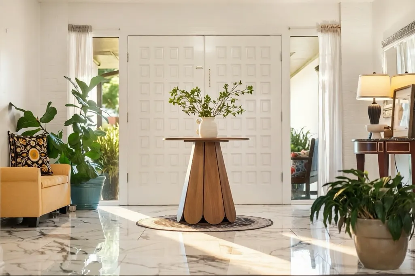
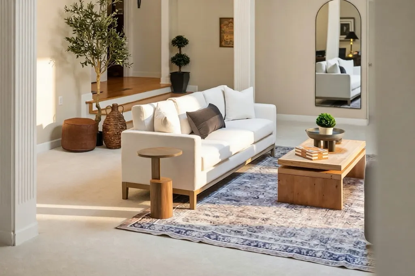
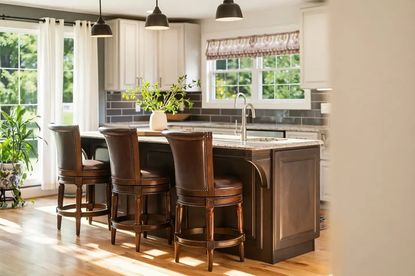
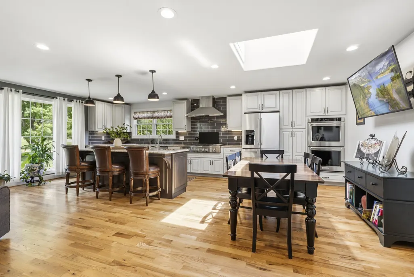
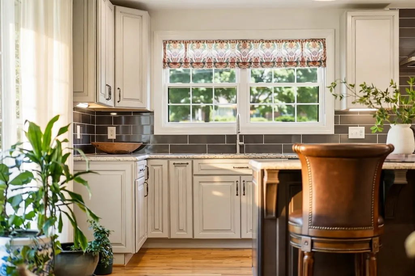
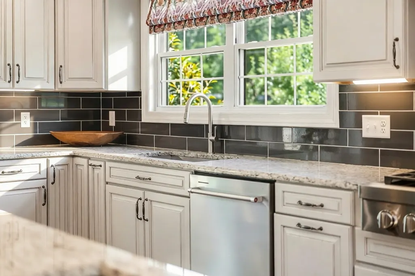
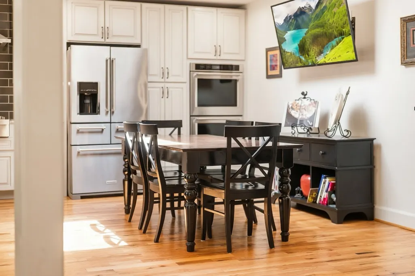
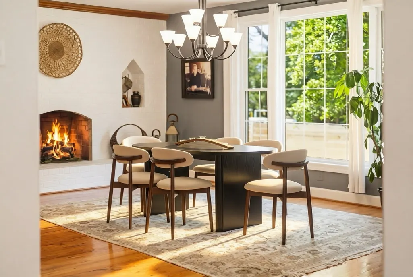
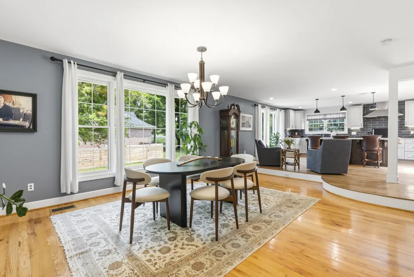
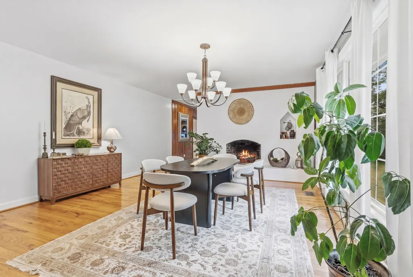
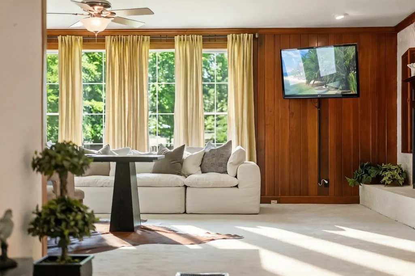
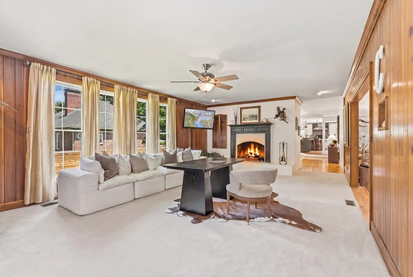
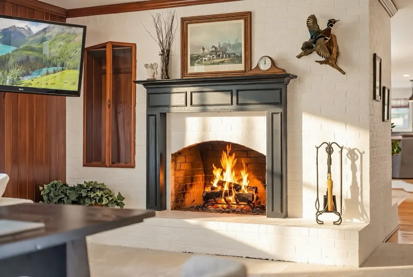
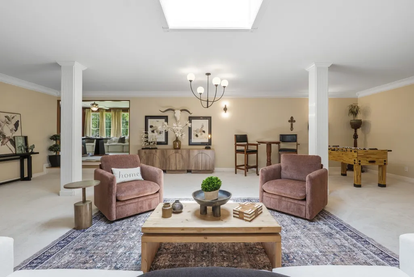
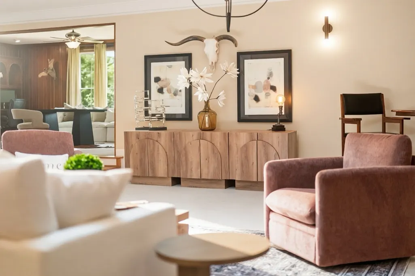
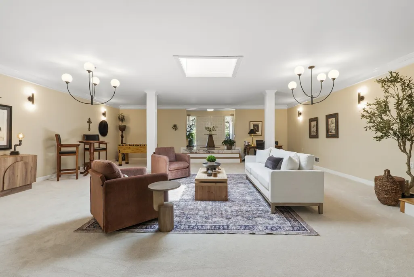
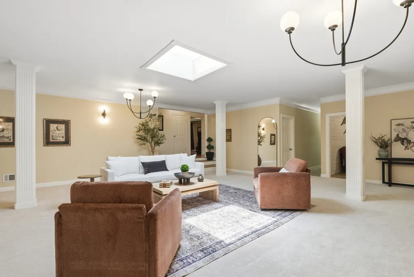
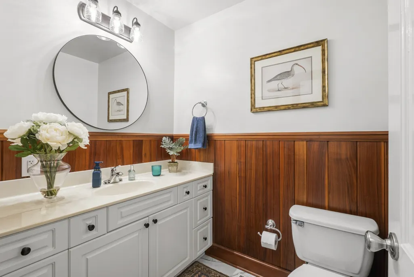
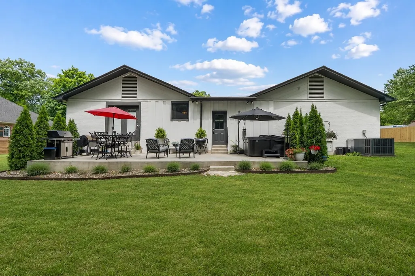
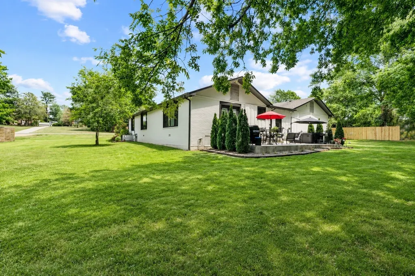
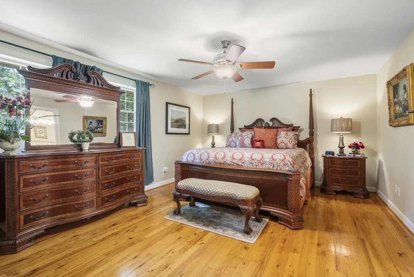
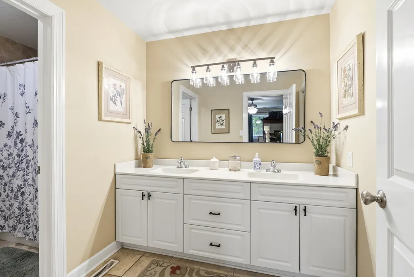
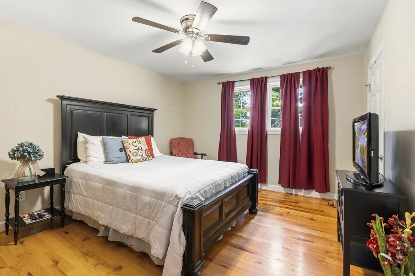
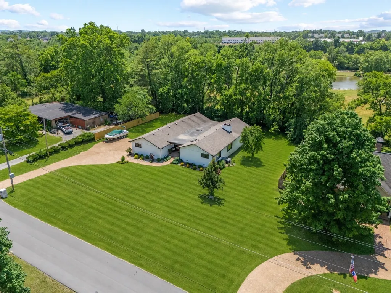
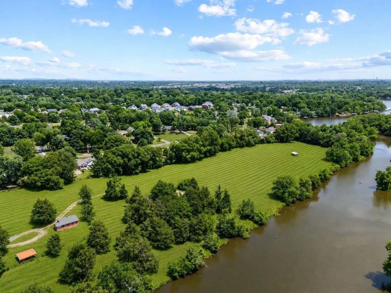
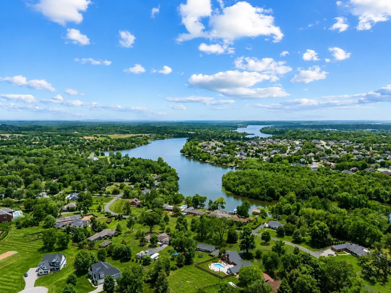
Set quietly beneath a canopy of mature trees in one of Gallatin’s most established lake-area communities, 908 Lakeshore Drive is a home defined by character, scale, and architectural presence rarely found today. A sweeping front lawn, crisp painted brick exterior, and original double-door entry create an unforgettable first impression, while nearly 4,000 square feet inside unfold through a series of thoughtfully connected living spaces that feel both expansive and inviting. At the center of the home, a dramatic sunken gathering room beneath an oversized skylight serves as the true heart of the property - equal parts conversation space, entertaining hub, and everyday retreat. The surrounding floorplan offers refined separation between rooms while maintaining an effortless flow throughout. The updated kitchen blends timeless design with functionality, featuring integrated stainless appliances, granite countertops, double ovens, a prep sink, and generous gathering space anchored by a large island. Nearby, the dining room is warmed by a painted brick fireplace, while a richly paneled den with a second fireplace creates the perfect executive office, lounge, or media space. The bedroom layout offers flexibility and privacy, including spacious secondary bedrooms with a Jack-and-Jill bath, a large primary suite, and a separate fourth bedroom ideal for guests, multigenerational living, or work-from-home needs. Outside, enjoy a freshly poured patio, hot tub, and a level .7-acre homesite surrounded by mature trees, established landscaping, and seasonal water views - all with no HOA. Significant improvements including windows, roof, gutters, water heater, landscaping, and more provide peace of mind and everyday livability in a home that balances timeless charm with thoughtful modern updates.
| Elementary School | Middle School | High School |
|---|---|---|
| Howard Elementary | Rucker Stewart Middle | Gallatin Senior High School |
| Price History | |
|---|---|
| 8/13/2026 | Listed $799,000 |
| 9/8/2026 | 4$774,900 |
General Features
| Living Area | 3994 |
|---|---|
| Sewer | Public Sewer |
| Heating | Central |
| Cooling | Ceiling Fan(s),Central Air |
| Utilities | Water Available |
| Possession | Close Of Escrow |
| Roof | Asphalt |
| Appliances | Double Oven,Built-In Gas Range,Dishwasher,Disposal,Freezer,Ice Maker,Microwave,Refrigerator,Stainless Steel Appliance(s) |
| Garage Spaces | 2 |
| Patio/Porch Features | Porch,Covered,Patio |
| Architectural Style | Contemporary |
| Construction Materials | Brick,Hardboard Siding |
| Pets Allowed | Yes |
| Year Built | 1966 |
| View | Lake |
| Stories Count | 1 |
| Levels | One |
| Property Subtype | Single Family Residence |
| County | Sumner County,TN |
| New Construction | No |
| Property Type | Residential |
| Attached Garage | No |
| Subdivision Name | Leeland Heights 2 Lakefront |
| Garage Y/N | Yes |
| Full Baths | 2 |
| Status | Active |
| Buyer Financing | Conventional,FHA,VA |
| Directions | From Nashville: I-65 North,R Vietnam Veterans Blvd to Gallatin,Right at Green Lea Blvd,Left on Gallatin Rd 31E,Right on Lakeshore > Home is on the Right. |
| High School | Gallatin Senior High School |
| City | Gallatin |
| Senior Community Y/N | No |
| Open Parking Spaces | 12 |
| Lot Size Units | Acres |
| Elementary School | Howard Elementary |
| Property Attached Y/N | No |
| Year Built Details | Renovated |
| Tax Annual Amount | 2920 |
| Middle/Junior High School | Rucker Stewart Middle |
| Building Area Units | Square Feet |
| Living Area Units | Square Feet |
| Standard Status | Active |
Interior Features
| Basement | Crawl Space |
|---|---|
| Flooring | Carpet,Wood,Tile |
| Total Fireplaces | 2 |
| Air Conditioning Y/N | Yes |
| Heating Y/N | Yes |
| Fireplace Y/N | Yes |
| Above Grade Finished Area | 3994 |
| Half Baths | 1 |
| Laundry Features | Electric Dryer Hookup,Washer Hookup |
| Total Bedrooms | 4 |
| Main Level Bedrooms | 4 |
| Below Grade Finished Area Unit Type | Square Feet |
| LivingAreaSource | Assessor |
| Below Grade Finished Area Source | Assessor |
| Above Grade Finished Area Source | Assessor |
| Above Grade Finished Area Unit Type | Square Feet |
| Total Baths | 3 |
Exterior Features
| Parking Features | Garage Door Opener,Garage Faces Side |
|---|---|
| Water Source | Public |
| Total Parking | 14 |
| Lot Size Area | 0.7 |
| Building Area Total | 3994 |
| Lot Dimensions | 150 X 204.2 IRR |
| Lot Size Acres | 0.7 |
| Lot Size Source | Calculated from Plat |
| Waterfront Y/N | No |
| Covered Spaces | 2 |
Amenities
- Foreclosure
- Views
- Short Sale
- New Construction
- Adult 55+
- Lease To Own
- No HOA Fees
- Furnished
- Primary On Main
- Air Conditioning
- Seller Finance
- Green
- Fixer Upper
- Horse
- Golf
- Fireplace
- Deck
- Garage
- Basement
- Pool
Property vs Single Family Average in 37066
Price
Taxes
Year Built
Visits

 The data relating to real estate for sale on this web site comes in part from the Internet Data Exchange Program of RealTracs Solutions as distributed by MLS Grid. Real estate listings held by brokerage firms other than United Real Estate Middle TN are marked with the Internet Data Exchange Program logo or thumbnail logo and detailed information about them includes the name of the listing brokers.
