
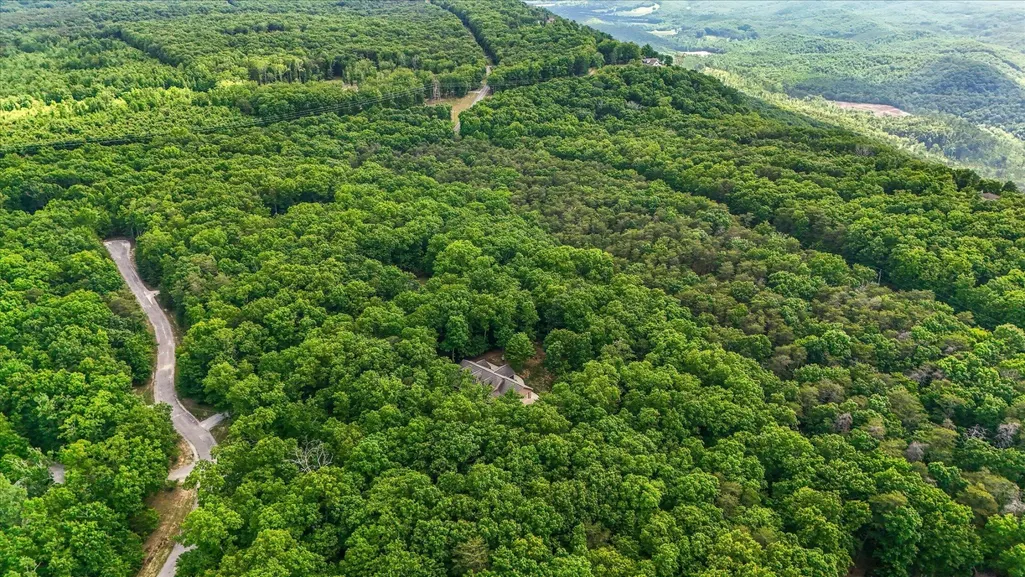
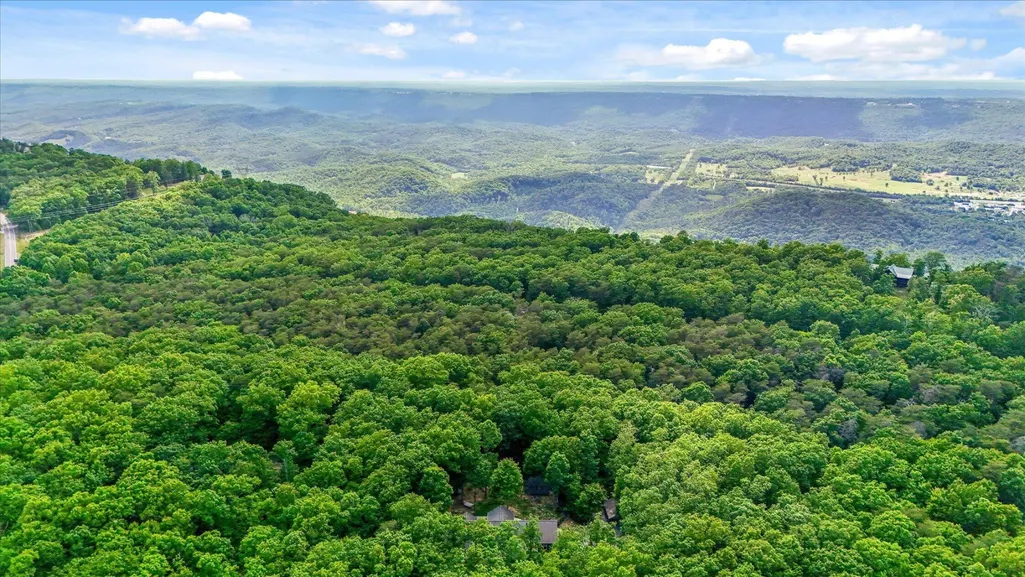
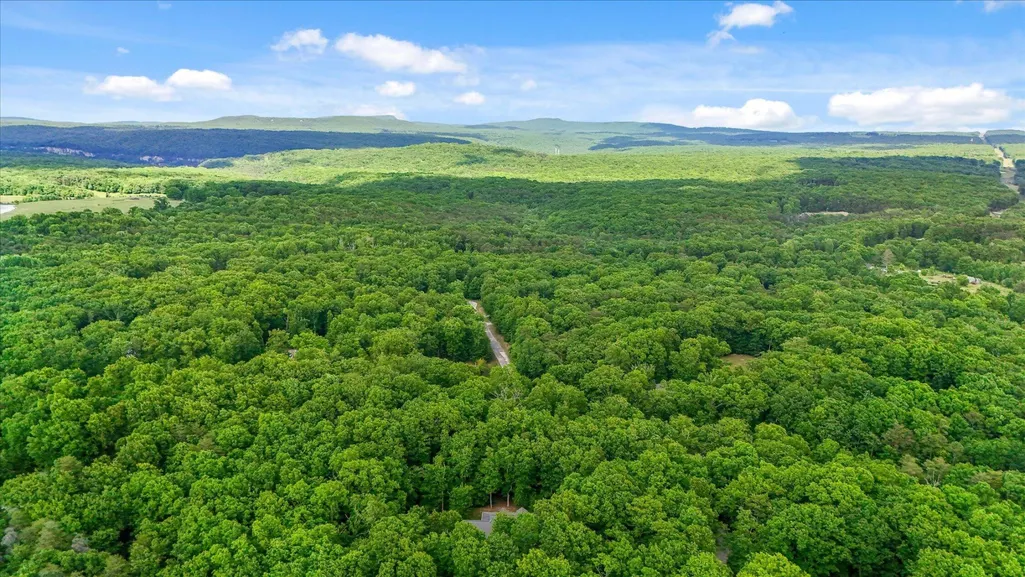
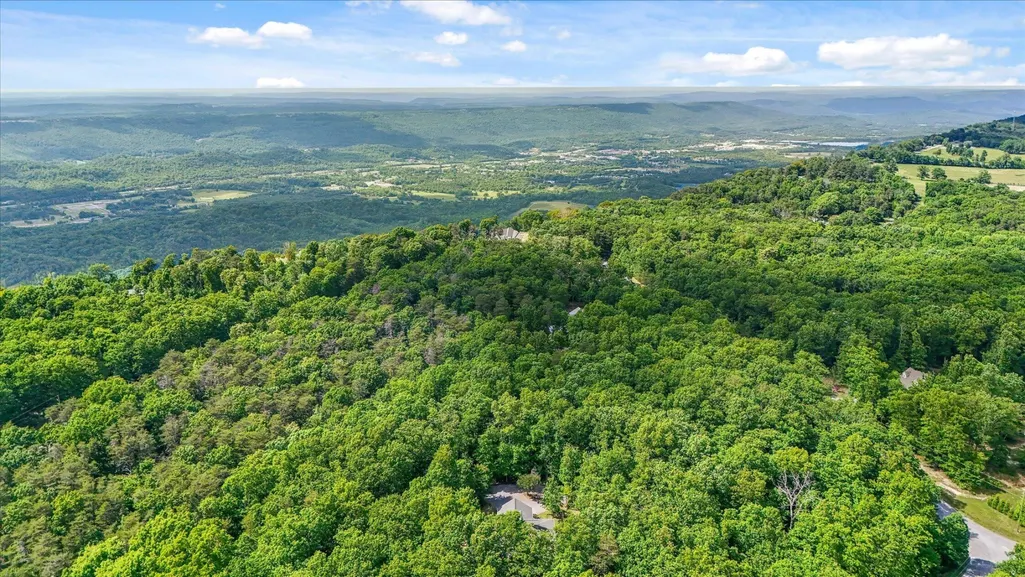
Views - Golf Course






Address
149 Bear Claw Lane, Rising Fawn, GA
Price
$ 750,000
Property Attributes
- MLS#3508193
- TypeSingle Family
- Listing Status Active
- CountyDADE
- CityRising Fawn
- NeighborhoodCanyon Trace
- Zip30738
- StyleContemporary
- Year Built2007
- Taxes$ 3213
- Price$ 750,000
- Bedrooms3
- Full Bathrooms2
- Half Bathrooms0
- Sqr Footage1965
- Lot Size4.98 Acres
Data Source:
Listing courtesy of RealTracs MLS as distributed by MLS GRID
Property Description
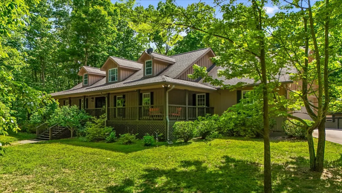
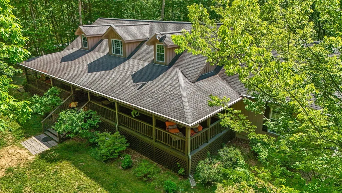
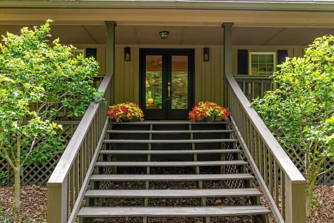
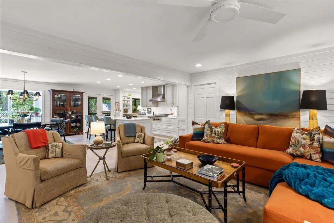
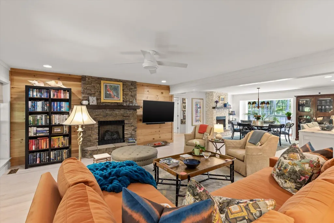
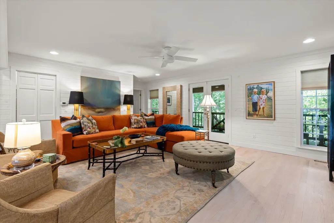
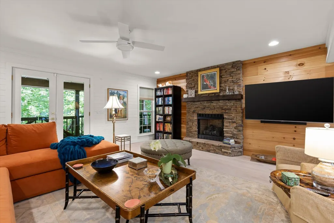
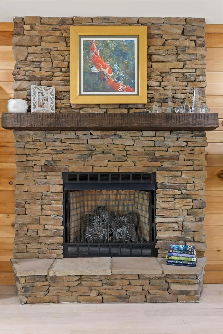
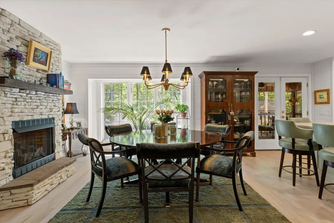
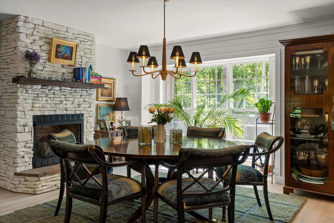
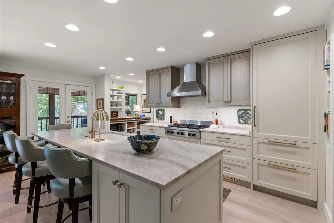
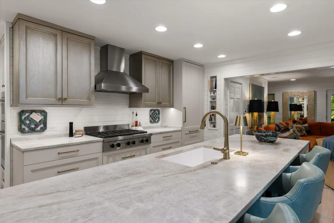
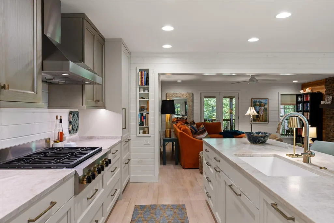
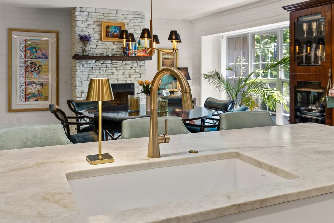
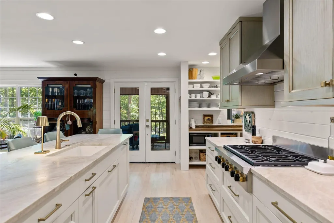
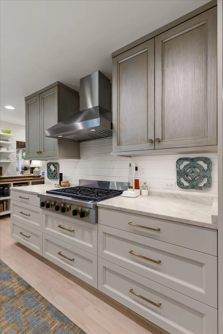
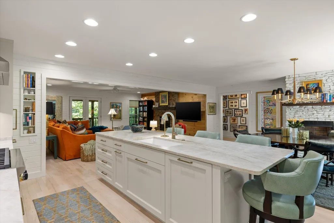
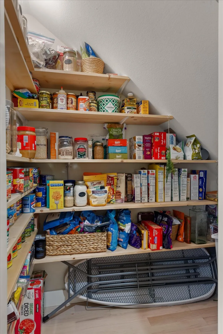
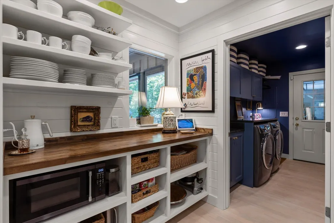
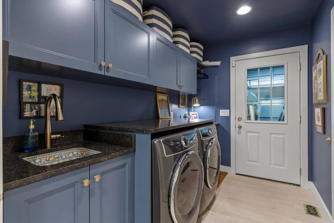
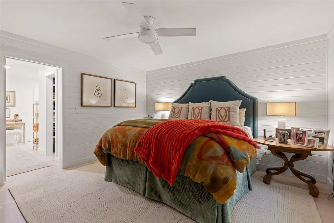
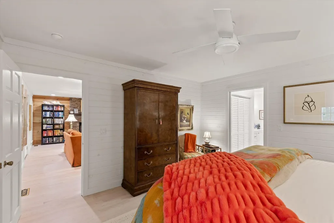
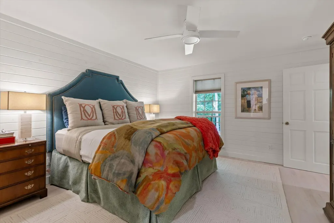
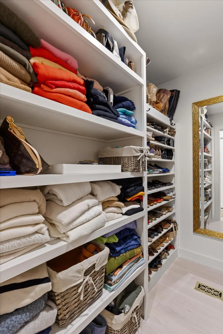
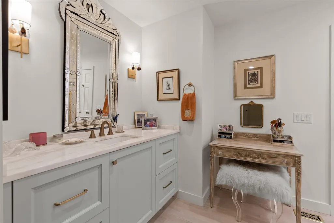
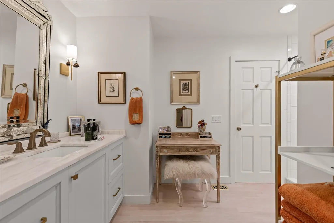
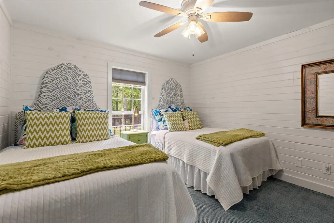
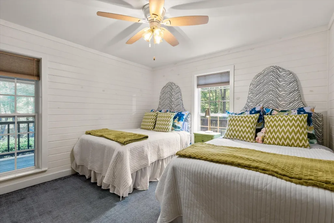
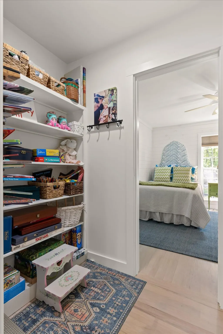
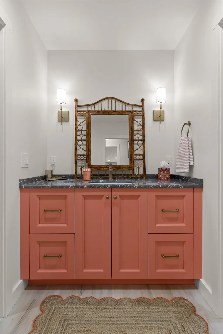
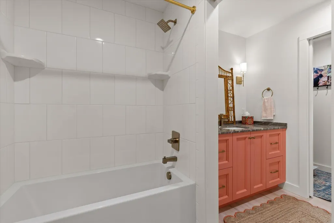
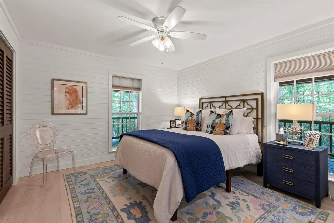
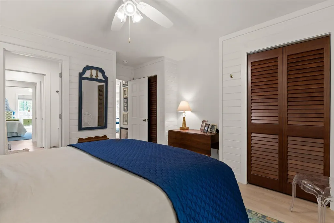
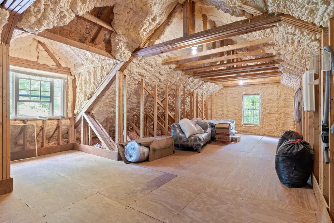
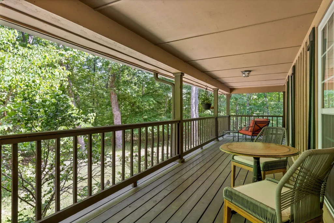
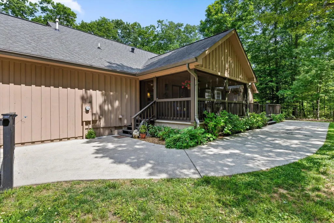
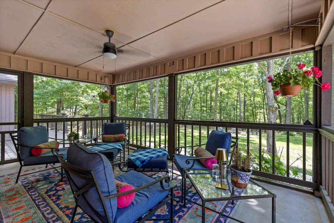
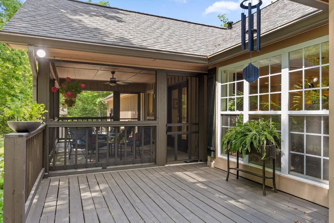
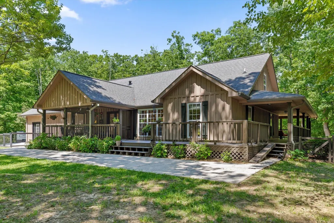
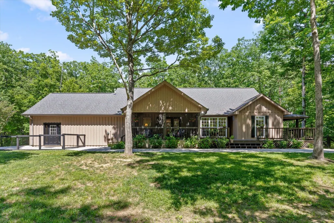
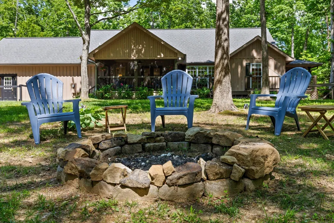
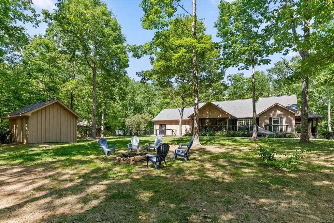
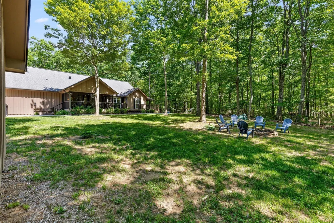
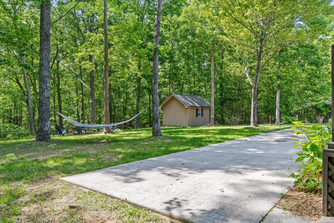
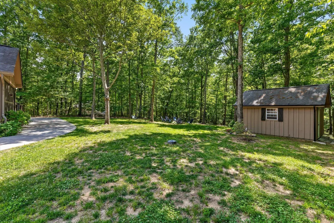
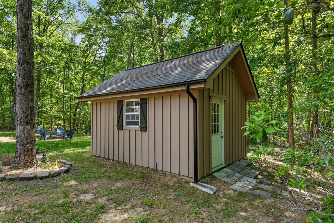
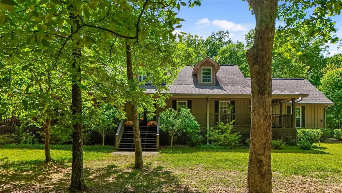
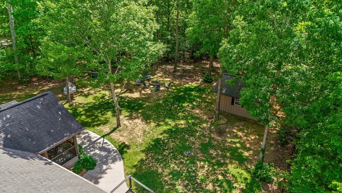
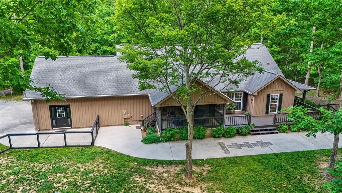
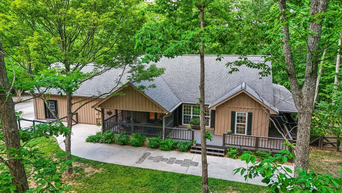
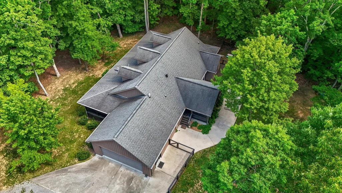
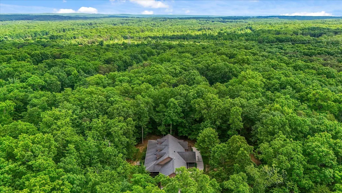
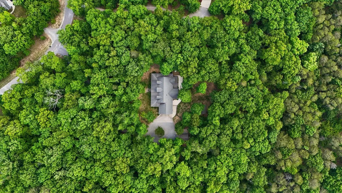
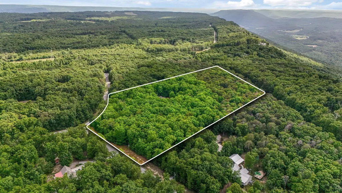
Escape to your own private mountain retreat on just under 5 beautifully secluded acres, where luxury craftsmanship and peaceful surroundings come together just 30 minutes from downtown Chattanooga, 10 minutes to downtown Trenton, and only moments from Cloudland Canyon State Park and McLemore Resort golf and dining. Offering the character and warmth of a refined mountain lodge, this thoughtfully redesigned home showcases high-end custom finishes and timeless design throughout. The stunning open floor plan was completely reimagined to create inviting gathering spaces centered around two fireplaces in the main living area. Refinished whitewashed red oak floors flow throughout the main level, complemented by smooth-coated walls and ceilings, fresh interior paint, recessed LED lighting with dimmers, and updated ceiling fans with remotes. Massive covered front porch living welcomes you home, while newly installed double Low-E full-lite doors at both front and rear entries feature elegant brass Emtek hardware. At the heart of the home is the exceptional chef's kitchen featuring Premier Custom Built cabinetry, Taj Mahal Quartzite countertops, a walnut coffee station, and premium appliances including a Wolf gas rangetop, convection steam oven, convection oven, and SubZero refrigerator/freezer with internal water dispenser and icemaker. A Rohl Allia 36 in fireclay sink with 3/4 hp Insinkerator disposal, custom pantry added beneath the staircase, and seamless connection to the living spaces make this kitchen as functional as it is beautiful. All bedrooms are conveniently located on the main level, including an updated primary suite with added custom closets and beautifully redesigned bathrooms featuring new cabinetry, marble countertops, relocated fixtures for improved flow, and tub and shower enclosures installed with Schluter technology for long-term durability.
| Elementary School | Middle School | High School |
|---|---|---|
| Dade Elementary School | Dade Middle School | Dade County High School |
| Price History | |
|---|---|
| 8/11/2026 | Listed $750,000 |
General Features
| Living Area | 1965 |
|---|---|
| Sewer | Septic Tank |
| Heating | Central |
| Cooling | Central Air |
| Utilities | Water Available |
| Possession | Close Of Escrow |
| Appliances | Oven,Washer,Stainless Steel Appliance(s),Microwave,Cooktop,Dryer,Double Oven,Dishwasher,Refrigerator,Built-In Gas Range |
| Garage Spaces | 2 |
| Patio/Porch Features | Screened,Porch |
| Architectural Style | Contemporary |
| Security Features | Smoke Detector(s) |
| Construction Materials | Wood Siding,Other,Brick |
| Year Built | 2007 |
| Stories Count | 1 |
| Topography | Wooded,Private,Views,Other |
| Levels | Three Or More |
| Property Subtype | Single Family Residence |
| County | Dade County,GA |
| New Construction | No |
| Property Type | Residential |
| Attached Garage | No |
| Energy Efficient | Water Heater,Windows |
| Subdivision Name | Canyon Trace |
| Garage Y/N | Yes |
| Full Baths | 2 |
| Status | Active |
| Buyer Financing | Other,Conventional,FHA,USDA,VA |
| Directions | I-59 S to Trenton Exit 11,Turn Left off ramp on Hwy 136 W to end turn Right on Main St /Hwy 11 then First Left on Hwy 136 East up Lookout Mtn. As soon as you reach the top turn first right on Sunset |
| High School | Dade County High School |
| City | Rising Fawn |
| Senior Community Y/N | No |
| Lot Size Units | Acres |
| Carport Spaces | 1 |
| Carport Y/N | Yes |
| Elementary School | Dade Elementary School |
| Property Attached Y/N | No |
| Year Built Details | Existing |
| Tax Annual Amount | 3213 |
| Middle/Junior High School | Dade Middle School |
| Building Area Units | Square Feet |
| Living Area Units | Square Feet |
| Standard Status | Active |
Interior Features
| Interior Amenities | Built-in Features,Ceiling Fan(s),Open Floorplan,Walk-In Closet(s),High Speed Internet |
|---|---|
| Basement | Crawl Space,None |
| Flooring | Wood,Tile |
| Total Fireplaces | 2 |
| Air Conditioning Y/N | Yes |
| Heating Y/N | Yes |
| Fireplace Y/N | Yes |
| Total Bedrooms | 3 |
| Below Grade Finished Area Unit Type | Square Feet |
| LivingAreaSource | Professional Measurement |
| Below Grade Finished Area Source | Professional Measurement |
| Above Grade Finished Area Source | Professional Measurement |
| Above Grade Finished Area Unit Type | Square Feet |
| Total Baths | 2 |
Exterior Features
| Fencing | Back Yard |
|---|---|
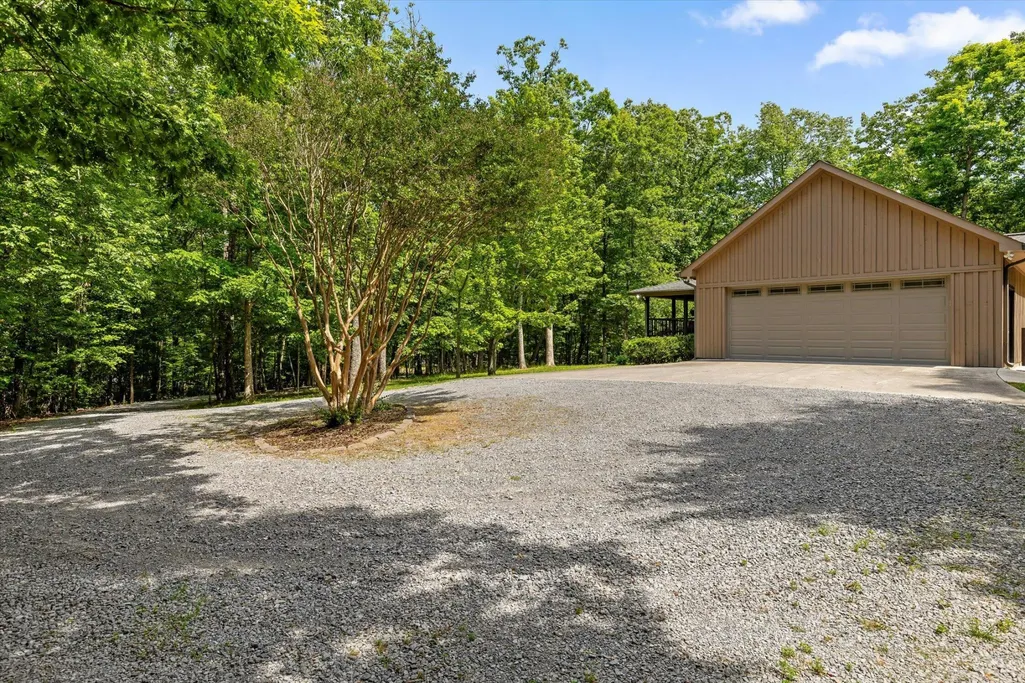
| Parking Features | Garage Faces Side,Detached,Driveway |
| Lot Features | Wooded,Private,Views,Other |
| Water Source | Public |
| Total Parking | 3 |
| Lot Size Area | 4.98 |
| Building Area Total | 1965 |
| Lot Dimensions | 4.98 acres |
| Lot Size Acres | 4.98 |
| Lot Size Source | Agent Calculated |
| Waterfront Y/N | No |
| Covered Spaces | 3 |
Amenities
- Foreclosure
- Views
- Short Sale
- New Construction
- Adult 55+
- Lease To Own
- No HOA Fees
- Furnished
- Primary On Main
- Air Conditioning
- Seller Finance
- Green
- Fixer Upper
- Horse
- Golf
- Fireplace
- Deck
- Garage
- Basement
- Pool
Property vs Single Family Average in 30738
Price
Taxes
Year Built
Visits

 The data relating to real estate for sale on this web site comes in part from the Internet Data Exchange Program of RealTracs Solutions as distributed by MLS Grid. Real estate listings held by brokerage firms other than United Real Estate Middle TN are marked with the Internet Data Exchange Program logo or thumbnail logo and detailed information about them includes the name of the listing brokers.
