
Eco Friendly
Address
629 Westcott Ln, Nolensville, TN
Price
$ 725,000
Property Attributes
- MLS#3502128
- TypeSingle Family
- Listing Status Active
- CountyDAVIDSON
- CityNolensville
- NeighborhoodBurkitt Place
- Zip37135
- Style
- Year Built2014
- Taxes$ 5040
- Price$ 725,000
- Bedrooms5
- Full Bathrooms3
- Half Bathrooms1
- Sqr Footage2816
- Lot Size0.2 Acres
Data Source:
Listing courtesy of RealTracs MLS as distributed by MLS GRID
Property Description
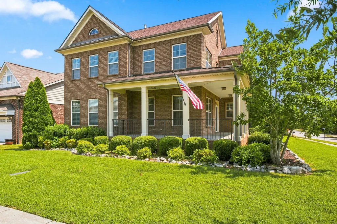
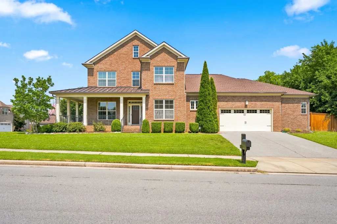
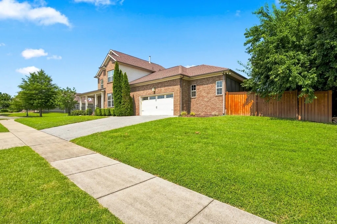
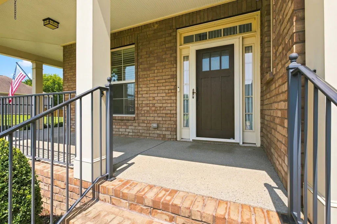
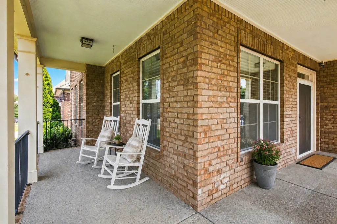
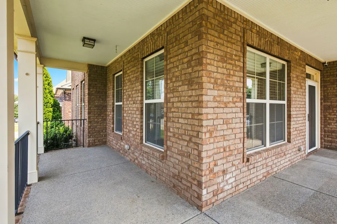
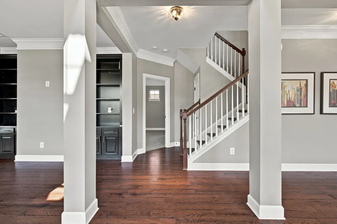
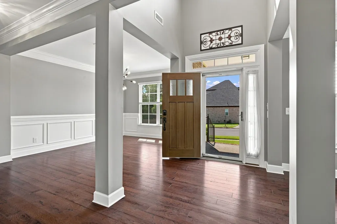
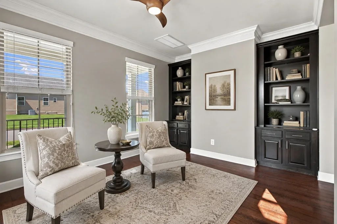
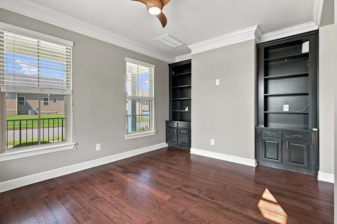
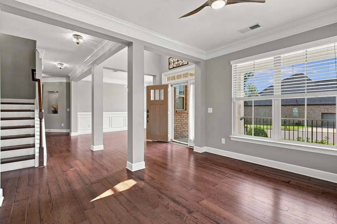
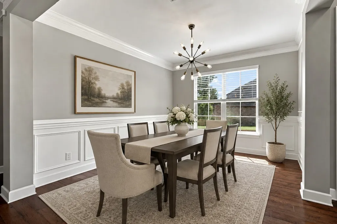
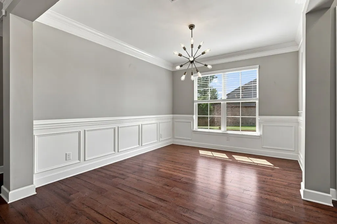
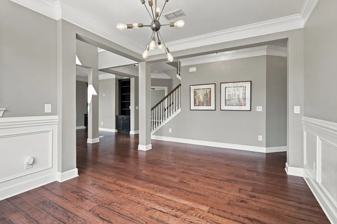
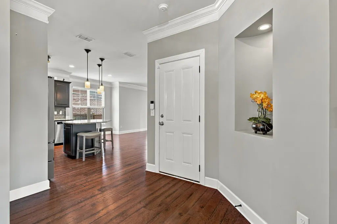
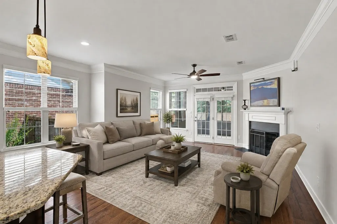
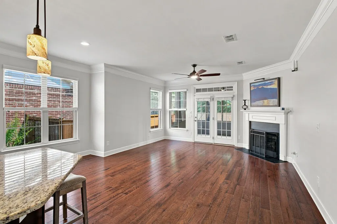
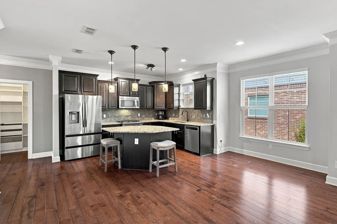
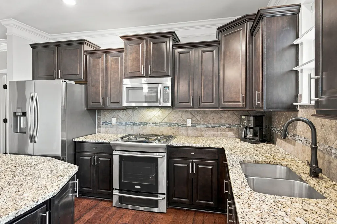
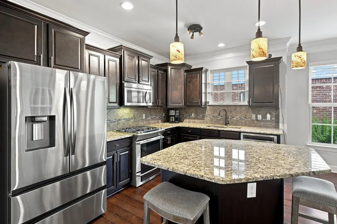
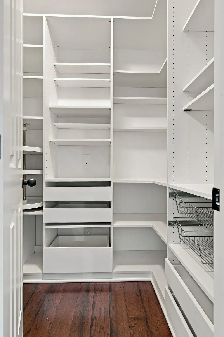
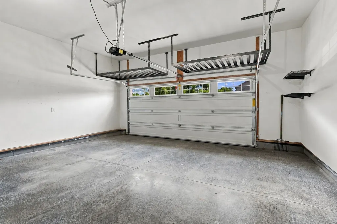
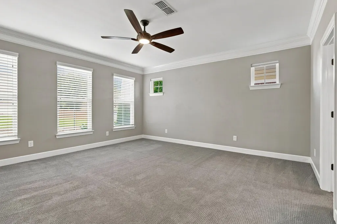
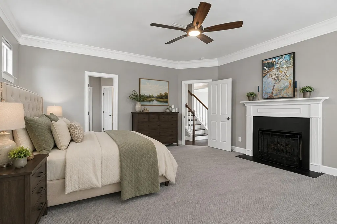
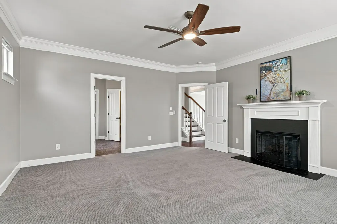
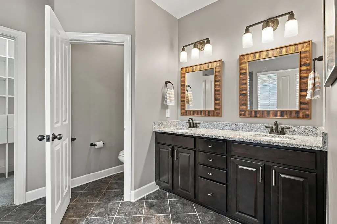
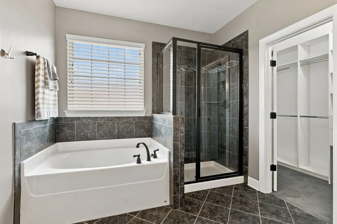
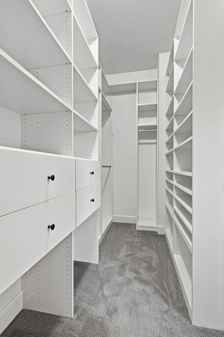
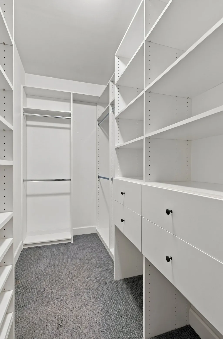
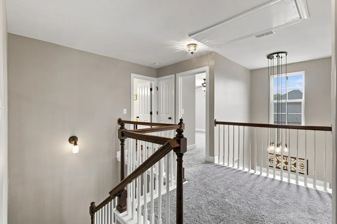
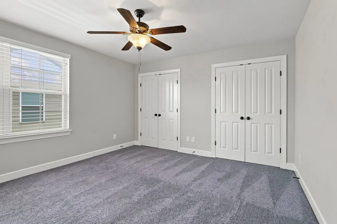
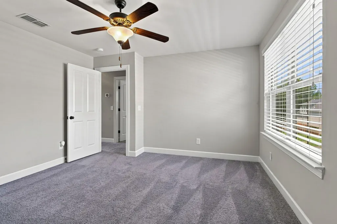
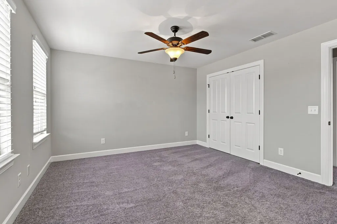
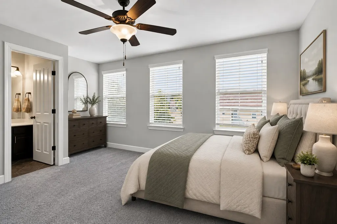
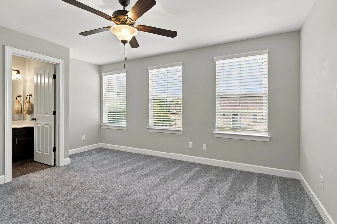
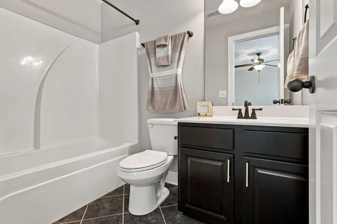
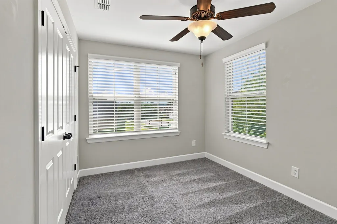
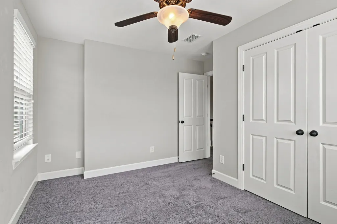
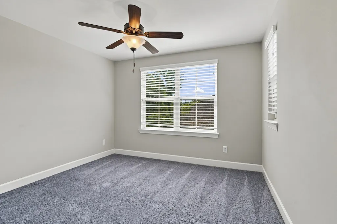
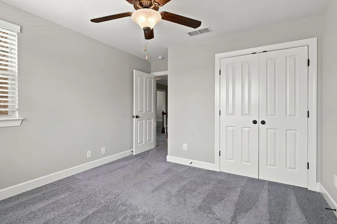
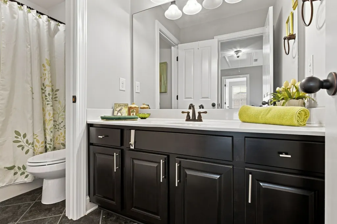
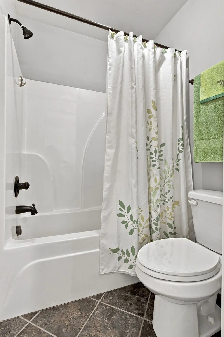
SELLER IS OFFERING $6000 CREDIT TOWARDS CLOSING COSTS OR RATE BUY DOWN WITH ACCEPTABLE OFFER! Welcome to this spacious and beautifully appointed home in Burkitt Place, a highly desirable community known for its welcoming neighborhood feel and fantastic amenities. A large wrap-around front porch welcomes you inside, where thoughtful updates, quality finishes, and versatile living spaces create the perfect blend of comfort and functionality. The home features two primary suites, including one conveniently located on the main level and another upstairs, plus three additional bedrooms. Two living spaces on the main floor offer incredible flexibility for a formal sitting room, home office, playroom, or additional gathering space. Beautiful crown molding runs throughout the downstairs. The kitchen is designed for both everyday living and entertaining, featuring semi-commercial appliances, a custom pantry with rollout shelving and a large Lazy Susan, plus pull-out drawers in the kitchen cabinets. The main-level primary suite offers a custom closet organizer. Three gas fireplaces add warmth and ambiance, with two featuring remote start. Recent improvements include a new architectural roof installed November 2025 by Austermiller, with a 4-year transferable warranty and 20-year shingle warranty; a new energy-efficient front door with Schlage coded entry; new ceiling lights and DC multi-speed remote-controlled fans in the family room and bedrooms; and Cat6 wiring throughout the home. An encapsulated crawl space adds protection and efficiency, while the garage offers commercial storage racks mounted to the ceiling and walls. Enjoy all that Burkitt Place has to offer, including a community pool, sidewalks, playground, and scenic walking trails. With abundant space, thoughtful upgrades, multiple living areas, and a true neighborhood feel, this home offers the perfect combination of comfort, functionality, and community.
| Elementary School | Middle School | High School |
|---|---|---|
| Henry C. Maxwell Elementary | Thurgood Marshall Middle | Cane Ridge High School |
| Price History | |
|---|---|
| 8/10/2026 | Listed $725,000 |
General Features
| Living Area | 2816 |
|---|---|
| Sewer | Public Sewer |
| Heating | Central,Natural Gas |
| Cooling | Central Air,Electric |
| Utilities | Electricity Available,Natural Gas Available,Water Available |
| Possession | Close Of Escrow |
| Appliances | Gas Oven,Gas Range,Dishwasher,Disposal,Microwave,Refrigerator,Stainless Steel Appliance(s) |
| HOA Fee | 71 |
| Garage Spaces | 2 |
| Association Fee Includes | Maintenance Grounds,Recreation Facilities |
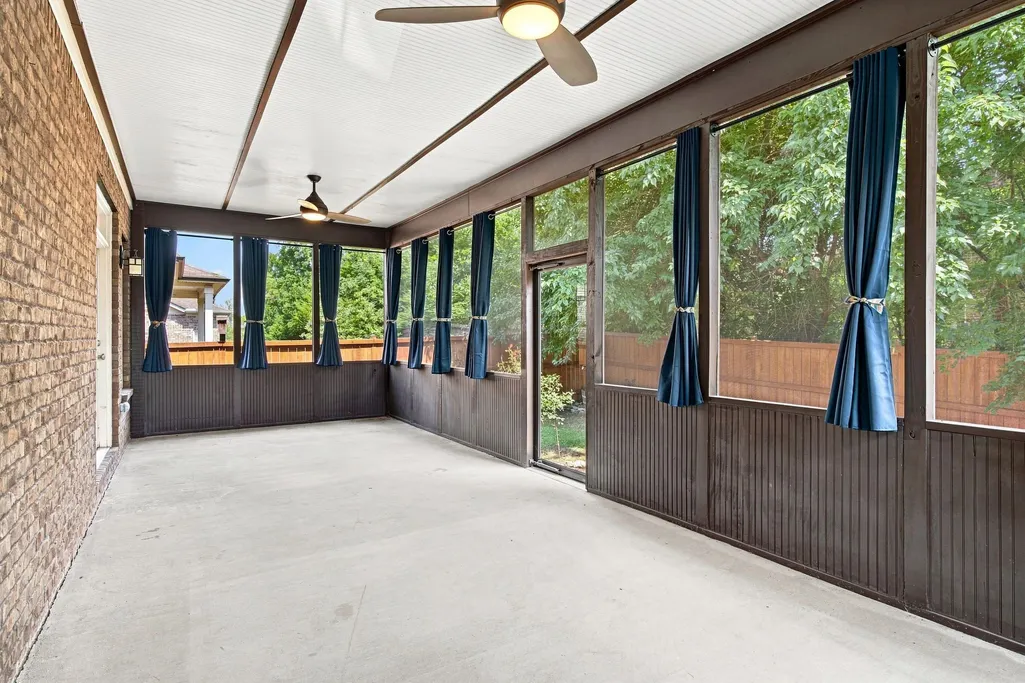
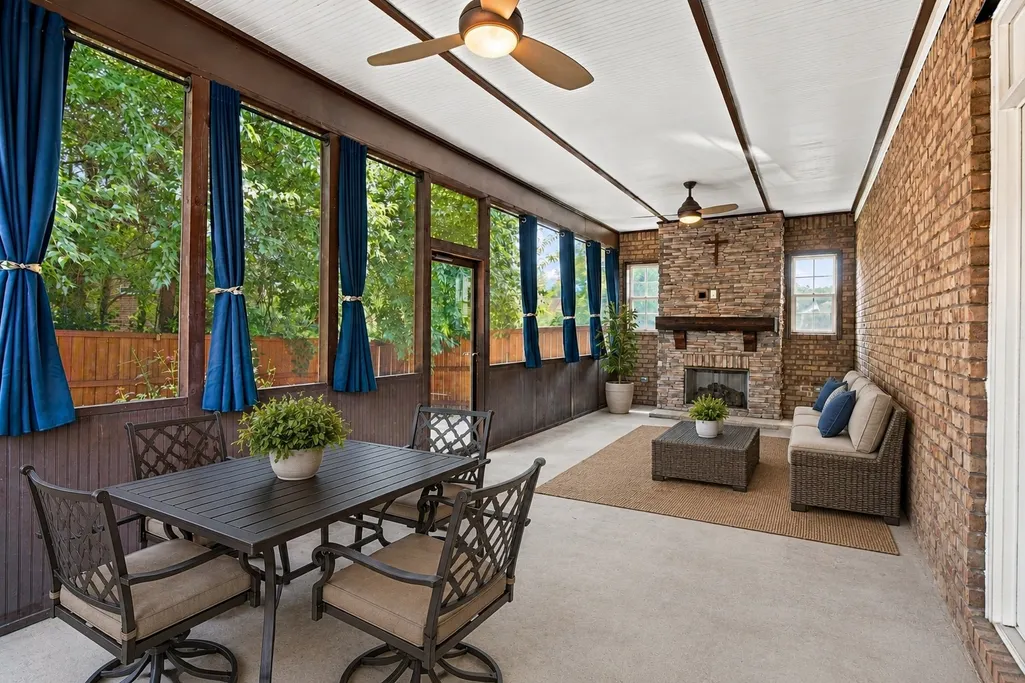
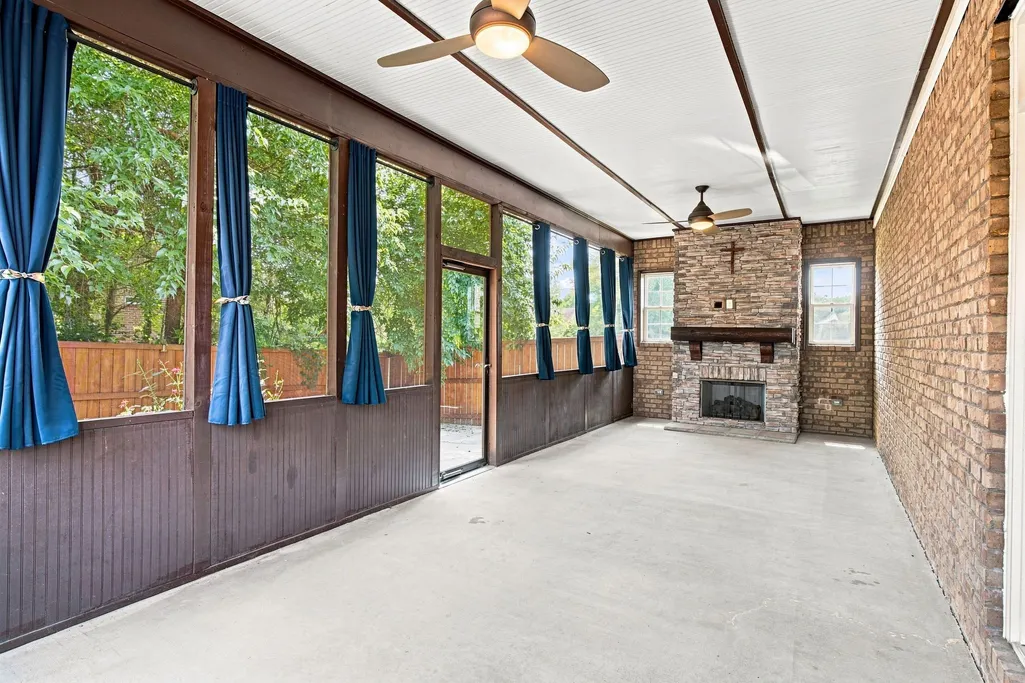
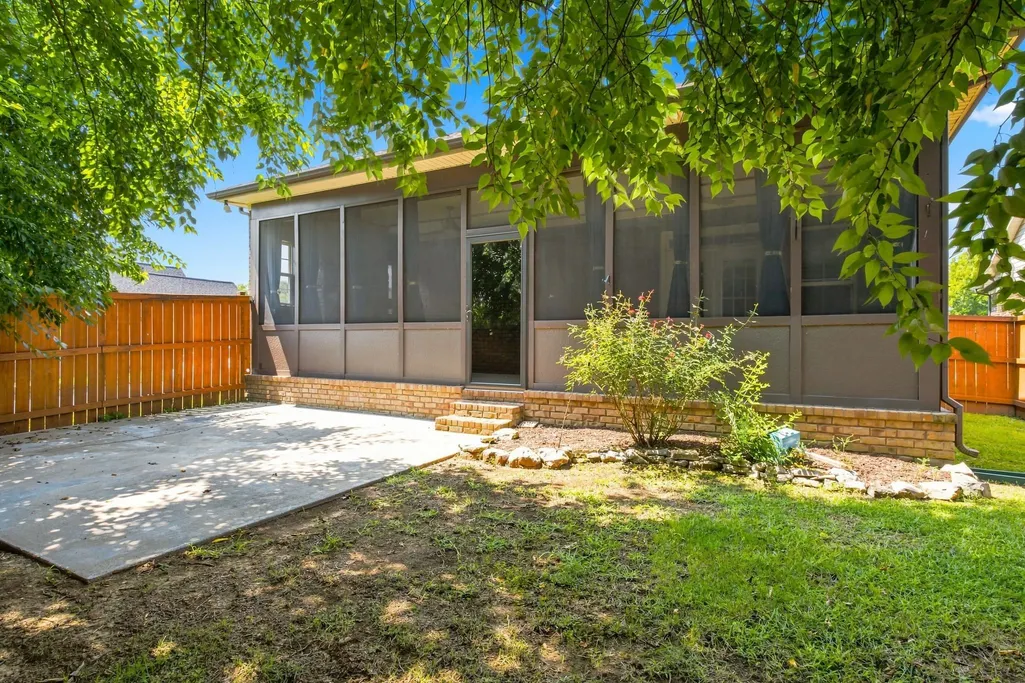
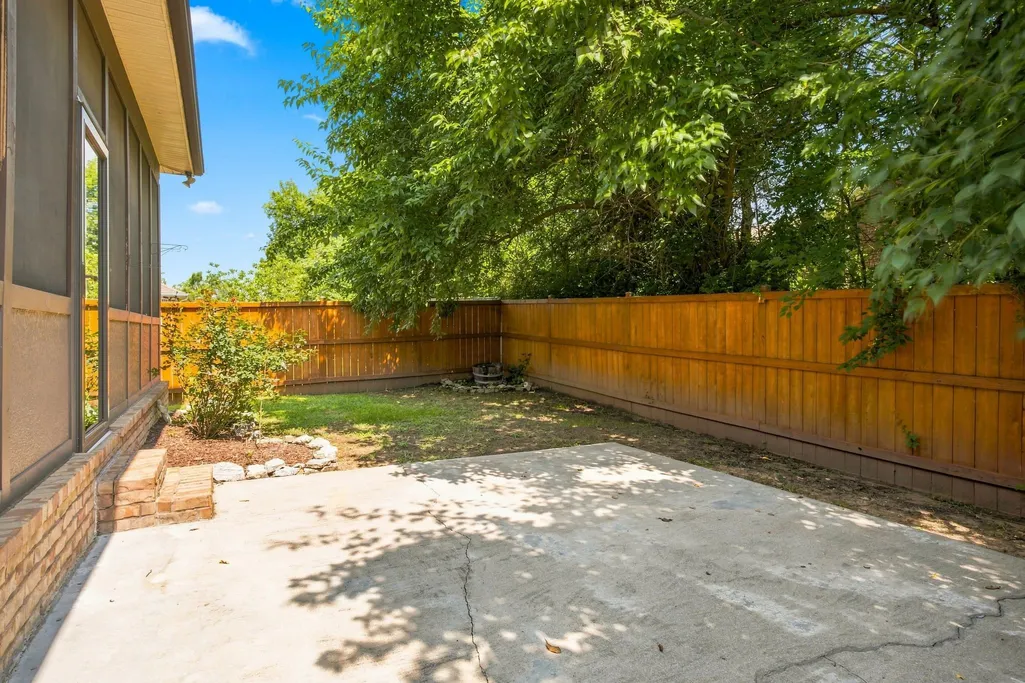
| Patio/Porch Features | Porch,Covered,Patio,Screened |
| Security Features | Smoke Detector(s) |
| Construction Materials | Brick |
| Pets Allowed | Yes |
| Year Built | 2014 |
| Stories Count | 2 |
| Levels | Two |
| Property Subtype | Single Family Residence |
| Assoc Fee Paid Per | Monthly |
| County | Davidson County,TN |
| New Construction | No |
| Property Type | Residential |
| Association Amenities | Clubhouse,Playground,Pool,Sidewalks,Underground Utilities,Trail(s) |
| Attached Garage | No |
| Subdivision Name | Burkitt Place |
| Garage Y/N | Yes |
| Full Baths | 3 |
| Status | Active |
| Buyer Financing | Conventional,FHA,VA |
| Directions | From Nashville - take I-24S to Old Hickory Blvd (Exit 62). Continue onto Burkitt Rd. Left onto Westcott Ln. Home will be on right. |
| High School | Cane Ridge High School |
| City | Nolensville |
| Senior Community Y/N | No |
| Lot Size Units | Acres |
| Elementary School | Henry C. Maxwell Elementary |
| Property Attached Y/N | No |
| Year Built Details | Existing |
| Tax Annual Amount | 5040 |
| Middle/Junior High School | Thurgood Marshall Middle |
| Building Area Units | Square Feet |
| Living Area Units | Square Feet |
| Standard Status | Active |
| Virtual Tour | https://my.matterport.com/show/?m=XFE13R9yJET |
Interior Features
| Interior Amenities | Built-in Features,Ceiling Fan(s),Entrance Foyer,Extra Closets,Pantry,Smart Thermostat,Walk-In Closet(s),High Speed Internet |
|---|---|
| Basement | Crawl Space |
| Flooring | Carpet,Wood,Tile |
| Total Fireplaces | 3 |
| Air Conditioning Y/N | Yes |
| Heating Y/N | Yes |
| Fireplace Y/N | Yes |
| Above Grade Finished Area | 2816 |
| Half Baths | 1 |
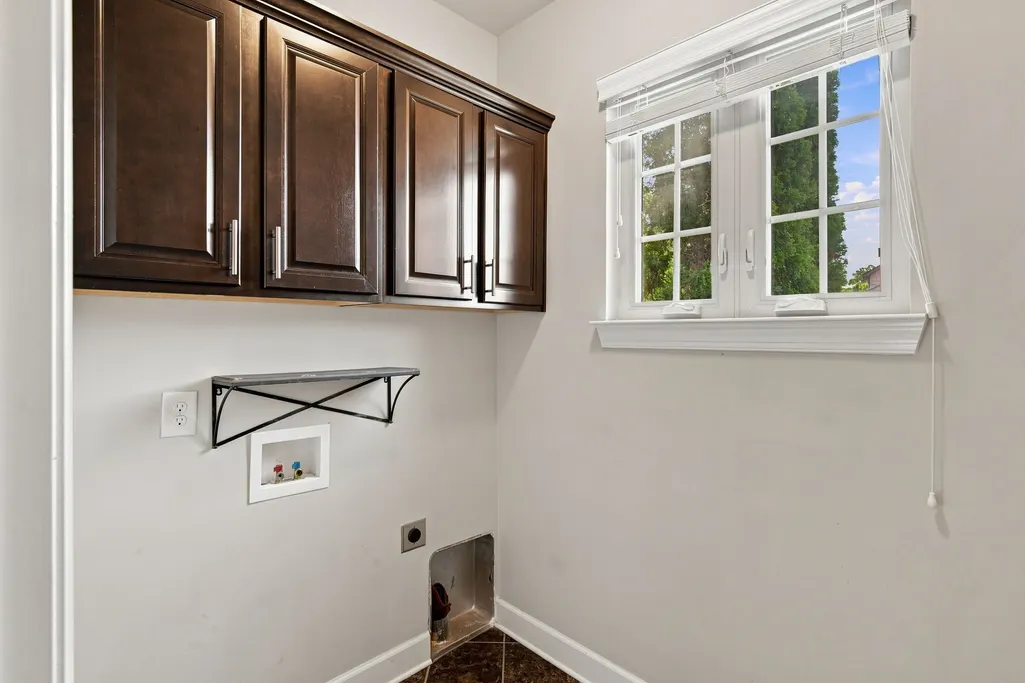
| Laundry Features | Electric Dryer Hookup,Washer Hookup |
| Total Bedrooms | 5 |
| Main Level Bedrooms | 1 |
| Below Grade Finished Area Unit Type | Square Feet |
| LivingAreaSource | Owner |
| Below Grade Finished Area Source | Owner |
| Above Grade Finished Area Source | Owner |
| Above Grade Finished Area Unit Type | Square Feet |
| Total Baths | 4 |
Exterior Features
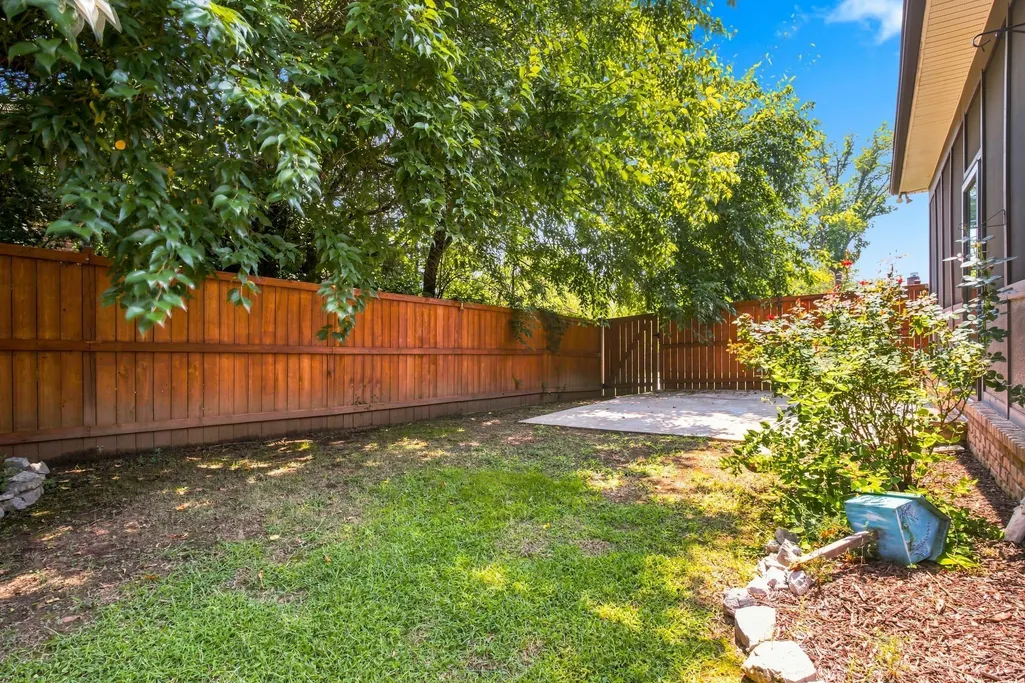
| Fencing | Back Yard |
|---|---|
| Parking Features | Garage Faces Side |
| Water Source | Public |
| Total Parking | 2 |
| Lot Size Area | 0.2 |
| Building Area Total | 2816 |
| Lot Dimensions | 50 X 120 |
| Lot Size Acres | 0.2 |
| Lot Size Source | Assessor |
| Waterfront Y/N | No |
| Covered Spaces | 2 |
Amenities
- Foreclosure
- Views
- Short Sale
- New Construction
- Adult 55+
- Lease To Own
- No HOA Fees
- Furnished
- Primary On Main
- Air Conditioning
- Seller Finance
- Green
- Fixer Upper
- Horse
- Golf
- Fireplace
- Deck
- Garage
- Basement
- Pool
Property vs Single Family Average in 37135
Price
Taxes
Year Built
Visits

 The data relating to real estate for sale on this web site comes in part from the Internet Data Exchange Program of RealTracs Solutions as distributed by MLS Grid. Real estate listings held by brokerage firms other than United Real Estate Middle TN are marked with the Internet Data Exchange Program logo or thumbnail logo and detailed information about them includes the name of the listing brokers.
