
Price Reduction











Address
4318 Stonehenge Way, Dandridge, TN
Price
$ 1,375,000
Property Attributes
- MLS#3320275
- TypeSingle Family
- Listing Status Active
- CountySEVIER
- CityDandridge
- NeighborhoodEnglish Farm Est
- Zip37725
- Style
- Year Built2008
- Taxes$ 3413
- Price$ 1,375,000
- Bedrooms4
- Full Bathrooms3
- Half Bathrooms1
- Sqr Footage6089
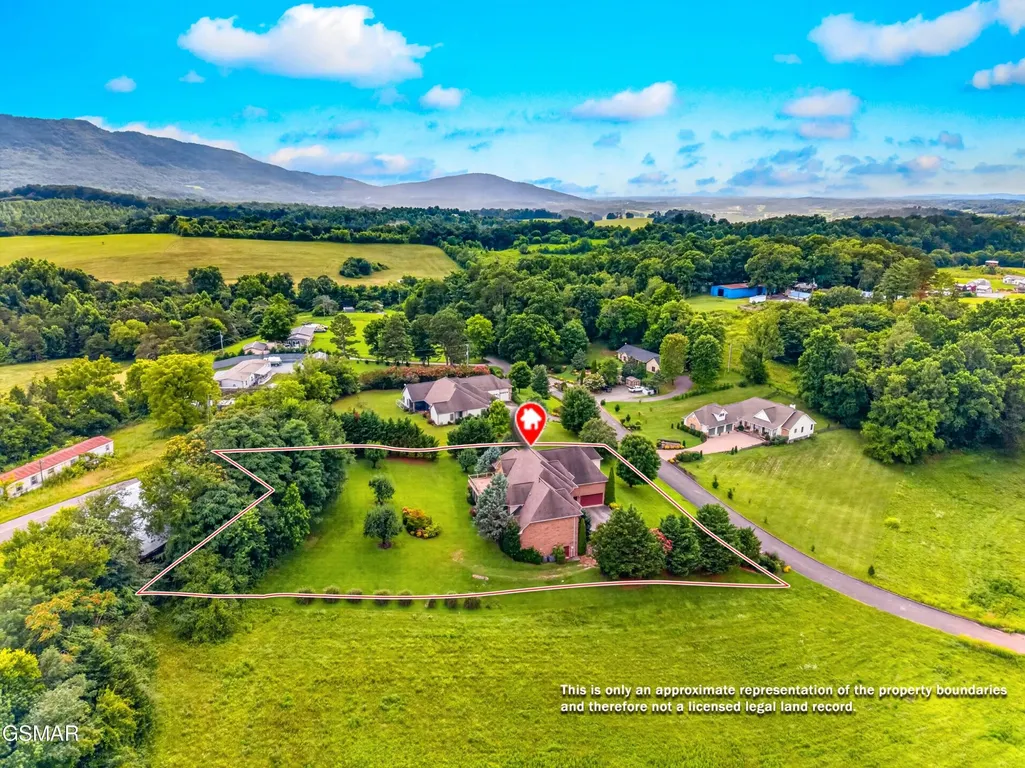
- Lot Size0.97 Acres
Data Source:
Listing courtesy of RealTracs MLS as distributed by MLS GRID
Property Description
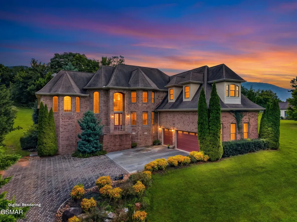
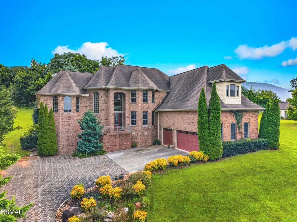
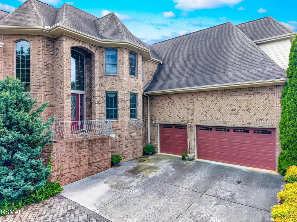
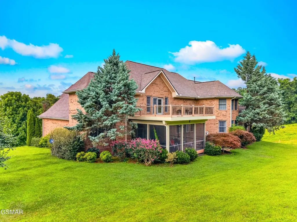
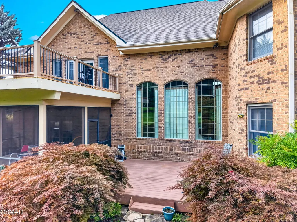
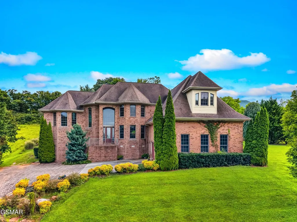
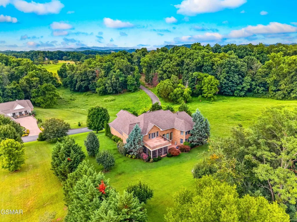
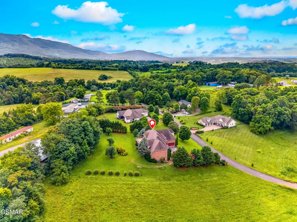
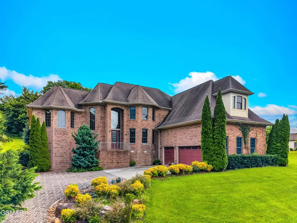
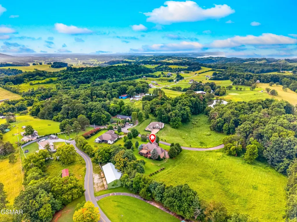
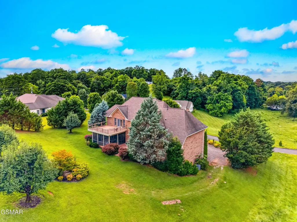
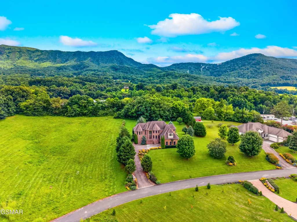
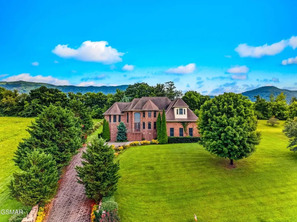
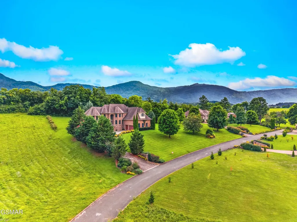
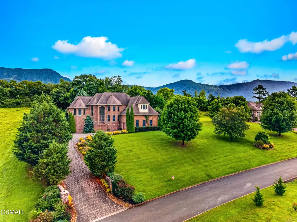
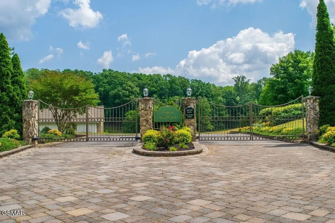
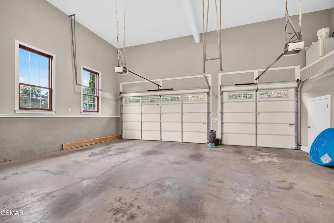
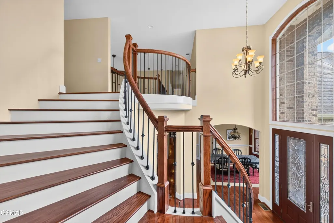
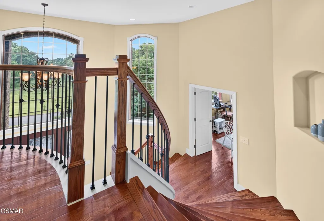
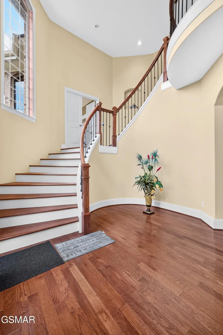
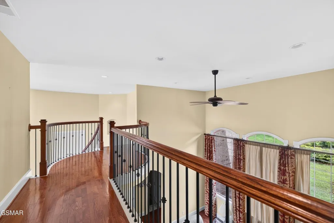
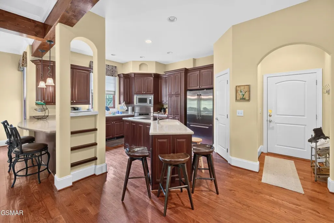
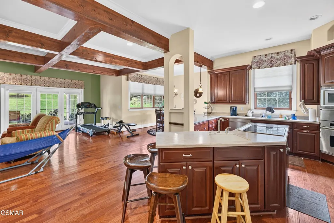
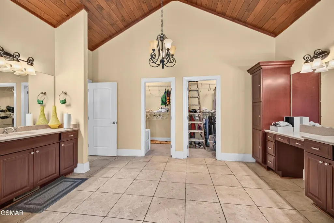
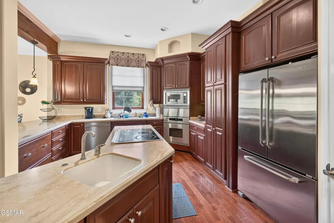
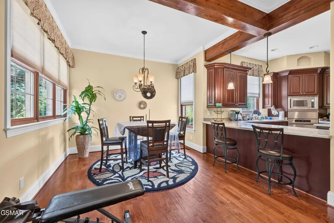
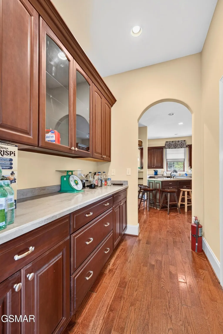
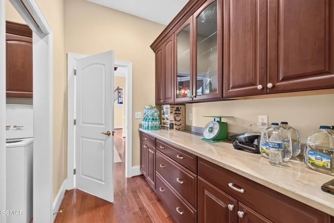
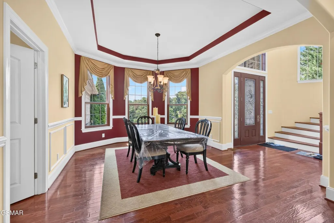
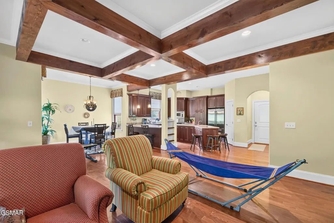
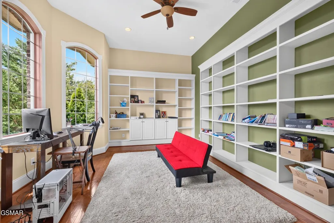
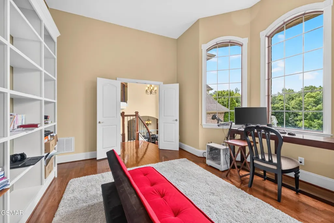
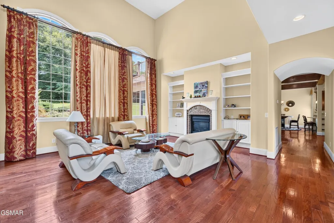
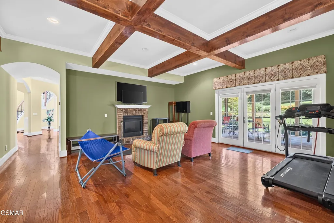
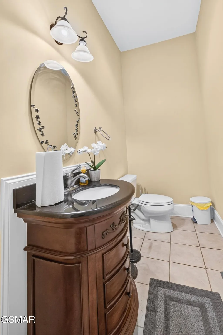
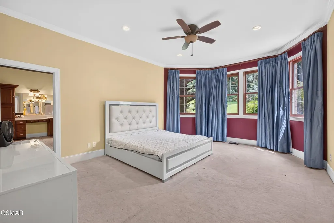
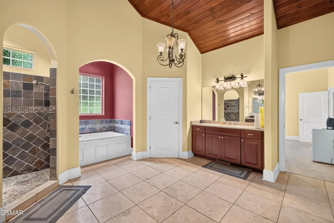
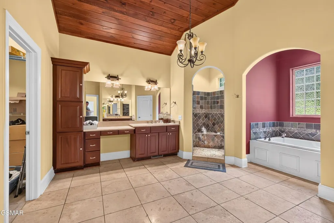
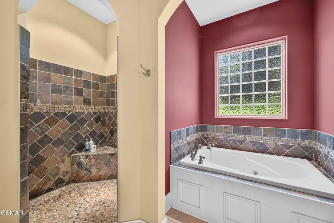
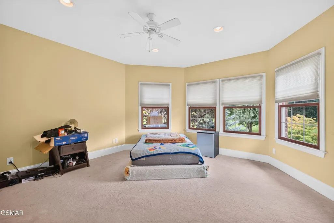
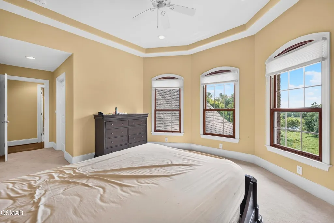
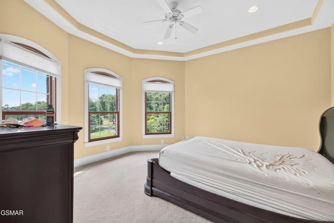
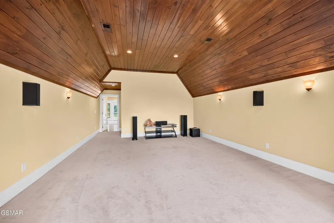
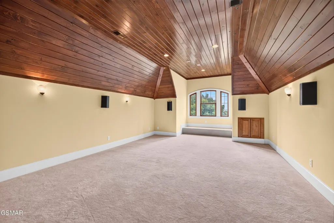
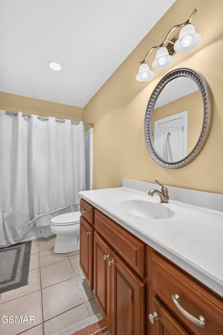
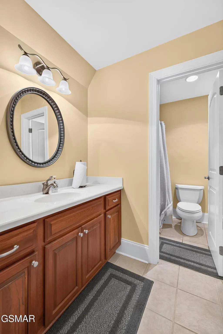
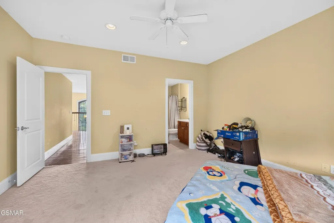
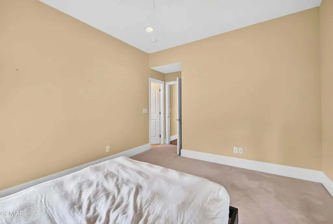
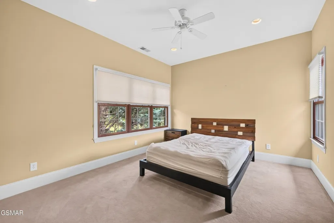
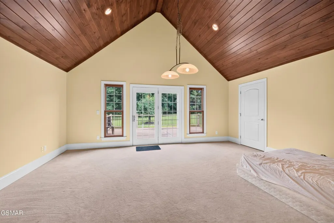
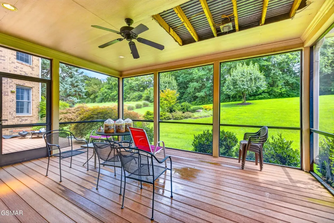
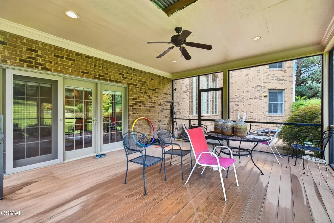
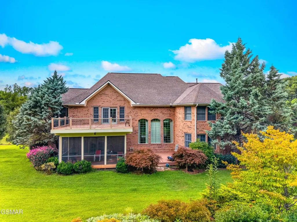
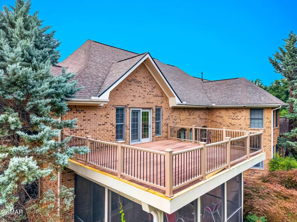
A timeless expression of elegance, craftsmanship, and refined mountain living awaits in this extraordinary custom brick estate nestled in the foothills of the Great Smoky Mountains. Tucked within the prestigious Gates subdivision, this exceptional 4-bedroom, 4-bath residence offers an impressive blend of classic architecture, luxurious finishes, and thoughtfully curated living spaces, all just minutes from Sevierville, Pigeon Forge, Gatlinburg, and Great Smoky Mountains National Park. From the moment you enter the grand foyer, the home's architectural presence is unmistakable. Soaring 12-foot ceilings, a graceful curved Juliet staircase, and rich Brazilian cherry hardwood flooring create a stunning first impression while setting the tone for the impeccable craftsmanship found throughout. Formal living and dining rooms are anchored by a striking double-sided fireplace framed with custom built-in cabinetry, offering sophisticated spaces designed for both intimate evenings and grand entertaining. The main-level owner's suite is a private sanctuary, complete with a spa-inspired bath showcasing a tongue-and-groove ceiling, generous walk-in closets, and an atmosphere of comfort and relaxation. Designed to inspire culinary creativity, the custom kitchen features extensive cabinetry, a spacious butler's pantry, and seamless flow into the keeping room and breakfast area, where a second fireplace creates an inviting backdrop for gathering with family and guests. Just beyond, the screened porch offers a peaceful setting to enjoy morning coffee, evening conversations, or the quiet beauty of the surrounding landscape. Every detail has been carefully considered for both luxury and convenience. The main level also includes a beautifully appointed laundry room with custom cabinetry and a utility sink, along with direct access to the attached three-car garage.
| Price History | |
|---|---|
| 8/4/2026 | Listed $1,400,000 |
| 9/16/2026 | 2$1,375,000 |
General Features
| Living Area | 6089 |
|---|---|
| Sewer | Septic Tank |
| Heating | Heat Pump |
| Cooling | Central Air,Electric |
| Utilities | Electricity Available,Water Available |
| Possession | Close Of Escrow |
| Roof | Shingle |
| Appliances | Dishwasher,Dryer,Cooktop,Microwave,Refrigerator,Washer |
| Garage Spaces | 3 |
| Patio/Porch Features | Patio,Covered |
| Architectural Style | Other |
| Security Features | Security Gate,Smoke Detector(s) |
| Construction Materials | Brick |
| Year Built | 2008 |
| Stories Count | 2 |
| Topography | Cleared,Level |
| Levels | Three Or More |
| Property Subtype | Single Family Residence |
| County | Sevier County,TN |
| New Construction | No |
| Property Type | Residential |
| Association Amenities | Gated |
| Attached Garage | Yes |
| Energy Efficient | Windows |
| Subdivision Name | English Farm Est |
| Garage Y/N | Yes |
| Full Baths | 3 |
| Status | Active |
| Buyer Financing | Other,Conventional,FHA,USDA,VA |
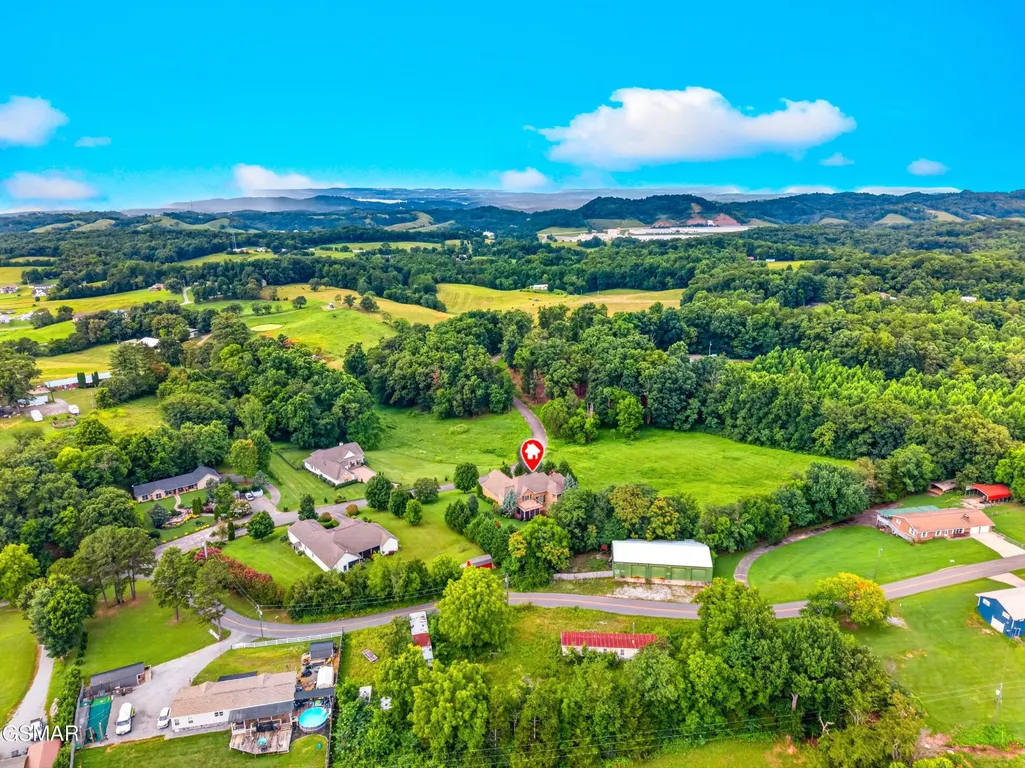
| Directions | Hwy 411 to County line Rd. Continue approx. 1 mile to entrance to Stonehenge. Enter gate which will be open until sunset. The home is on the right. |
| City | Dandridge |
| Senior Community Y/N | No |
| Lot Size Units | Acres |
| Property Attached Y/N | No |
| Tax Annual Amount | 3413 |
| Building Area Units | Square Feet |
| Living Area Units | Square Feet |
| Standard Status | Active |
| Tax Lot | 42 |
Interior Features
| Interior Amenities | Ceiling Fan(s),Pantry,Walk-In Closet(s),Kitchen Island |
|---|---|
| Basement | Partial,Exterior Entry,Walk-Out Access,Other |
| Flooring | Carpet,Wood,Tile |
| Total Fireplaces | 2 |
| Air Conditioning Y/N | Yes |
| Heating Y/N | Yes |
| Fireplace Y/N | Yes |
| Half Baths | 1 |
| Laundry Features | Electric Dryer Hookup,Washer Hookup |
| Total Bedrooms | 4 |
| Below Grade Finished Area Unit Type | Square Feet |
| LivingAreaSource | Agent Measured |
| Below Grade Finished Area Source | Agent Measured |
| Above Grade Finished Area Source | Agent Measured |
| Above Grade Finished Area Unit Type | Square Feet |
| Total Baths | 4 |
Exterior Features
| Parking Features | Attached,Driveway |
|---|---|
| Lot Features | Cleared,Level |
| Water Source | Public |
| Total Parking | 3 |
| Lot Size Area | 0.97 |
| Building Area Total | 6089 |
| Lot Dimensions | 160M X 305.44 IRR |
| Lot Size Acres | 0.97 |
| Lot Size Source | Agent Calculated |
| Waterfront Y/N | No |
| Covered Spaces | 3 |
Amenities
- Foreclosure
- Views
- Short Sale
- New Construction
- Adult 55+
- Lease To Own
- No HOA Fees
- Furnished
- Primary On Main
- Air Conditioning
- Seller Finance
- Green
- Fixer Upper
- Horse
- Golf
- Fireplace
- Deck
- Garage
- Basement
- Pool
Property vs Single Family Average in 37725
Price
Taxes
Year Built
Visits

 The data relating to real estate for sale on this web site comes in part from the Internet Data Exchange Program of RealTracs Solutions as distributed by MLS Grid. Real estate listings held by brokerage firms other than United Real Estate Middle TN are marked with the Internet Data Exchange Program logo or thumbnail logo and detailed information about them includes the name of the listing brokers.
