
Views
















Address
130 Old Walls Hollow Rd, Harriman, TN
Price
$ 1,049,000
Property Attributes
- MLS#3260546
- TypeSingle Family
- Listing Status Active
- CountyMORGAN
- CityHarriman
- Zip37748
- Style
- Year Built2009
- Taxes$ 3622
- Price$ 1,049,000
- Bedrooms3
- Full Bathrooms3
- Half Bathrooms2
- Sqr Footage4460
- Lot Size15.08 Acres
Data Source:
Listing courtesy of RealTracs MLS as distributed by MLS GRID
Property Description
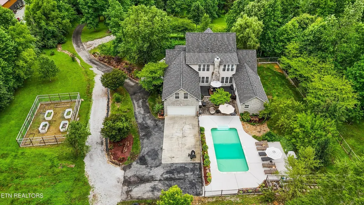
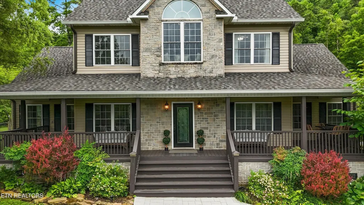
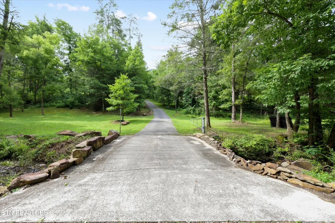
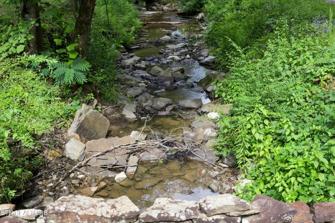
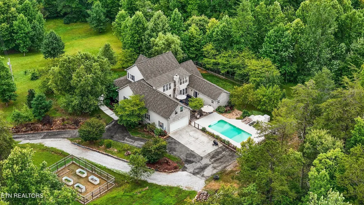
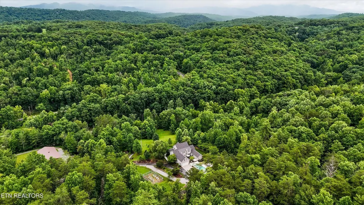
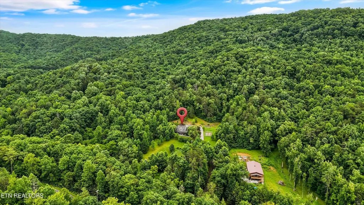
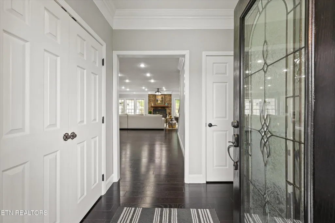
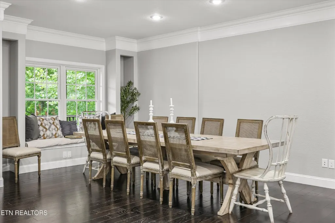
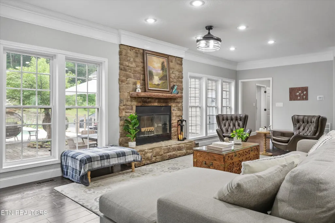
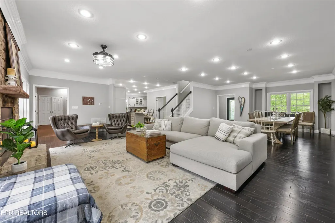
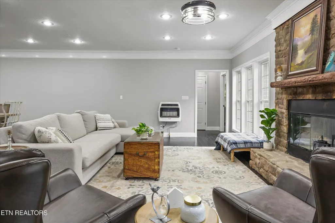
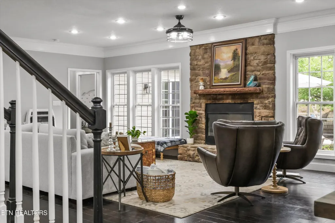
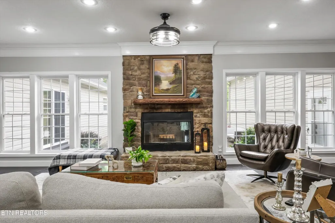
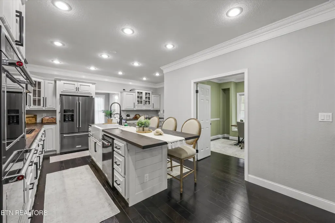
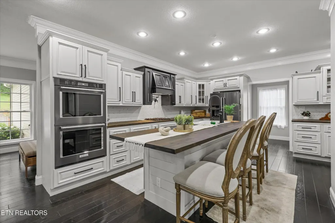
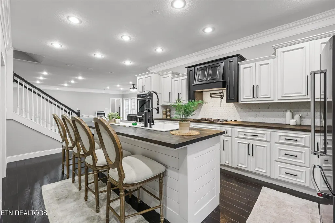
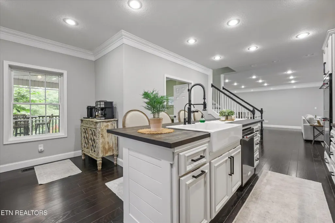
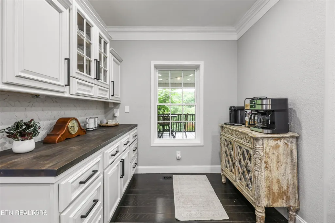
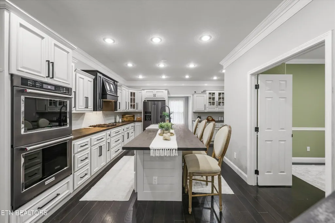
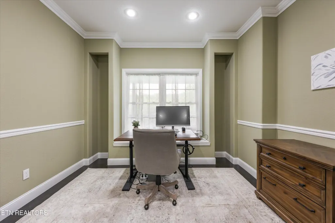
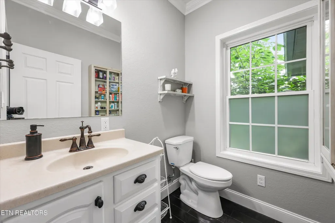
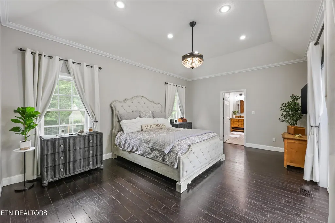
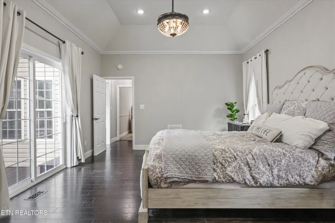
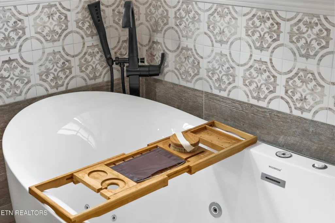
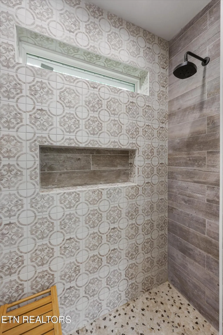
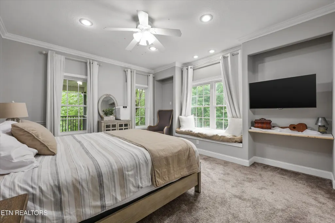
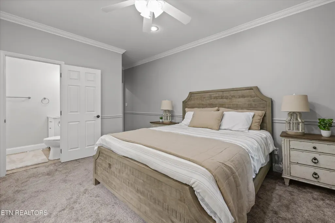
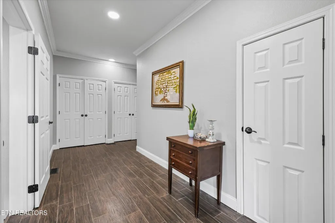
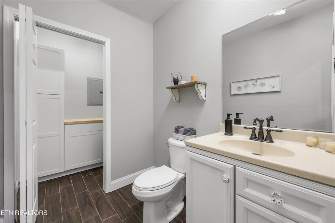
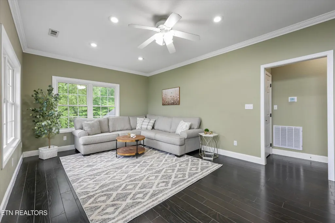
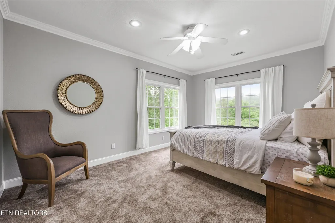
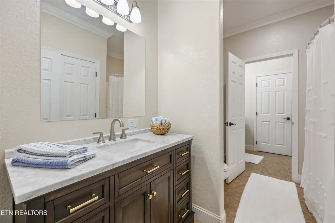
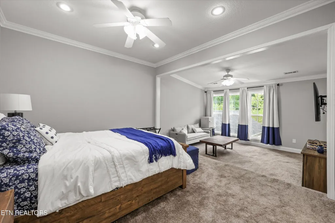
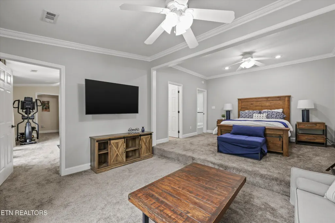
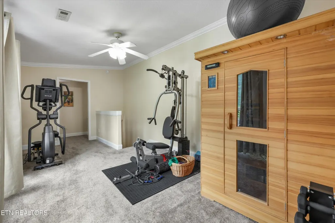
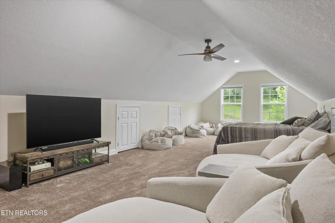
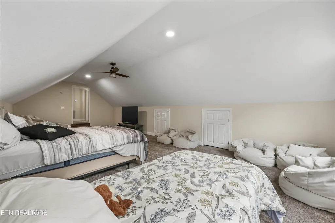
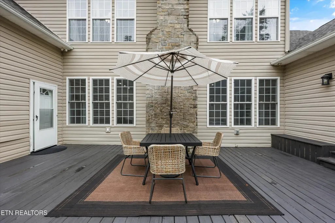
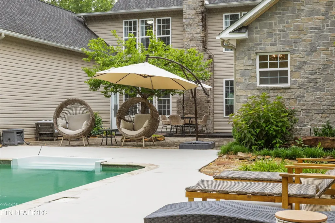
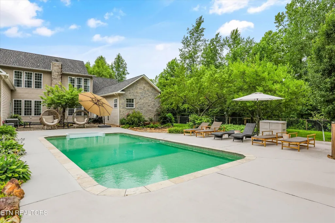
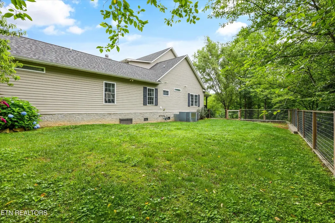
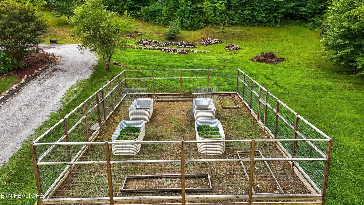
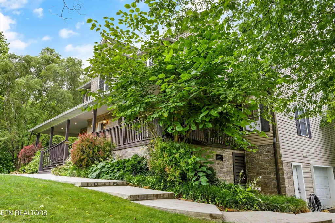
Welcome to your own private East Tennessee Estate. This 4,460 sqft home is nestled on just over 15 acres and is the perfect blend of modern luxury and peaceful country living. Nestled among mountain views, this property offers unique scenic charm and an incredible outdoor lifestyle for nature lovers and entertainers alike. Cross over a picturesque creek flowing at the entrance of the driveway to unparalleled outdoor living that includes open space, woods to hike, a large garden area, tons of parking, and a beautiful inground pool oasis with a fenced in area. Inside you will find a layout designed for both everyday living and entertaining. The heart of the home features an open concept with a newly updated kitchen, dining area and spacious family room all centered around a beautiful stone fireplace and overlooking the backyard pool oasis. There is even a private office right off the kitchen. The left wing of the main level offers privacy and convenience, featuring a guest bedroom with a full bath, a laundry room, and a luxurious primary suite. The recently renovated primary bath is a true retreat, complete with a tiled walk-in shower, a freestanding spa tub, and two walk-in closets. The right wing of the main level includes a grand hallway with abundant storage, a rear staircase to the upstairs, garage, and a convenient half bath and changing area that is easily accessible from the deck & pool area. Upstairs you will find a second living area boasting the best views of the house. This level also includes another guest bedroom with a jack and jill bath, a versatile flex space (currently used as a 4th bedroom), a loft exercise area, and a large bonus room. The basement area includes a workshop area with garage door. Too many updates to list but highlights include: new roof in 2024, encapsulated crawlspace 2022, pool completely revamped in 2022, tankless water heater, and a new stamped sidewalk addition. Over $200k in updates.
| Price History | |
|---|---|
| 7/5/2026 | Listed $1,100,000 |
| 8/17/2026 | 5$1,049,000 |
General Features
| Living Area | 4460 |
|---|---|
| Sewer | Septic Tank |
| Heating | Central,Electric,Natural Gas,Other |
| Cooling | Central Air,Ceiling Fan(s) |
| Utilities | Electricity Available,Natural Gas Available,Water Available |
| Possession | Close Of Escrow |
| Appliances | Dishwasher,Disposal,Refrigerator,Oven |
| Garage Spaces | 2 |
| Patio/Porch Features | Deck,Patio,Porch,Covered |
| Architectural Style | Other |
| Pool Features | In Ground |
| Construction Materials | Frame,Stone,Vinyl Siding |
| Year Built | 2009 |
| View | Mountain(s) |
| Stories Count | 2 |
| Topography | Other,Private,Wooded,Rolling Slope |
| Levels | Two |
| Property Subtype | Single Family Residence |
| County | Morgan County,TN |
| New Construction | No |
| Property Type | Residential |
| Attached Garage | Yes |
| Energy Efficient | Water Heater,Windows |
| Garage Y/N | Yes |
| Full Baths | 3 |
| Status | Active |
| Directions | From I-40,go North on Pellissippi Parkway (SR 162) towards Oak Ridge until it turns into SR 62,go 9.9 miles then take a Right onto Winter Gap Rd. In 4.1 miles take a Left onto Fairview Rd,take a Left |
| City | Harriman |
| Senior Community Y/N | No |
| Lot Size Units | Acres |
| Property Attached Y/N | No |
| Year Built Details | Existing |
| Tax Annual Amount | 3622 |
| Building Area Units | Square Feet |
| Living Area Units | Square Feet |
| Standard Status | Active |
Interior Features
| Interior Amenities | Central Vacuum,Walk-In Closet(s),Pantry,Ceiling Fan(s) |
|---|---|
| Basement | Crawl Space,Unfinished |
| Flooring | Carpet,Wood,Tile |
| Total Fireplaces | 1 |
| Air Conditioning Y/N | Yes |
| Heating Y/N | Yes |
| Fireplace Y/N | Yes |
| Above Grade Finished Area | 4460 |
| Half Baths | 2 |
| Laundry Features | Washer Hookup,Electric Dryer Hookup |
| Total Bedrooms | 3 |
| Below Grade Finished Area Unit Type | Square Feet |
| LivingAreaSource | Appraiser |
| Below Grade Finished Area Source | Appraiser |
| Above Grade Finished Area Source | Appraiser |
| Above Grade Finished Area Unit Type | Square Feet |
| Total Baths | 5 |
Exterior Features
| Parking Features | Garage Door Opener,Garage Faces Rear |
|---|---|
| Lot Features | Other,Private,Wooded,Rolling Slope |
| Water Source | Public |
| Total Parking | 2 |
| Lot Size Area | 15.08 |
| Building Area Total | 4460 |
| Lot Size Acres | 15.08 |
| Lot Size Source | Assessor |
| Waterfront Y/N | No |
| Covered Spaces | 2 |
Amenities
- Foreclosure
- Views
- Short Sale
- New Construction
- Adult 55+
- Lease To Own
- No HOA Fees
- Furnished
- Primary On Main
- Air Conditioning
- Seller Finance
- Green
- Fixer Upper
- Horse
- Golf
- Fireplace
- Deck
- Garage
- Basement
- Pool
Property vs Single Family Average in 37748
Price
Taxes
Year Built
Visits

 The data relating to real estate for sale on this web site comes in part from the Internet Data Exchange Program of RealTracs Solutions as distributed by MLS Grid. Real estate listings held by brokerage firms other than United Real Estate Middle TN are marked with the Internet Data Exchange Program logo or thumbnail logo and detailed information about them includes the name of the listing brokers.
