
Open House Sun, Sep 27th 02:00 PM - 04:00 PM - Price Reduction
Address
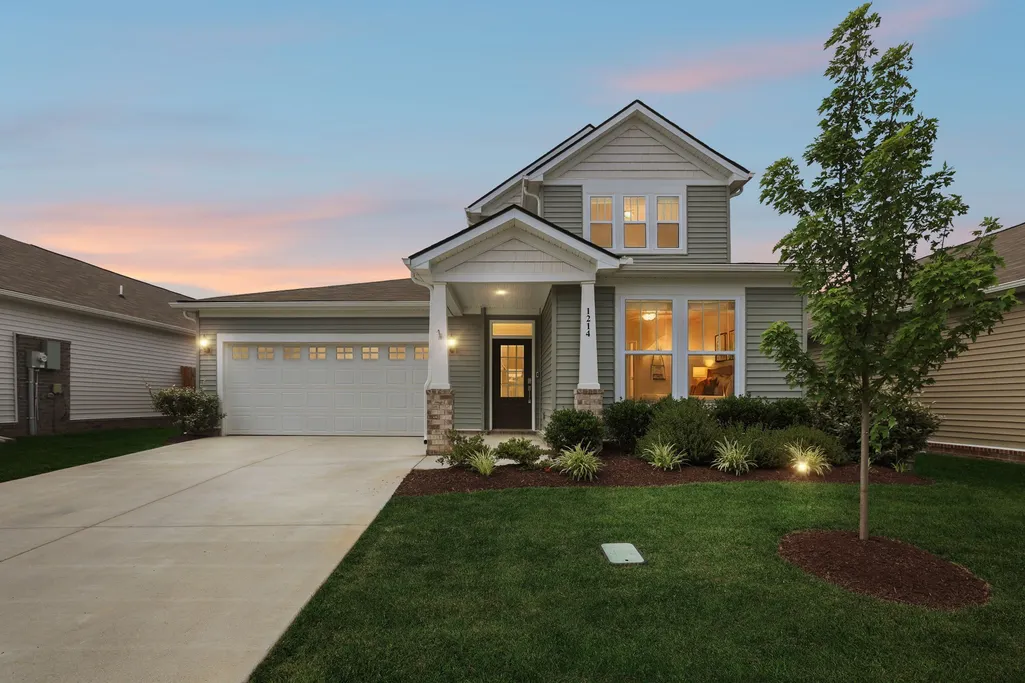
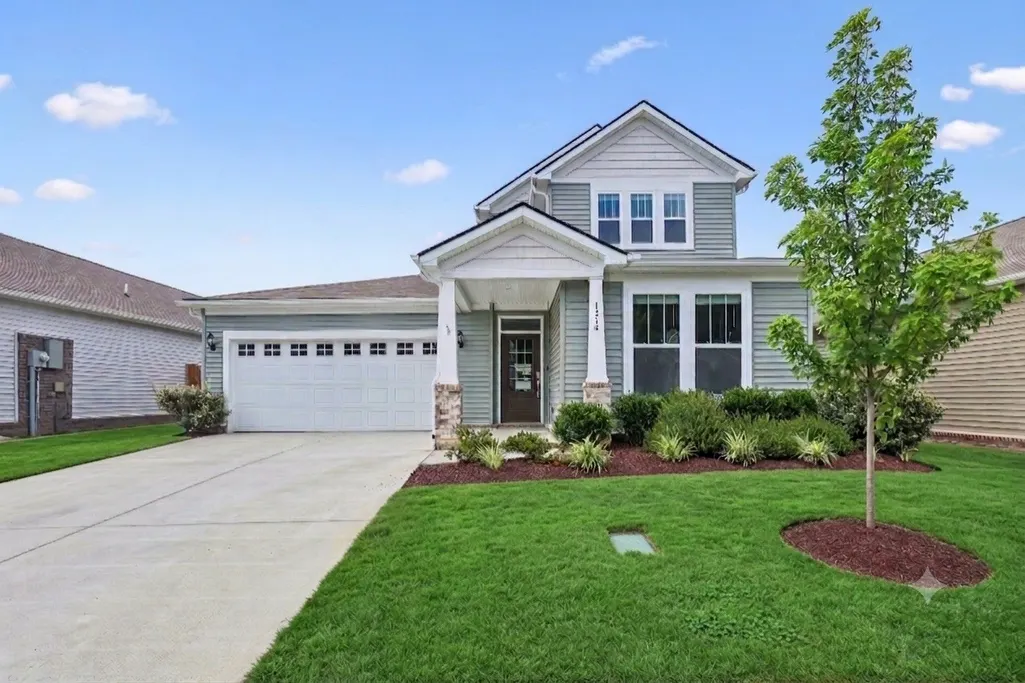
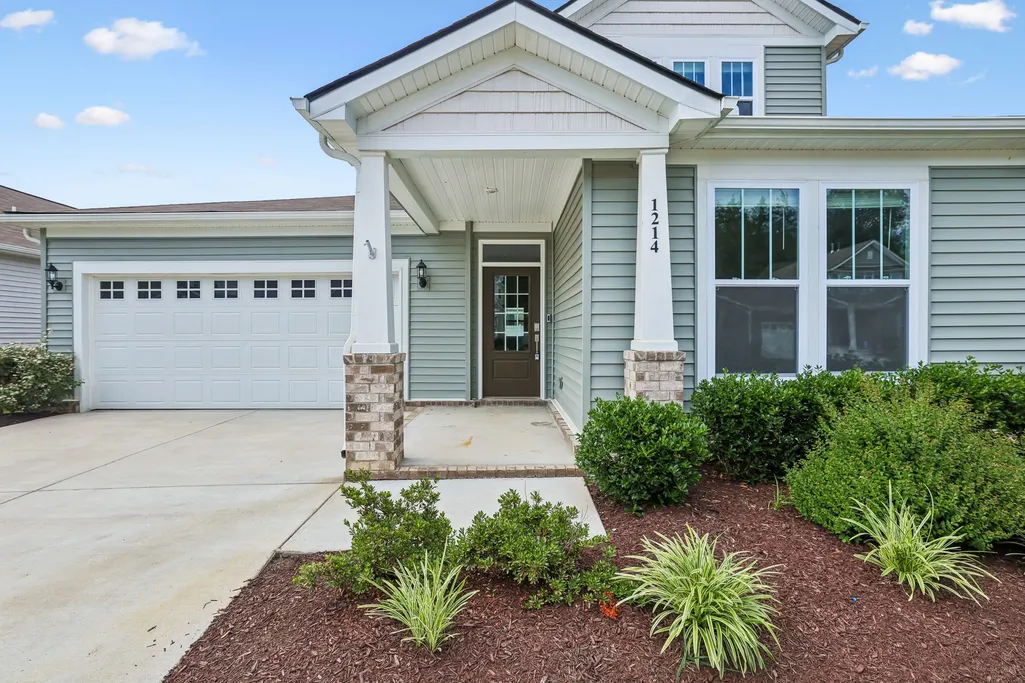
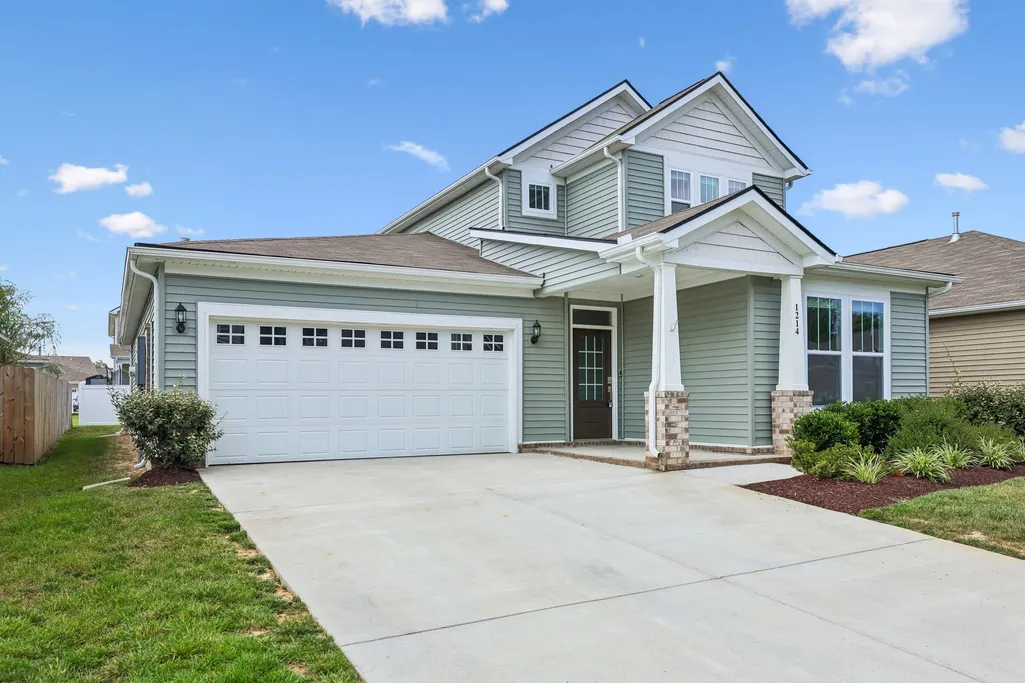
1214 Inverness Pass, Lebanon, TN
Price
$ 424,900
Property Attributes
- MLS#3244422
- TypeSingle Family
- Listing Status Active
- CountyWILSON
- CityLebanon
- NeighborhoodVineyard Grove Ph3a
- Zip37087
- Style
- Year Built2024
- Taxes$ 2628
- Price$ 424,900
- Bedrooms4
- Full Bathrooms3
- Half Bathrooms0
- Sqr Footage2392
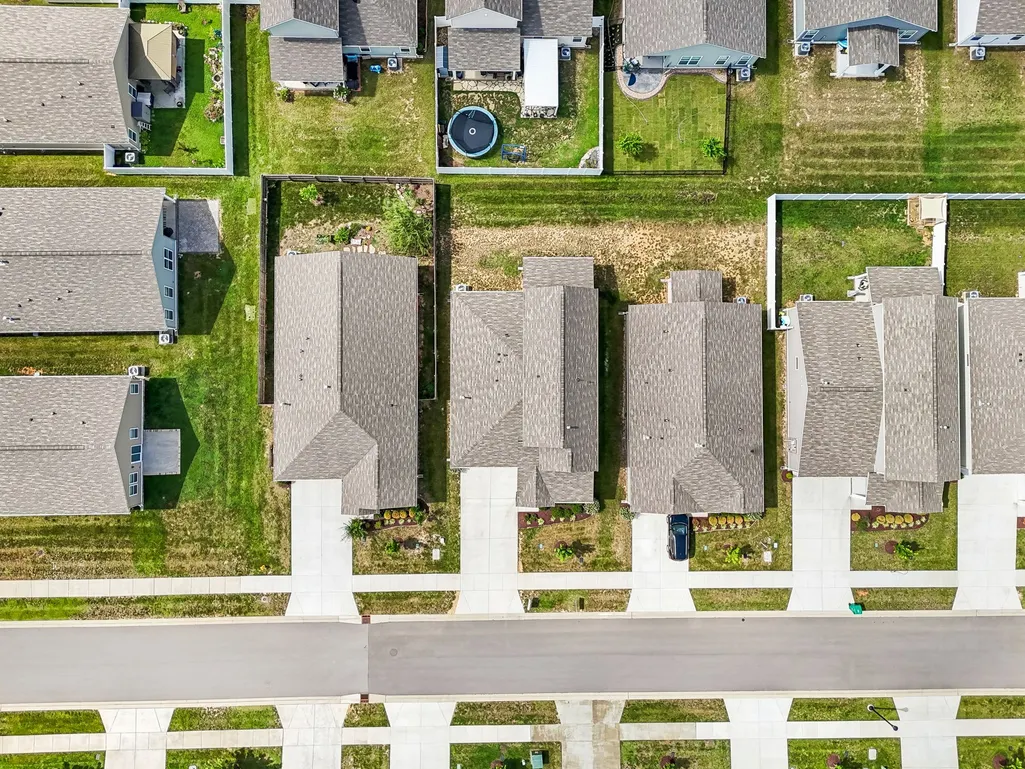
- Lot Size0.14 Acres
Data Source:
Listing courtesy of RealTracs MLS as distributed by MLS GRID
Property Description
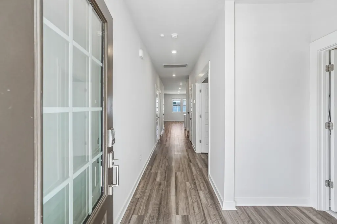
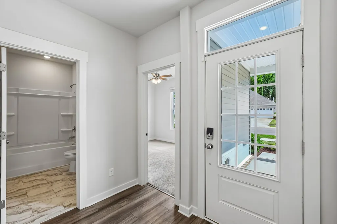
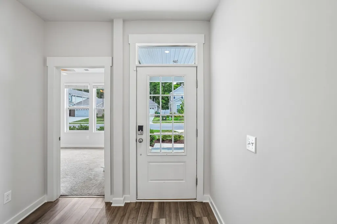
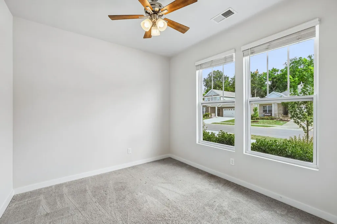
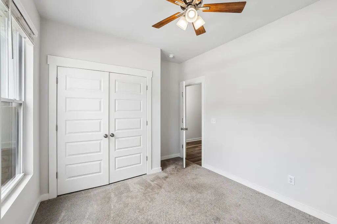
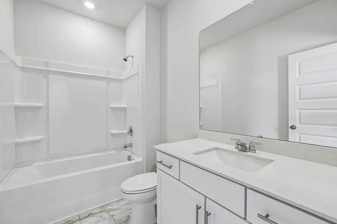
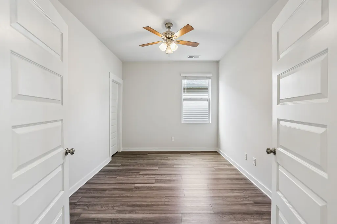
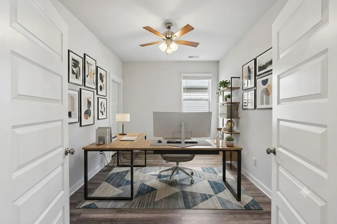
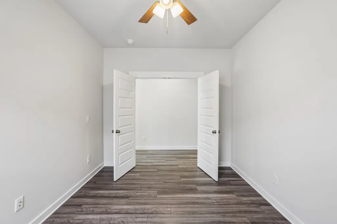
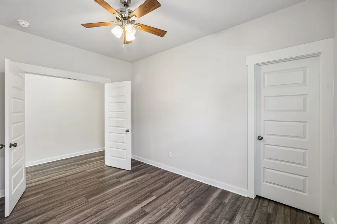
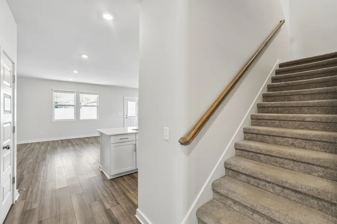
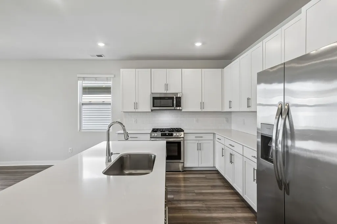
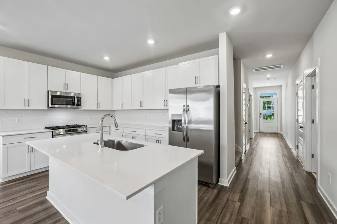
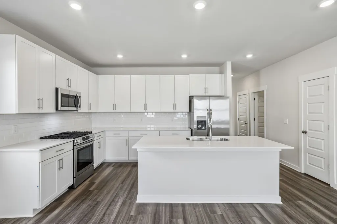
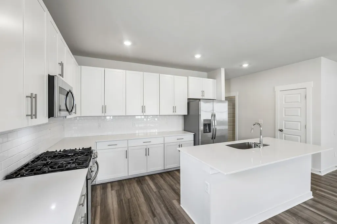
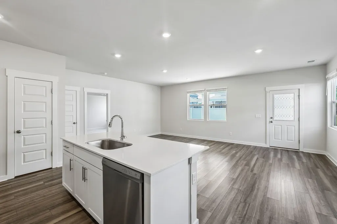
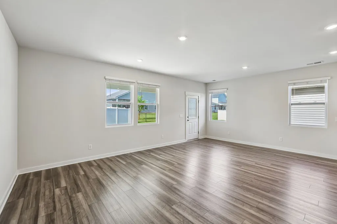
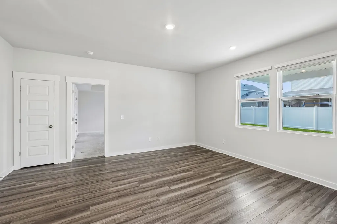
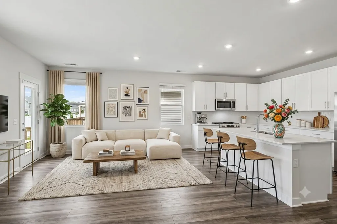
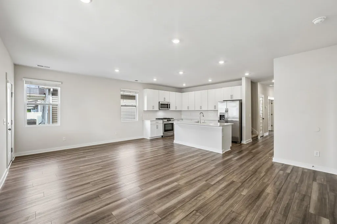
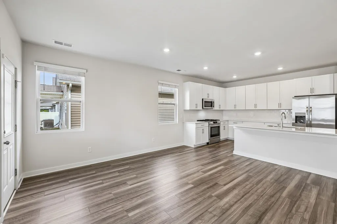
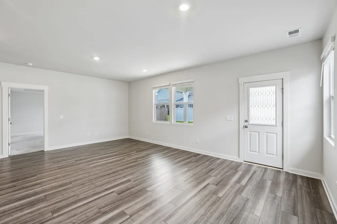
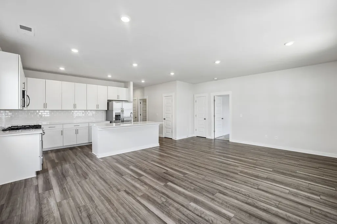
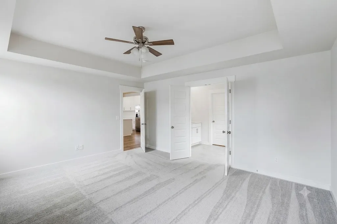
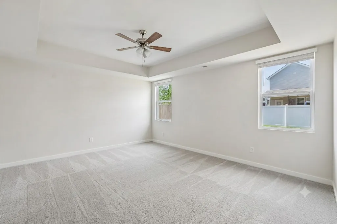
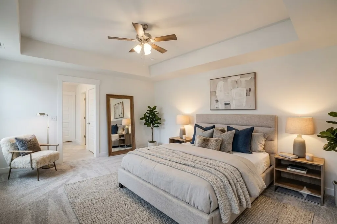
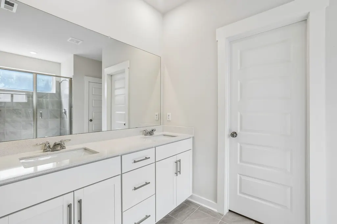
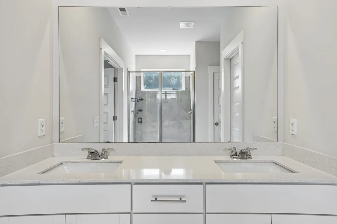
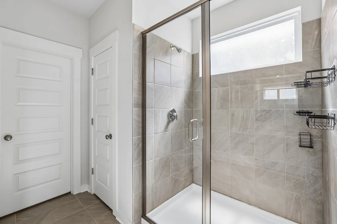
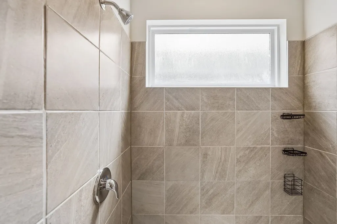
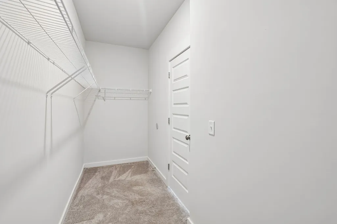
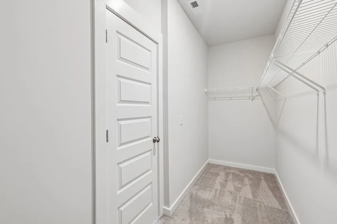
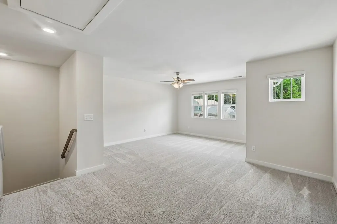
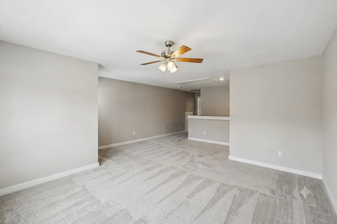
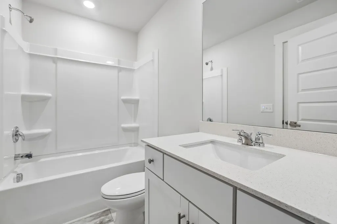
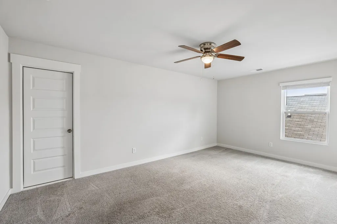
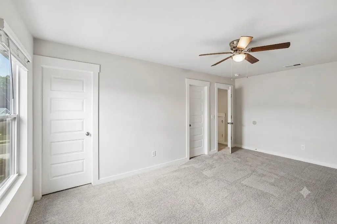
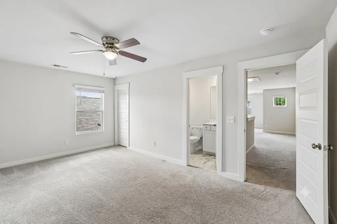
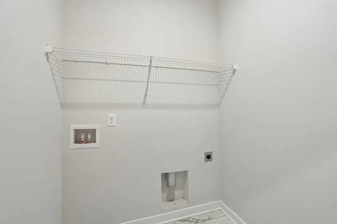
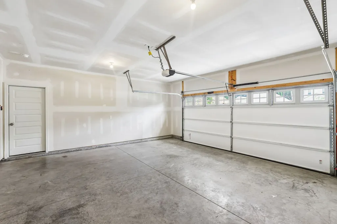
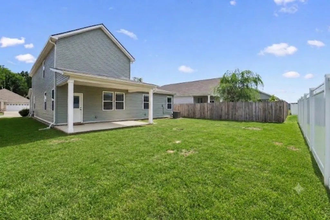
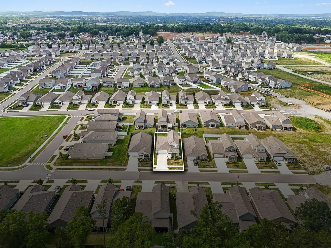
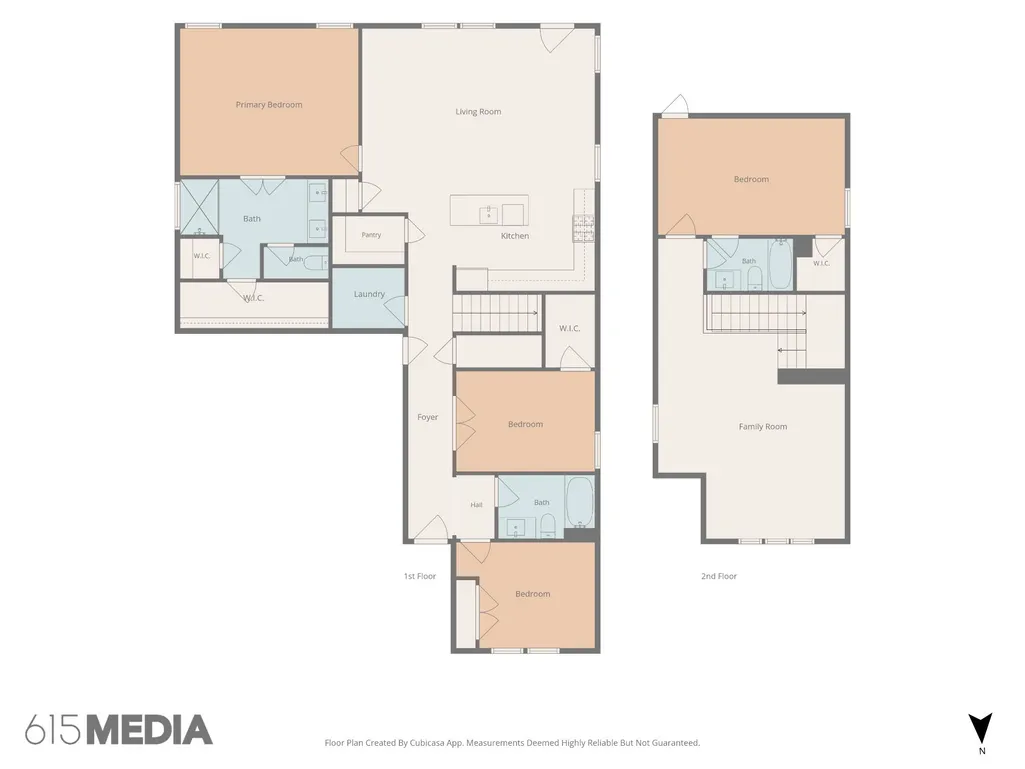
Welcome to this beautifully maintained home built in 2024, offering modern finishes, an open-concept design, and exceptional community amenities. Freshly painted in neutral colors, this home features durable LVP and tile flooring throughout the main living areas, with cozy carpet in the bedrooms. Recessed lighting and abundant natural light create a bright and inviting atmosphere. The stunning kitchen is the heart of the home, showcasing quartz countertops, stainless steel appliances, a gas cooktop, tile backsplash, and a large island with sink—perfect for meal prep, entertaining, and everyday living. The open floor plan seamlessly connects the kitchen, dining, and living areas for effortless flow. The spacious primary suite offers a private retreat with double vanities, a walk-in closet, a separate toilet closet, and a beautifully tiled standing shower. Additional features include a dedicated laundry room, 2-car garage, and concrete driveway. Step outside to enjoy the covered back patio, ideal for relaxing or entertaining year-round. Located in the desirable Vineyard Grove community, residents enjoy access to outstanding amenities including a community pool, clubhouse, playground, and walking trails.
| Elementary School | Middle School | High School |
|---|---|---|
| Jones Brummett Elementary School | Walter J. Baird Middle School | Lebanon High School |
| Price History | |
|---|---|
| 6/17/2026 | Listed $448,500 |
| 7/15/2026 | 2$442,900 |
| 7/28/2026 | 1$438,900 |
| 8/17/2026 | 1$434,900 |
| 8/28/2026 | 2$429,900 |
| 9/22/2026 | 2$424,900 |
General Features
| Living Area | 2392 |
|---|---|
| Sewer | Public Sewer |
| Heating | Central,Natural Gas |
| Cooling | Central Air,Electric |
| Utilities | Electricity Available,Natural Gas Available,Water Available,Cable Connected |
| Possession | Negotiable |
| Roof | Shingle |
| Appliances | Gas Oven,Gas Range,Dishwasher,Disposal,Microwave,Refrigerator |
| HOA Fee | 170 |
| Garage Spaces | 2 |
| Association Fee Includes | Maintenance Structure,Maintenance Grounds,Recreation Facilities |
| Patio/Porch Features | Patio,Covered,Porch |
| Security Features | Security System,Smoke Detector(s) |
| Construction Materials | Brick,Vinyl Siding |
| Year Built | 2024 |
| Stories Count | 2 |
| Topography | Level |
| Levels | Two |
| Property Subtype | Single Family Residence |
| HOA Fee 2 | 400 |
| Assoc Fee Paid Per | Monthly |
| County | Wilson County,TN |
| New Construction | No |
| Property Type | Residential |
| Association Amenities | Playground,Pool,Underground Utilities,Trail(s) |
| Attached Garage | Yes |
| Energy Efficient | Insulation,Windows,Low Flow Plumbing Fixtures,Thermostat |
| Subdivision Name | Vineyard Grove Ph3a |
| Garage Y/N | Yes |
| Full Baths | 3 |
| Status | Active |
| Directions | I40E to Exit 236 (S Hartmann Dr),L onto S Hartmann,continue 4.5miles to R on Coles Ferry Pk,L on Tucker Trice Blvd,L on Chambers Bay Dr,R on Torrey Pines Ln,at circle take 3rd exit onto Inverness Pas |
| High School | Lebanon High School |
| City | Lebanon |
| Senior Community Y/N | No |
| Lot Size Units | Acres |
| HOA Fee 2 Frequency | One Time |
| Elementary School | Jones Brummett Elementary School |
| Property Attached Y/N | No |
| Year Built Details | Existing |
| Tax Annual Amount | 2628 |
| Middle/Junior High School | Walter J. Baird Middle School |
| Building Area Units | Square Feet |
| Living Area Units | Square Feet |
| Standard Status | Active |
Interior Features
| Interior Amenities | Extra Closets,High Speed Internet |
|---|---|
| Basement | None |
| Flooring | Carpet,Luxury Vinyl,Tile |
| Air Conditioning Y/N | Yes |
| Heating Y/N | Yes |
| Above Grade Finished Area | 2392 |
| Laundry Features | Electric Dryer Hookup,Washer Hookup |
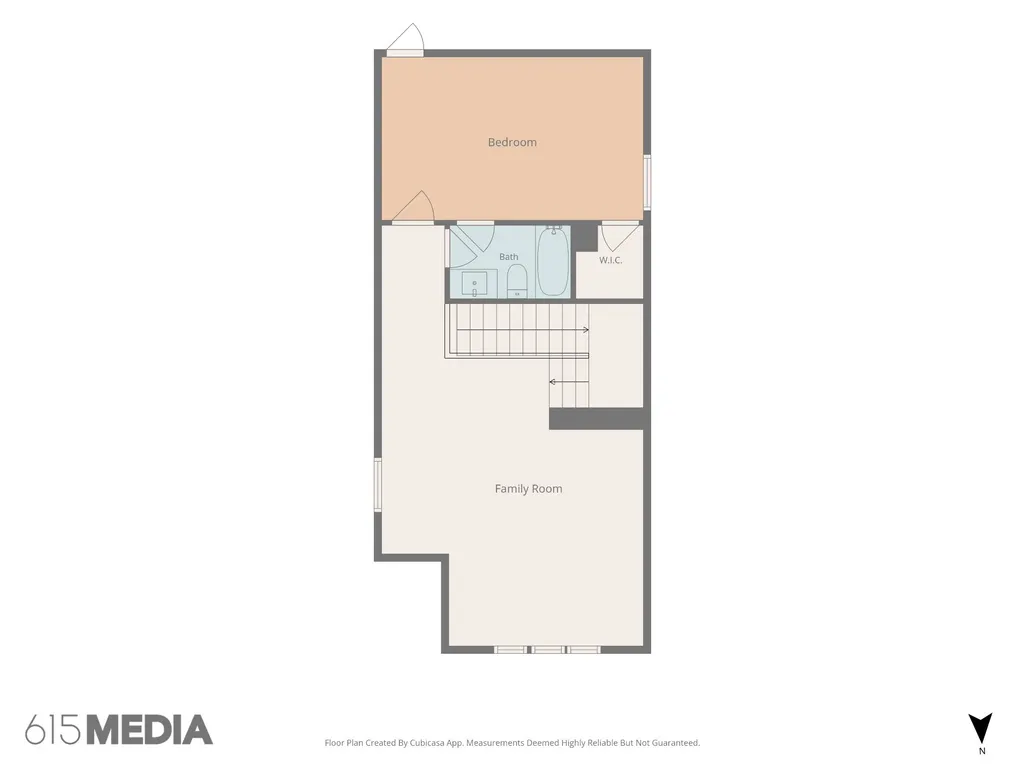
| Total Bedrooms | 4 |
| Main Level Bedrooms | 3 |
| Below Grade Finished Area Unit Type | Square Feet |
| LivingAreaSource | Assessor |
| Below Grade Finished Area Source | Assessor |
| Above Grade Finished Area Source | Assessor |
| Above Grade Finished Area Unit Type | Square Feet |
| Total Baths | 3 |
Exterior Features
| Exterior Amenities | Smart Camera(s)/Recording,Smart Lock(s) |
|---|---|
| Parking Features | Garage Door Opener,Attached,Concrete,Driveway |
| Lot Features | Level |
| Water Source | Public |
| Total Parking | 2 |
| Lot Size Area | 0.14 |
| Building Area Total | 2392 |
| Lot Size Acres | 0.14 |
| Lot Size Source | Calculated from Plat |
| Waterfront Y/N | No |
| Covered Spaces | 2 |
Amenities
- Foreclosure
- Views
- Short Sale
- New Construction
- Adult 55+
- Lease To Own
- No HOA Fees
- Furnished
- Primary On Main
- Air Conditioning
- Seller Finance
- Green
- Fixer Upper
- Horse
- Golf
- Fireplace
- Deck
- Garage
- Basement
- Pool
Property vs Single Family Average in 37087
Price
Taxes
Year Built
Visits

 The data relating to real estate for sale on this web site comes in part from the Internet Data Exchange Program of RealTracs Solutions as distributed by MLS Grid. Real estate listings held by brokerage firms other than United Real Estate Middle TN are marked with the Internet Data Exchange Program logo or thumbnail logo and detailed information about them includes the name of the listing brokers.
