
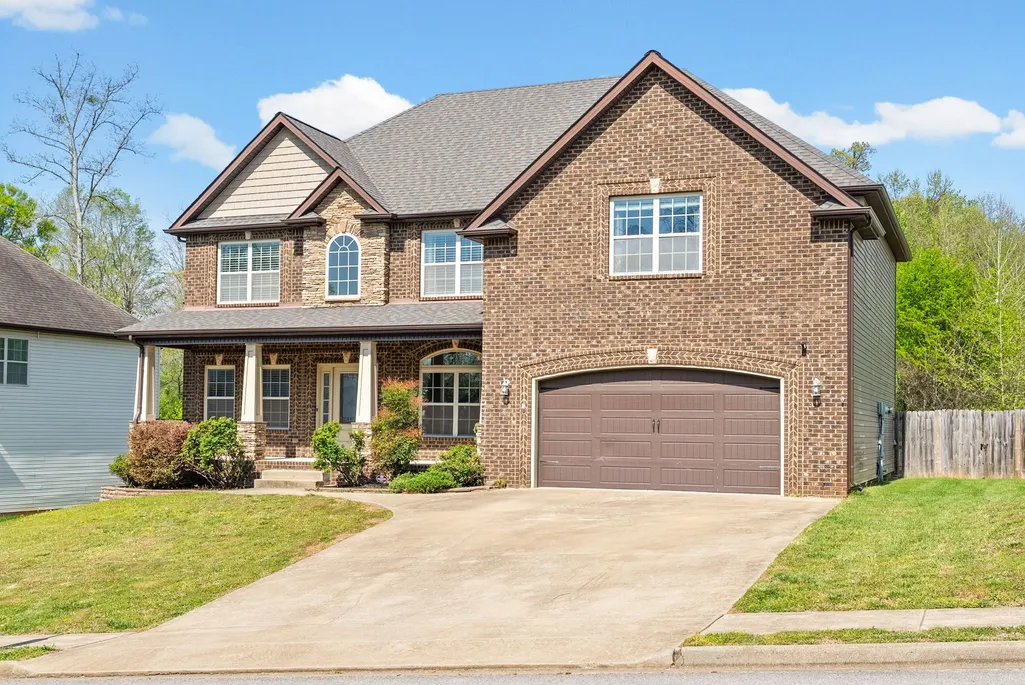
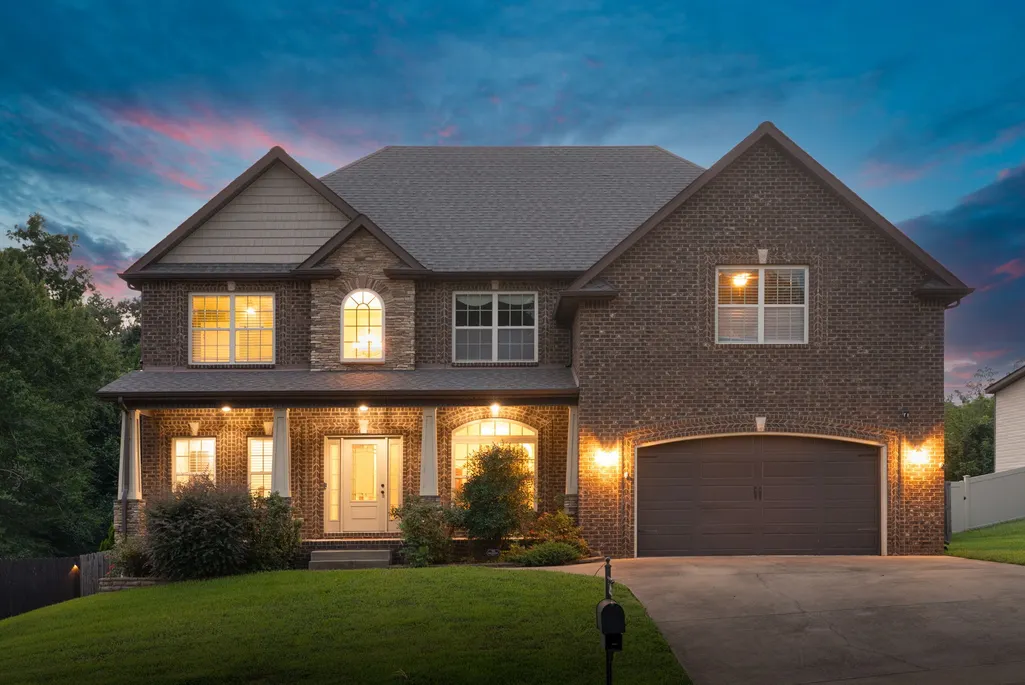
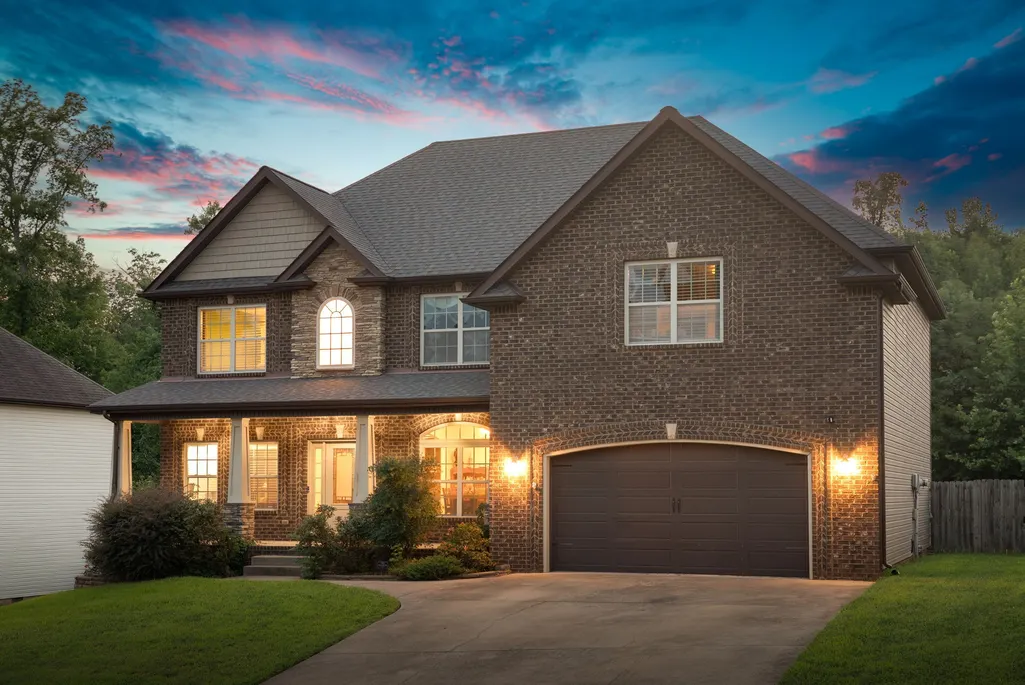
Address
3148 Timberdale Dr, Clarksville, TN
Price
$ 445,000
Property Attributes
- MLS#3232483
- TypeSingle Family
- Listing Status Active
- CountyMONTGOMERY
- CityClarksville
- NeighborhoodTimber Springs
- Zip37042
- StyleContemporary
- Year Built2015
- Taxes$ 3446
- Price$ 445,000
- Bedrooms4
- Full Bathrooms2
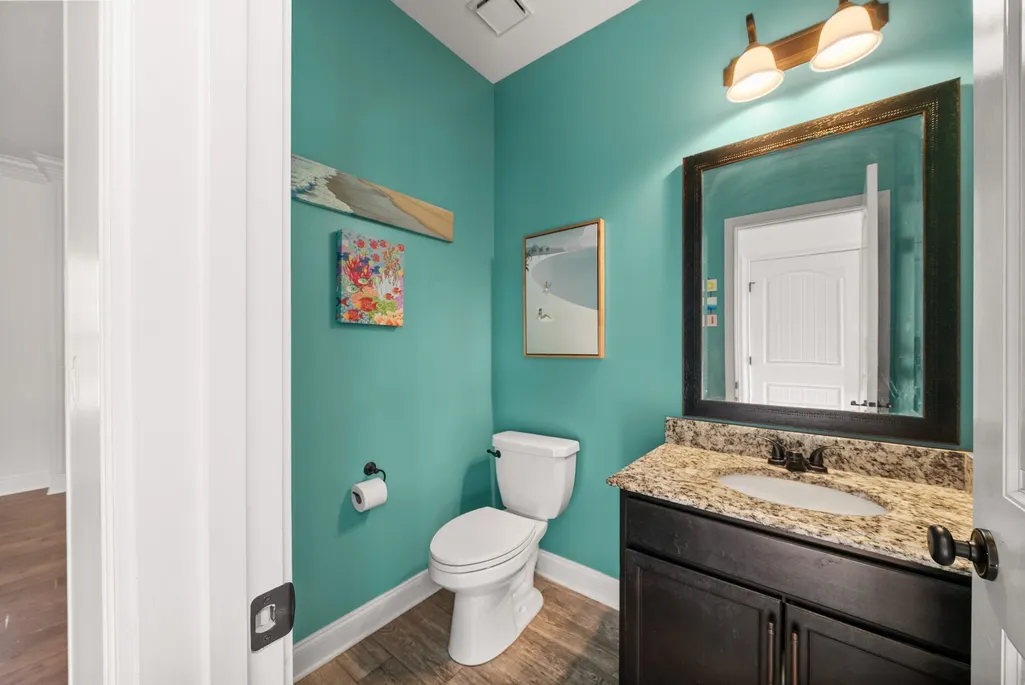
- Half Bathrooms1
- Sqr Footage3035
- Lot Size0.33 Acres
Data Source:
Listing courtesy of RealTracs MLS as distributed by MLS GRID
Property Description
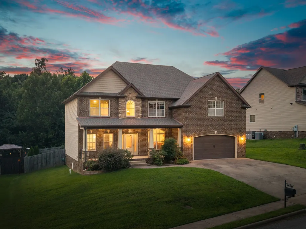
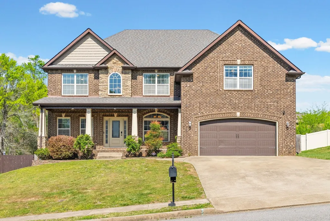
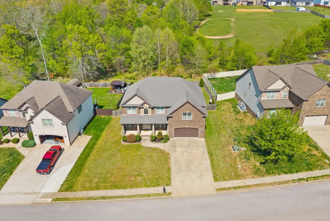
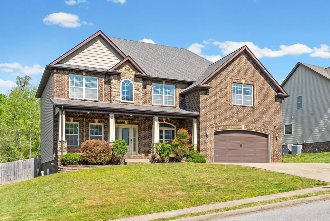
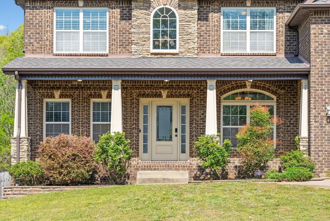
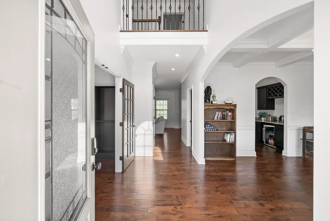
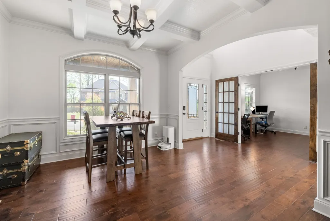
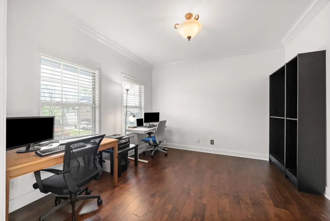
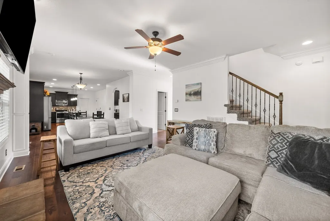
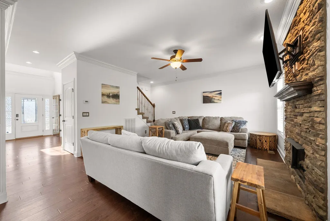
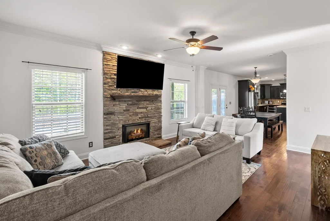
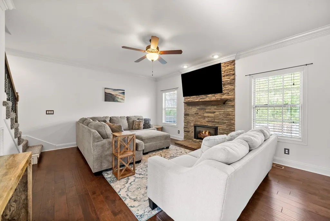
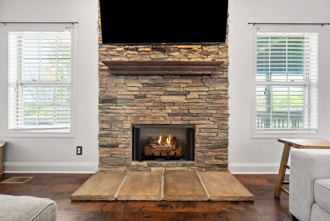
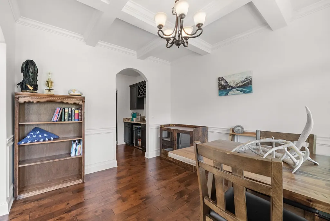
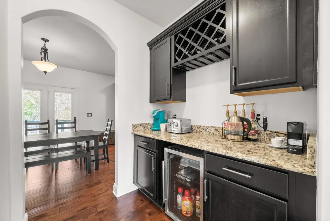
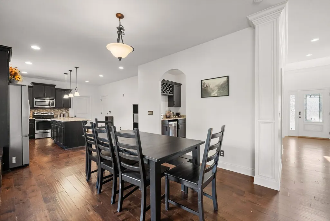
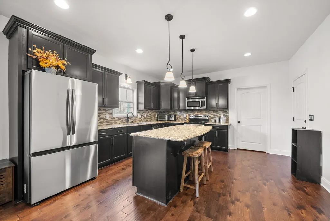
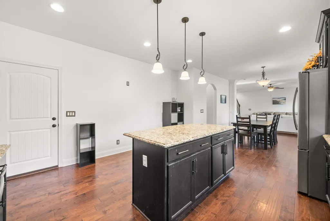
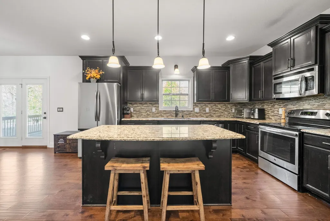
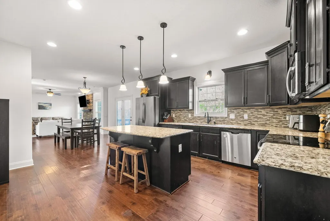
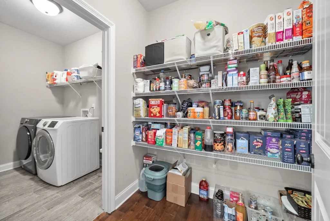
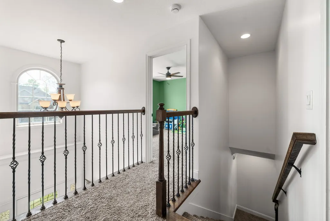
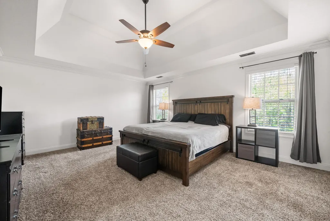
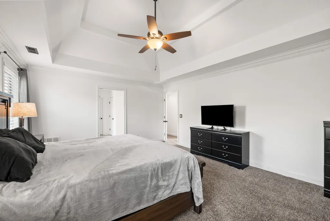
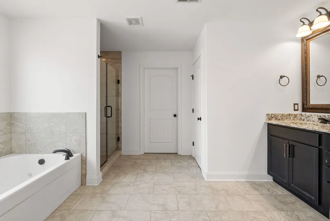
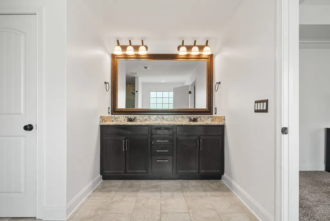
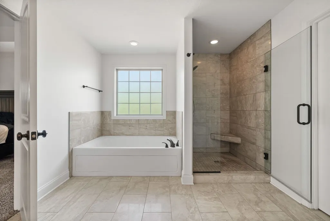
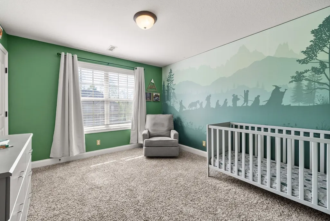
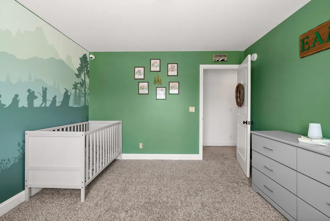
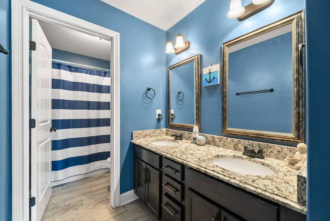
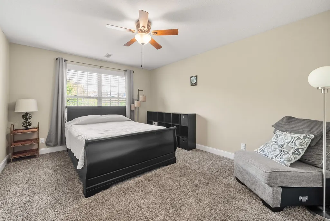
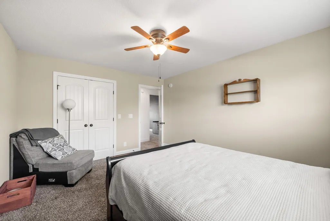
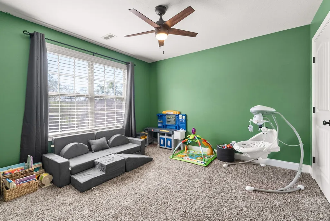
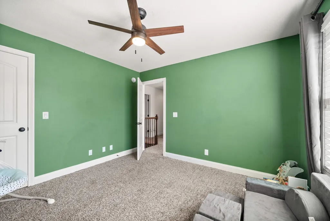
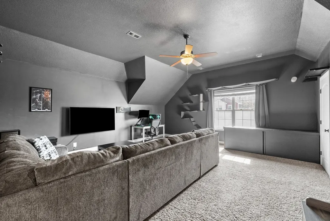
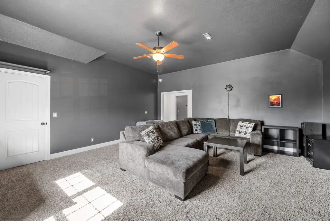
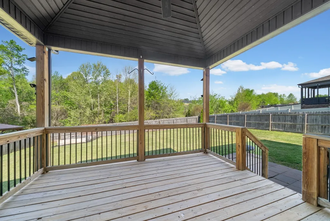
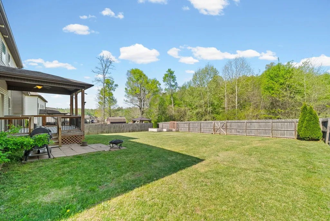
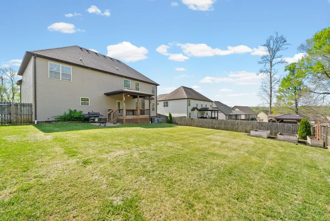
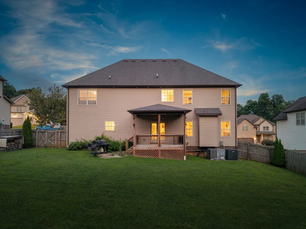
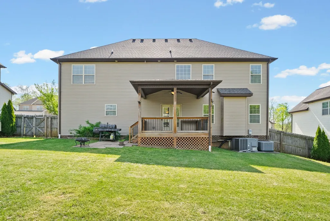
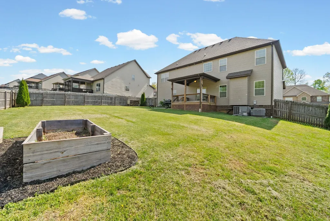
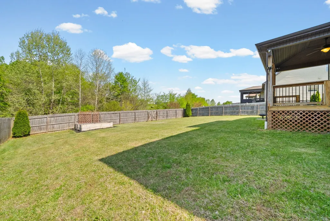
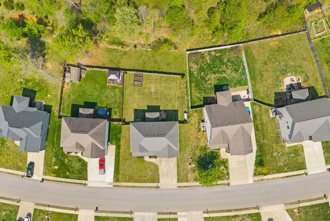
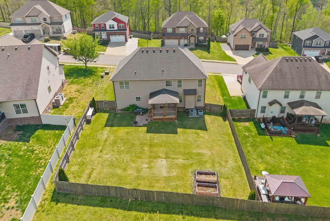
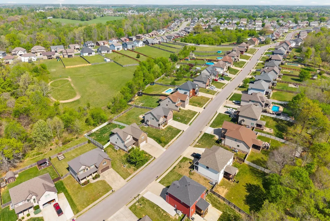
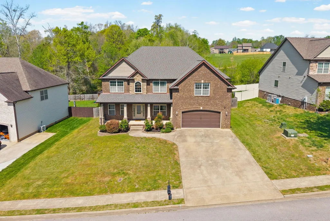
BRAND SPANKIN' NEW HVAC! If you're looking for value & space but don't want to break the bank, this is THE ONE! Welcome home to 3148 Timberdale Drive where timeless design, thoughtful upgrades & everyday functionality come together to create a home that truly stands out from the crowd. With a freshly painted interior filled with natural light, the rich hardwood floors & architectural details immediately catch your eye. This home has all the character you're searching for like arched entryways, coffered ceilings & beautiful wood French doors leading into a private office space that’s perfect for working from home! The main living area is both warm & elevated, anchored by a stunning stacked stone fireplace and designed with an open flow to the dining and kitchen that makes everyday living & entertaining feel effortless. The open kitchen features granite countertops, a large island, dark cabinetry, a HUGE PANTRY & one of the largest refrigerators available before going commercial! Just off the kitchen, you'll find a beautiful butler’s pantry with wine bar adding even more convenience & character leading into the formal dining room. Upstairs, you’ll find the freshly painted primary suite with large bathroom & WIC + three spacious spare bedrooms and spare full bath w/double vanities. Did I mention the movie room? The large bonus room upstairs is currently set up as a movie room featuring bold black walls that create the ultimate cinematic feel perfectly contrasted by the bright, freshly painted tones throughout the rest of the home. Step outside to the covered deck & you’ll appreciate not only the fully fenced yard but also the added value of a property line that extends beyond the fence, giving you even more space and flexibility than meets the eye. This home has exactly what you're looking for with more space, more storage, more character & a layout that actually works for an AFFORDABLE PRICE + Buyer Concessions Offered! Make a showing appointment today!
| Elementary School | Middle School | High School |
|---|---|---|
| Glenellen Elementary | Northeast Middle | Northeast High School |
| Price History | |
|---|---|
| 6/8/2026 | Listed $449,900 |
| 7/10/2026 | 2$445,000 |
General Features
| Living Area | 3035 |
|---|---|
| Sewer | Public Sewer |
| Heating | Central,Heat Pump |
| Cooling | Central Air,Electric |
| Utilities | Electricity Available,Water Available |
| Possession | Close Of Escrow |
| Roof | Shingle |
| Appliances | Electric Oven,Cooktop,Electric Range,Dishwasher,Disposal,Ice Maker,Microwave,Refrigerator,Stainless Steel Appliance(s) |
| HOA Fee | 25 |
| Garage Spaces | 2 |
| Association Fee Includes | Trash |
| Patio/Porch Features | Deck,Covered,Porch |
| Architectural Style | Contemporary |
| Security Features | Carbon Monoxide Detector(s),Smoke Detector(s) |
| Construction Materials | Brick,Vinyl Siding |
| Year Built | 2015 |
| Stories Count | 2 |
| Levels | Two |
| Property Subtype | Single Family Residence |
| Assoc Fee Paid Per | Monthly |
| County | Montgomery County,TN |
| New Construction | No |
| Property Type | Residential |
| Attached Garage | Yes |
| Subdivision Name | Timber Springs |
| Garage Y/N | Yes |
| Full Baths | 2 |
| Status | Active |
| Buyer Financing | Conventional,FHA,VA |
| Directions | From I-24,Take Exit 1 onto Trenton Rd. Tight right onto Timberdale. Home will be down on the right. Sign in yard. |
| High School | Northeast High School |
| City | Clarksville |
| Senior Community Y/N | No |
| Lot Size Units | Acres |
| Elementary School | Glenellen Elementary |
| Property Attached Y/N | No |
| Year Built Details | Existing |
| Tax Annual Amount | 3446 |
| Middle/Junior High School | Northeast Middle |
| Building Area Units | Square Feet |
| Living Area Units | Square Feet |
| Standard Status | Active |
Interior Features
| Interior Amenities | Air Filter,Ceiling Fan(s),Extra Closets,Pantry,Walk-In Closet(s),High Speed Internet |
|---|---|
| Basement | Crawl Space |
| Flooring | Carpet,Wood,Luxury Vinyl,Tile |
| Total Fireplaces | 1 |
| Air Conditioning Y/N | Yes |
| Heating Y/N | Yes |
| Fireplace Y/N | Yes |
| Above Grade Finished Area | 3035 |
| Half Baths | 1 |
| Laundry Features | Electric Dryer Hookup,Washer Hookup |
| Total Bedrooms | 4 |
| Below Grade Finished Area Unit Type | Square Feet |
| LivingAreaSource | Assessor |
| Below Grade Finished Area Source | Assessor |
| Above Grade Finished Area Source | Assessor |
| Above Grade Finished Area Unit Type | Square Feet |
| Total Baths | 3 |
Exterior Features
| Fencing | Privacy |
|---|---|
| Parking Features | Garage Door Opener,Garage Faces Front |
| Water Source | Public |
| Total Parking | 2 |
| Lot Size Area | 0.33 |
| Building Area Total | 3035 |
| Lot Dimensions | 87 |
| Lot Size Acres | 0.33 |
| Lot Size Source | Assessor |
| Waterfront Y/N | No |
| Covered Spaces | 2 |
| Other Equipment | Air Purifier |
Amenities
- Foreclosure
- Views
- Short Sale
- New Construction
- Adult 55+
- Lease To Own
- No HOA Fees
- Furnished
- Primary On Main
- Air Conditioning
- Seller Finance
- Green
- Fixer Upper
- Horse
- Golf
- Fireplace
- Deck
- Garage
- Basement
- Pool
Property vs Single Family Average in 37042
Price
Taxes
Year Built
Visits

 The data relating to real estate for sale on this web site comes in part from the Internet Data Exchange Program of RealTracs Solutions as distributed by MLS Grid. Real estate listings held by brokerage firms other than United Real Estate Middle TN are marked with the Internet Data Exchange Program logo or thumbnail logo and detailed information about them includes the name of the listing brokers.
