
Water Views
Address
1024 Cumberland Dr, Chapmansboro, TN
Price
$ 779,000
Property Attributes
- MLS#3214651
- TypeSingle Family
- Listing Status Active
- CountyCHEATHAM
- CityChapmansboro
- NeighborhoodCheatham Lake-Sycamore
- Zip37035
- Style
- Year Built2015
- Taxes$ 1836
- Price$ 779,000
- Bedrooms3
- Full Bathrooms3
- Half Bathrooms1
- Sqr Footage2816
- Lot Size0.27 Acres
Data Source:
Listing courtesy of RealTracs MLS as distributed by MLS GRID
Property Description
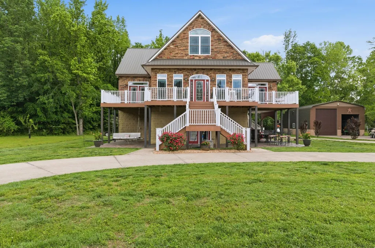
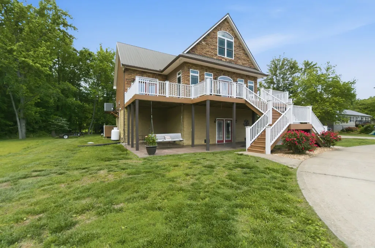
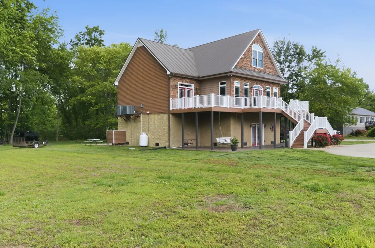
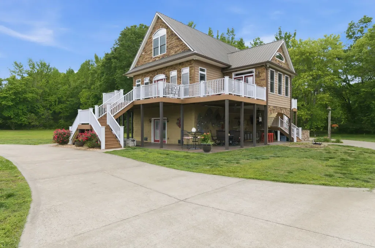
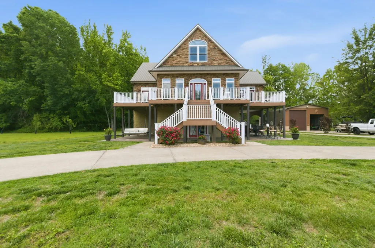
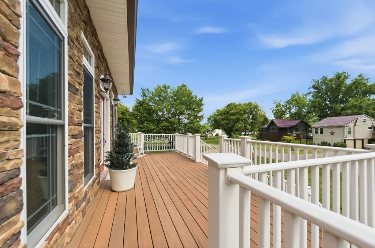
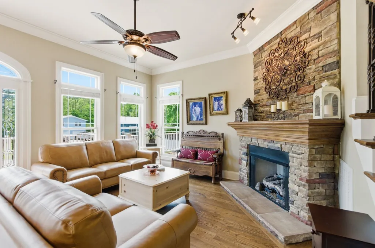
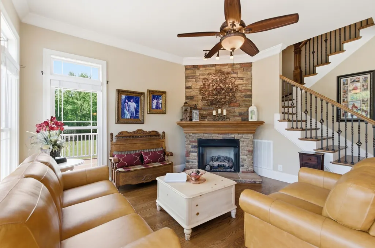
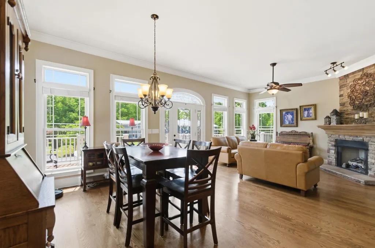
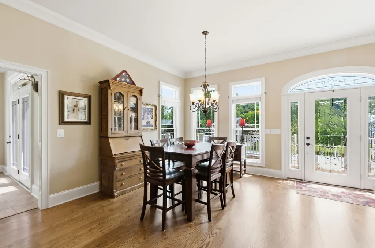
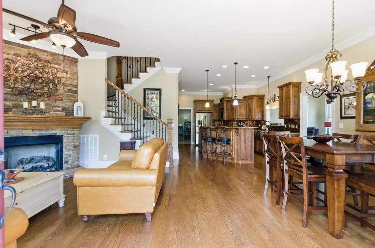
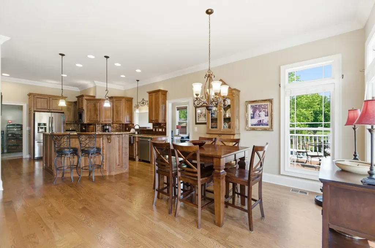
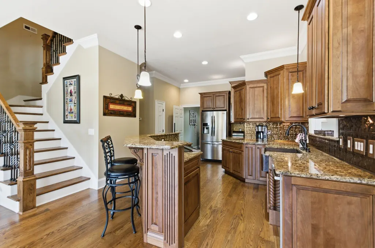
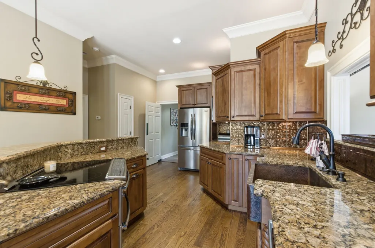
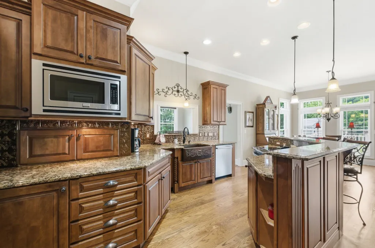
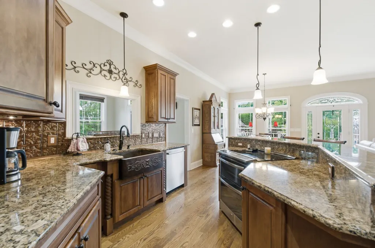
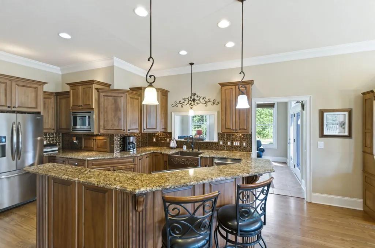
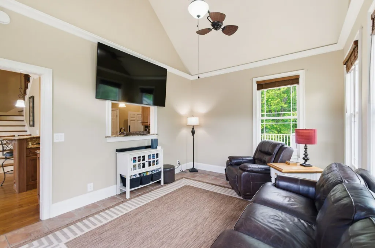
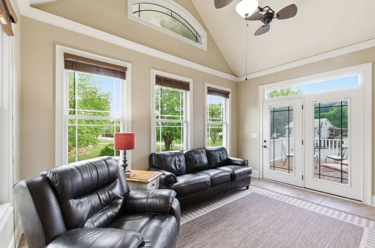
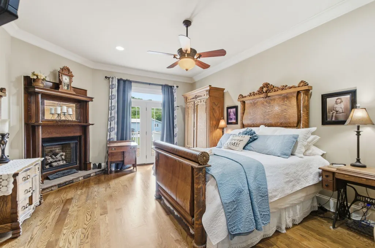
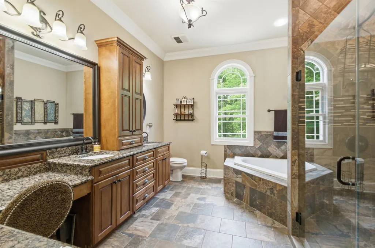
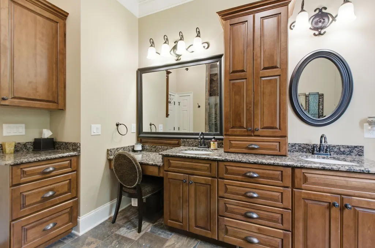
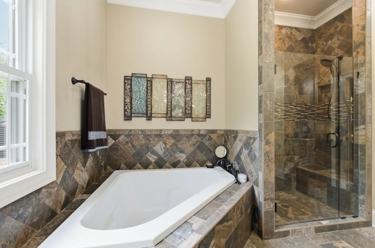
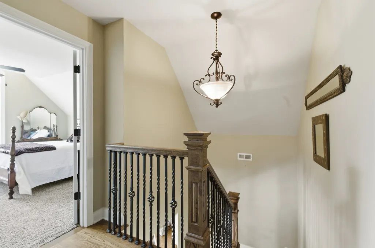
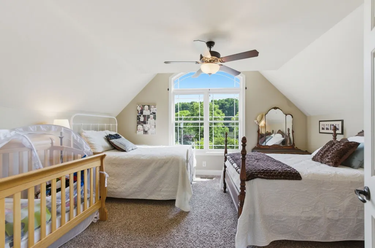
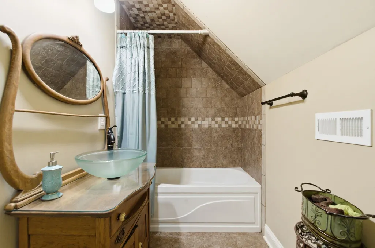
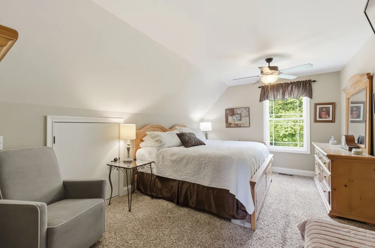
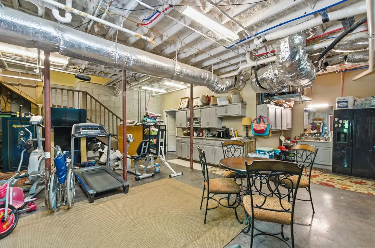
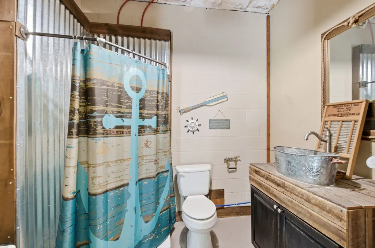
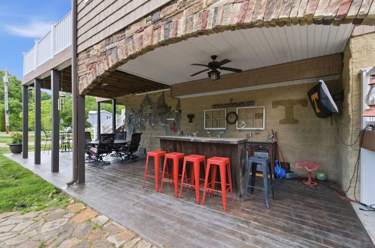
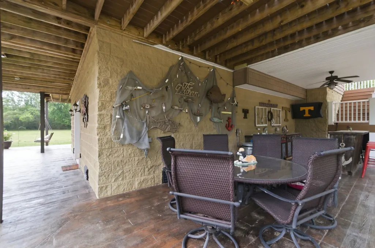
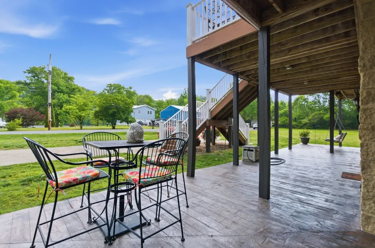
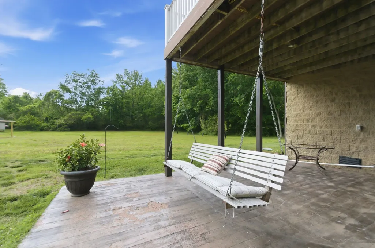
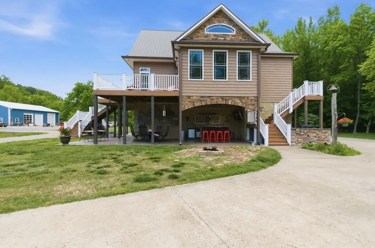
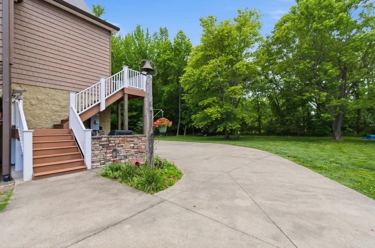
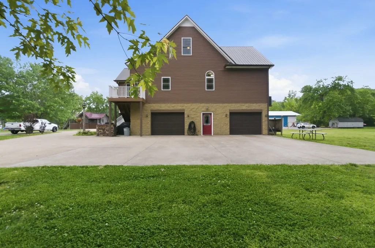
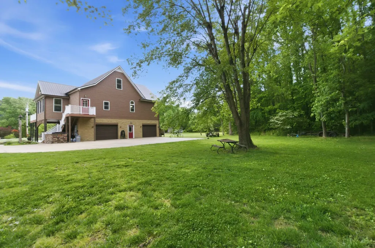
Custom-built and beautifully designed, this stunning home is tucked away on a quiet dead-end street with a view of the river, beside the Tennessee National Wildlife Refuge. In addition, you have to experience the Sycamore Creek Recreation Area. This is a very popular spot with a boat ramp only .5 miles from the home. It is great for outdoor activities like hiking, fishing, kayaking, picnicking and just experiencing the beauty that is situated along the Cumberland River. In addition, the Cheatham Dam camp ground is conveniently located 1.5 miles away!!! This home is absolutely beautiful featuring custom trim work throughout, hardwood and tile flooring, and multiple indoor and outdoor living spaces, this home combines quality craftsmanship with everyday comfort. The spacious primary suite is a true retreat with a cozy fireplace, French doors leading to the deck, a large walk-in closet, and a luxurious bath featuring a garden tub, oversized tiled walk-in shower with dual shower heads and bench seating, double vanities, and a dedicated makeup area. The kitchen is designed for gathering with custom cabinetry, bar seating, and a beautiful copper farmhouse sink, all flowing seamlessly into the open living and dining areas. The living room showcases a striking stone fireplace with a gorgeous custom mantel, while an additional sitting/TV room offers flexible extra living space. Upstairs features two spacious bedrooms with walk-in closets and a full bath. The unfinished basement provides endless possibilities and includes a separate toy or recreation room with a full bath already in place. Outdoor living is equally impressive with a wraparound Trex deck, stamped concrete entertaining area, outdoor kitchen, and outdoor shower - perfect for relaxing or hosting guests while enjoying the serene natural setting. This one-of-a-kind property offers privacy, character, and custom details throughout.
| Elementary School | Middle School | High School |
|---|---|---|
| Ashland City Elementary | Cheatham Middle School | Cheatham Co Central High School |
| Price History | |
|---|---|
| 5/17/2026 | Listed $779,000 |
General Features
| Living Area | 2816 |
|---|---|
| Sewer | Septic Tank |
| Heating | Central,Electric |
| Cooling | Central Air,Electric |
| Utilities | Electricity Available,Water Available |
| Possession | Close Of Escrow |
| Appliances | Electric Oven,Electric Range,Dishwasher,Microwave,Stainless Steel Appliance(s) |
| Garage Spaces | 2 |
| Patio/Porch Features | Deck |
| Security Features | Smoke Detector(s) |
| Construction Materials | Brick,Stone,Vinyl Siding |
| Pets Allowed | Yes |
| Year Built | 2015 |
| View | River |
| Stories Count | 2 |
| Levels | Two |
| Property Subtype | Single Family Residence |
| County | Cheatham County,TN |
| New Construction | No |
| Property Type | Residential |
| Attached Garage | Yes |
| Subdivision Name | Cheatham Lake-Sycamore |
| Garage Y/N | Yes |
| Full Baths | 3 |
| Status | Active |
| Directions | From Ashland City - take Main St to Chapmansboro Rd (L). Continue to Matlock Dr. Continue to Cumberland Dr. Home will be on Right |
| High School | Cheatham Co Central |
| City | Chapmansboro |
| Senior Community Y/N | No |
| Lot Size Units | Acres |
| Elementary School | Ashland City Elementary |
| Property Attached Y/N | No |
| Year Built Details | Existing |
| Tax Annual Amount | 1836 |
| Middle/Junior High School | Cheatham Middle School |
| Building Area Units | Square Feet |
| Living Area Units | Square Feet |
| Standard Status | Active |
Interior Features
| Interior Amenities | Ceiling Fan(s),Extra Closets,Open Floorplan |
|---|---|
| Basement | Full,Unfinished |
| Flooring | Carpet,Wood,Tile |
| Total Fireplaces | 2 |
| Air Conditioning Y/N | Yes |
| Heating Y/N | Yes |
| Fireplace Y/N | Yes |
| Above Grade Finished Area | 2816 |
| Half Baths | 1 |
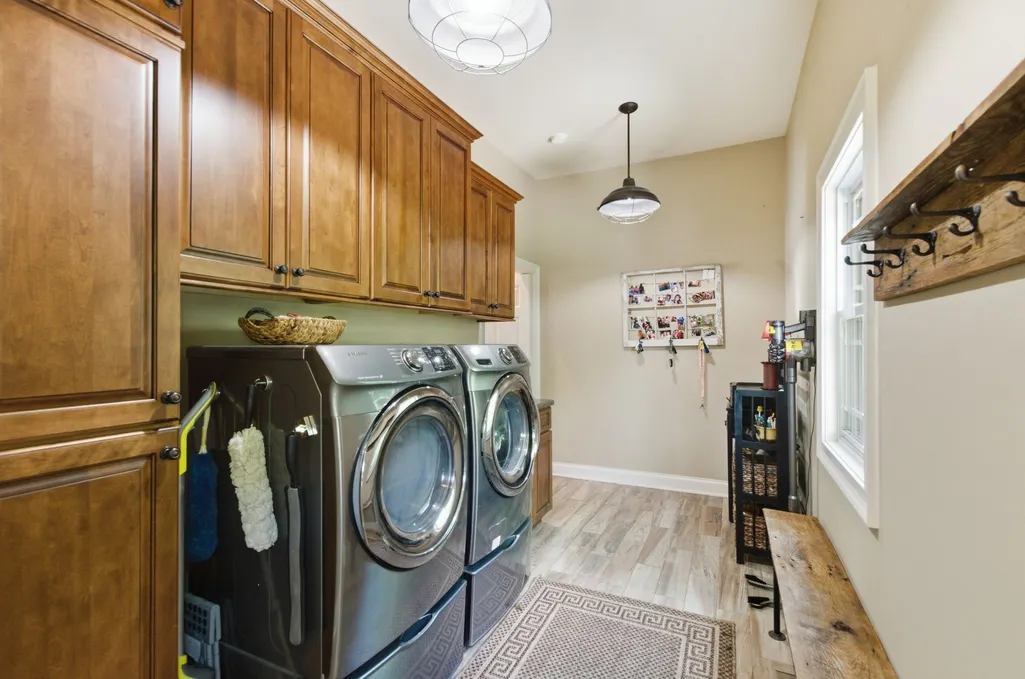
| Laundry Features | Electric Dryer Hookup,Washer Hookup |
| Total Bedrooms | 3 |
| Main Level Bedrooms | 1 |
| Below Grade Finished Area Unit Type | Square Feet |
| LivingAreaSource | Assessor |
| Below Grade Finished Area Source | Assessor |
| Above Grade Finished Area Source | Assessor |
| Above Grade Finished Area Unit Type | Square Feet |
| Total Baths | 4 |
Exterior Features
| Parking Features | Basement |
|---|---|
| Water Source | Public |
| Total Parking | 2 |
| Lot Size Area | 0.27 |
| Building Area Total | 2816 |
| Lot Dimensions | 80X167 IRR |
| Lot Size Acres | 0.27 |
| Lot Size Source | Calculated from Plat |
| Waterfront Y/N | No |
| Covered Spaces | 2 |
Amenities
- Foreclosure
- Views
- Short Sale
- New Construction
- Adult 55+
- Lease To Own
- No HOA Fees
- Furnished
- Primary On Main
- Air Conditioning
- Seller Finance
- Green
- Fixer Upper
- Horse
- Golf
- Fireplace
- Deck
- Garage
- Basement
- Pool
Property vs Single Family Average in 37035
Price
Taxes
Year Built
Visits

 The data relating to real estate for sale on this web site comes in part from the Internet Data Exchange Program of RealTracs Solutions as distributed by MLS Grid. Real estate listings held by brokerage firms other than United Real Estate Middle TN are marked with the Internet Data Exchange Program logo or thumbnail logo and detailed information about them includes the name of the listing brokers.
