
Address
171 W Glenwood Dr, Clarksville, TN
Price
$ 1,600,000
Property Attributes
- MLS#3206921
- TypeSingle Family
- Listing Status Active
- CountyMONTGOMERY
- CityClarksville
- NeighborhoodGlenwood
- Zip37040
- StyleRanch
- Year Built1944
- Taxes$ 4482
- Price$ 1,600,000
- Bedrooms4
- Full Bathrooms6
- Half Bathrooms0
- Sqr Footage4957
- Lot Size0.45 Acres
Data Source:
Listing courtesy of RealTracs MLS as distributed by MLS GRID
Property Description
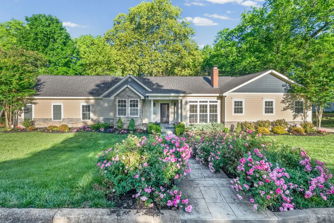
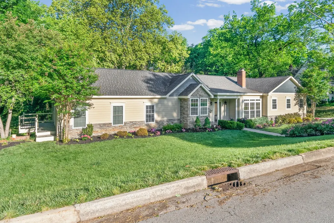
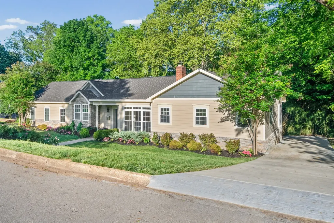
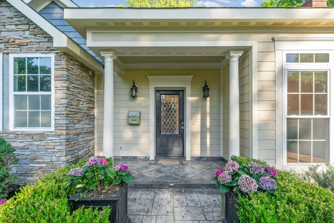
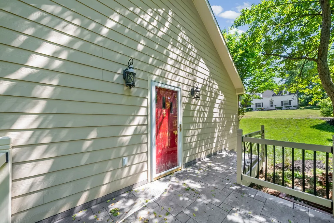
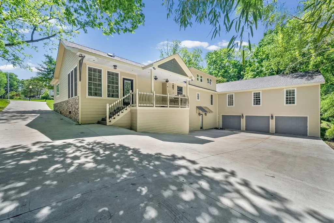
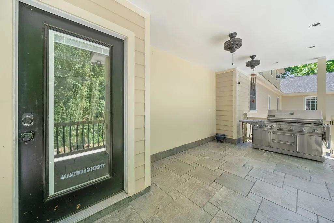
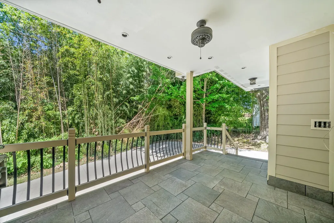
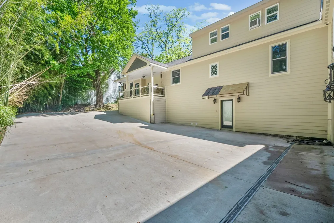
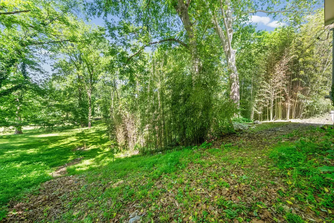
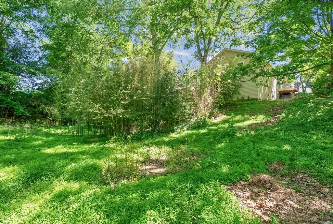
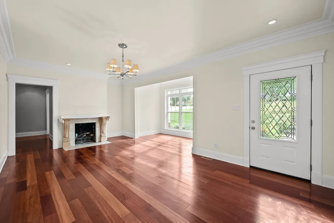
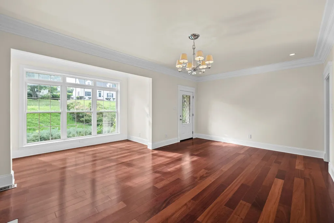
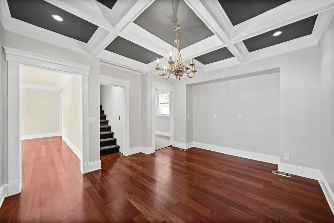
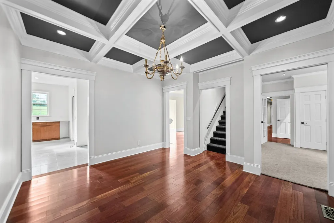
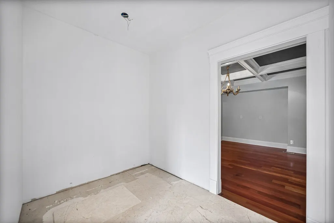
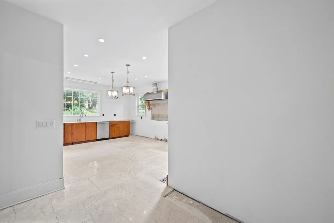
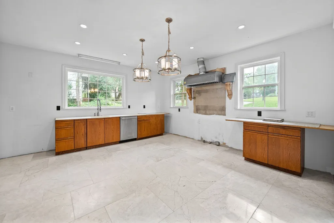
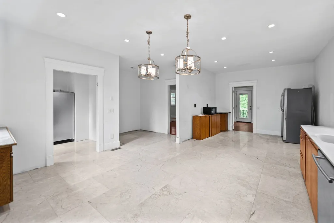
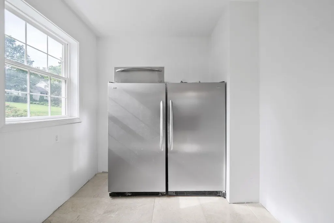
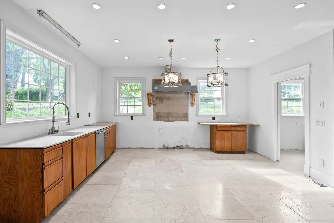
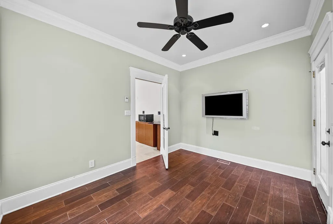
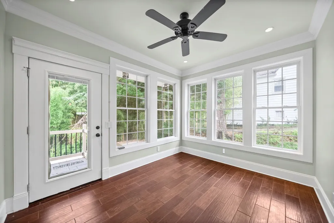
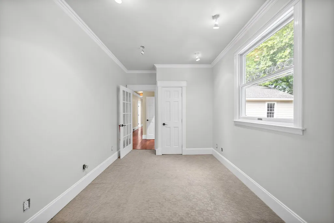
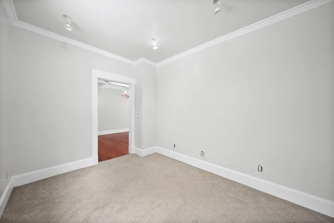
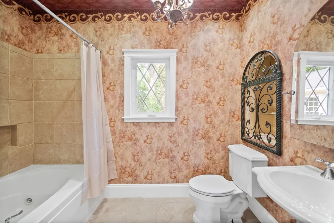
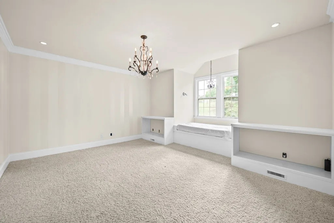
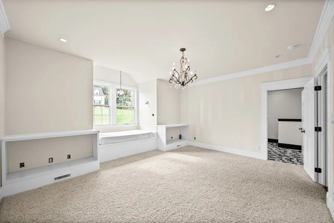
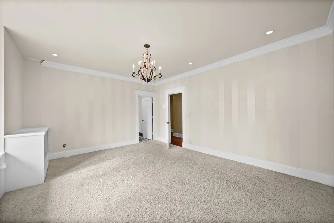
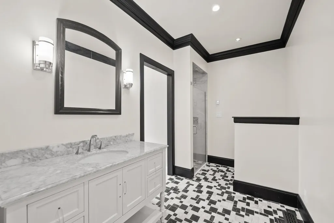
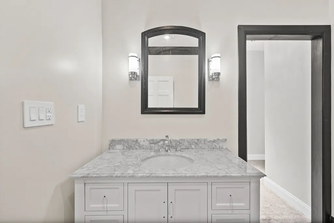
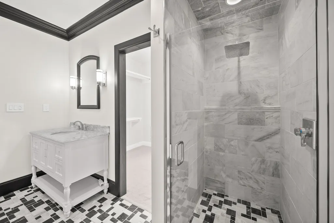
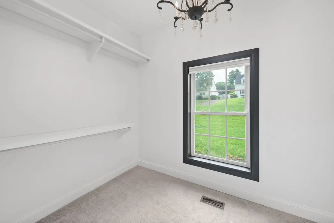
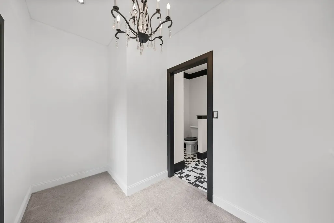
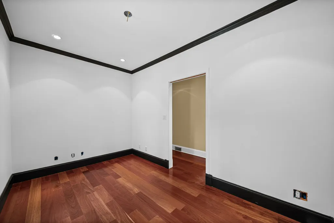
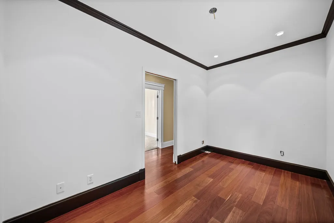
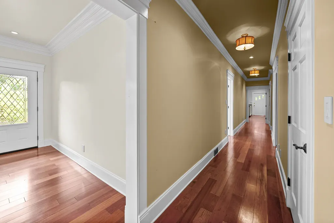
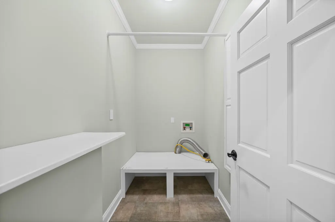
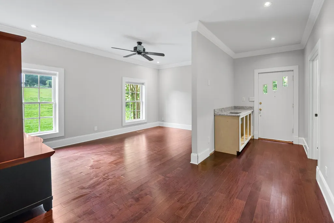
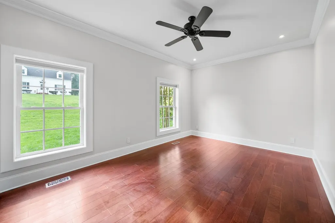
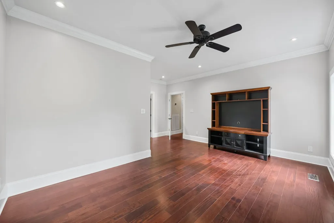
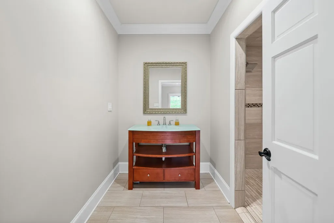
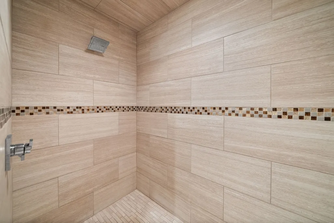
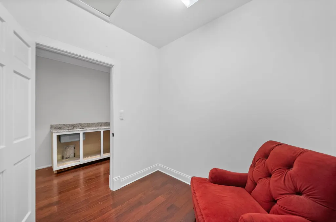
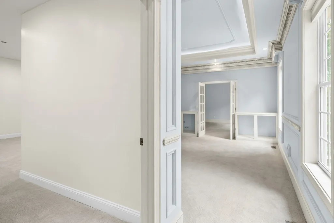
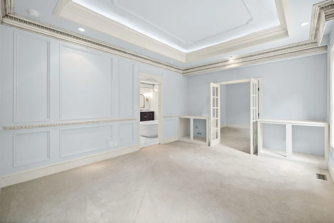
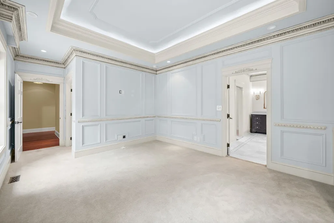
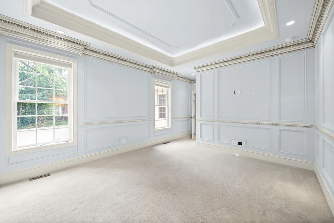
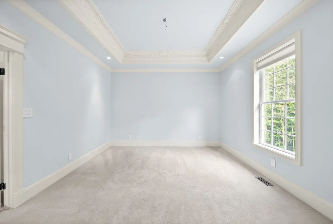
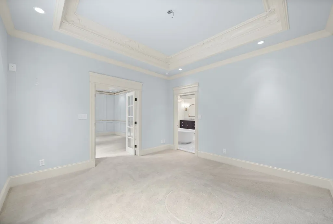
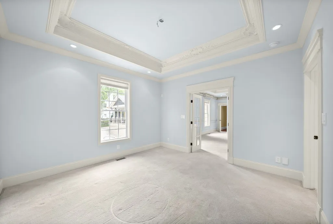
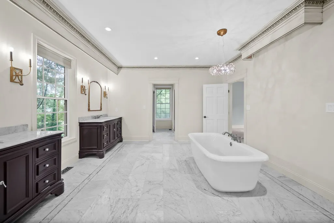
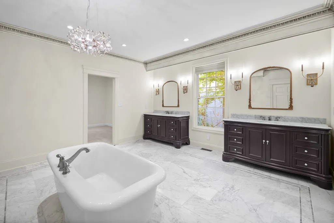
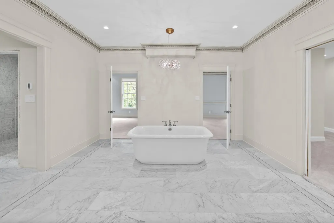
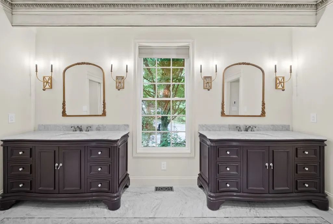
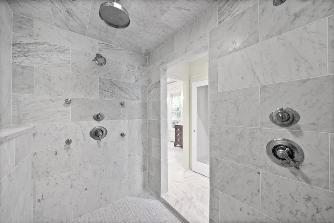
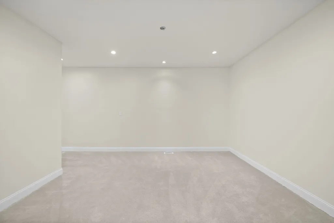
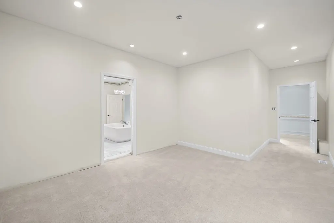
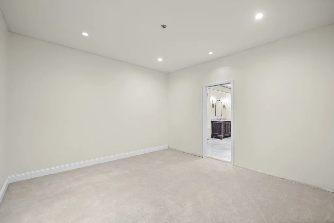
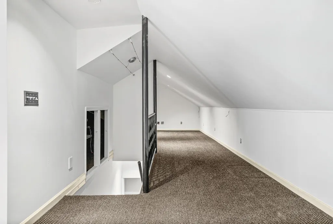
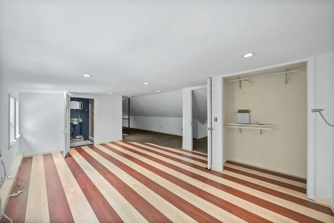
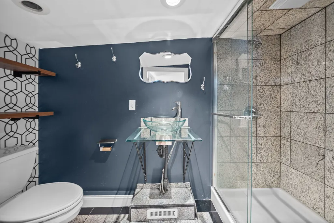
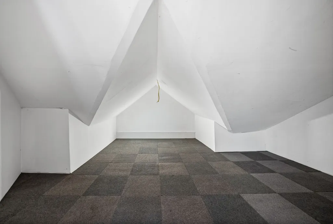
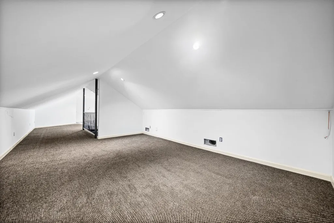
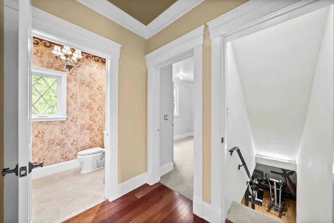
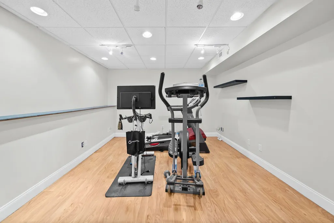
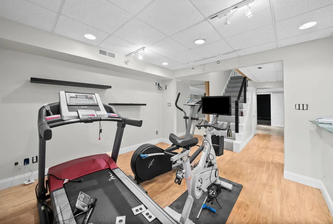
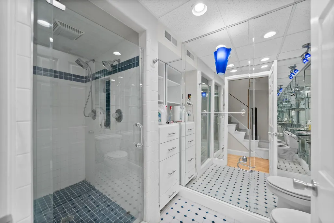
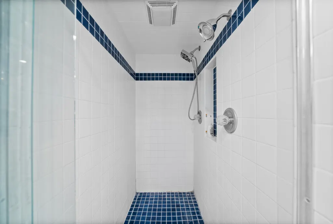
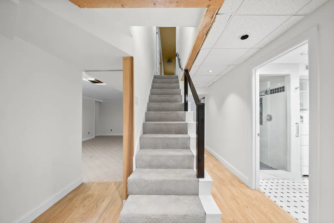
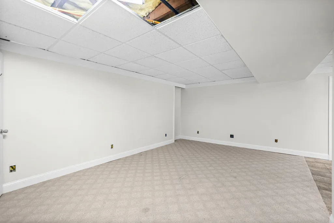
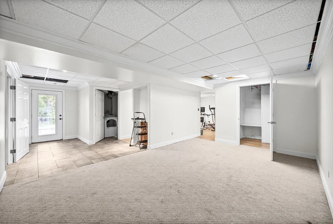
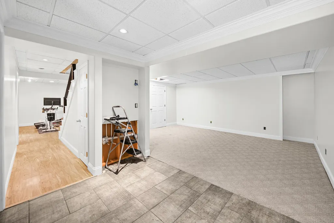
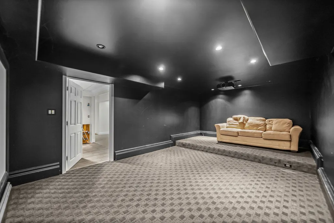
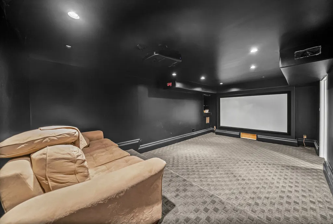
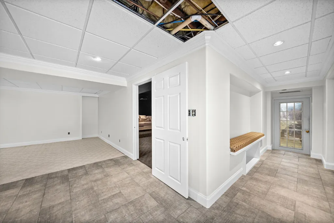
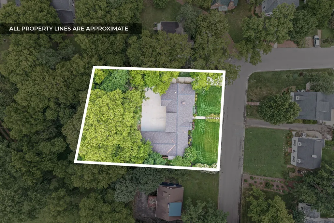
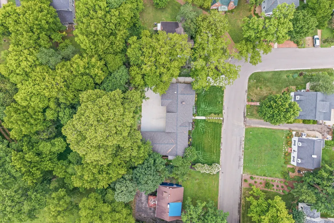
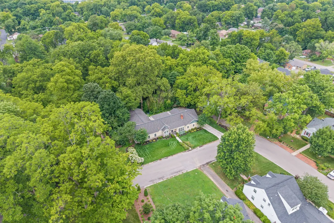
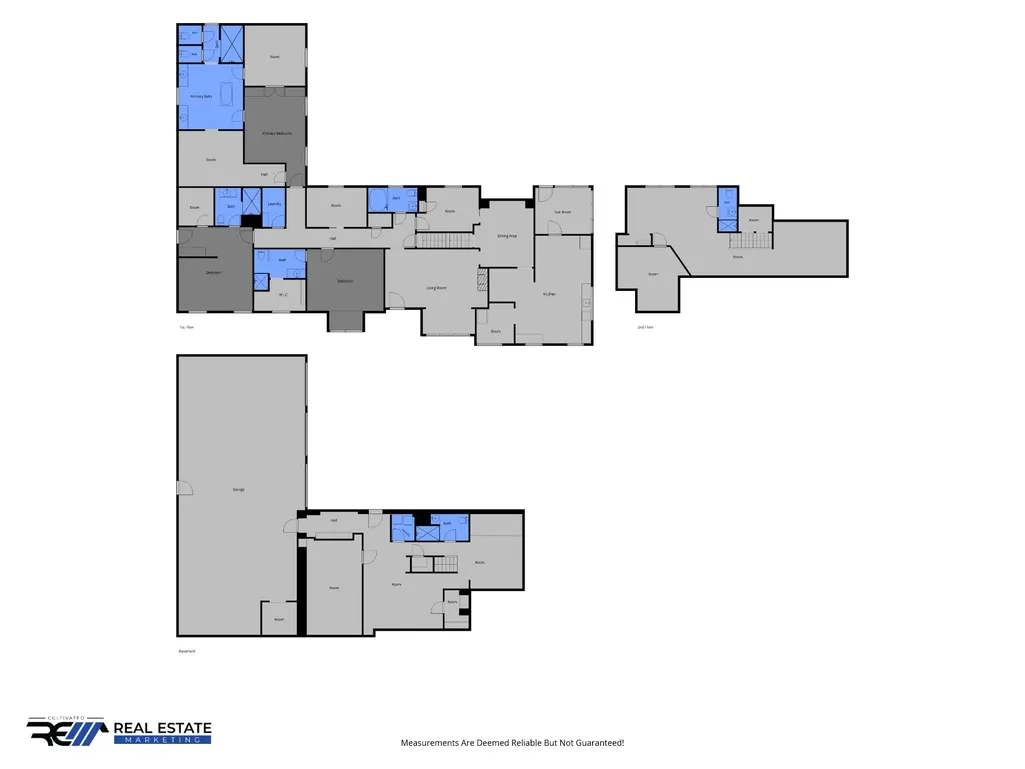
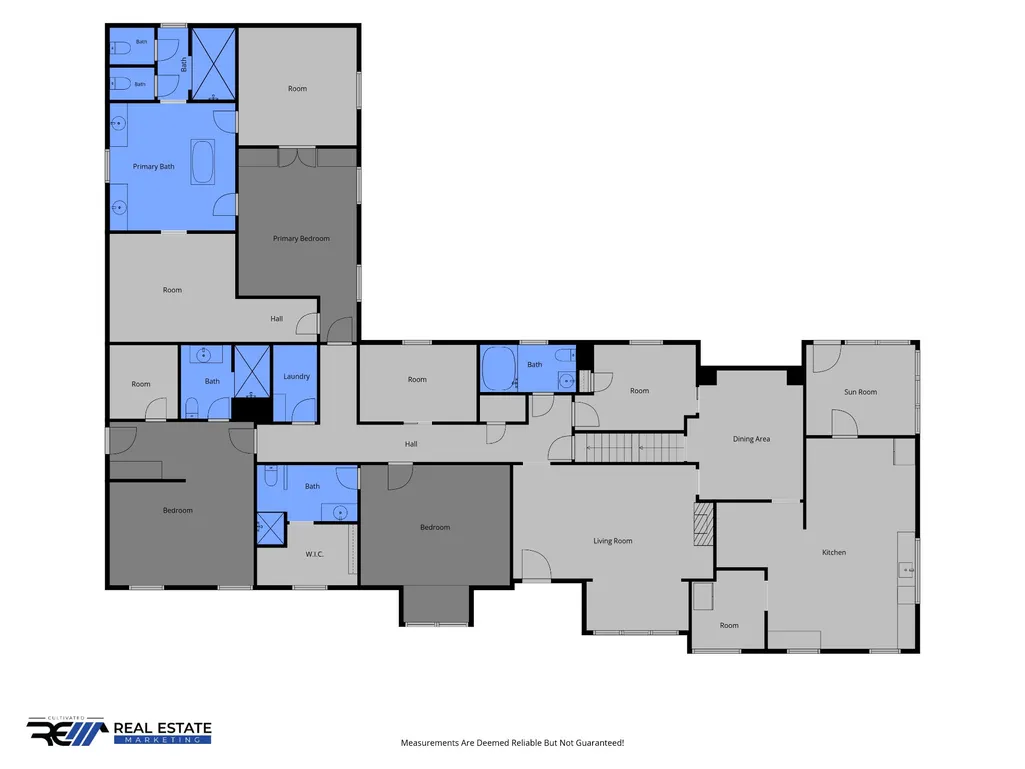
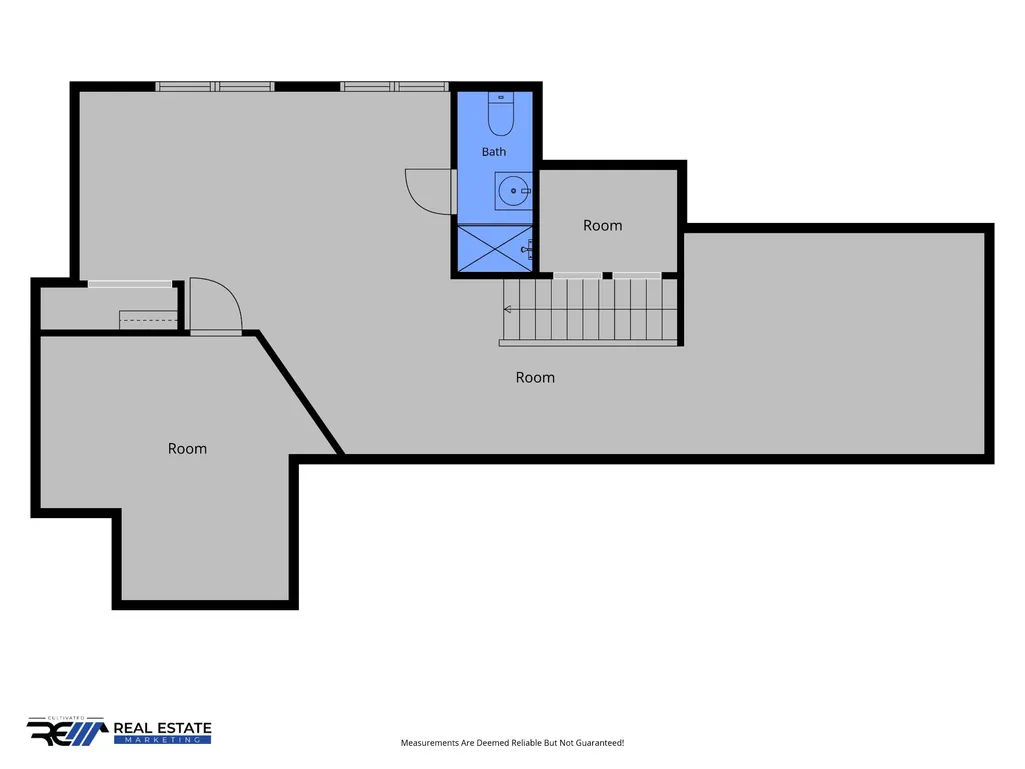
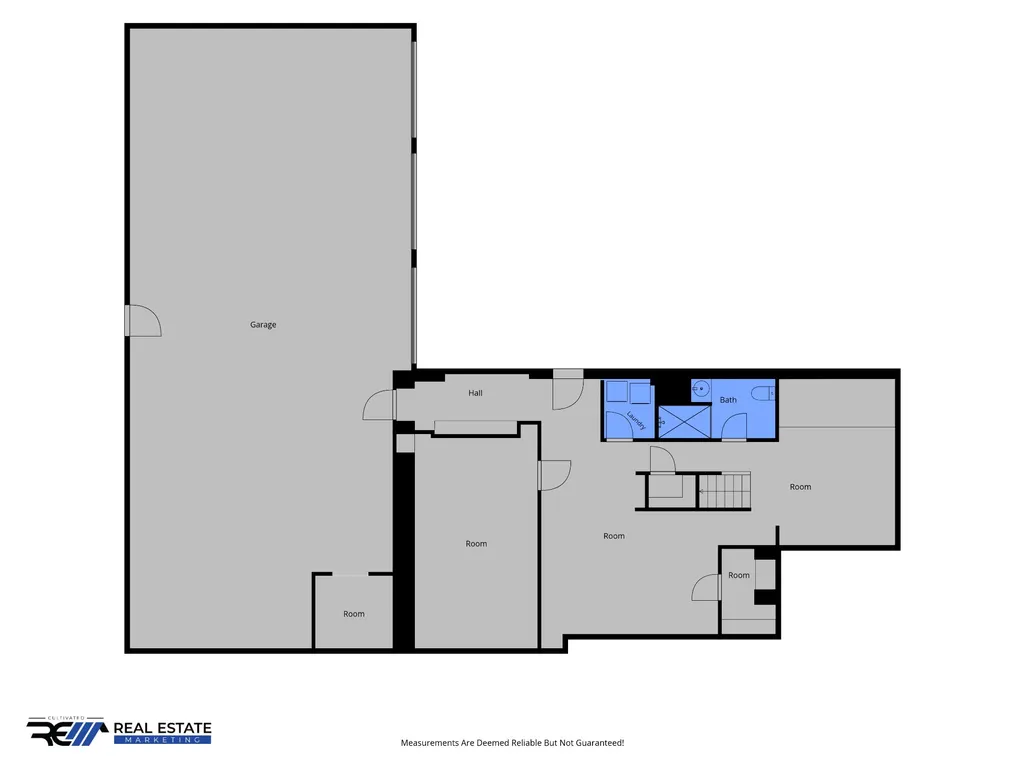
Nestled in Historic Glenwood, one of downtown Clarksville's historic district, this fully custom estate is a rare offering that checks every box. Every major system has been replaced to include a new roof, new copper plumbing, new electrical, and new windows, all wrapped in durable Hardie siding with superior insulation throughout. Inside, heated tile floors and solid hardwood carry you through a layout built for entertaining and everyday living. The marble primary retreat is a true sanctuary, while the mother-in-law suite with private entrance, deck, and morning bar offers unmatched flexibility. The large eat-in kitchen with pantry, formal living and dining rooms, sunroom opening to a covered porch with natural gas grill, private office, and main-floor laundry complete the main level. The finished basement adds a game room, theater, gym, full bath, and another laundry. Outside enjoy professional landscaping, a new paved driveway, sprinkler system, and a 3-car garage with shop space. Additional highlights include central vacuum, video surveillance, concrete/steel storm shelter, tankless water heater, and generator wiring. Three contiguous lots with separate addresses included. A home of this caliber in a neighborhood of this character simply does not come along often. With a full offer, this property conveys as a full private acre in the heart of downtown Clarksville. INTERIOR PHOTOS COMING SOON
| Elementary School | Middle School | High School |
|---|---|---|
| Moore Elementary | Rossview Middle | Rossview High |
| Price History | |
|---|---|
| 5/12/2026 | Listed $1,600,000 |
General Features
| Living Area | 4957 |
|---|---|
| Sewer | Public Sewer |
| Heating | Central,Natural Gas |
| Cooling | Central Air |
| Utilities | Natural Gas Available,Water Available |
| Possession | Negotiable |
| Roof | Asphalt |
| Appliances | Double Oven,Cooktop,Dishwasher |
| Garage Spaces | 3 |
| Patio/Porch Features | Deck,Covered,Porch |
| Architectural Style | Ranch |
| Security Features | Smoke Detector(s) |
| Construction Materials | Fiber Cement,Stone |
| Year Built | 1944 |
| Stories Count | 3 |
| Topography | Rolling Slope |
| Levels | Three Or More |
| Property Subtype | Single Family Residence |
| County | Montgomery County,TN |
| New Construction | No |
| Property Type | Residential |
| Association Amenities | Park |
| Attached Garage | Yes |
| Subdivision Name | Glenwood |
| Garage Y/N | Yes |
| Full Baths | 6 |
| Status | Active |
| Buyer Financing | Conventional,FHA,Other,VA |
| Directions | From I-24,take Exit 11 onto TN-76 / MLK Parkway and turn left. Follow MLK Parkway as it carries you into the heart of the city,then turn right onto Madison Street. From Madison,turn right onto Glenwo |
| High School | Rossview High |
| City | Clarksville |
| Senior Community Y/N | No |
| Lot Size Units | Acres |
| Elementary School | Moore Elementary |
| Property Attached Y/N | No |
| Year Built Details | Existing |
| Tax Annual Amount | 4482 |
| Middle/Junior High School | Rossview Middle |
| Building Area Units | Square Feet |
| Living Area Units | Square Feet |
| Standard Status | Active |
Interior Features
| Interior Amenities | Ceiling Fan(s),Central Vacuum,Extra Closets,High Ceilings,In-Law Floorplan,Pantry,Smart Thermostat,Walk-In Closet(s),High Speed Internet |
|---|---|
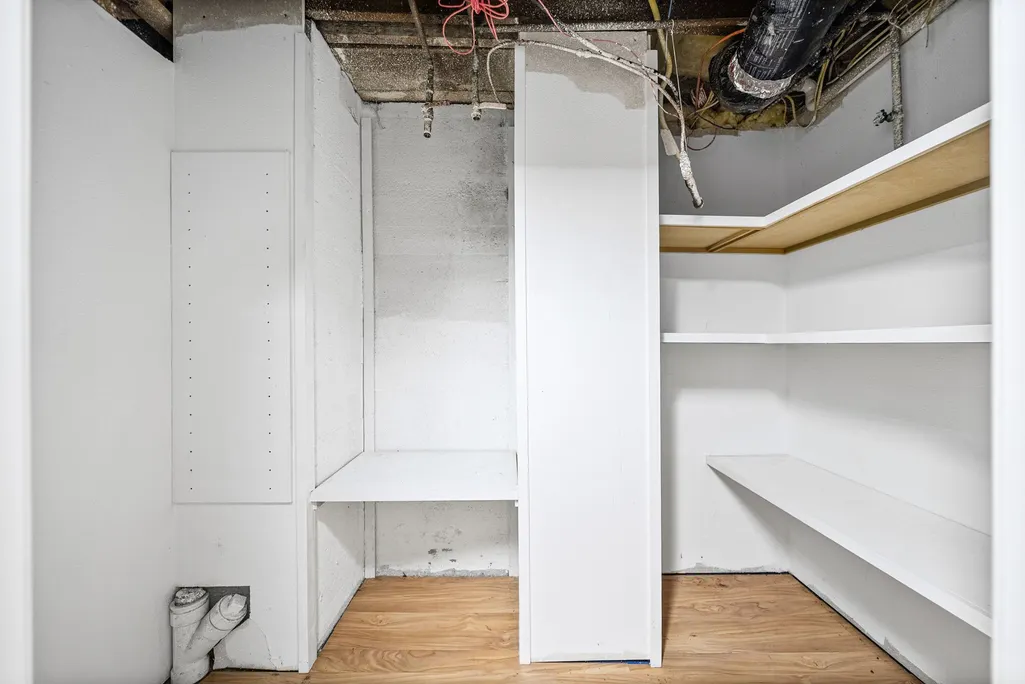
| Basement | Finished |
| Flooring | Carpet,Wood,Laminate,Marble,Slate,Tile |
| Total Fireplaces | 1 |
| Air Conditioning Y/N | Yes |
| Heating Y/N | Yes |
| Fireplace Y/N | Yes |
| Above Grade Finished Area | 3627 |
| Laundry Features | Electric Dryer Hookup,Gas Dryer Hookup,Washer Hookup |
| Total Bedrooms | 4 |
| Below Grade Finished Area | 1330 |
| Main Level Bedrooms | 3 |
| Below Grade Finished Area Unit Type | Square Feet |
| LivingAreaSource | Professional Measurement |
| Below Grade Finished Area Source | Professional Measurement |
| Above Grade Finished Area Source | Professional Measurement |
| Above Grade Finished Area Unit Type | Square Feet |
| Total Baths | 6 |
Exterior Features
| Exterior Amenities | Gas Grill,Smart Irrigation,Storm Shelter |
|---|---|
| Parking Features | Garage Door Opener,Garage Faces Rear |
| Lot Features | Rolling Slope |
| Water Source | Public |
| Total Parking | 3 |
| Lot Size Area | 0.45 |
| Building Area Total | 4957 |
| Lot Size Acres | 0.45 |
| Lot Size Source | Assessor |
| Waterfront Y/N | No |
| Covered Spaces | 3 |
Amenities
- Foreclosure
- Views
- Short Sale
- New Construction
- Adult 55+
- Lease To Own
- No HOA Fees
- Furnished
- Primary On Main
- Air Conditioning
- Seller Finance
- Green
- Fixer Upper
- Horse
- Golf
- Fireplace
- Deck
- Garage
- Basement
- Pool
Property vs Single Family Average in 37040
Price
Taxes
Year Built
Visits

 The data relating to real estate for sale on this web site comes in part from the Internet Data Exchange Program of RealTracs Solutions as distributed by MLS Grid. Real estate listings held by brokerage firms other than United Real Estate Middle TN are marked with the Internet Data Exchange Program logo or thumbnail logo and detailed information about them includes the name of the listing brokers.
