
Price Reduction
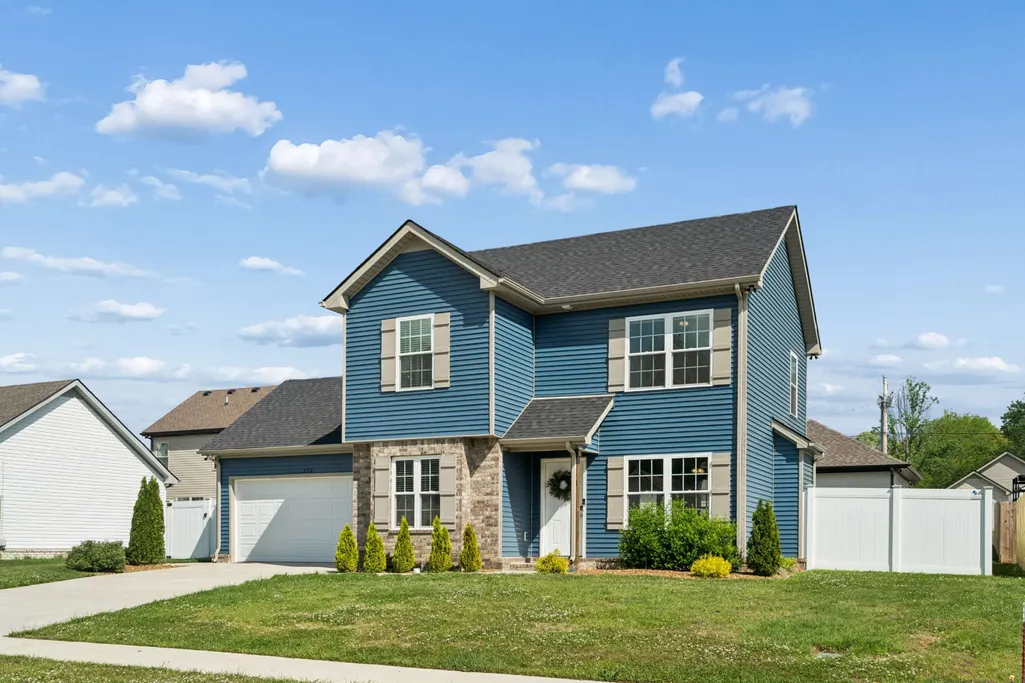
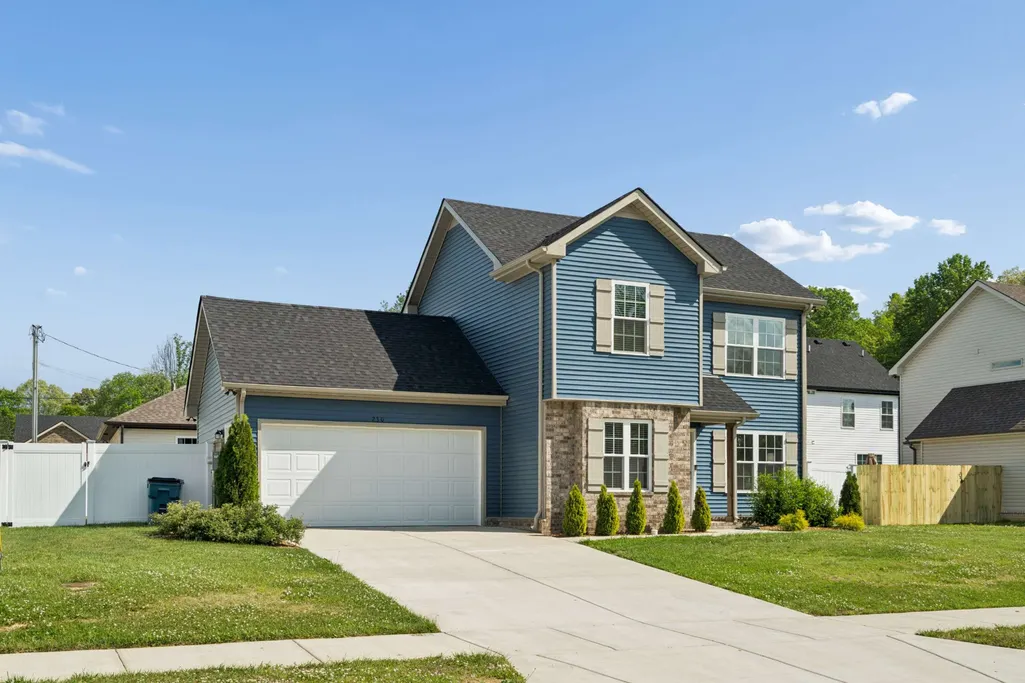
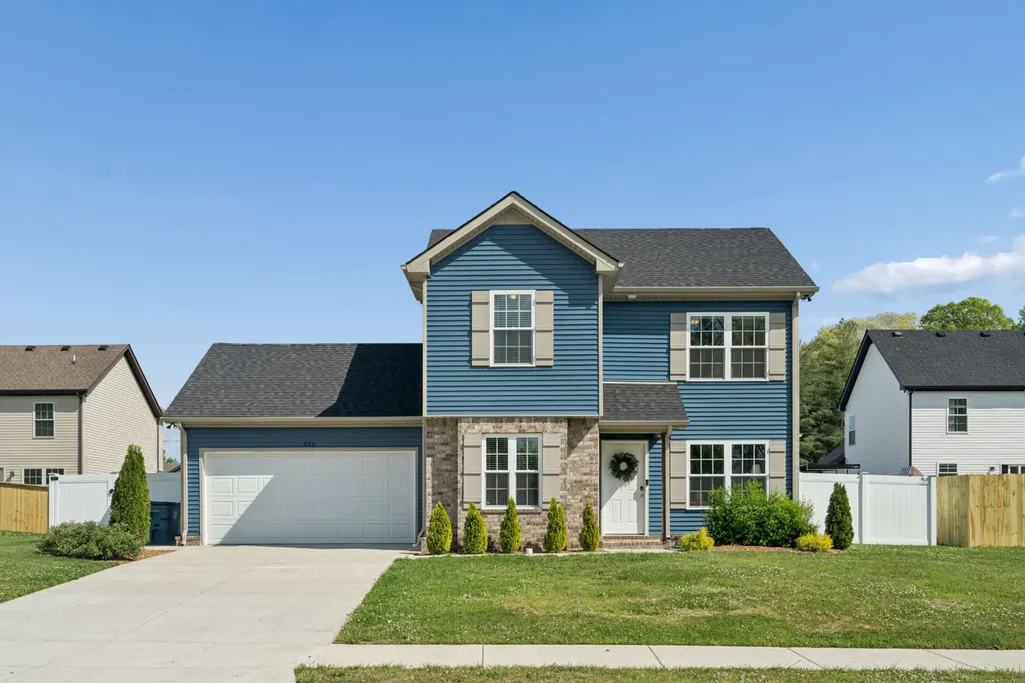
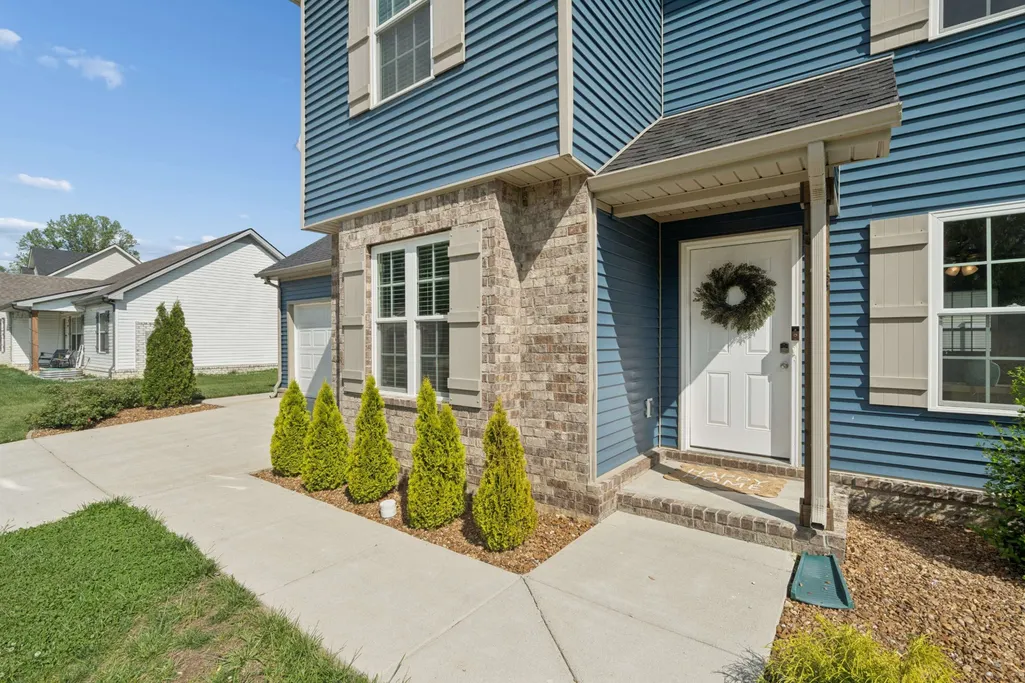
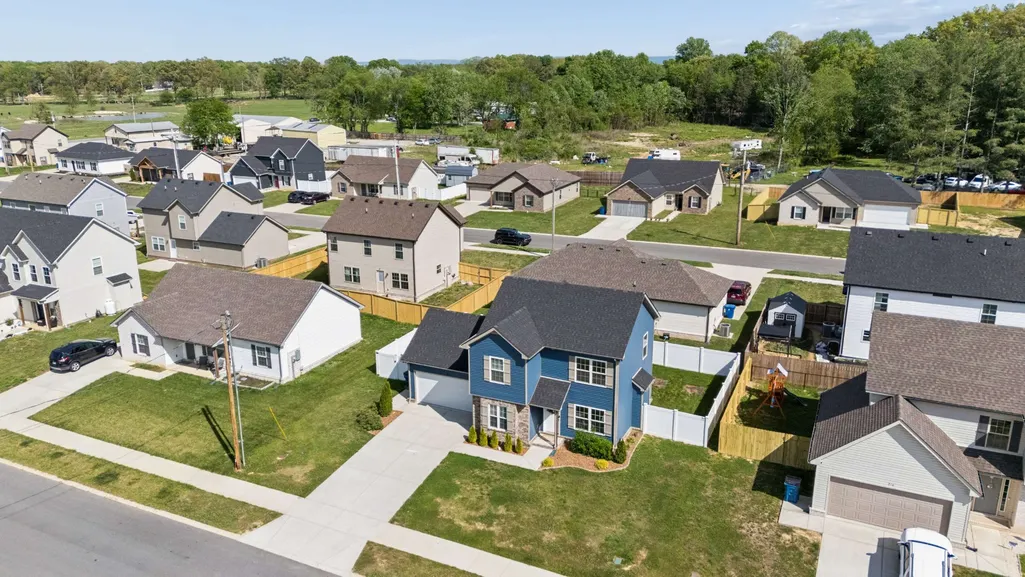
Address
230 Timber Cir, Manchester, TN
Price
$ 299,900
Property Attributes
- MLS#3180440
- TypeSingle Family
- Listing Status Active
- CountyCOFFEE
- CityManchester
- NeighborhoodForest Ridge
- Zip37355
- StyleContemporary
- Year Built2024
- Taxes$ 2358
- Price$ 299,900
- Bedrooms3
- Full Bathrooms2
- Half Bathrooms1
- Sqr Footage1413
- Lot Size0.13 Acres
Data Source:
Listing courtesy of RealTracs MLS as distributed by MLS GRID
Property Description
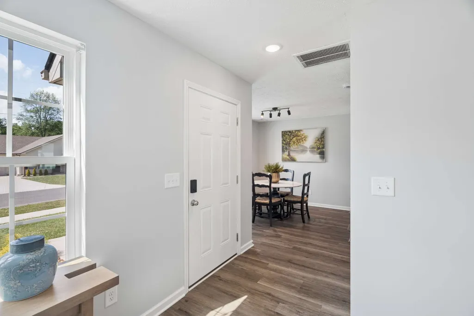
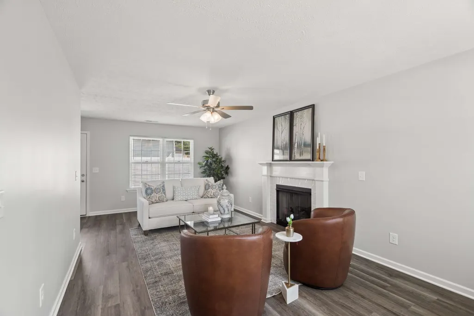
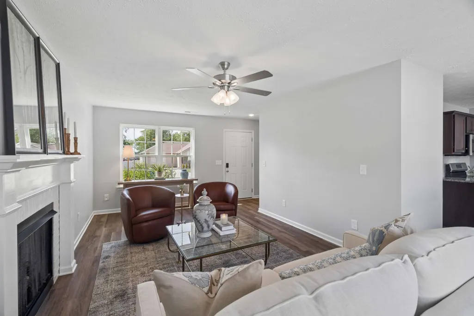
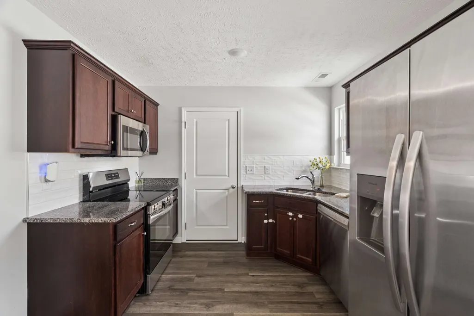
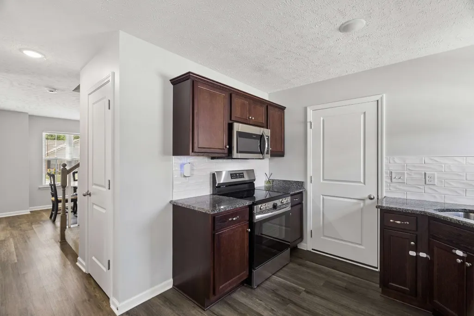
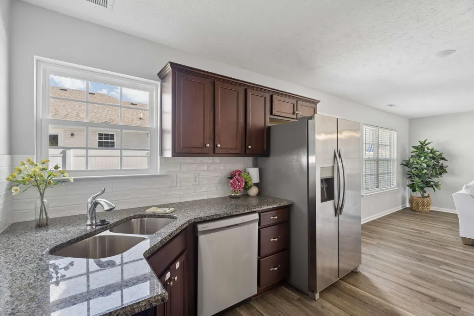
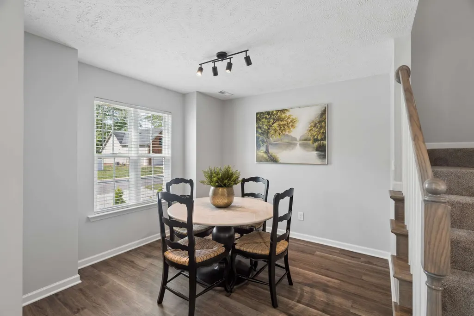
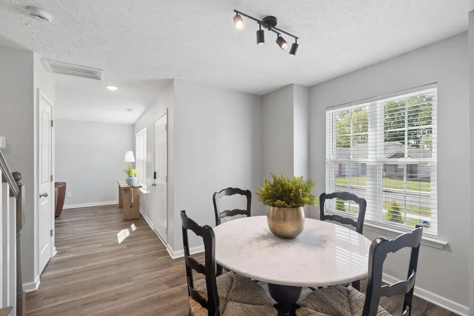
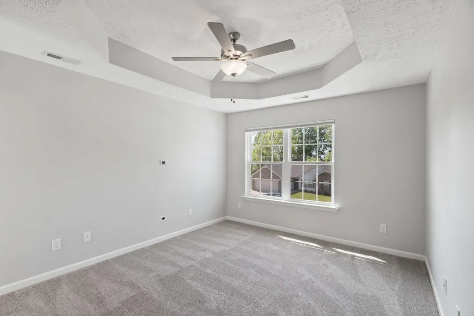
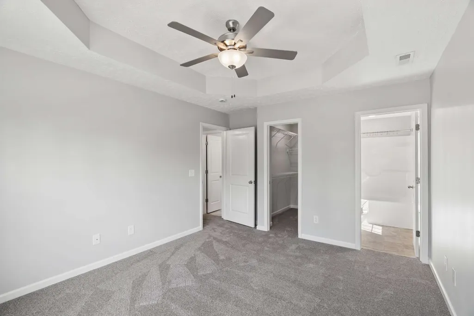
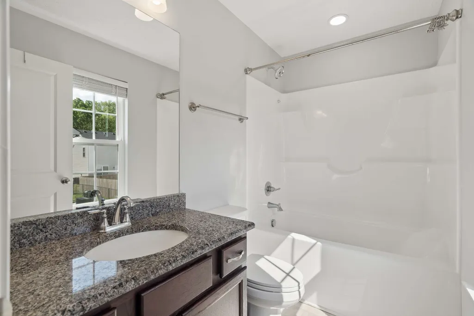
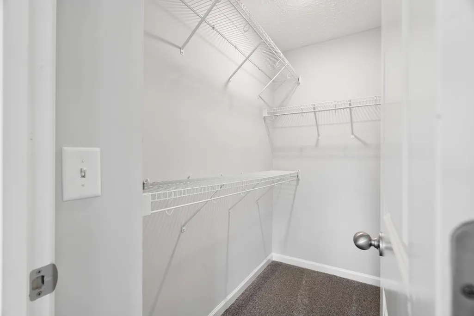
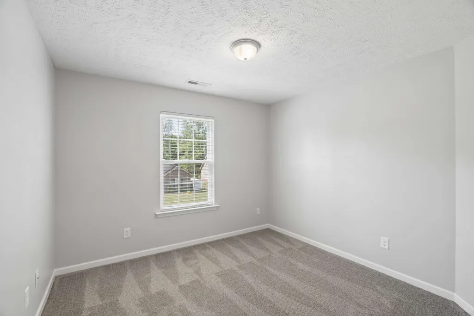
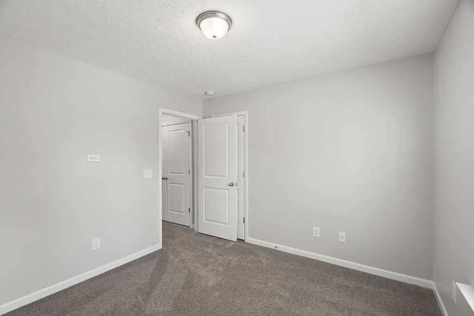
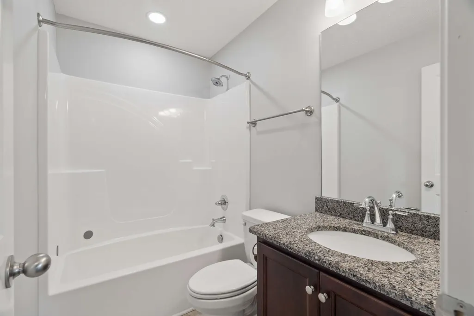
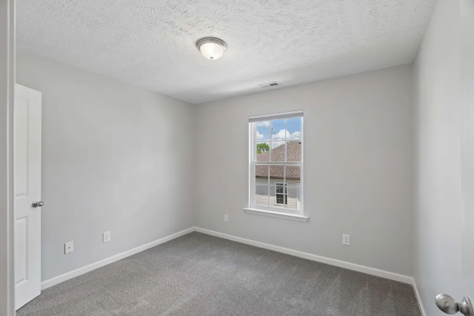
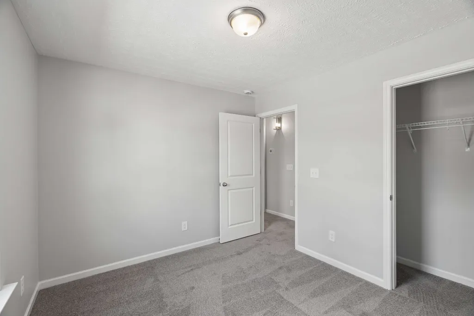
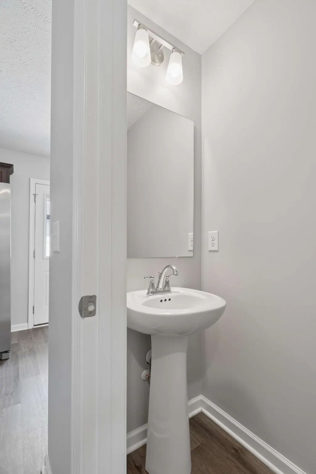
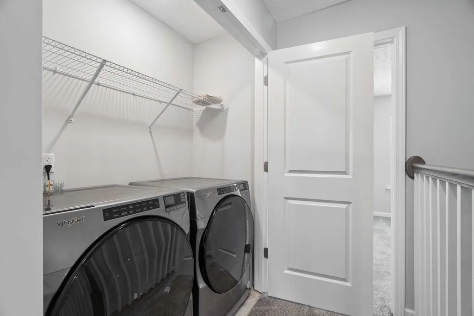
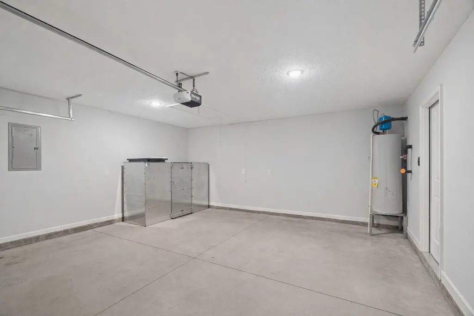
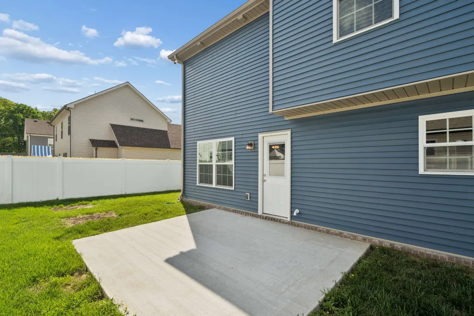
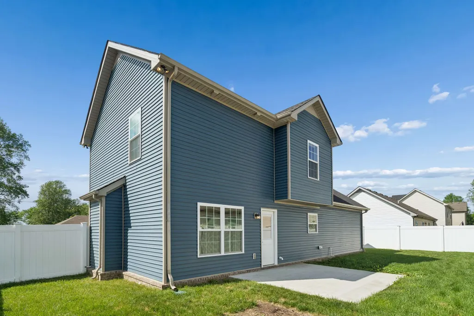
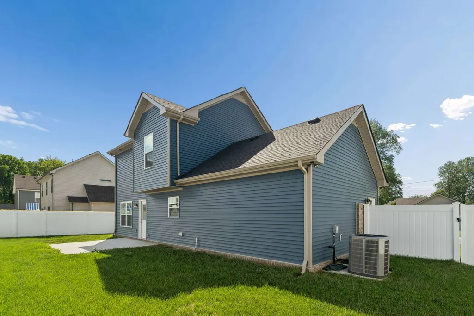
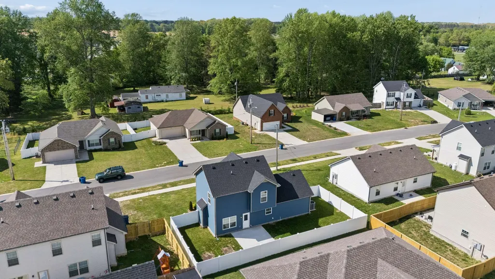
Step into this better-than-new 2-year-old home in one of Manchester’s most sought-after communities, offering the perfect blend of modern style and convenient living - just minutes from I-24 and only about 30 min from Murfreesboro for easy commutes. This 3-bedroom, 2.5-bath two-story home welcomes you with an open floorplan filled with natural light, stylish laminate flooring, and a cozy fireplace for relaxing evenings. The eat-in kitchen impresses with rich espresso cabinetry, granite countertops, and stainless steel appliances, alongside a separate dining area ideal for entertaining. Upstairs, the primary suite features a walk-in closet and a relaxing combo tub and shower, while two additional bedrooms and full baths provide comfort and flexibility, along with a convenient second-floor laundry room. Outside, enjoy a private fenced backyard with a patio perfect for summer BBQs or peaceful evenings. The home also features a front-entry 2-car garage with a built-in storm shelter, offering added safety and peace of mind during severe weather. Additional highlights include a powder room on the main floor and extra driveway parking. With its move-in-ready charm, modern finishes, and prime location, this home is perfect for buyers seeking contemporary living in Manchester, TN. Don’t miss your chance - schedule your private showing and make this exceptional home yours!
| Elementary School | Middle School | High School |
|---|---|---|
| North Coffee Elementary | Coffee County Middle School | Coffee County Central High School |
| Price History | |
|---|---|
| 4/22/2026 | Listed $324,900 |
| 6/26/2026 | 2$319,900 |
| 7/31/2026 | 4$310,000 |
| 8/21/2026 | 4$299,900 |
General Features
| Living Area | 1413 |
|---|---|
| Sewer | Public Sewer |
| Heating | Central,Electric |
| Cooling | Central Air,Electric |
| Utilities | Electricity Available,Water Available |
| Possession | Negotiable |
| Roof | Shingle |
| Appliances | Electric Oven,Electric Range,Dishwasher,Disposal,Microwave,Stainless Steel Appliance(s) |
| HOA Fee | 100 |
| Garage Spaces | 2 |
| Patio/Porch Features | Patio |
| Architectural Style | Contemporary |
| Security Features | Smoke Detector(s) |
| Construction Materials | Brick,Vinyl Siding |
| Year Built | 2024 |
| Stories Count | 2 |
| Topography | Level |
| Levels | Two |
| Property Subtype | Single Family Residence |
| HOA Fee 2 | 300 |
| Assoc Fee Paid Per | Annually |
| County | Coffee County,TN |
| New Construction | No |
| Property Type | Residential |
| Association Amenities | Sidewalks |
| Attached Garage | Yes |
| Subdivision Name | Forest Ridge |
| Garage Y/N | Yes |
| Full Baths | 2 |
| Status | Active |
| Buyer Financing | Conventional,FHA,VA |
| Directions | From I-24 E,take Exit 105 to US-41 S. Turn right and continue approximately 3 miles,then turn right into the Timber Cir subdivision. Follow Timber Cir to 230. |
| High School | Coffee County Central High School |
| City | Manchester |
| Senior Community Y/N | No |
| Lot Size Units | Acres |
| HOA Fee 2 Frequency | One Time |
| Elementary School | North Coffee Elementary |
| Property Attached Y/N | No |
| Year Built Details | Existing |
| Tax Annual Amount | 2358 |
| Middle/Junior High School | Coffee County Middle School |
| Building Area Units | Square Feet |
| Living Area Units | Square Feet |
| Standard Status | Active |
Interior Features
| Interior Amenities | Ceiling Fan(s),Entrance Foyer,Open Floorplan,Walk-In Closet(s) |
|---|---|
| Basement | None |
| Flooring | Carpet,Laminate,Tile |
| Total Fireplaces | 1 |
| Air Conditioning Y/N | Yes |
| Heating Y/N | Yes |
| Fireplace Y/N | Yes |
| Above Grade Finished Area | 1413 |
| Half Baths | 1 |
| Laundry Features | Electric Dryer Hookup,Washer Hookup |
| Total Bedrooms | 3 |
| Below Grade Finished Area Unit Type | Square Feet |
| LivingAreaSource | Professional Measurement |
| Below Grade Finished Area Source | Professional Measurement |
| Above Grade Finished Area Source | Professional Measurement |
| Above Grade Finished Area Unit Type | Square Feet |
| Total Baths | 3 |
Exterior Features
| Fencing | Privacy |
|---|---|
| Parking Features | Garage Door Opener,Garage Faces Front,Concrete,Driveway |
| Lot Features | Level |
| Water Source | Public |
| Total Parking | 2 |
| Lot Size Area | 0.13 |
| Building Area Total | 1413 |
| Lot Dimensions | 75X75 |
| Lot Size Acres | 0.13 |
| Lot Size Source | Assessor |
| Waterfront Y/N | No |
| Covered Spaces | 2 |
Amenities
- Foreclosure
- Views
- Short Sale
- New Construction
- Adult 55+
- Lease To Own
- No HOA Fees
- Furnished
- Primary On Main
- Air Conditioning
- Seller Finance
- Green
- Fixer Upper
- Horse
- Golf
- Fireplace
- Deck
- Garage
- Basement
- Pool
Property vs Single Family Average in 37355
Price
Taxes
Year Built
Visits

 The data relating to real estate for sale on this web site comes in part from the Internet Data Exchange Program of RealTracs Solutions as distributed by MLS Grid. Real estate listings held by brokerage firms other than United Real Estate Middle TN are marked with the Internet Data Exchange Program logo or thumbnail logo and detailed information about them includes the name of the listing brokers.
