
Price Reduction
Address
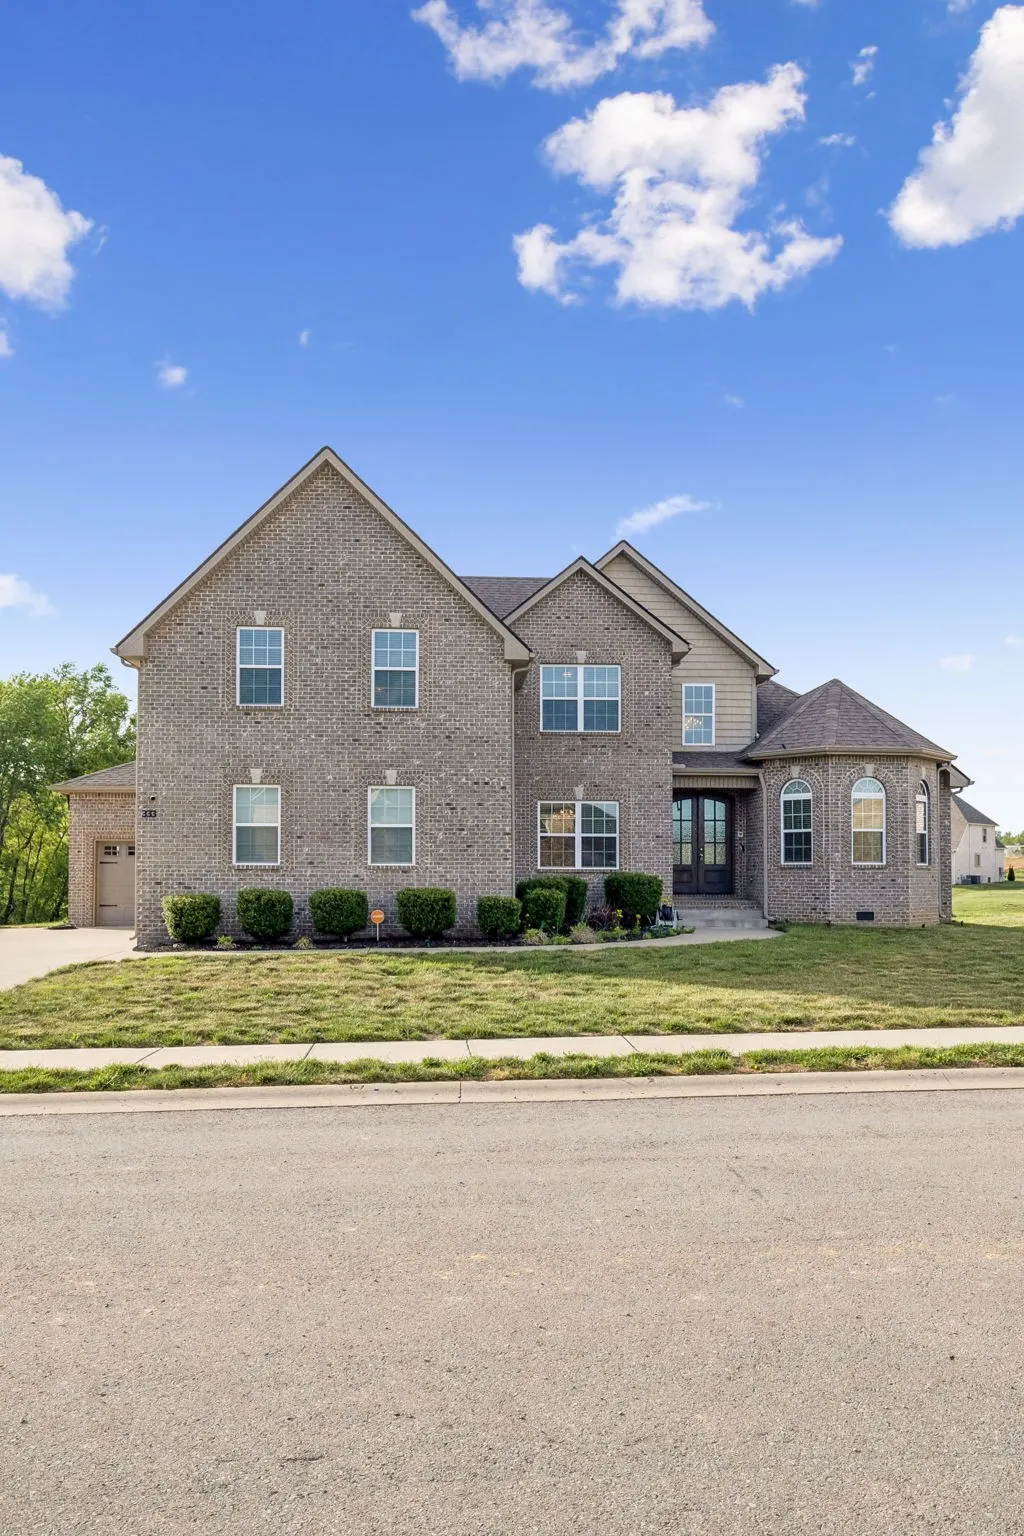
333 Clarabelle Ln, Clarksville, TN
Price
$ 669,900
Property Attributes
- MLS#3178754
- TypeSingle Family
- Listing Status Active
- CountyMONTGOMERY
- CityClarksville
- NeighborhoodHartley Hills
- Zip37040
- Style
- Year Built2021
- Taxes$ 3618
- Price$ 669,900
- Bedrooms5
- Full Bathrooms4
- Half Bathrooms0
- Sqr Footage3800
- Lot Size0.7 Acres
Data Source:
Listing courtesy of RealTracs MLS as distributed by MLS GRID
Property Description
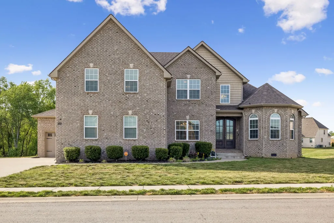
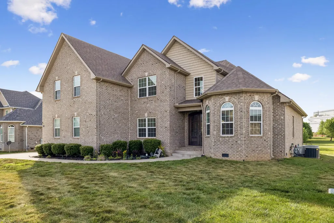
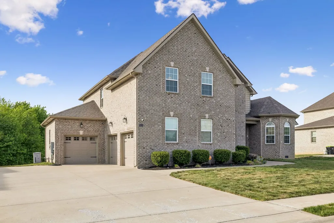
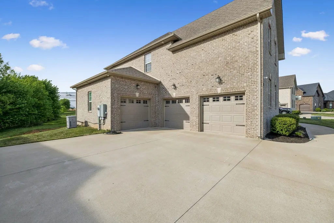
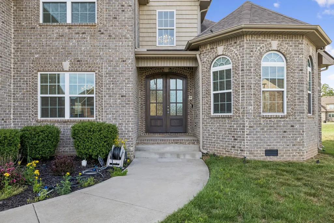
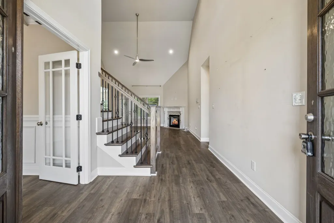
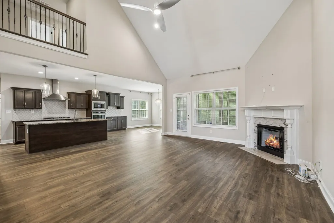
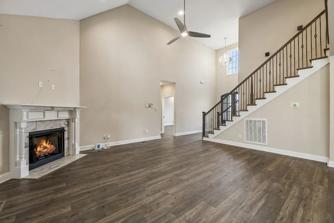
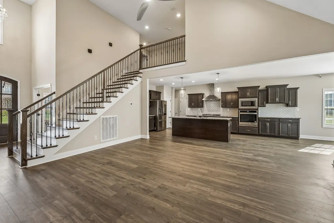
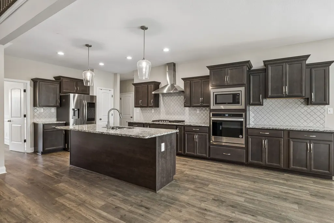
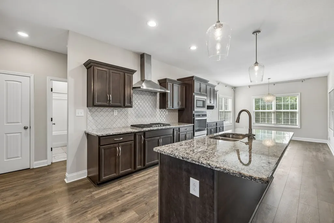
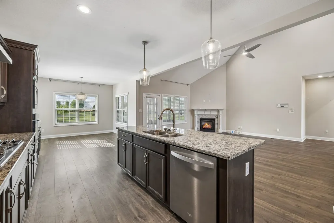
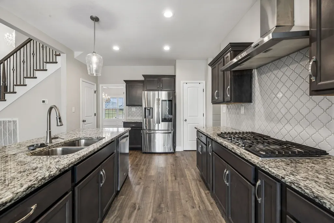
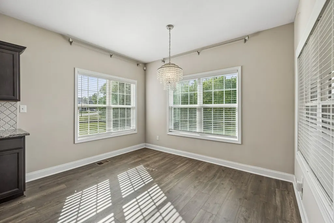
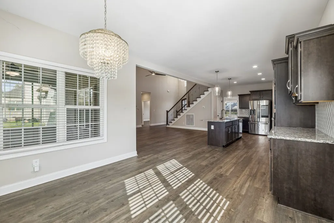
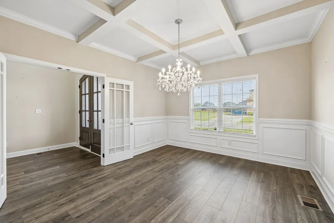
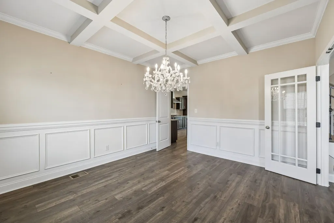
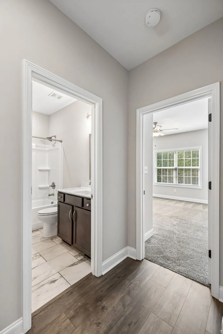
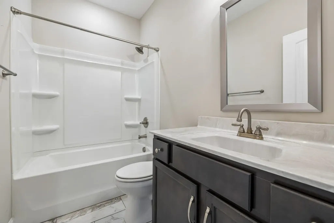
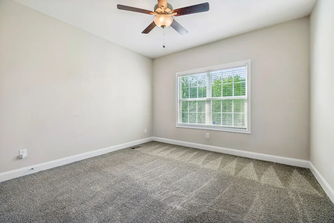
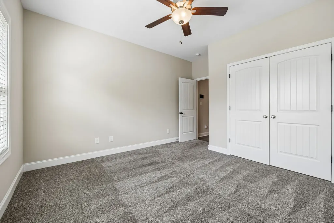
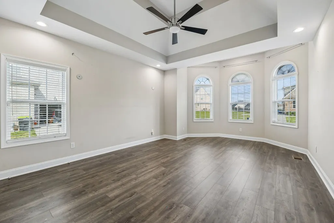
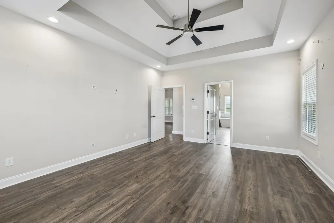
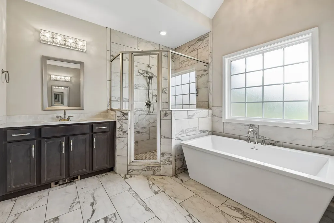
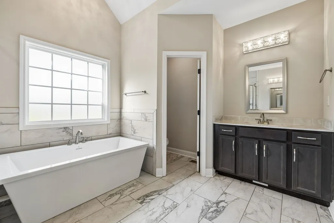
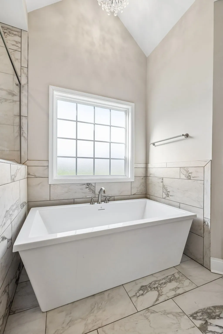
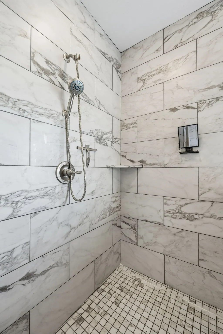
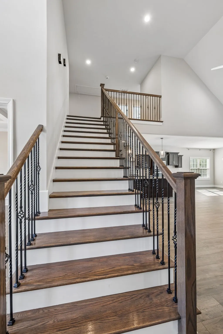
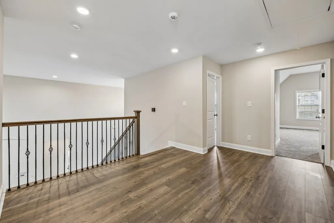
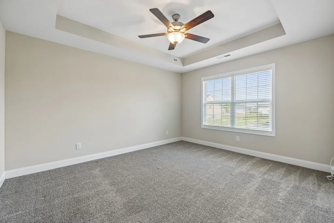
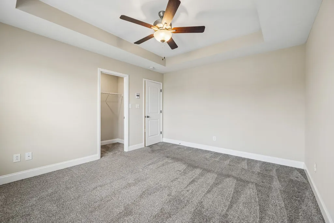
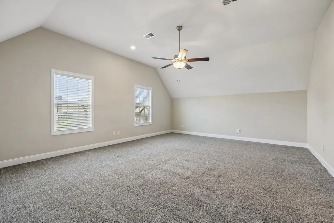
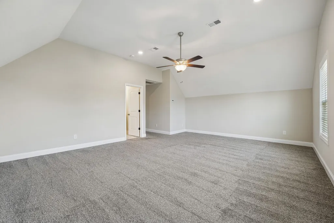
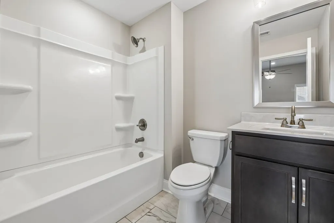
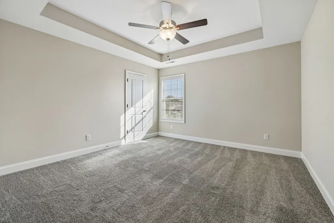
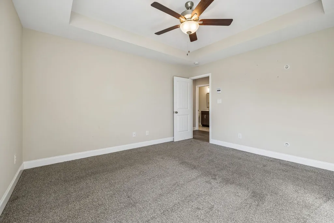
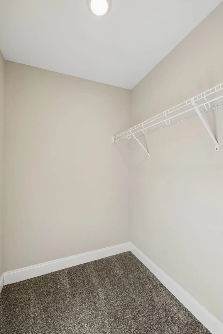
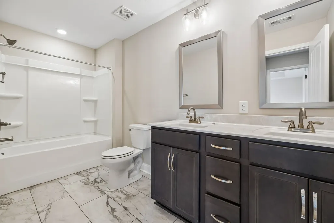
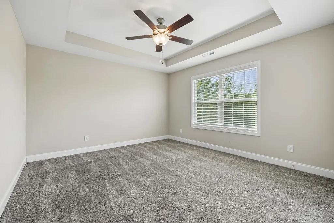
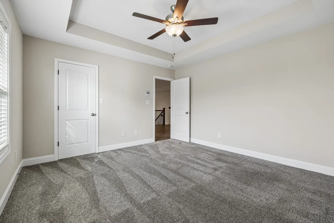
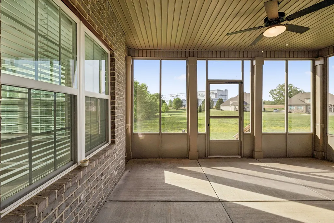
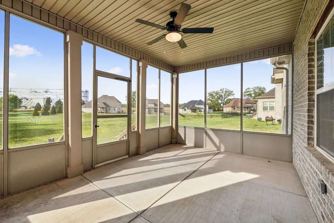
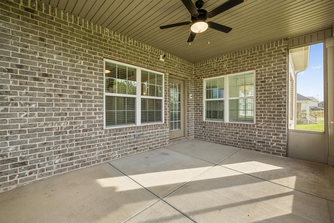
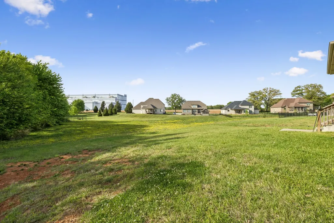
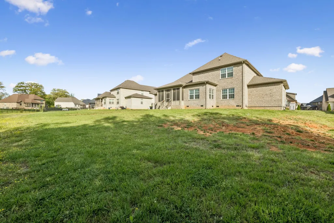
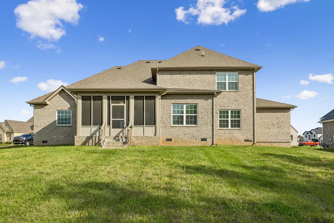
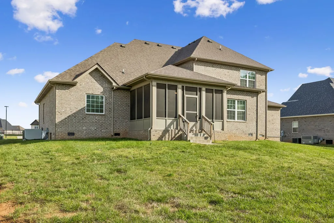
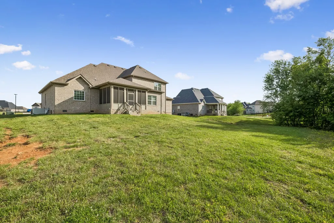
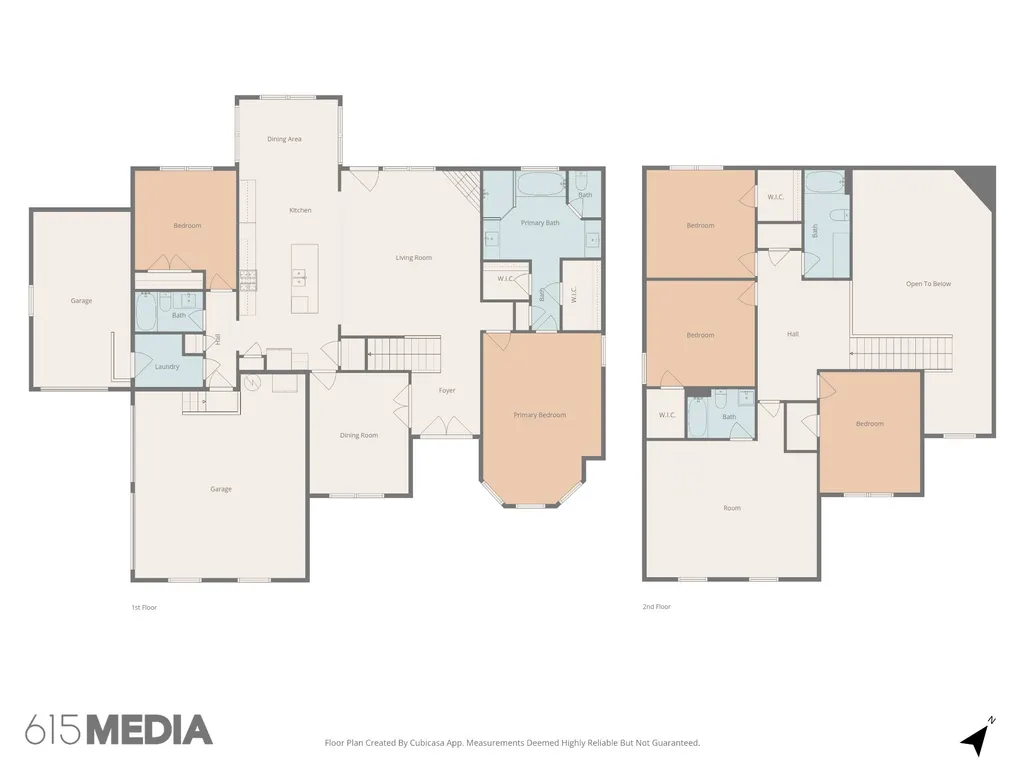
Welcome to this stunning all-brick, 5-bedroom, 3.5-bath home offering approximately 3,800 square feet of thoughtfully designed living space. Built in 2021 and situated on a spacious .70-acre lot, this home combines modern comfort with timeless style. The open-concept layout features beautiful hardwood floors throughout the main level, a formal dining room, and an expansive living area perfect for entertaining. The gourmet kitchen is a true centerpiece, showcasing granite countertops, a large island, built-in oven and microwave, gas cooktop, and abundant cabinet space. The spacious primary suite offers a relaxing retreat with a luxurious en-suite bath, complete with a large tiled shower and dual vanities. Generously sized secondary bedrooms provide plenty of space for family or guests, while the huge bonus room offers flexibility for a media room, playroom, or home office. Step outside to enjoy the screened-in back porch overlooking the sizable backyard—perfect for relaxing or entertaining. Additional highlights include a 3-car garage and a whole-house generator for added peace of mind. Conveniently located just minutes from I-24, shopping, and dining, this home offers both comfort and convenience in a desirable setting.
| Elementary School | Middle School | High School |
|---|---|---|
| Oakland Elementary | Kirkwood Middle | Kirkwood High |
| Price History | |
|---|---|
| 4/17/2026 | Listed $686,900 |
| 5/27/2026 | 2$679,900 |
| 9/16/2026 | 2$669,900 |
General Features
| Living Area | 3800 |
|---|---|
| Sewer | Public Sewer |
| Heating | Central,Electric |
| Cooling | Central Air,Electric |
| Utilities | Electricity Available,Water Available |
| Possession | Negotiable |
| Roof | Shingle |
| Appliances | Built-In Electric Oven,Cooktop,Gas Range,Dishwasher,Disposal,Microwave,Refrigerator,Stainless Steel Appliance(s) |
| HOA Fee | 47 |
| Garage Spaces | 3 |
| Association Fee Includes | Trash |
| Patio/Porch Features | Porch,Covered,Screened |
| Security Features | Carbon Monoxide Detector(s),Security System,Smoke Detector(s) |
| Construction Materials | Brick |
| Year Built | 2021 |
| Stories Count | 2 |
| Topography | Level |
| Levels | Two |
| Property Subtype | Single Family Residence |
| Assoc Fee Paid Per | Monthly |
| County | Montgomery County,TN |
| New Construction | No |
| Property Type | Residential |
| Attached Garage | Yes |
| Subdivision Name | Hartley Hills |
| Garage Y/N | Yes |
| Full Baths | 4 |
| Status | Active |
| Buyer Financing | Conventional,FHA,Other,VA |
| Directions | Heading S on Industrial Blvd turn left onto Industrial Park Rd,after 0.2 miles continue onto Charles Bell Rd,after 0.7 miles turn right onto Archibald Dr,after 351ft turn right onto Clarabelle Ln,aft |
| High School | Kirkwood High |
| City | Clarksville |
| Senior Community Y/N | No |
| Lot Size Units | Acres |
| Elementary School | Oakland Elementary |
| Property Attached Y/N | No |
| Year Built Details | Existing |
| Tax Annual Amount | 3618 |
| Middle/Junior High School | Kirkwood Middle |
| Building Area Units | Square Feet |
| Living Area Units | Square Feet |
| Standard Status | Active |
| Tax Lot | 125 |
| Virtual Tour | https://properties.615.media/videos/019d97de-db59-701c-a7e5-3903f6947e92?v=129 |
Interior Features
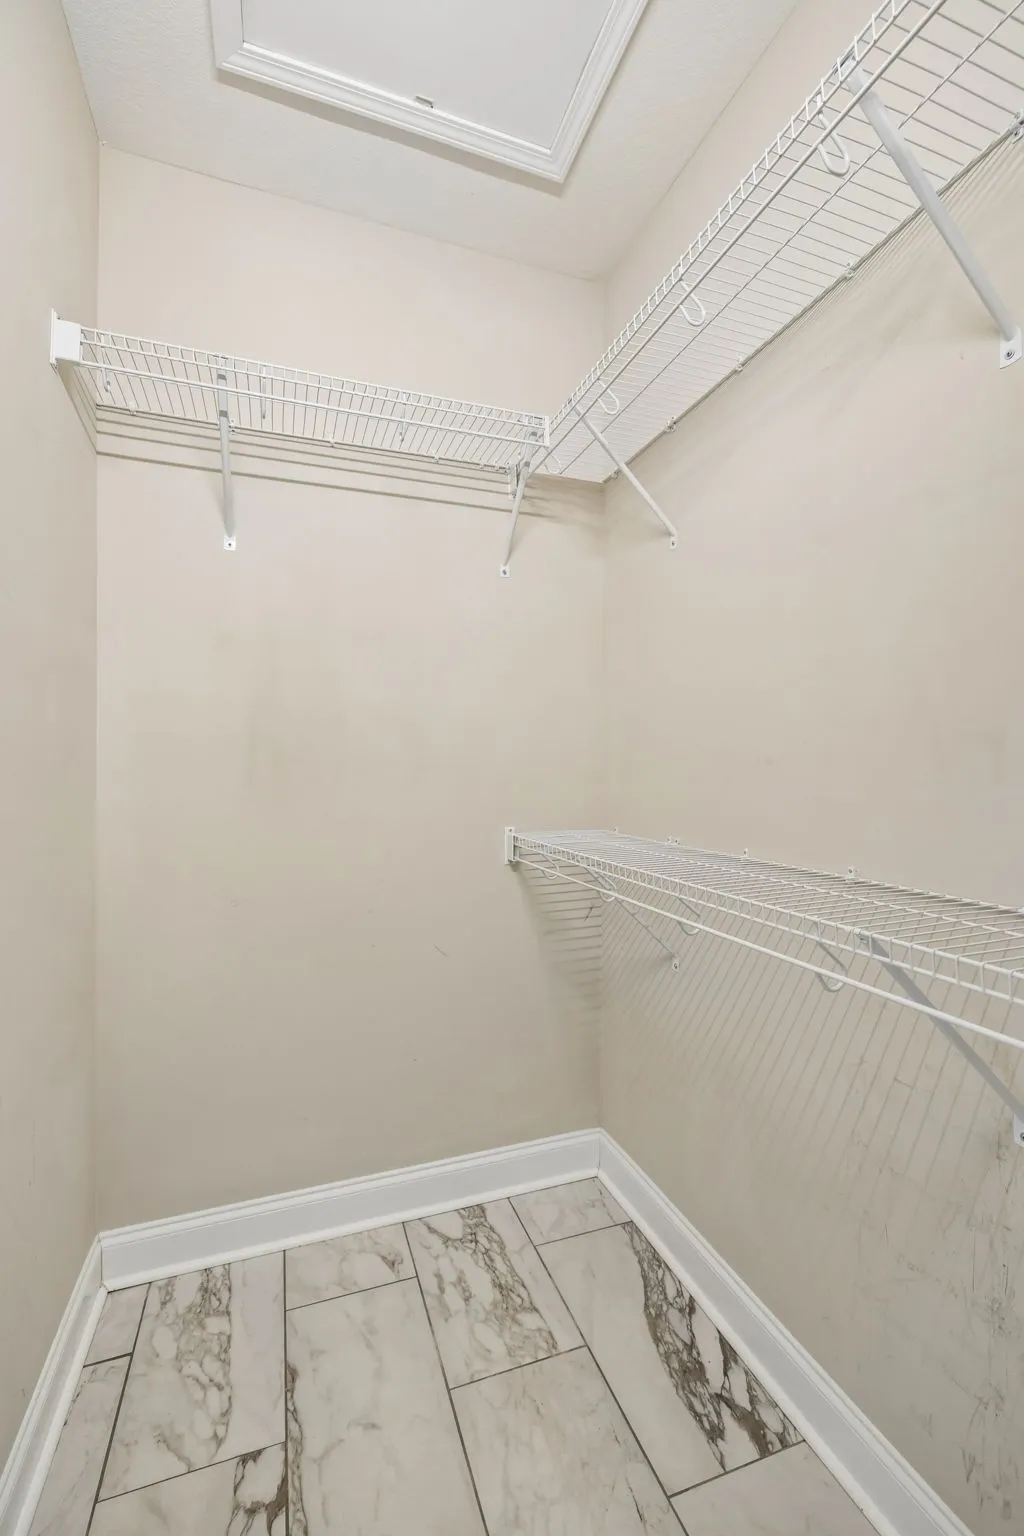
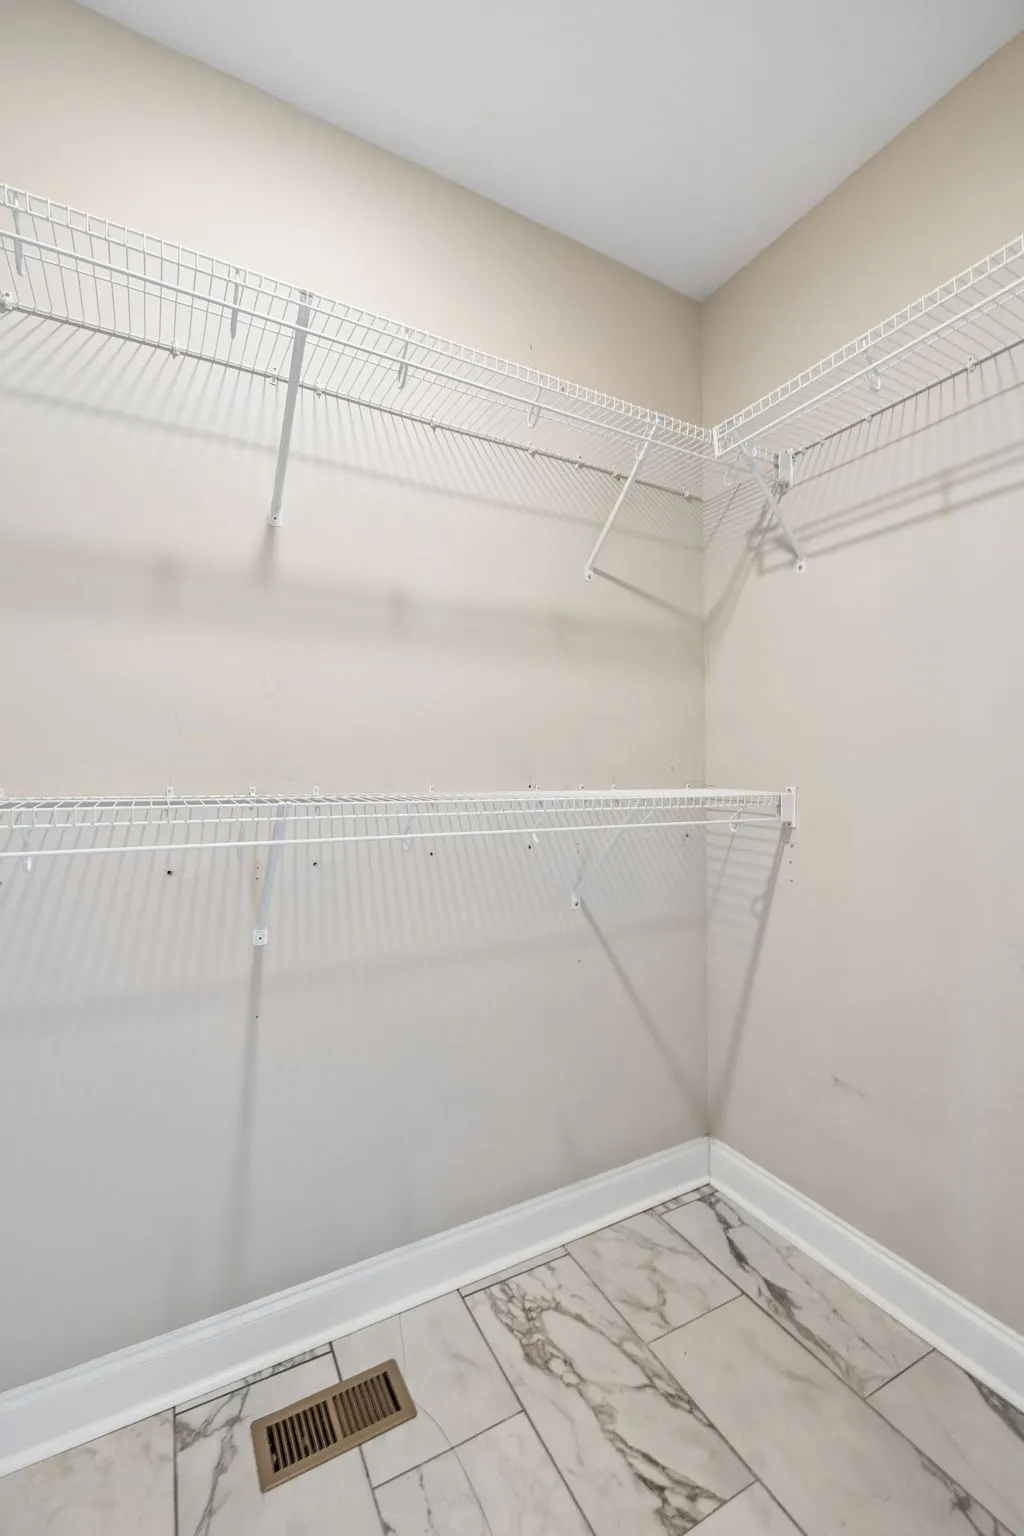
| Interior Amenities | Air Filter,Ceiling Fan(s),Entrance Foyer,Extra Closets,High Ceilings,Open Floorplan,Pantry,Kitchen Island |
|---|---|
| Basement | Crawl Space |
| Flooring | Carpet,Laminate,Tile |
| Total Fireplaces | 1 |
| Air Conditioning Y/N | Yes |
| Heating Y/N | Yes |
| Fireplace Y/N | Yes |
| Above Grade Finished Area | 3800 |
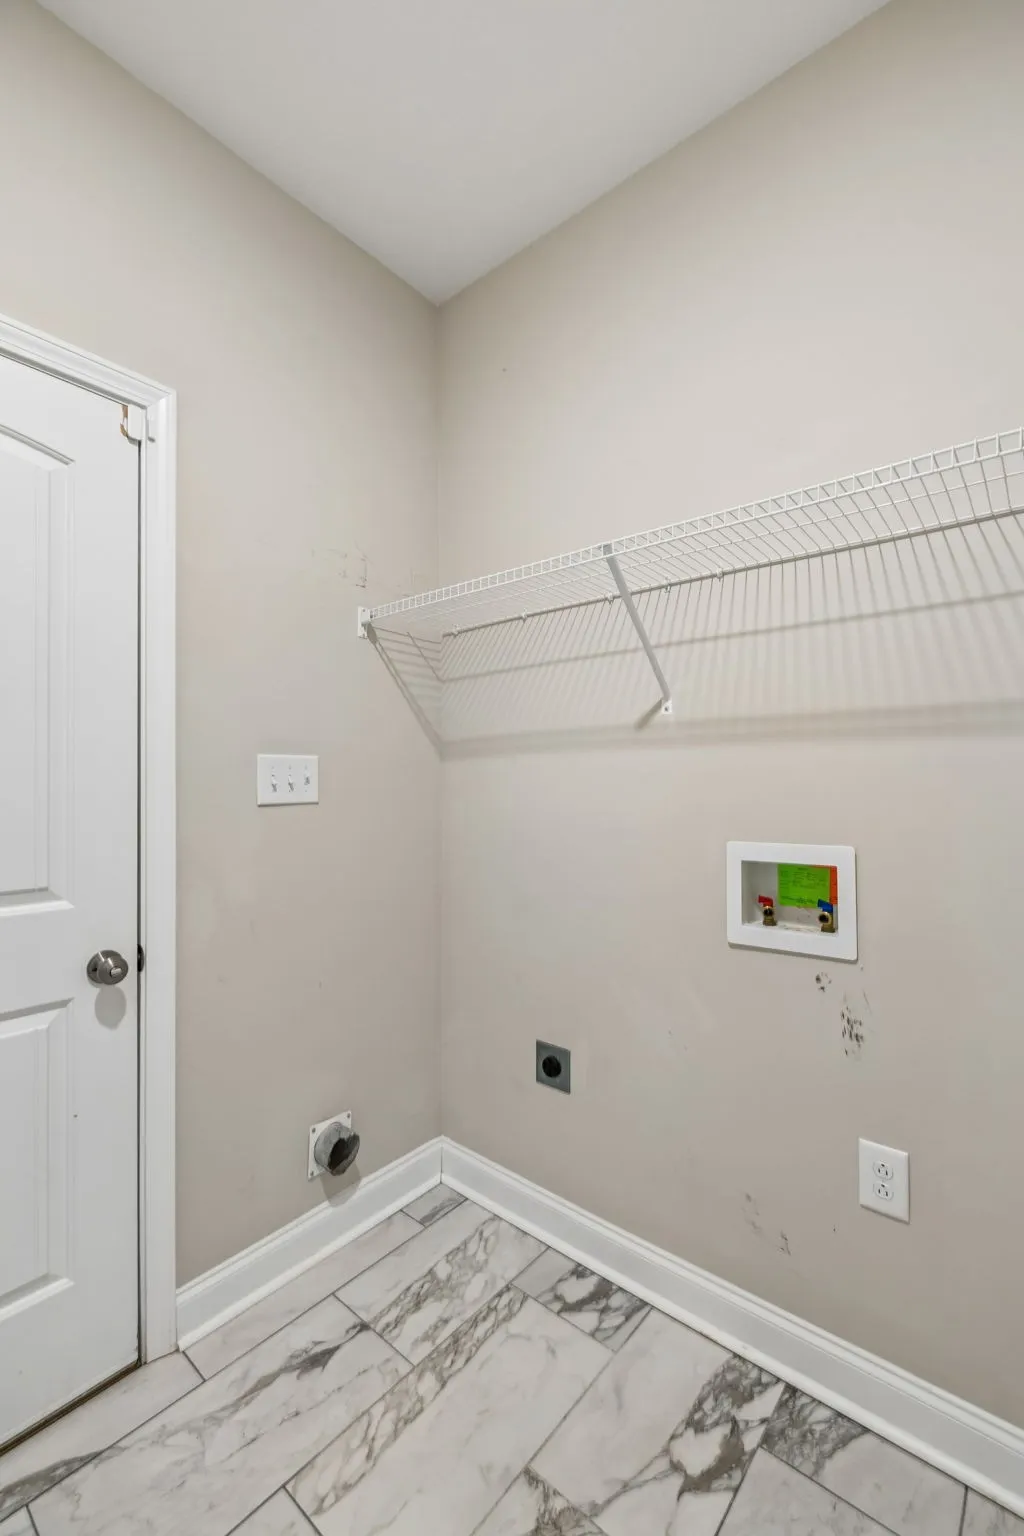
| Laundry Features | Electric Dryer Hookup,Washer Hookup |
| Total Bedrooms | 5 |
| Main Level Bedrooms | 2 |
| Below Grade Finished Area Unit Type | Square Feet |
| LivingAreaSource | Owner |
| Below Grade Finished Area Source | Owner |
| Above Grade Finished Area Source | Owner |
| Above Grade Finished Area Unit Type | Square Feet |
| Total Baths | 4 |
Exterior Features
| Parking Features | Attached,Concrete,Driveway |
|---|---|
| Lot Features | Level |
| Water Source | Public |
| Total Parking | 3 |
| Lot Size Area | 0.7 |
| Building Area Total | 3800 |
| Lot Size Acres | 0.7 |
| Lot Size Source | Calculated from Plat |
| Waterfront Y/N | No |
| Covered Spaces | 3 |
| Other Equipment | Air Purifier |
Amenities
- Foreclosure
- Views
- Short Sale
- New Construction
- Adult 55+
- Lease To Own
- No HOA Fees
- Furnished
- Primary On Main
- Air Conditioning
- Seller Finance
- Green
- Fixer Upper
- Horse
- Golf
- Fireplace
- Deck
- Garage
- Basement
- Pool
Property vs Single Family Average in 37040
Price
Taxes
Year Built
Visits

 The data relating to real estate for sale on this web site comes in part from the Internet Data Exchange Program of RealTracs Solutions as distributed by MLS Grid. Real estate listings held by brokerage firms other than United Real Estate Middle TN are marked with the Internet Data Exchange Program logo or thumbnail logo and detailed information about them includes the name of the listing brokers.
