
Views - Golf Course

Address
763 Thompson Creek Rd, Shelbyville, TN
Price
$ 899,000
Property Attributes
- MLS#3149288
- TypeSingle Family
- Listing Status Active
- CountyBEDFORD
- CityShelbyville
- NeighborhoodSurvey-Mid-State Realty
- Zip37160
- Style
- Year Built2023
- Taxes$ 4732
- Price$ 899,000
- Bedrooms4
- Full Bathrooms4
- Half Bathrooms1
- Sqr Footage5300
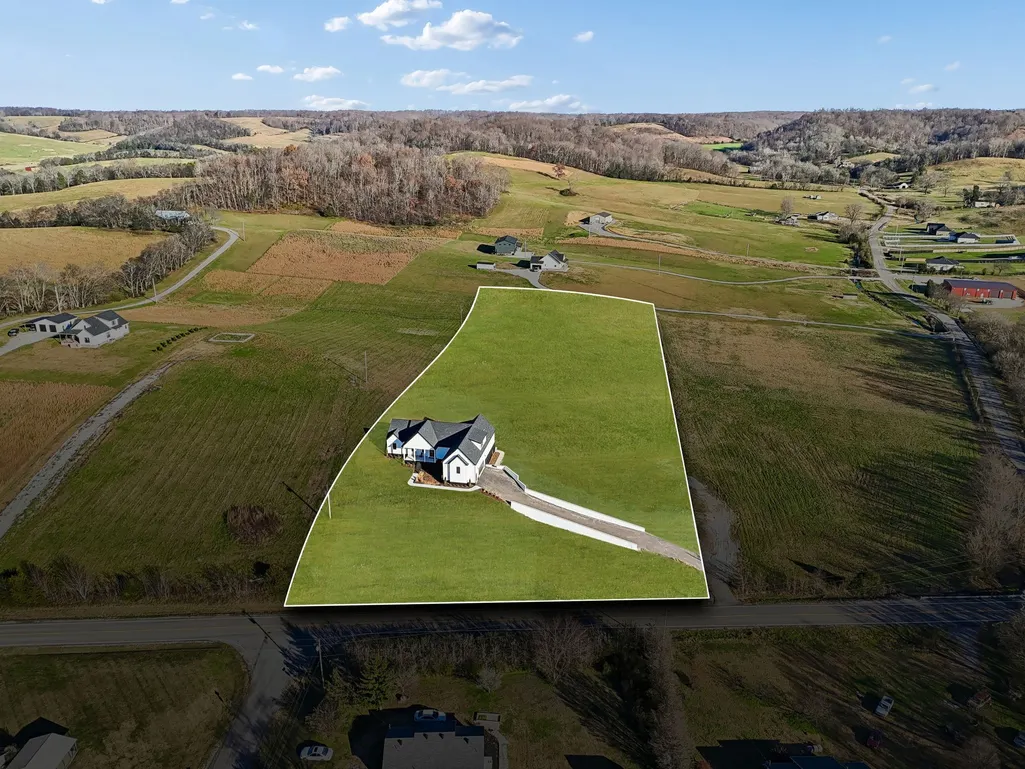
- Lot Size2 Acres
Data Source:
Listing courtesy of RealTracs MLS as distributed by MLS GRID
Property Description
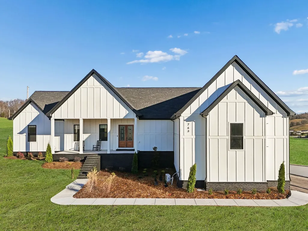
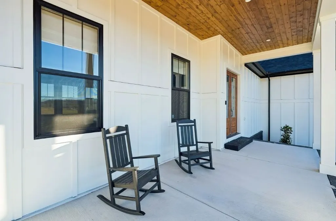
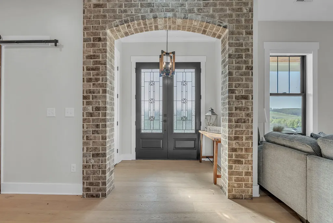
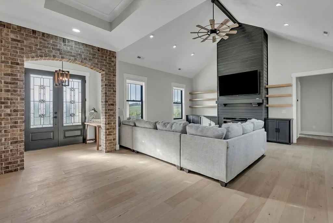
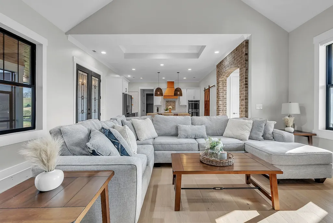
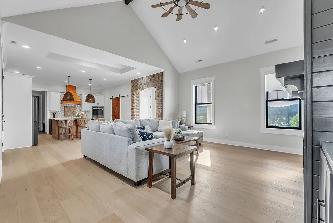
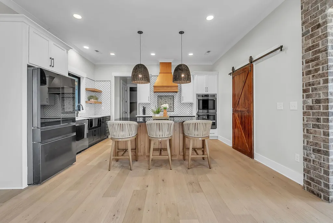
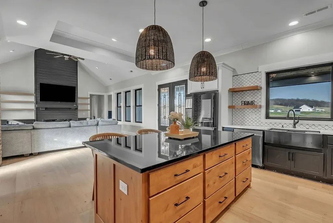
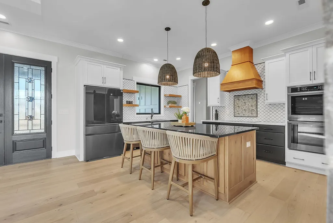
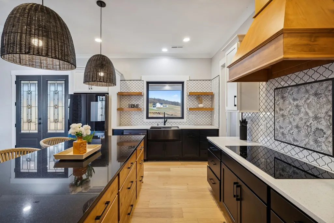
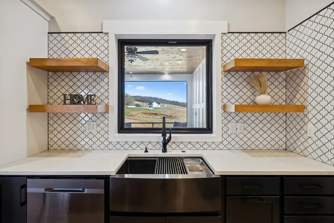
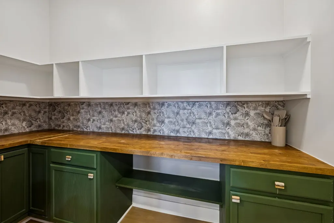
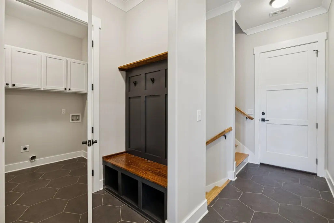
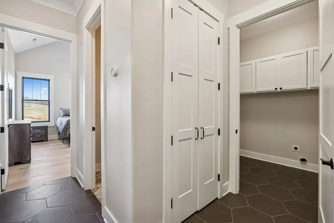
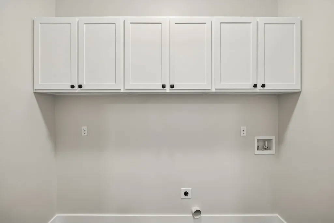
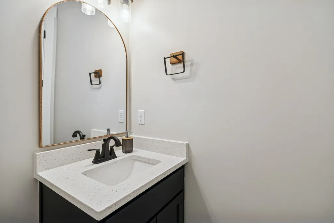
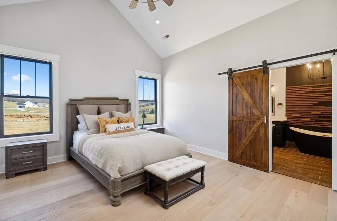
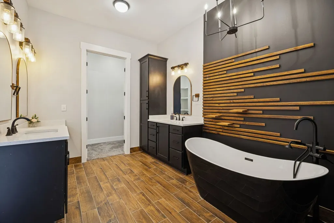
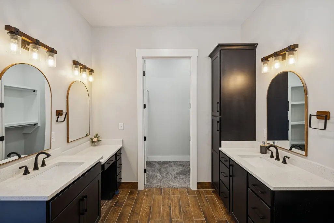
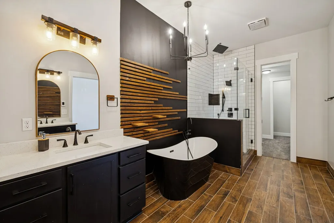
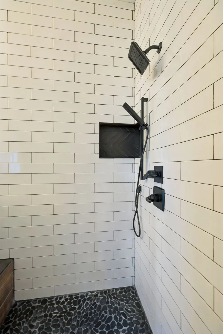
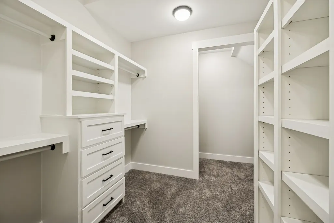
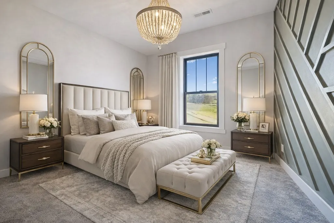
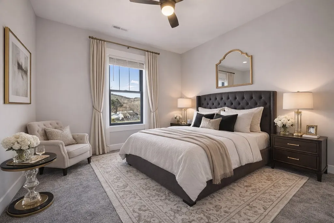
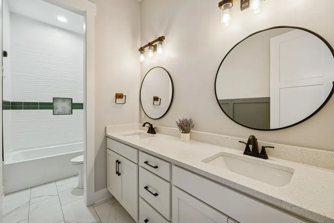
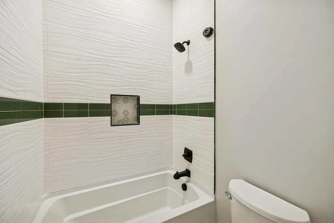
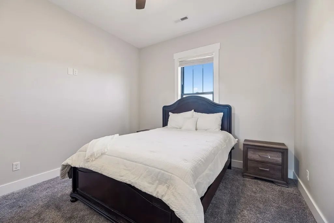
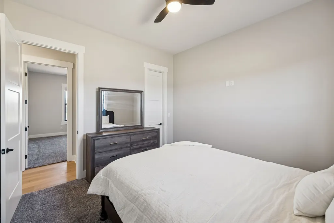
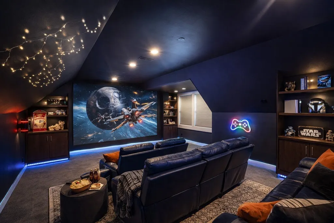
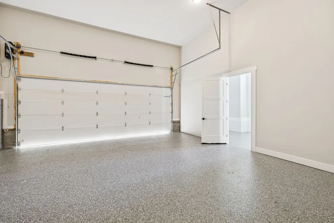
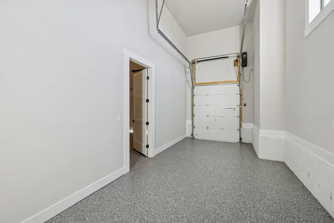
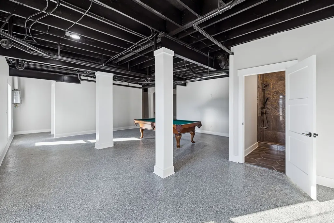
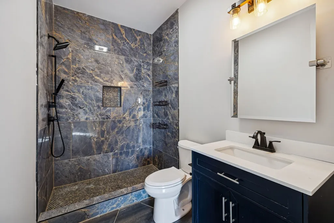
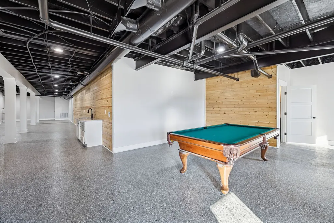
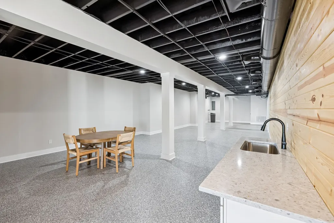
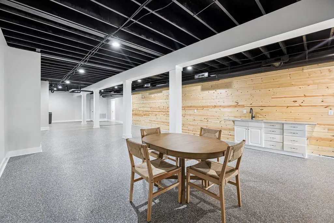
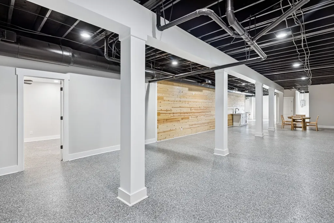
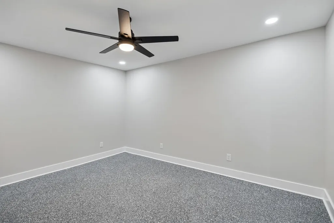
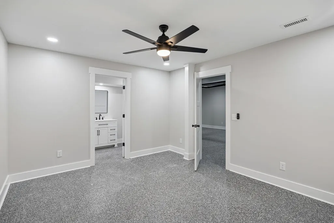
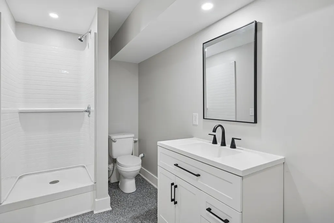
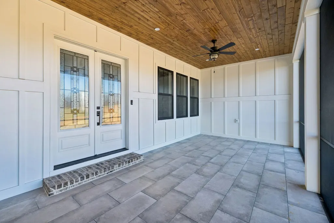
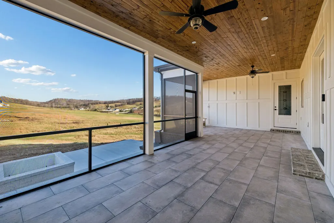
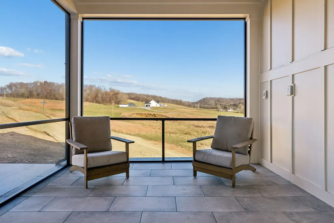
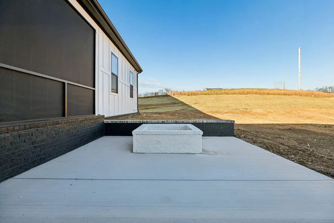
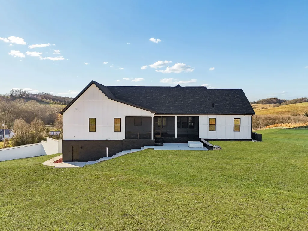
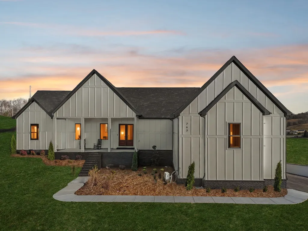
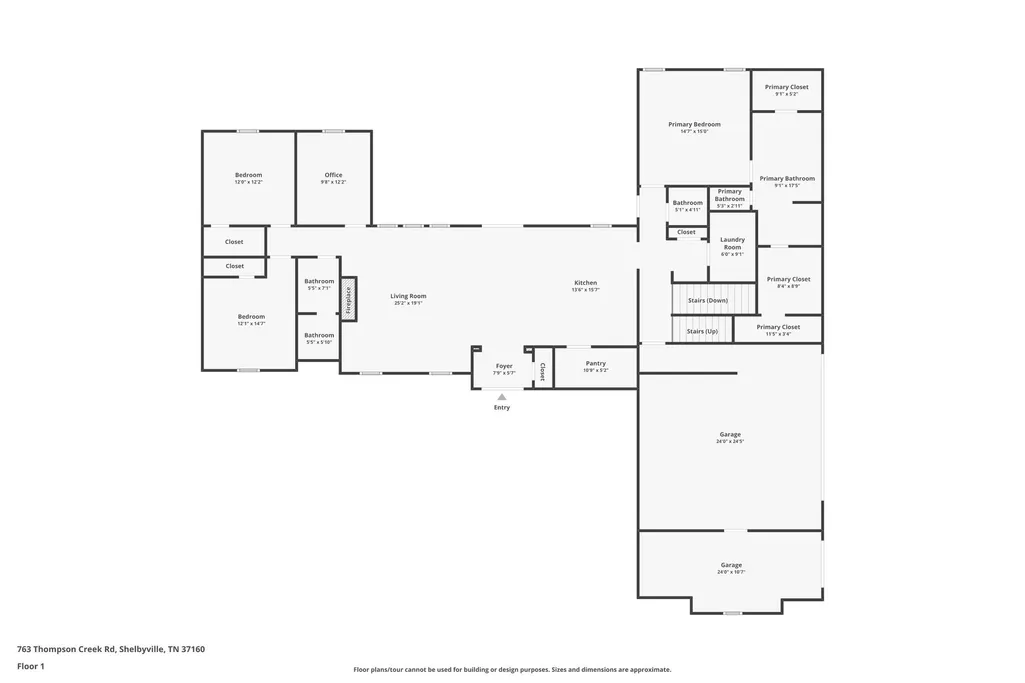
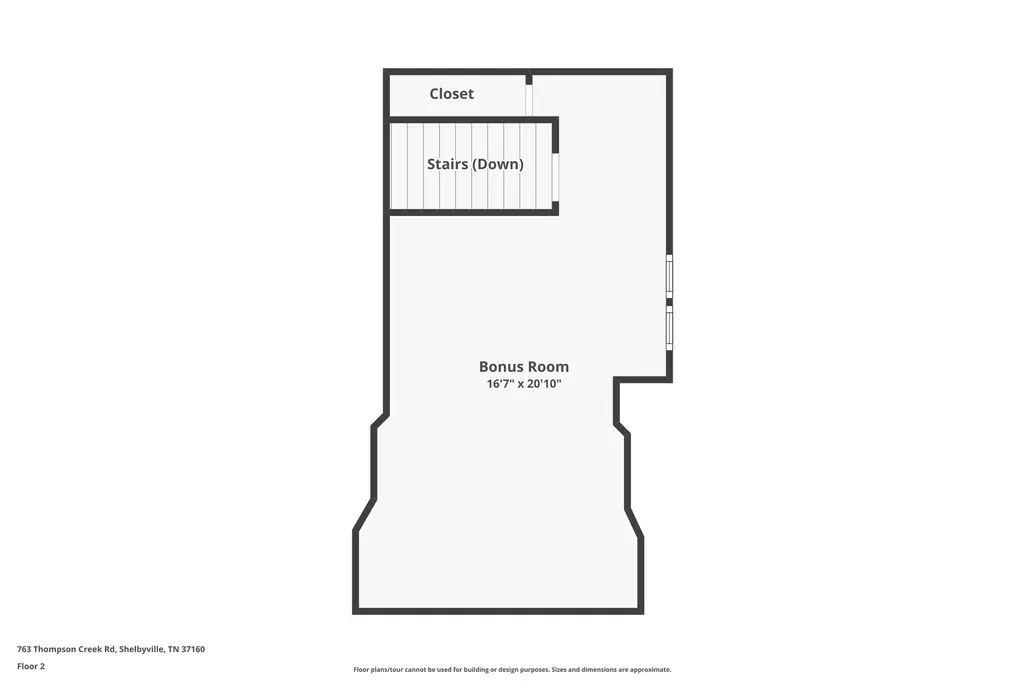
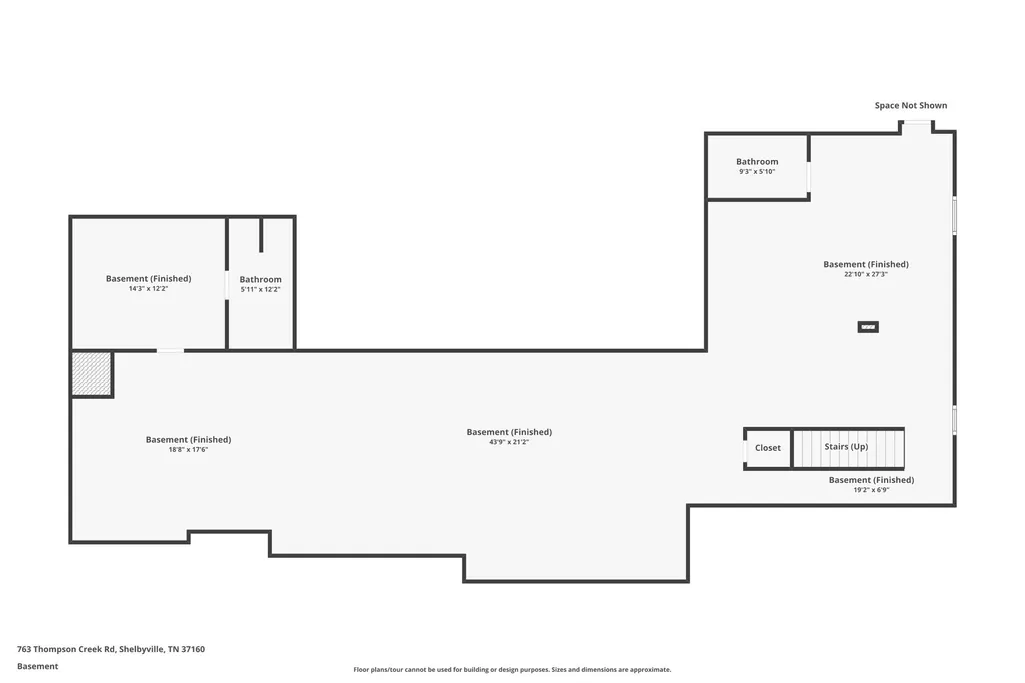
Discover your private retreat surrounded by rolling scenic views in this beautifully crafted 4-bedroom, 3.5-bath home designed for both everyday comfort and unforgettable entertaining. From the moment you arrive, the striking brick front entryway and custom double doors set the tone for the craftsmanship found throughout. Inside, real hardwood floors lead into a bright open-concept living space featuring vaulted ceilings and a stunning floor-to-ceiling fireplace that anchors the room with warmth and character. The gourmet kitchen is a dream for both cooking and gathering, offering double ovens, custom cabinetry, a spacious island, tile backsplash, and a walk-in pantry. All bedrooms are conveniently located on the main level, creating an ideal layout for both privacy and functionality.The luxurious primary suite is a true retreat with direct access to the back patio. It features dual vanities with a dedicated makeup space, two large walk-in closets with custom built-ins, and a spa-inspired bath featuring elegant tilework, a soaking tub, and an oversized tiled shower. Step outside to enjoy the peaceful surroundings on the covered back porch with warm wood accents, plus an additional open-air entertaining space complete with a built-in fire pit—perfect for gathering with friends and family while taking in the views.Upstairs, a spacious bonus/media room provides the ideal space for movie nights, game days, or a playroom.Downstairs, the massive finished basement—nearly the same footprint as the main level—offers incredible flexibility. Imagine a home gym, golf simulator, in-law suite, game room, home theater, or additional living quarters for older children or guests. Additional highlights include abundant storage throughout and a 2-car garage withextra storage and epoxy flooring. This home blends luxury, comfort, and space in a setting that feels private yet inviting.
| Elementary School | Middle School | High School |
|---|---|---|
| Learning Way Elementary | Harris Middle School | Shelbyville Central High School |
| Price History | |
|---|---|
| 3/14/2026 | Listed $979,000 |
| 7/10/2026 | 2$969,000 |
| 8/19/2026 | 8$899,000 |
General Features
| Living Area | 5300 |
|---|---|
| Sewer | Private Sewer |
| Heating | Central,Electric |
| Cooling | Central Air,Electric |
| Utilities | Electricity Available,Water Available |
| Possession | Close Of Escrow |
| Roof | Shingle |
| Appliances | Double Oven,Cooktop,Disposal,Ice Maker,Refrigerator |
| Garage Spaces | 2 |
| Patio/Porch Features | Porch,Covered |
| Construction Materials | Fiber Cement,Brick |
| Year Built | 2023 |
| Stories Count | 3 |
| Levels | Three Or More |
| Property Subtype | Single Family Residence |
| County | Bedford County,TN |
| New Construction | No |
| Property Type | Residential |
| Attached Garage | Yes |
| Subdivision Name | Survey-Mid-State Realty |
| Garage Y/N | Yes |
| Full Baths | 4 |
| Status | Active |
| Directions | From I24E take exit 81A & continue down Church St. Turn right on TN437E twd Tullahoma. Turn left on Hwy 41A S then right on Thompson Creek Rd. Home is on the left. |
| High School | Shelbyville Central High School |
| City | Shelbyville |
| Senior Community Y/N | No |
| Lot Size Units | Acres |
| Elementary School | Learning Way Elementary |
| Property Attached Y/N | No |
| Year Built Details | Existing |
| Tax Annual Amount | 4732 |
| Middle/Junior High School | Harris Middle School |
| Building Area Units | Square Feet |
| Living Area Units | Square Feet |
| Standard Status | Active |
Interior Features
| Basement | Finished,Full |
|---|---|
| Flooring | Carpet,Laminate,Tile |
| Total Fireplaces | 1 |
| Air Conditioning Y/N | Yes |
| Heating Y/N | Yes |
| Fireplace Y/N | Yes |
| Above Grade Finished Area | 2900 |
| Half Baths | 1 |
| Total Bedrooms | 4 |
| Below Grade Finished Area | 2400 |
| Main Level Bedrooms | 4 |
| Below Grade Finished Area Unit Type | Square Feet |
| LivingAreaSource | Professional Measurement |
| Below Grade Finished Area Source | Professional Measurement |
| Above Grade Finished Area Source | Professional Measurement |
| Above Grade Finished Area Unit Type | Square Feet |
| Total Baths | 5 |
Exterior Features
| Parking Features | Attached |
|---|---|
| Water Source | Public |
| Total Parking | 2 |
| Lot Size Area | 2 |
| Building Area Total | 5300 |
| Lot Size Acres | 2 |
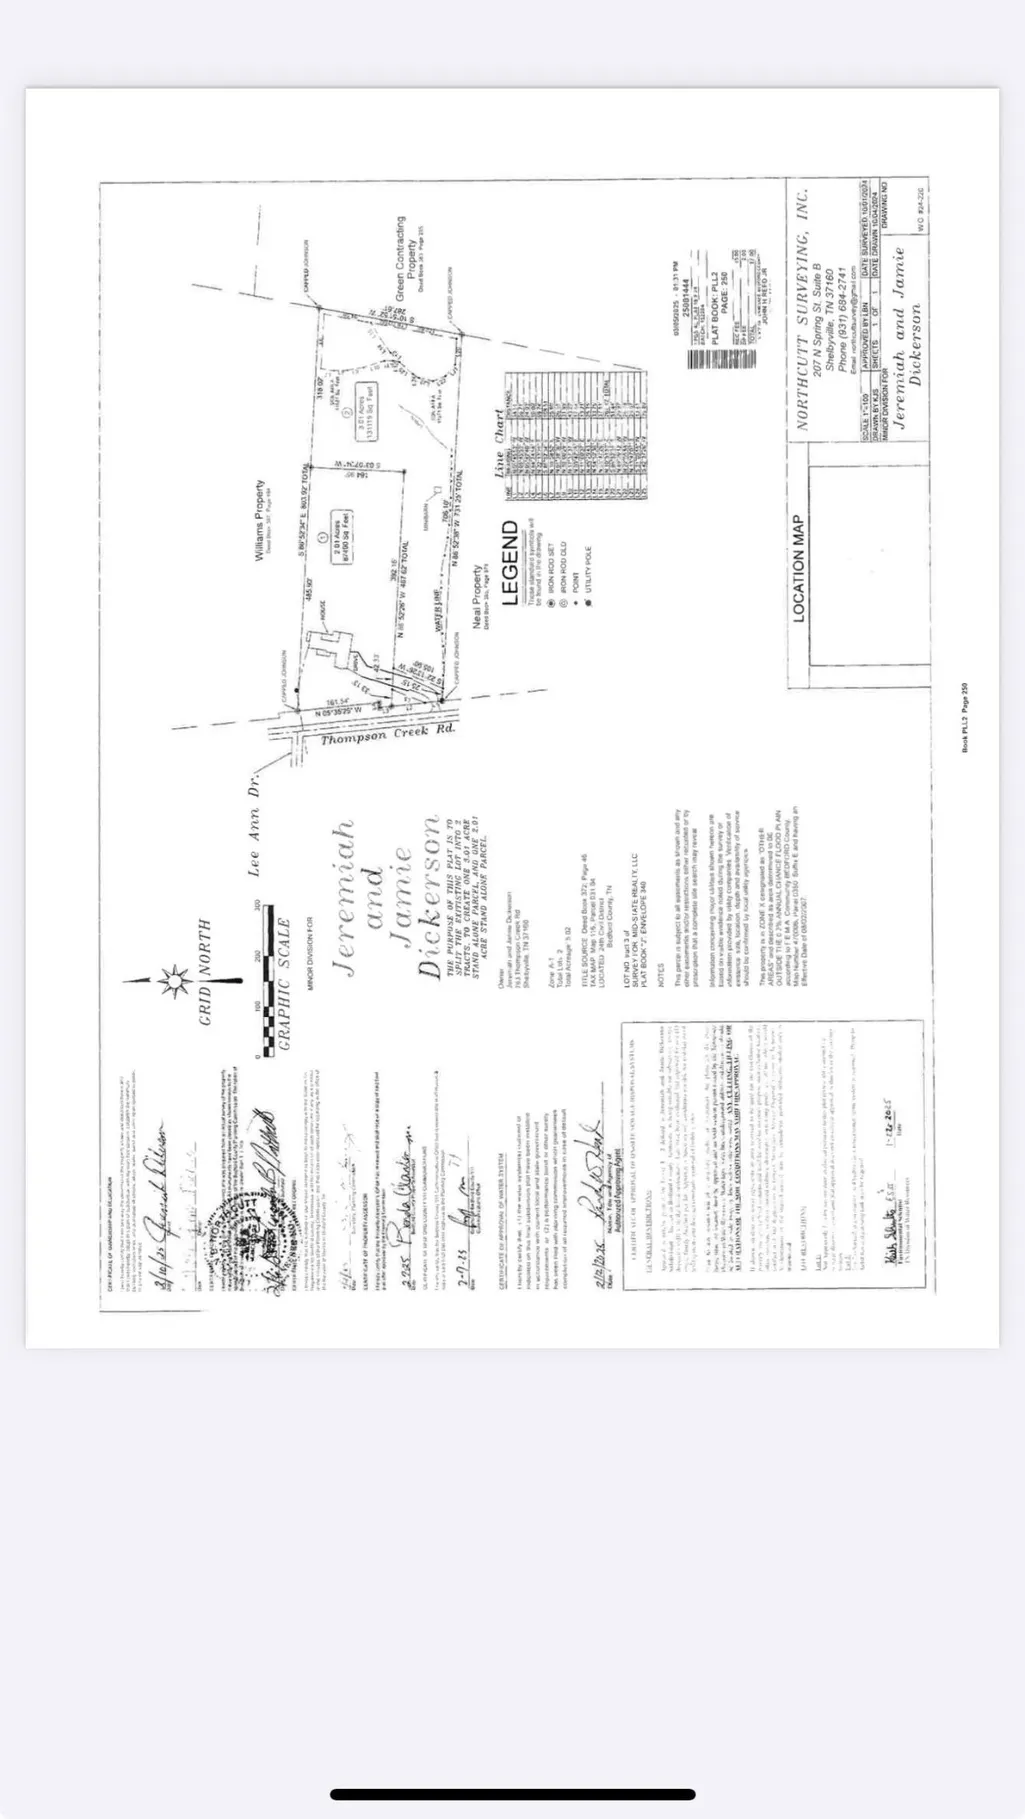
| Lot Size Source | Survey |
| Waterfront Y/N | No |
| Covered Spaces | 2 |
Amenities
- Foreclosure
- Views
- Short Sale
- New Construction
- Adult 55+
- Lease To Own
- No HOA Fees
- Furnished
- Primary On Main
- Air Conditioning
- Seller Finance
- Green
- Fixer Upper
- Horse
- Golf
- Fireplace
- Deck
- Garage
- Basement
- Pool
Property vs Single Family Average in 37160
Price
Taxes
Year Built
Visits

 The data relating to real estate for sale on this web site comes in part from the Internet Data Exchange Program of RealTracs Solutions as distributed by MLS Grid. Real estate listings held by brokerage firms other than United Real Estate Middle TN are marked with the Internet Data Exchange Program logo or thumbnail logo and detailed information about them includes the name of the listing brokers.
