
Price Reduction
Address
139 Buttermere Dr, Clarksville, TN
Price
$ 299,900
Property Attributes
- MLS#3137609
- TypeSingle Family
- Listing Status Active
- CountyMONTGOMERY
- CityClarksville
- NeighborhoodGreenland Farms
- Zip37040
- StyleTraditional
- Year Built2011
- Taxes$ 2166
- Price$ 299,900
- Bedrooms3
- Full Bathrooms2
- Half Bathrooms1
- Sqr Footage1718
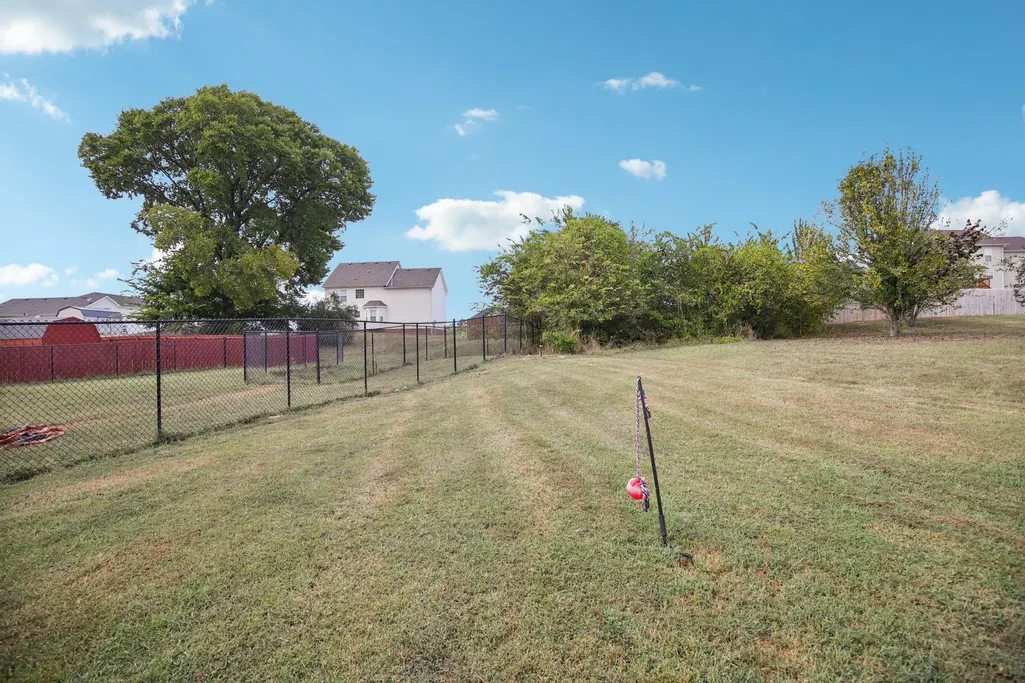
- Lot Size0.27 Acres
Data Source:
Listing courtesy of RealTracs MLS as distributed by MLS GRID
Property Description
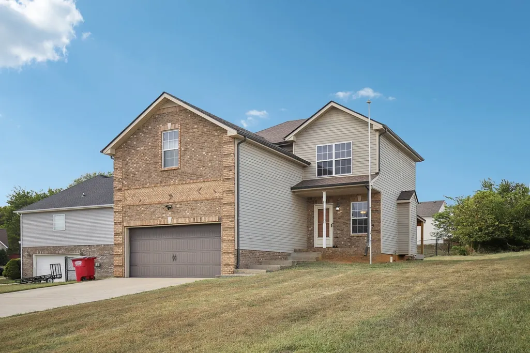
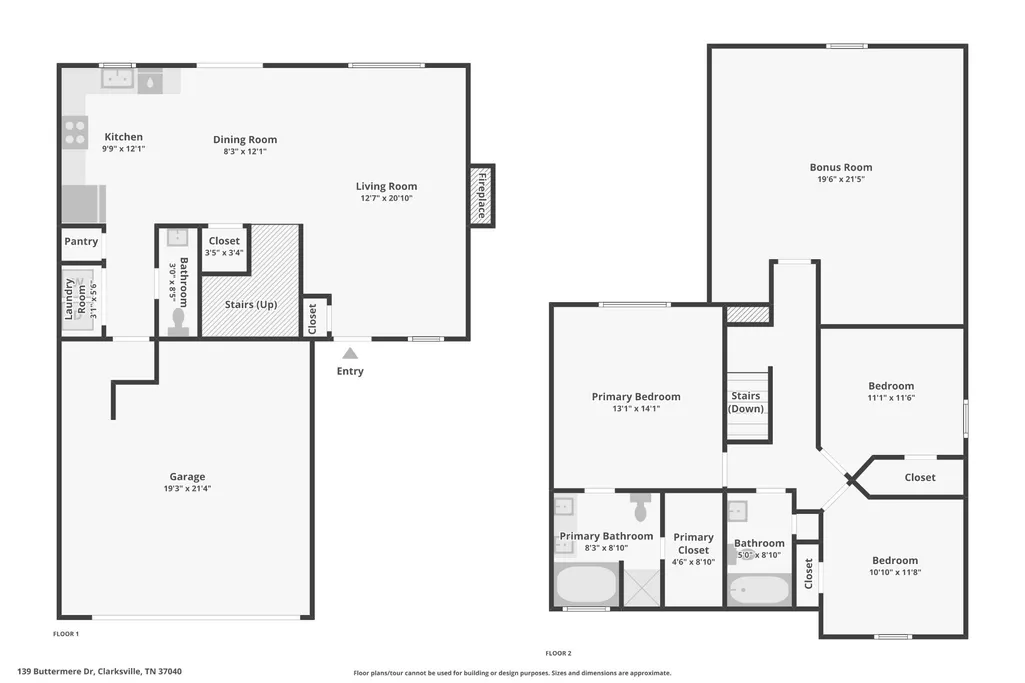
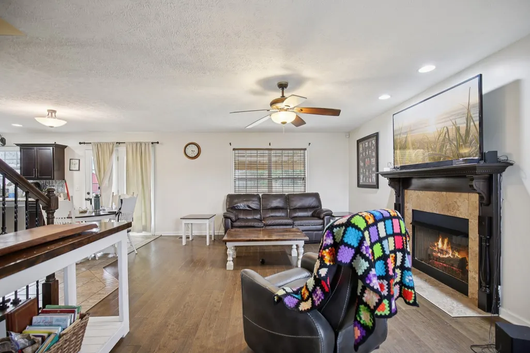
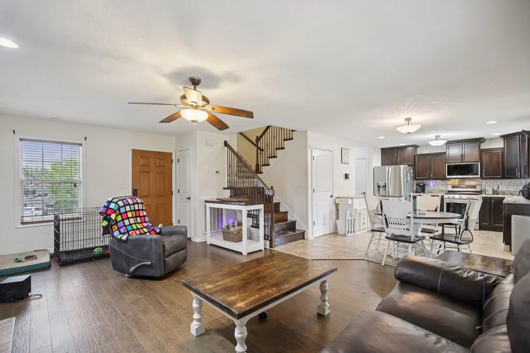
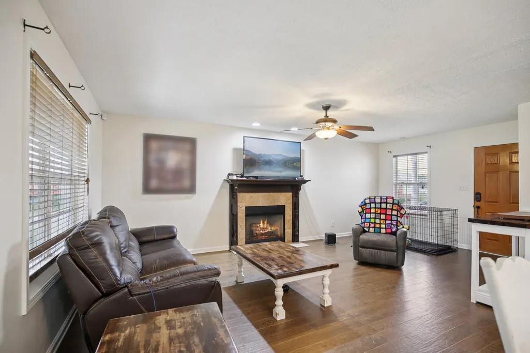
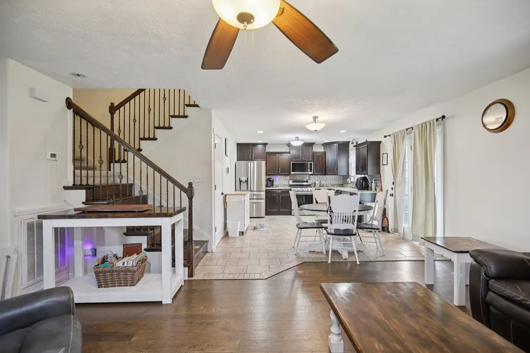
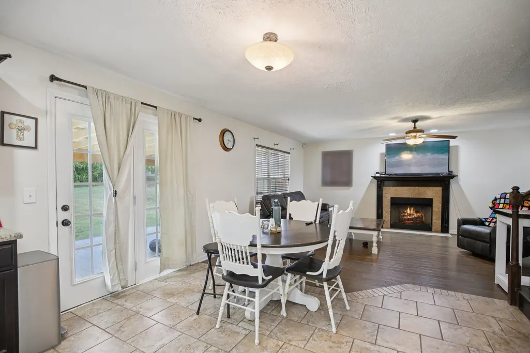
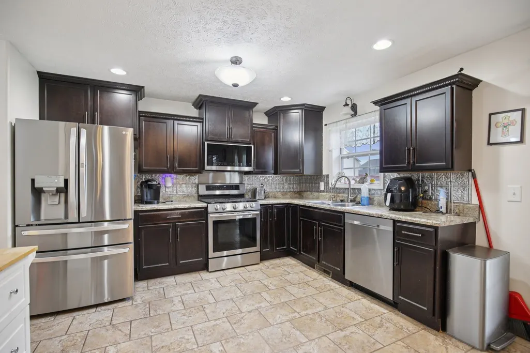
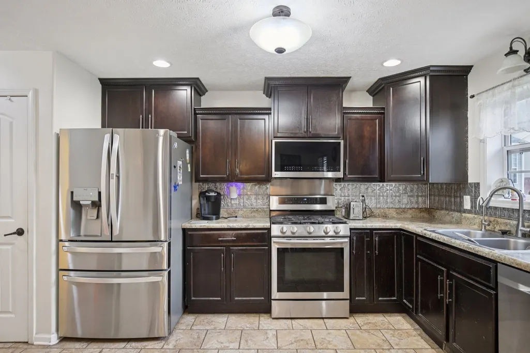
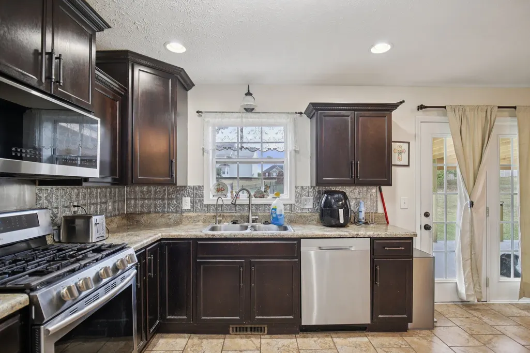
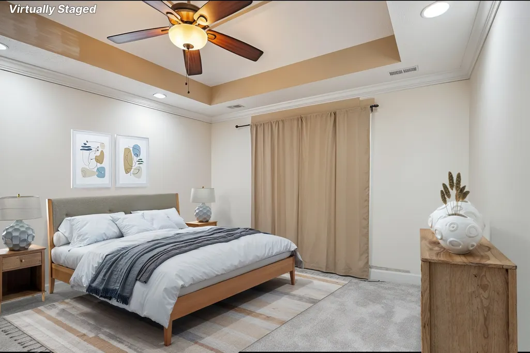
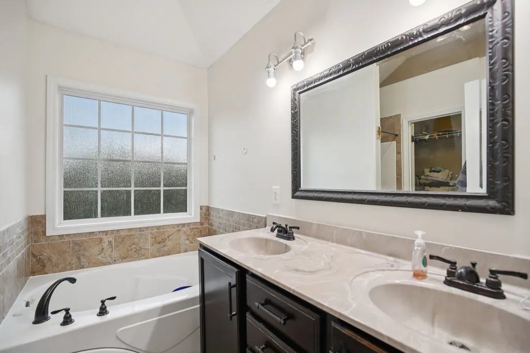
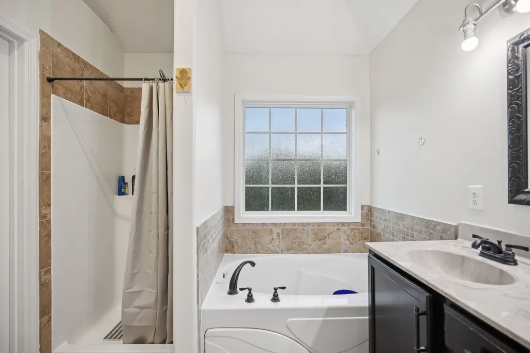
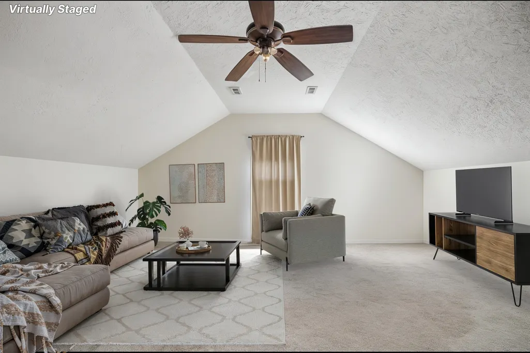
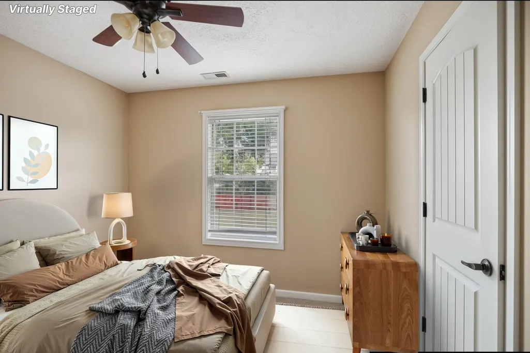
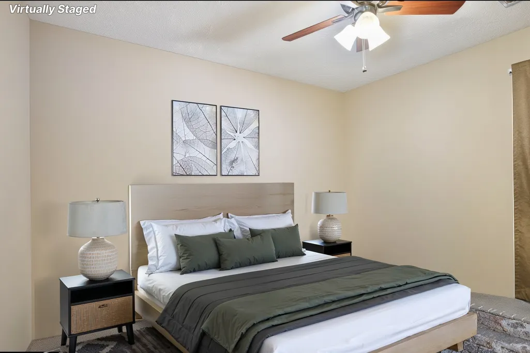
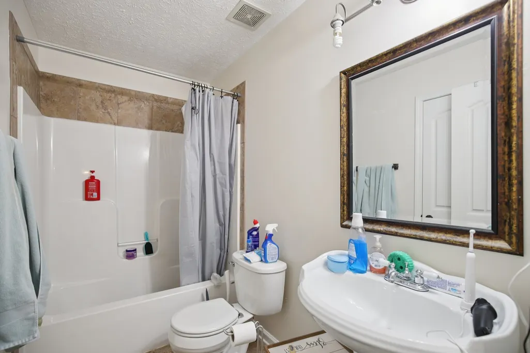
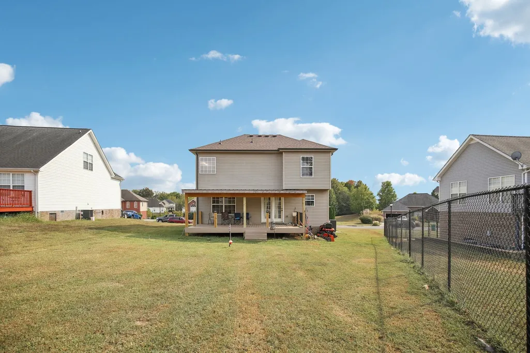
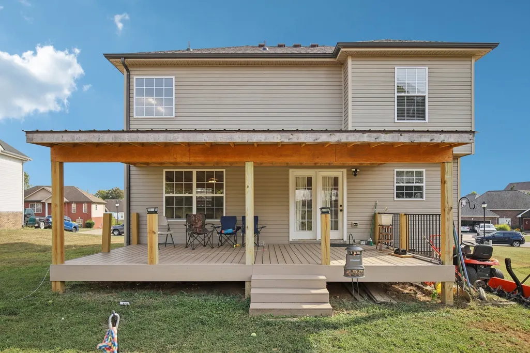
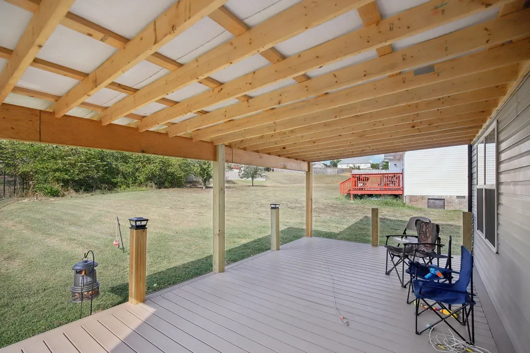
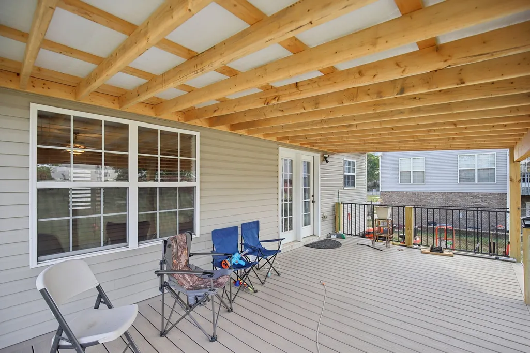
HIGHLY MOTIVATED SELLER- OFFERING 1 YEAR HOME WARRANTY!! Bring all offers.Welcome to this charming 3-bedroom, 2.5-bathroom home located at the end of a quiet cul-de-sac in Clarksville. With over 1,700 square feet of living space, this home offers a perfect blend of comfort and functionality. The main floor features an open-concept layout with durable vinyl flooring in the living and tile in dining room. A cozy gas fireplace is the centerpiece of the living area, perfect for relaxing evenings. The kitchen boasts dark wood cabinets, GAS RANGE, and tile flooring, with an L-shaped design that provides a roomy feel and ample counter space. You'll also find a convenient first-floor laundry room, pantry, and powder room. Upstairs, all three bedrooms are located together for easy access, including the primary suite with a full ensuite bathroom featuring a garden tub, separate shower, and dual vanity. A massive bonus room provides a flexible space that can be used for hobbies, a media room, or even converted into a fourth bedroom. FRESHLY PAINTED, IN 80% OF HOME, NEW ROOF, HVAC, NEW COVERED AND EXPANDED COMPSITE REAR DECK, NEW CARPETING, AC/HEAT IN GARAGE, AND 110/ 220 HOOKUPS IN GARAGE FOR MULTIPLEN ELECTRICAL VEHICLES. Serious offers will be considered
| Elementary School | Middle School | High School |
|---|---|---|
| Norman Smith Elementary | Montgomery Central Middle | Montgomery Central High |
| Price History | |
|---|---|
| 3/2/2026 | Listed $312,400 |
| 6/1/2026 | 1$310,900 |
| 6/9/2026 | 2$307,000 |
| 6/14/2026 | 1$305,000 |
| 9/15/2026 | 2$299,900 |
General Features
| Living Area | 1718 |
|---|---|
| Sewer | Public Sewer |
| Heating | Central |
| Cooling | Central Air,Electric |
| Utilities | Electricity Available,Water Available |
| Possession | Negotiable |
| Roof | Shingle |
| Appliances | Range,Dishwasher,Microwave,Refrigerator |
| Garage Spaces | 2 |
| Patio/Porch Features | Deck,Covered,Porch |
| Architectural Style | Traditional |
| Security Features | Smoke Detector(s) |
| Construction Materials | Brick,Vinyl Siding |
| Year Built | 2011 |
| Stories Count | 2 |
| Topography | Level |
| Levels | Two |
| Property Subtype | Single Family Residence |
| County | Montgomery County,TN |
| New Construction | No |
| Property Type | Residential |
| Attached Garage | Yes |
| Subdivision Name | Greenland Farms |
| Garage Y/N | Yes |
| Full Baths | 2 |
| Status | Active |
| Directions | Ft. Campbell Blvd. to Riverside Drive. Turn Right onto Cumberland Drive. Left onto Hawkins. Right on to Ambleside Drive. Left onto Borrowdale Drive. Right onto Buttermere. Home will be on the Right. |
| High School | Montgomery Central High |
| City | Clarksville |
| Senior Community Y/N | No |
| Lot Size Units | Acres |
| Elementary School | Norman Smith Elementary |
| Property Attached Y/N | No |
| Year Built Details | Existing |
| Tax Annual Amount | 2166 |
| Middle/Junior High School | Montgomery Central Middle |
| Virtual Tour | https://www.zillow.com/view-imx/b045024f-707e-41b8-90e4-0e26b8b936ca?wl=true&setAttribution=mls&initialViewType=pano |
| Building Area Units | Square Feet |
| Living Area Units | Square Feet |
| Standard Status | Active |
Interior Features
| Interior Amenities | Ceiling Fan(s),Open Floorplan,Walk-In Closet(s) |
|---|---|
| Basement | Crawl Space |
| Flooring | Carpet,Tile,Vinyl |
| Total Fireplaces | 1 |
| Air Conditioning Y/N | Yes |
| Heating Y/N | Yes |
| Fireplace Y/N | Yes |
| Above Grade Finished Area | 1718 |
| Half Baths | 1 |
| Laundry Features | Electric Dryer Hookup,Washer Hookup |
| Total Bedrooms | 3 |
| Below Grade Finished Area Unit Type | Square Feet |
| LivingAreaSource | Assessor |
| Below Grade Finished Area Source | Assessor |
| Above Grade Finished Area Source | Assessor |
| Above Grade Finished Area Unit Type | Square Feet |
| Total Baths | 3 |
Exterior Features
| Parking Features | Garage Door Opener,Garage Faces Front,Driveway,Paved |
|---|---|
| Lot Features | Level |
| Water Source | Public |
| Total Parking | 2 |
| Lot Size Area | 0.27 |
| Building Area Total | 1718 |
| Lot Size Acres | 0.27 |
| Lot Size Source | Assessor |
| Waterfront Y/N | No |
| Covered Spaces | 2 |
Amenities
- Foreclosure
- Views
- Short Sale
- New Construction
- Adult 55+
- Lease To Own
- No HOA Fees
- Furnished
- Primary On Main
- Air Conditioning
- Seller Finance
- Green
- Fixer Upper
- Horse
- Golf
- Fireplace
- Deck
- Garage
- Basement
- Pool
Property vs Single Family Average in 37040
Price
Taxes
Year Built
Visits

 The data relating to real estate for sale on this web site comes in part from the Internet Data Exchange Program of RealTracs Solutions as distributed by MLS Grid. Real estate listings held by brokerage firms other than United Real Estate Middle TN are marked with the Internet Data Exchange Program logo or thumbnail logo and detailed information about them includes the name of the listing brokers.
